
Save
Ask
Tour
Hide
$918,000
97 Days On Site
24 Daffodil Farm WayBluffton, SC29910
For Sale|Single Family Residence|Active
5
Beds
3
Total Baths
3
Full Baths
3,275
SqFt
$280
/SqFt
2020
Built
Subdivision:
MAY RIVER PRESERVE/KENZIE PARK
County:
Beaufort
Listing courtesy of AJ Colella of Town Square Realty LLC
Call Now: 843-422-9200
Is this the listing for you? We can help make it yours.
843-422-9200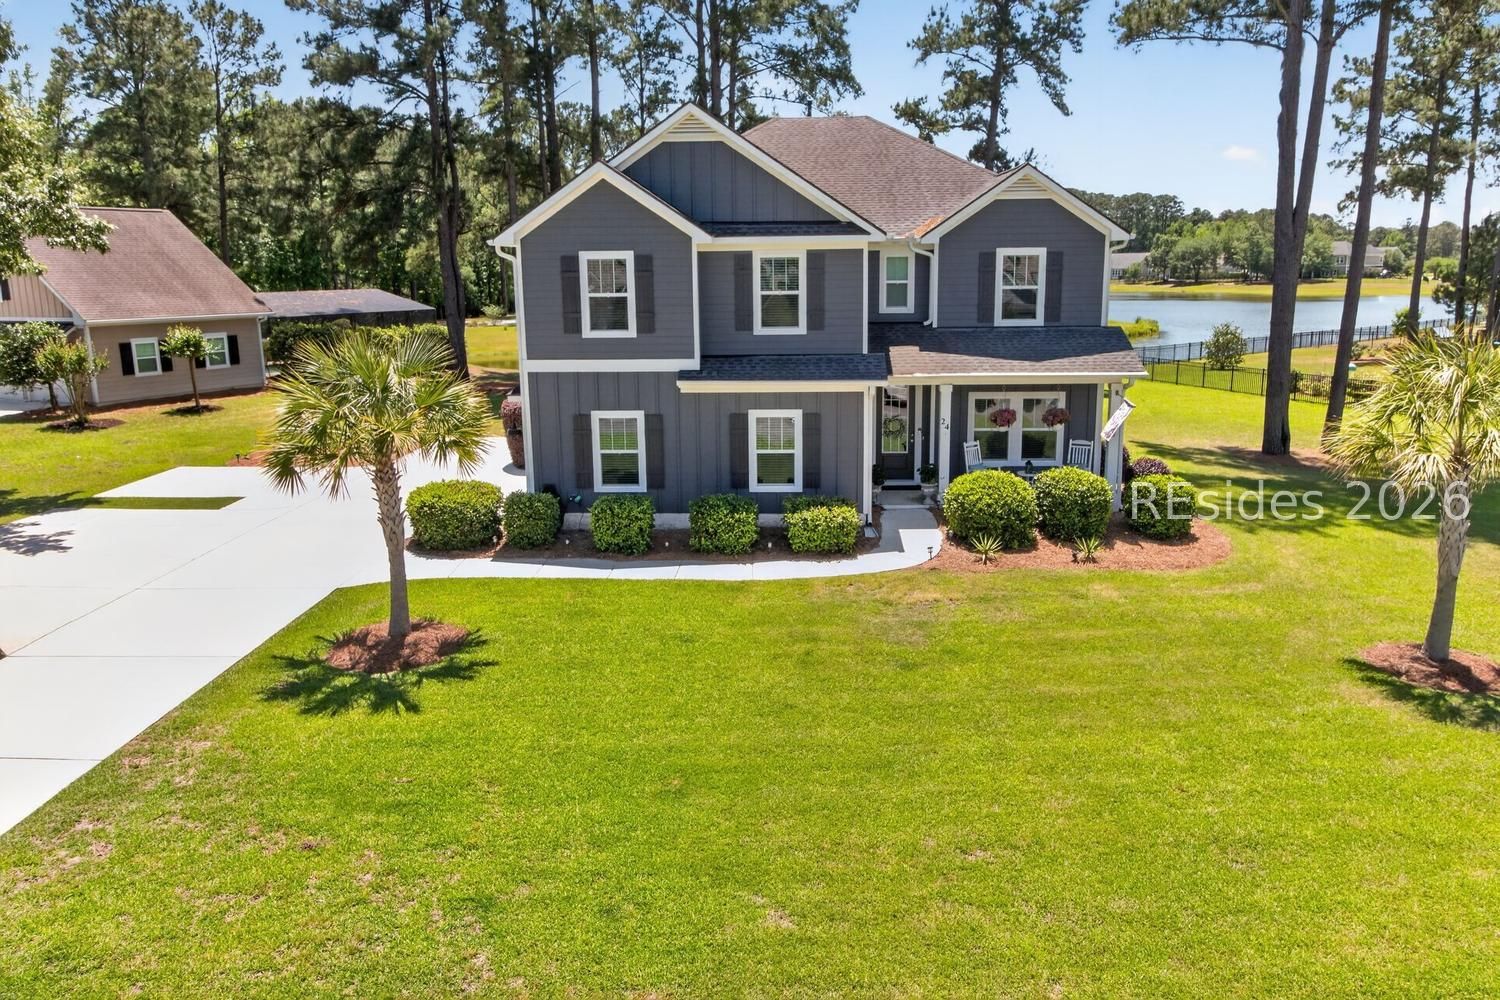
Save
Ask
Tour
Hide
Mortgage Calculator
Monthly Payment (Est.)
$4,188Calculator powered by Showcase IDX, a Constellation1 Company. Copyright ©2026 Information is deemed reliable but not guaranteed.
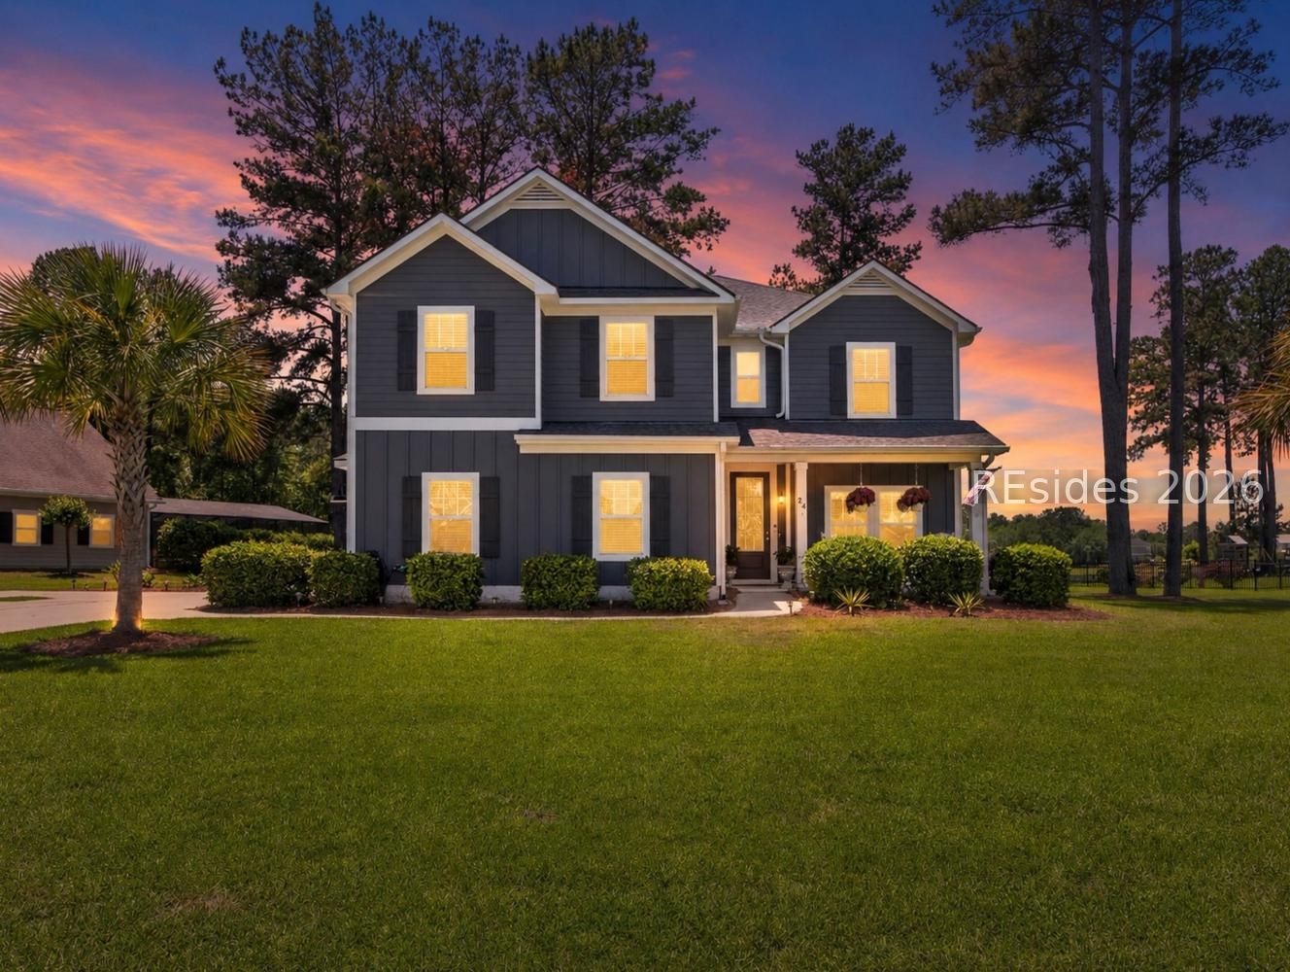
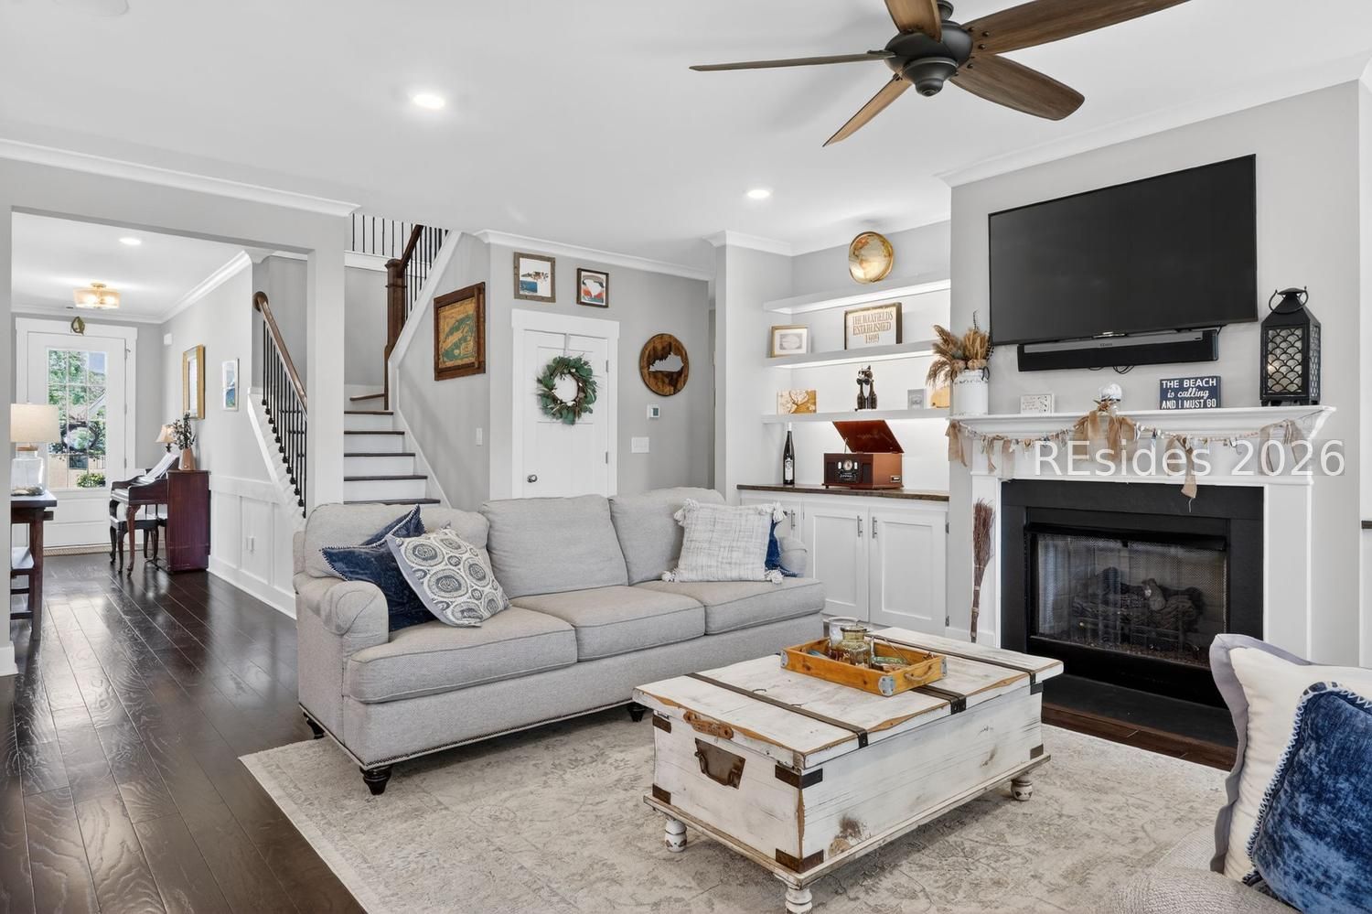
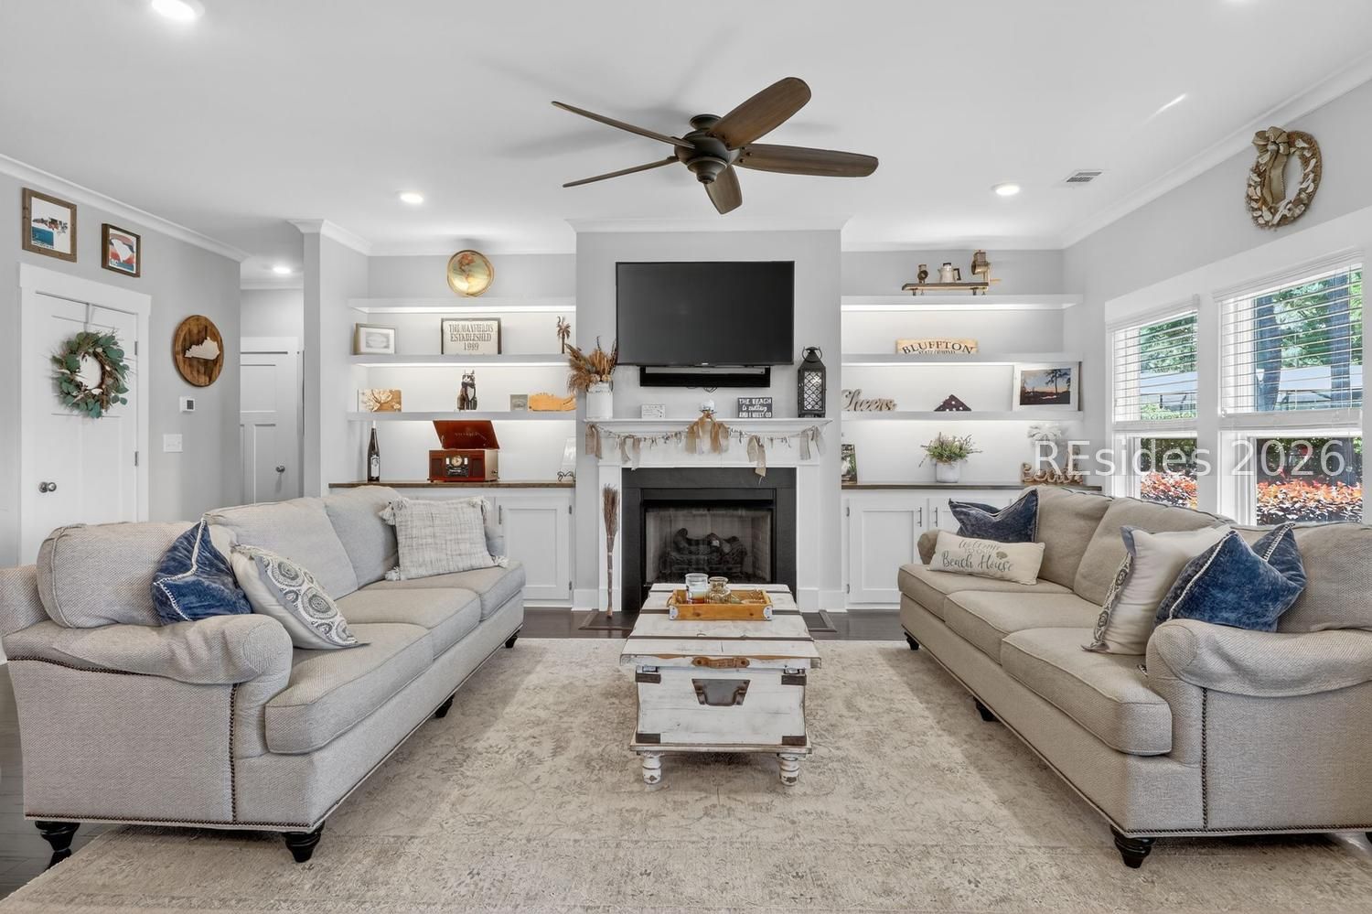
Welcome home to 24 Daffodil Farm Way, a stunning 2020 built home in the highly sought after, gated May River Preserve. Situated on a generous 0.61 acre lot, this 5-bed, 3-bath home perfectly blends modern comfort with Lowcountry charm. The open concept, first floor layout is perfect for entertaining, featuring a gourmet kitchen with a large island and granite counters that flow into the living area. Enjoy a guest suite on the main level and a large, screened-in porch offering private, tranquil lagoon views. Located just minutes form Old Town Bluffton, this community offers a pool and a quiet, welcoming atmosphere. Do not miss this opportunity to live in the heart of Bluffton.
Save
Ask
Tour
Hide
Listing Snapshot
Price
$918,000
Days On Site
97 Days
Bedrooms
5
Inside Area (SqFt)
3,275 sqft
Total Baths
3
Full Baths
3
Partial Baths
N/A
Lot Size
0.611 Acres
Year Built
2020
MLS® Number
508654
Status
Active
Property Tax
N/A
HOA/Condo/Coop Fees
N/A
Sq Ft Source
N/A
Friends & Family
Recent Activity
| 2 weeks ago | Price changed to $918,000 | |
| 2 weeks ago | Listing updated with changes from the MLS® | |
| 3 months ago | Listing first seen on site |
General Features
Direction Faces
Northeast
Garage
Yes
Garage Spaces
2
Green Energy Efficient
Water Heater
Levels
Two
Number Of Stories
2
Parking
PavedDrivewayGarageOversized
Property Sub Type
Single Family Residence
SqFt Total
3279
Style
TwoStory
Water Source
Public
Zoning
Residential
Interior Features
Appliances
Solar Hot WaterGas RangeMicrowaveOvenRefrigeratorWater SoftenerTankless Water Heater
Cooling
Central Air
Fireplace
Yes
Flooring
TileWoodHardwood
Furnished
Unfurnished
Heating
Natural GasCentralZoned
Interior
Eat-in KitchenPantrySmart ThermostatEntrance FoyerIn-Law Floorplan
Laundry Features
Laundry Room
Window Features
Insulated Windows
Den
Dining Room
Family Room
Foyer
Garage
InLawSuite
Kitchen
Laundry
Master Bedroom
Level - Second
Pantry
ScreenedPorch
Save
Ask
Tour
Hide
Exterior Features
Construction Details
Fiber Cement
Frontage
Lagoon/Estuary
Patio And Porch
PorchPatioScreened
Pool Features
Community
Roof
Asphalt
Windows/Doors
Insulated Windows
Community Features
Association Amenities
ClubhousePool
Community Features
Pool
Financing Terms Available
CashConventional
MLS Area
Bluffton/General
Roads
Paved
Listing courtesy of AJ Colella of Town Square Realty LLC

Listing information is provided by Participants of the Hilton Head Island MLS. IDX information is provided exclusively for personal, non-commercial use, and may not be used for any purpose other than to identify prospective properties consumers may be interested in purchasing. Information is deemed reliable but not guaranteed. Copyright 2026, Hilton Head Island MLS.
Data last updated at: 2026-08-17 11:53 AM UTC
Listing information is provided by Participants of the Hilton Head Island MLS. IDX information is provided exclusively for personal, non-commercial use, and may not be used for any purpose other than to identify prospective properties consumers may be interested in purchasing. Information is deemed reliable but not guaranteed. Copyright 2026, Hilton Head Island MLS.
Data last updated at: 2026-08-17 11:53 AM UTC
Neighborhood & Commute
Source: Walkscore
Disclosure: Community information and market data powered by Constellation Data Labs. Information is deemed reliable but not guaranteed.
Save
Ask
Tour
Hide
Did you know? You can invite friends and family to your search. They can join your search, rate and discuss listings with you.