...
Loved by our clients

Find your Dream
property

 In Bluffton, Hilton Head & Savannah
Save
Ask
Tour
Hide
Share
$750,000
58 Days On Site

103 Woodchase DR
LaGrange, GA30240

For Sale|Single Family Residence|Active
5
Beds
4.5
Total Baths
4
Full Baths
1
Partial Bath
5,698
SqFt
$132
/SqFt
1991
Built
Subdivision:
Moss Creek
County:
Troup
Call Now: 843-422-9200
Is this the listing for you? We can help make it yours.
843-422-9200
103 Woodchase DR103 Woodchase DR103 Woodchase DR103 Woodchase DR
Save
Ask
Tour
Hide
Share

Mortgage Calculator

Monthly Payment (Est.)

$3,422
Calculator powered by Showcase IDX, a Constellation1 Company. Copyright ©2026 Information is deemed reliable but not guaranteed.

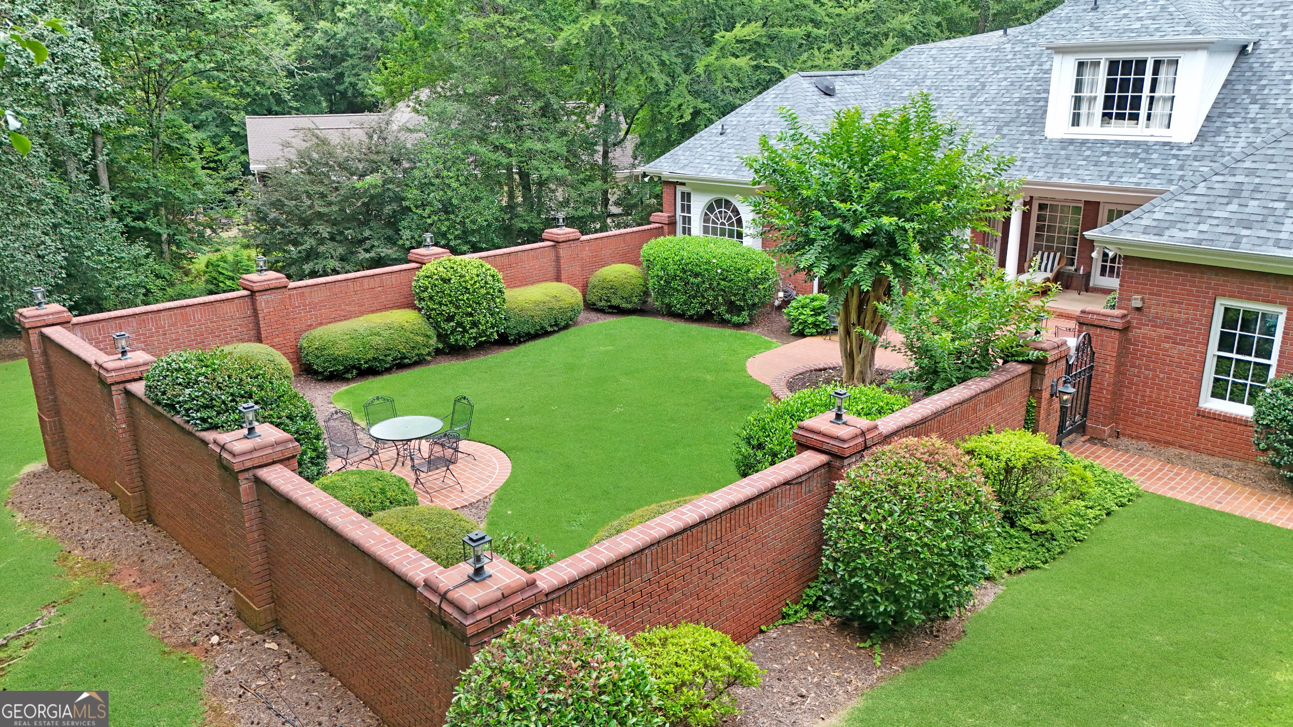
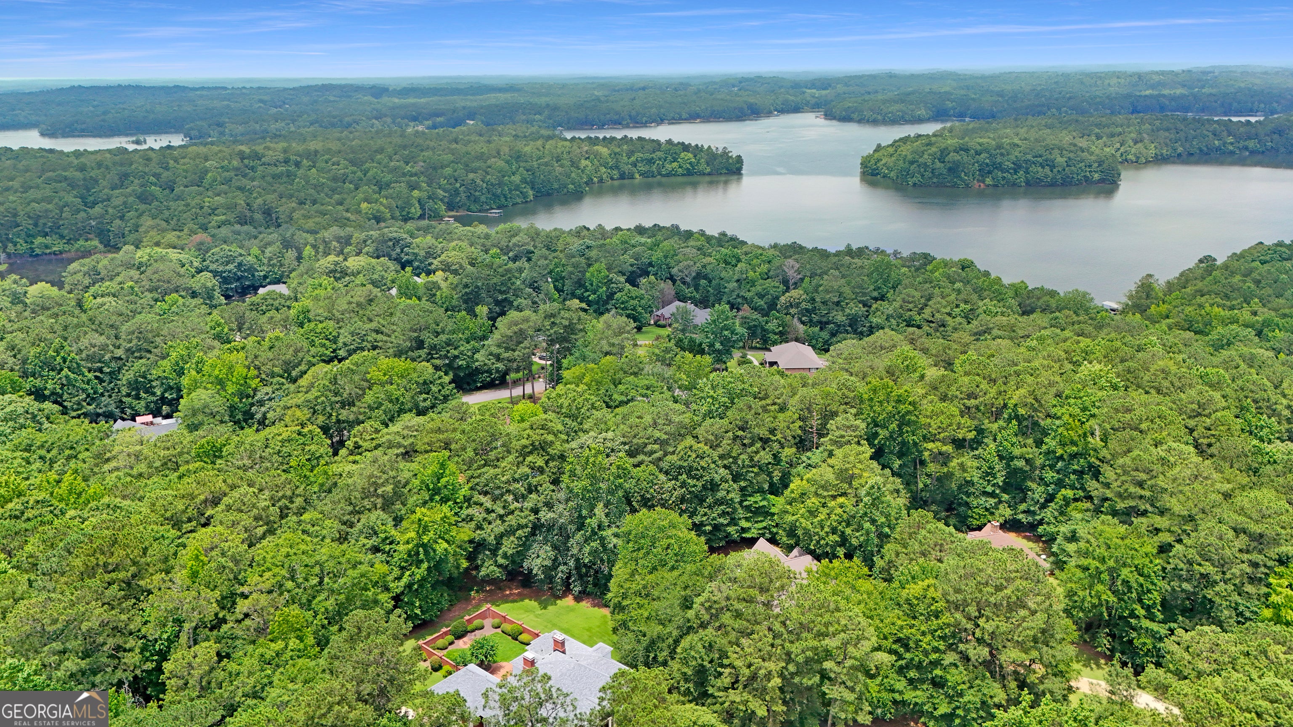
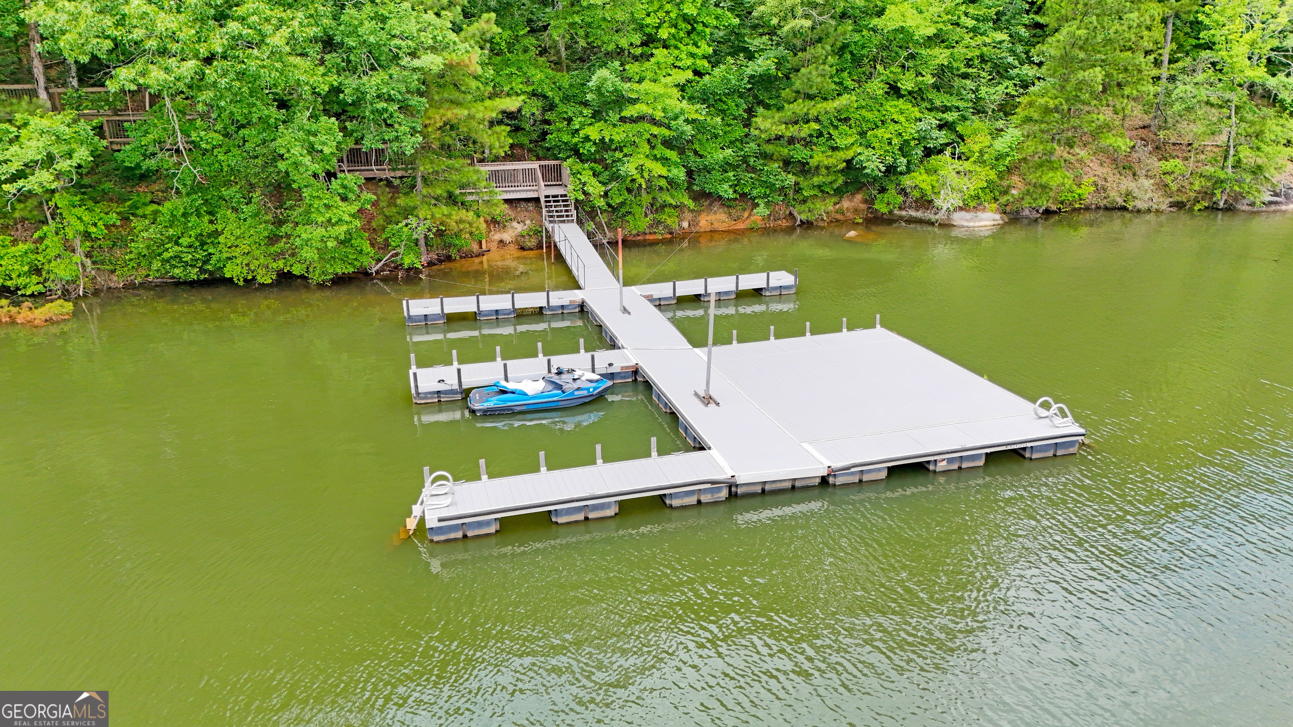
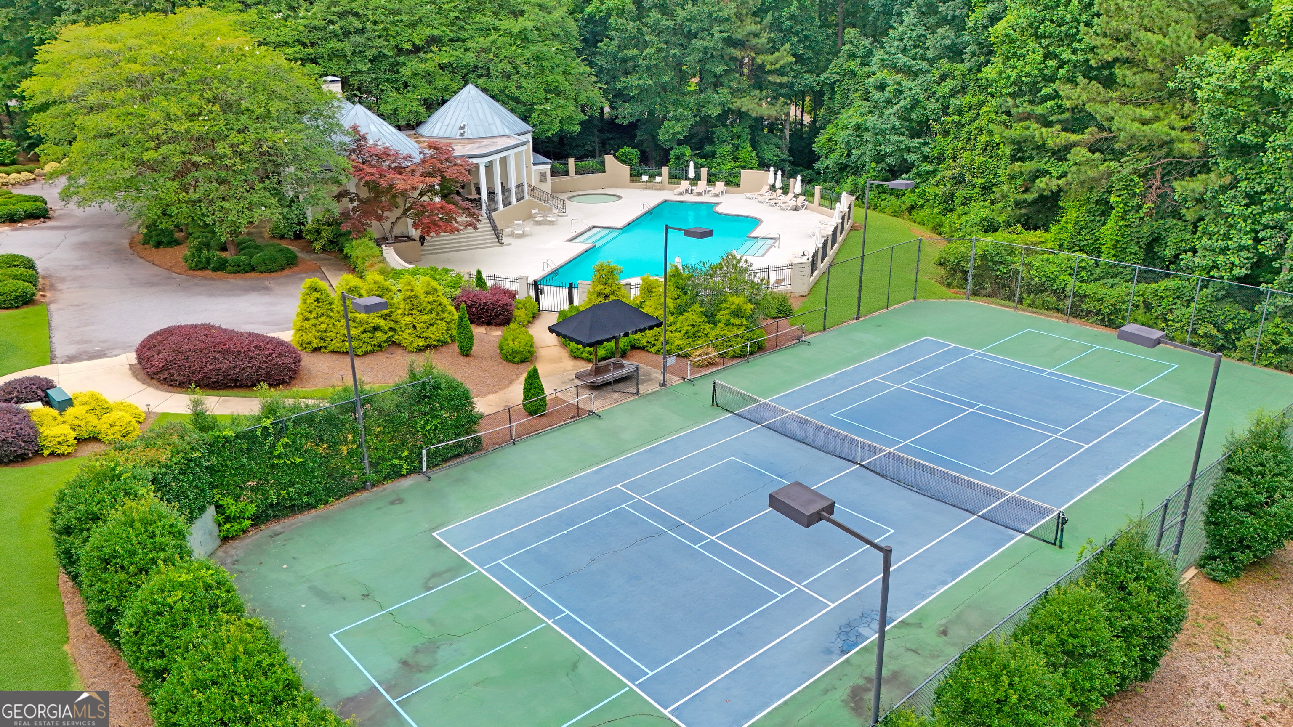
Welcome to this stunning executive 4-sided brick home on 1.11 acres located in a sought-after lake, pool and tennis community. Thoughtfully updated throughout, this exceptional residence features refinished hardwood floors, new flooring in the upstairs and basement areas, updated countertops, plumbing fixtures, and designer lights, creating a perfect blend of timeless elegance and modern style. The main level showcases beautiful hardwood flooring, triple crown molding, and a gourmet kitchen designed for both everyday living and entertaining. Features include granite countertops, a double oven, 6-burner gas cooktop, breakfast bar and room, and a spacious walk-in pantry. The luxurious primary suite offers a spa-like retreat with separate his and her vanities, tile shower, free standing soaking tub, hardwood floors, and large walk-in closet. Upstairs, you'll find a 2nd primary suite complete with a private sitting area, providing comfort and flexibility for guests or multi-generational living. The finished basement is an entertainer's dream, featuring a game room, workout room that includes a dry sauna, media room, and private teenager or guest suite. Step outside to enjoy the beautifully landscaped courtyard and covered sitting area, perfect for relaxing or hosting gatherings year-round. This home combines luxury, space and resort-style community amenities in an exceptional setting.

Save
Ask
Tour
Hide
Share
Listing Snapshot
Price 
$750,000
Days On Site 
58 Days
Bedrooms 
5
Inside Area (SqFt) 
5,698 sqft
Total Baths 
4.5
Full Baths 
4
Partial Baths 
1
Lot Size 
1.11 Acres
Year Built 
1991
MLS® Number 
10789828
Status 
Active
Property Tax 
$6,678.58
HOA/Condo/Coop Fees 
$56.25 monthly
Sq Ft Source 
Public Records
Friends & Family
Recent Activity
a week agoStatus changed to Active
a week agoListing updated with changes from the MLS®
2 weeks agoPrice changed to $750,000
2 months agoListing first seen on site
General Features
Acres 
1.11
Attached Garage 
Yes
Foundation 
Slab
Garage 
Yes
Garage Spaces 
2
Green Energy Efficient 
Insulation
Land Lease 
No
Levels 
TwoThree Or More
Parking 
AttachedGarage Door OpenerGarageKitchen LevelStorage
Parking Spaces 
2
Property Condition 
Updated/Remodeled
Property Sub Type 
Single Family Residence
Security 
Security SystemSmoke Detector(s)
Sewer 
Septic Tank
SqFt Above 
3688
SqFt Below 
2010
Style 
Brick 4 SideFrench ProvincialTraditional
Utilities 
Underground Utilities
Water Source 
Public
Interior Features
Appliances 
OvenGas Water HeaterCooktopDishwasherDouble OvenIce Maker
Basement 
DaylightExterior EntryFinishedFullInterior Entry
Cooling 
ElectricCeiling Fan(s)Central Air
Fireplace 
Yes
Fireplace Features 
BasementLiving RoomMasonryGas Log
Fireplaces 
2
Flooring 
HardwoodTile
Heating 
Natural GasCentral
Interior 
Breakfast BarPantryEntrance FoyerBookcasesTray Ceiling(s)High CeilingsDouble VanitySoaking TubWalk-In Closet(s)In-Law FloorplanMaster Downstairs
Laundry Features 
Laundry Room
Main Level Bedrooms 
2
Dining Room 
Kitchen 
Save
Ask
Tour
Hide
Share
Exterior Features
Construction Details 
Brick
Exterior 
Garden
Fencing 
Fenced
Lot Features 
Private
Patio And Porch 
PorchDeckPatio
Roof 
Composition
Waterfront Features 
Lake Privileges
Community Features
Accessibility Features 
Therapeutic WhirlpoolAccessible DoorsAccessible Entrance
Association Dues 
675
Community Features 
ClubhouseLakePoolSidewalksStreet LightsTennis Court(s)
Financing Terms Available 
CashConventionalFHAVA Loan
HOA Fee Frequency 
Annually
Schools
School District
Unknown
Elementary School
Hillcrest
Middle School
Gardner Newman
High School
Lagrange
Listing courtesy of F.L.I. Properties


Information deemed reliable but not guaranteed. The data relating to real estate for sale on this web site comes in part from the Broker Reciprocity Program of Georgia MLS. Real estate listings held by brokerage firms other than this office are marked with the Broker Reciprocity logo and detailed information about them includes the name of the listing brokers. Copyright © 2020-present Georgia MLS. All rights reserved.
Last checked: 2026-08-17 11:32 AM UTC

Neighborhood & Commute
Source: Walkscore
Disclosure: Community information and market data powered by Constellation Data Labs. Information is deemed reliable but not guaranteed.
Save
Ask
Tour
Hide
Share