...
Loved by our clients

Find your Dream
property

 In Bluffton, Hilton Head & Savannah
Save
Ask
Tour
Hide
Share
$375,000
37 Days On Site

106 Danbury CT
Pooler, GA31322

For Sale|Townhouse|Active
3
Beds
2.5
Total Baths
2
Full Baths
1
Partial Bath
2,869
SqFt
$131
/SqFt
2014
Built
Subdivision:
Savannah Quarters
County:
Chatham
Call Now: 843-422-9200
Is this the listing for you? We can help make it yours.
843-422-9200
106 Danbury CT106 Danbury CT106 Danbury CT106 Danbury CT
Save
Ask
Tour
Hide
Share

Mortgage Calculator

Monthly Payment (Est.)

Enter an interest rate to see your estimated monthly payment.
Calculator powered by Showcase IDX, a Constellation1 Company. Copyright ©2026 Information is deemed reliable but not guaranteed.

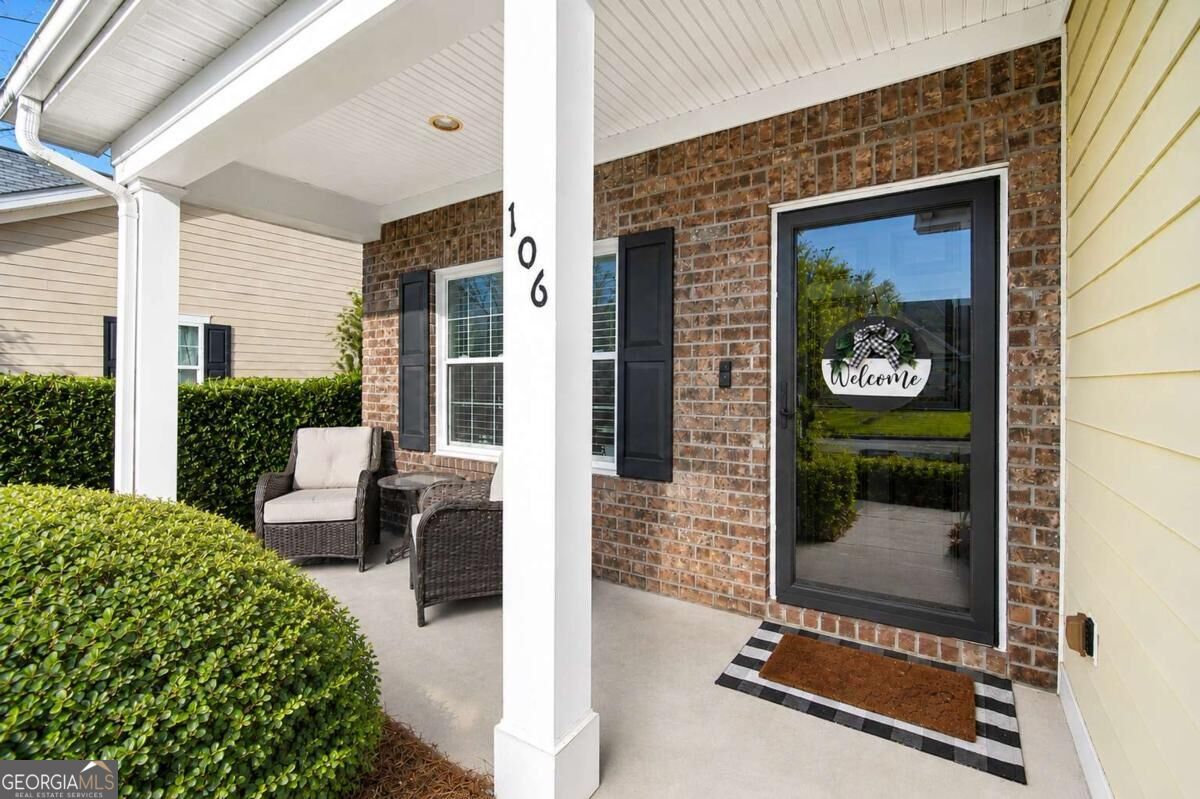
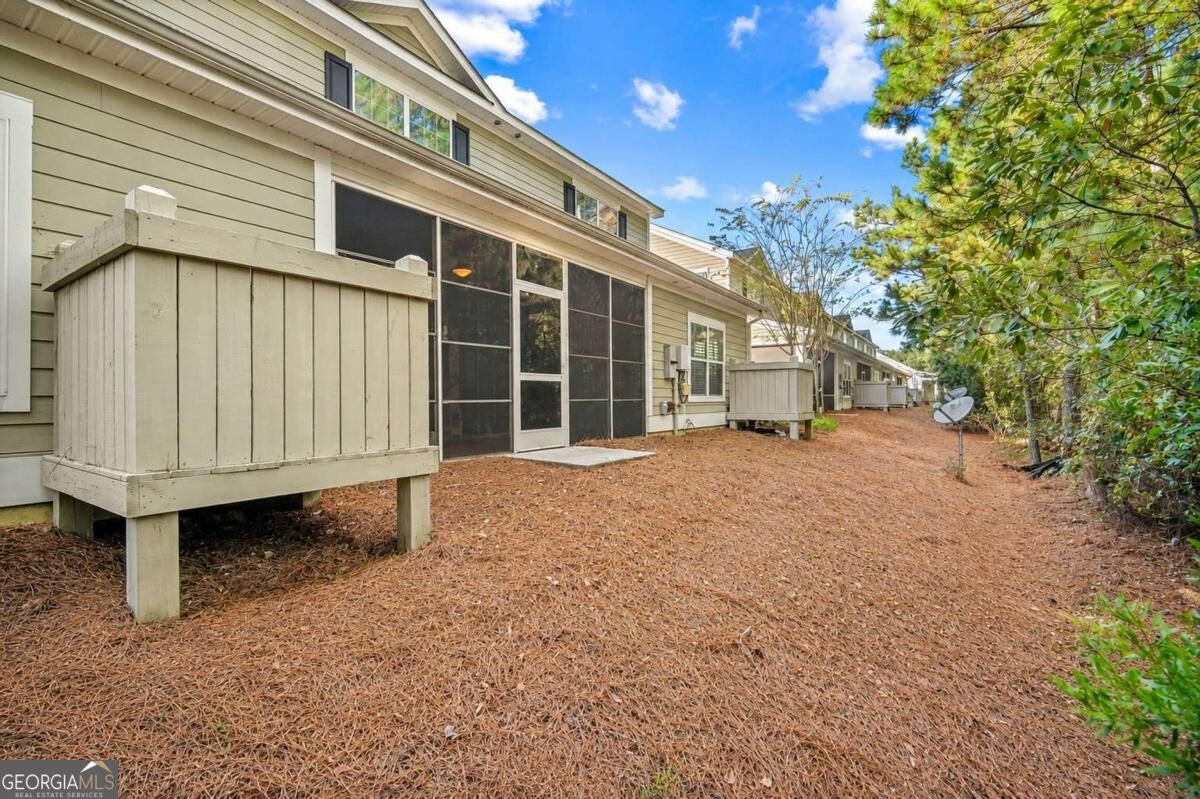
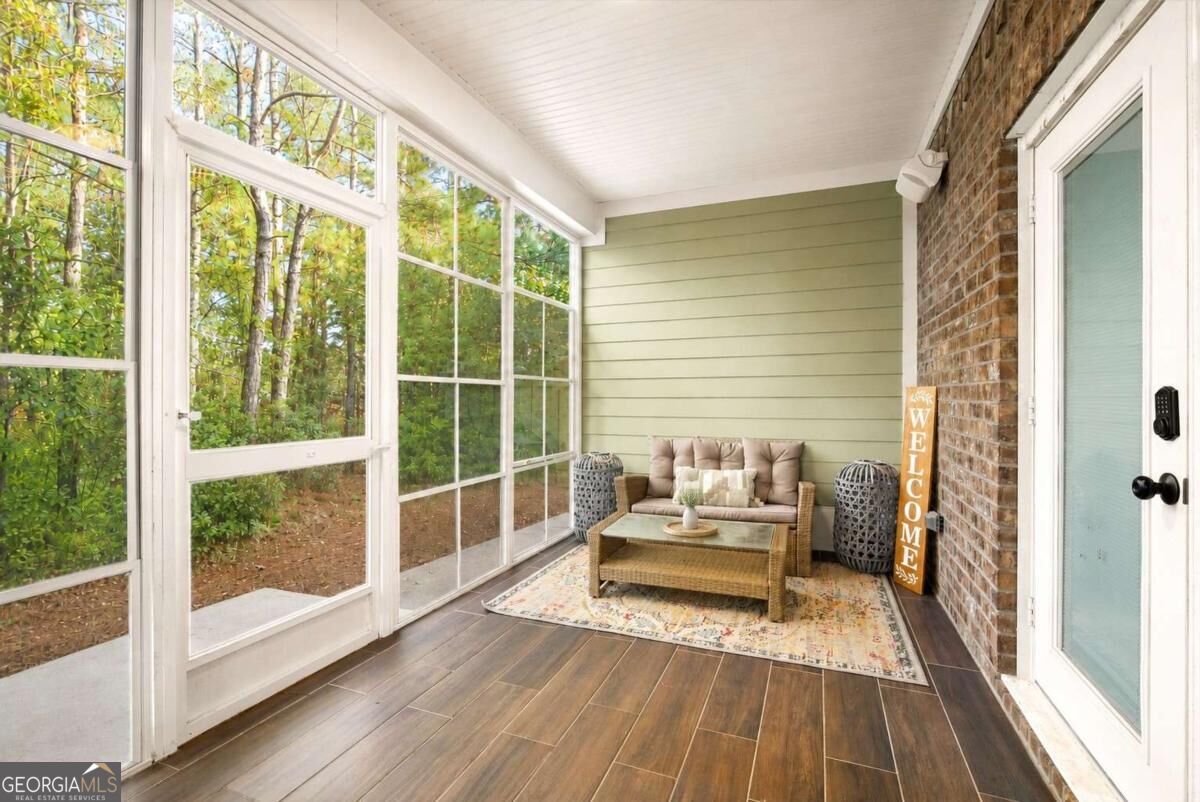
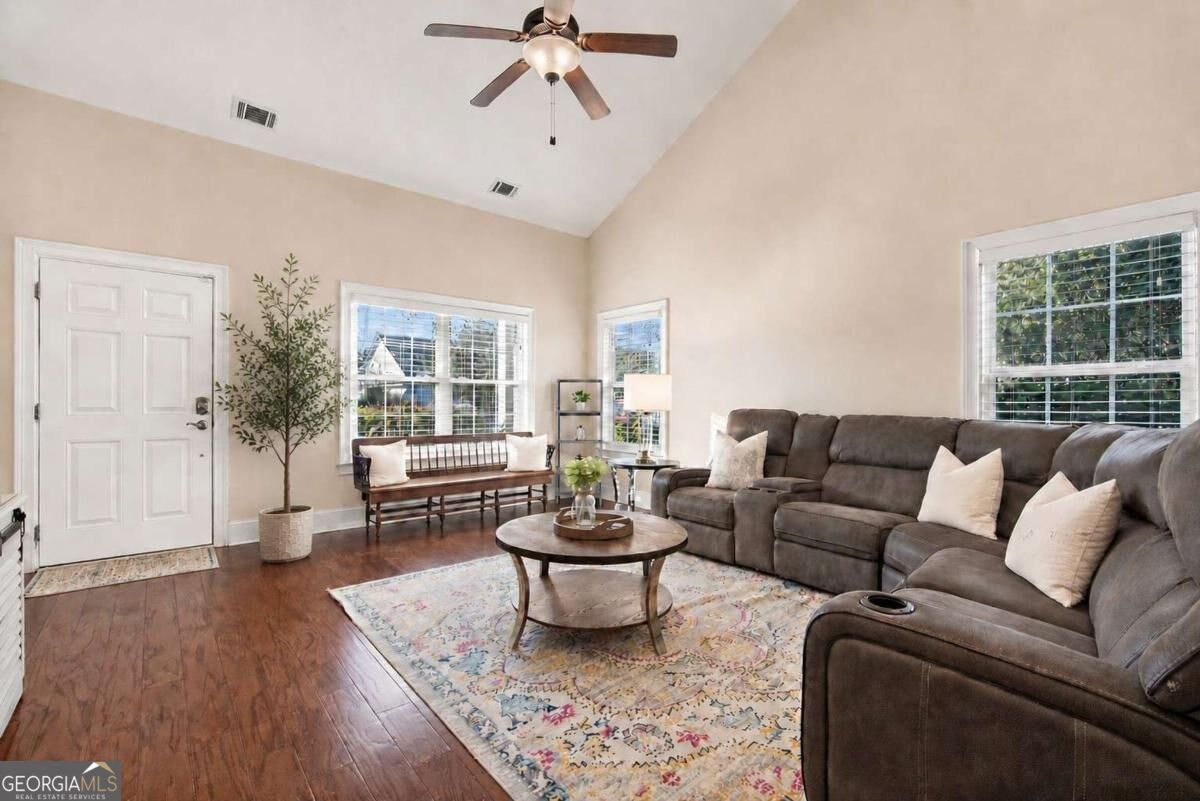
Beautifully maintained 3-bedroom, 2.5-bath, 2,489 SF end-unit townhome with a 2-car garage, first-floor primary suite, wooded views, flexible loft, all-weather porch, and low-maintenance living inside gated Savannah Quarters in Pooler. Refreshed with interior paint, professionally cleaned carpet, a brand-new HVAC system, and new refrigerator, this home is move-in ready. The sun-filled main level features high ceilings and a first-floor primary suite with porch access, double vanities, tiled walk-in shower, soaking tub, and custom walk-in closet. The kitchen offers granite countertops, stainless steel appliances, abundant cabinetry, center island, breakfast bar, and walk-in pantry. The all-weather porch is accessible from both the kitchen and primary suite and overlooks peaceful wooded views. Upstairs are two spacious bedrooms, each with a walk-in closet and wooded-view window, plus a full bath. The versatile loft works as a second living room, office, media room, or hobby space and offers potential to be enclosed as an additional bedroom, subject to requirements. A large walk-in storage room is off the loft. 106 Danbury Court sits on a small tree-lined divided street within Danbury Court, an intimate enclave inside Savannah Quarters. HOA maintenance includes lawn and shrub care plus roof, siding, and exterior maintenance for low-maintenance, lock-and-leave living. The social membership includes a resort-style zero-entry pool, waterslides, cabanas, lap pool, hot tubs, fitness center, exercise classes, yoga, pickleball, tennis, playground, dog park, clubhouse events, on-site dining, and banquet facilities. Optional golf membership provides access to the Greg Norman golf course. Publix, restaurants, and shopping are a golf-cart ride away, with Costco nearby. Convenient to I-16, Gulfstream, Hyundai Metaplant, Downtown Savannah, and Savannah International Airport. See Community Disclosure for complete HOA and community information.

Save
Ask
Tour
Hide
Share
Listing Snapshot
Price 
$375,000
Days On Site 
37 Days
Bedrooms 
3
Inside Area (SqFt) 
2,869 sqft
Total Baths 
2.5
Full Baths 
2
Partial Baths 
1
Lot Size 
0.08 Acres
Year Built 
2014
MLS® Number 
10830057
Status 
Active
Property Tax 
$4,166
HOA/Condo/Coop Fees 
$151.67 monthly
Sq Ft Source 
Public Records
Friends & Family
Recent Activity
6 days agoStatus changed to Active
6 days agoListing updated with changes from the MLS®
a week agoPrice changed to $375,000
a month agoListing first seen on site
General Features
Acres 
0.08
Attached Garage 
Yes
Foundation 
Slab
Garage 
Yes
Garage Spaces 
4
Green Energy Efficient 
ThermostatWindows
Land Lease 
No
Levels 
Two
Parking 
AttachedGarageGarage Door OpenerKitchen LevelParking Pad
Parking Spaces 
4
Property Sub Type 
Townhouse
Security 
Gated CommunitySecurity SystemSmoke Detector(s)
Sewer 
Public Sewer
SqFt Above 
2869
Style 
Contemporary
Utilities 
Cable AvailableUnderground Utilities
Water Source 
Public
Interior Features
Appliances 
Convection OvenDishwasherDisposalElectric Water HeaterMicrowaveRefrigerator
Basement 
None
Cooling 
Central AirElectric
Flooring 
CarpetHardwood
Heating 
CentralElectric
Interior 
Breakfast BarKitchen IslandPantryDouble VanityHigh CeilingsSoaking TubTray Ceiling(s)Vaulted Ceiling(s)Walk-In Closet(s)Master DownstairsHigh Speed Internet
Laundry Features 
Laundry RoomOther
Main Level Bedrooms 
1
Window Features 
Insulated WindowsDouble Pane WindowsWindow Treatments
Dining Room 
Kitchen 
Save
Ask
Tour
Hide
Share
Exterior Features
Construction Details 
StoneVinyl Siding
Exterior 
Other
Lot Features 
Corner Lot
Patio And Porch 
PatioPorchScreened
Roof 
Composition
Windows/Doors 
Insulated WindowsDouble Pane WindowsWindow Treatments
Community Features
Association Fee 
$1820.0
Association Fee Frequency 
Annually
Community Features 
GatedClubhouseFitness CenterGolfLakeParkPlaygroundPoolSidewalksStreet LightsTennis Court(s)
Financing Terms Available 
1031 ExchangeCashConventionalFHAPrivate Financing AvailableUSDA LoanVA Loan
Schools
School District
Unknown
Elementary School
West Chatham
Middle School
West Chatham
High School
New Hampstead
Listing courtesy of Wilder Realty SCGA Inc.


Information deemed reliable but not guaranteed. The data relating to real estate for sale on this web site comes in part from the Broker Reciprocity Program of Georgia MLS. Real estate listings held by brokerage firms other than this office are marked with the Broker Reciprocity logo and detailed information about them includes the name of the listing brokers. Copyright © 2020-present Georgia MLS. All rights reserved.
Last checked: 2026-09-27 03:21 AM UTC

Neighborhood & Commute
Source: Walkscore
Disclosure: Community information and market data powered by Constellation Data Labs. Information is deemed reliable but not guaranteed.
Save
Ask
Tour
Hide
Share