
123 Church Hill DRGuyton, GA31312
Mortgage Calculator
Monthly Payment (Est.)
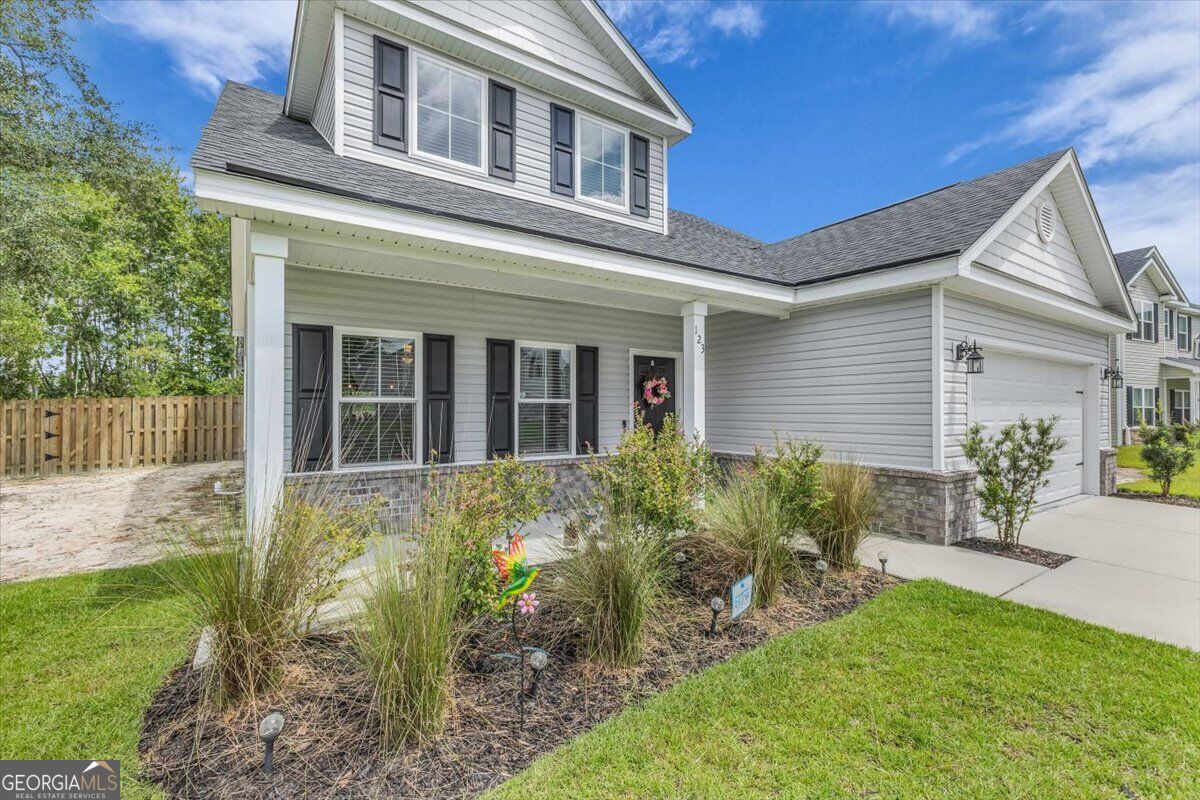
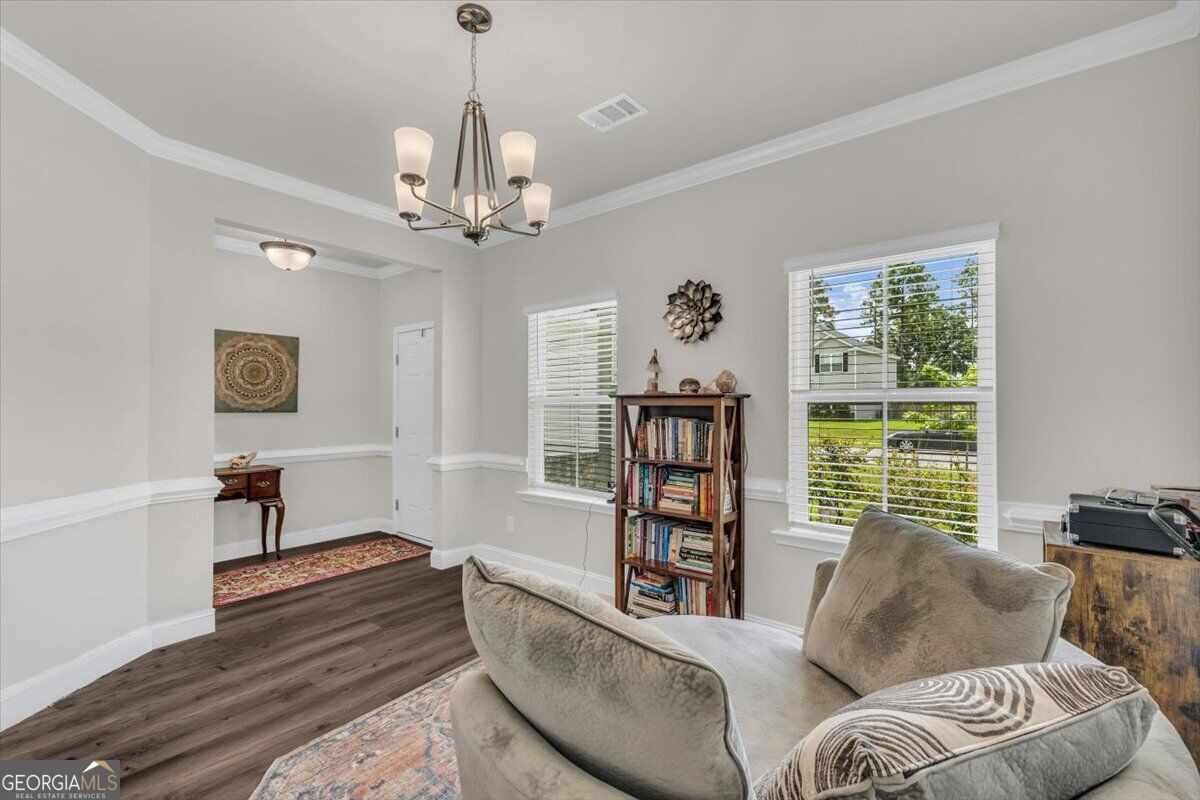
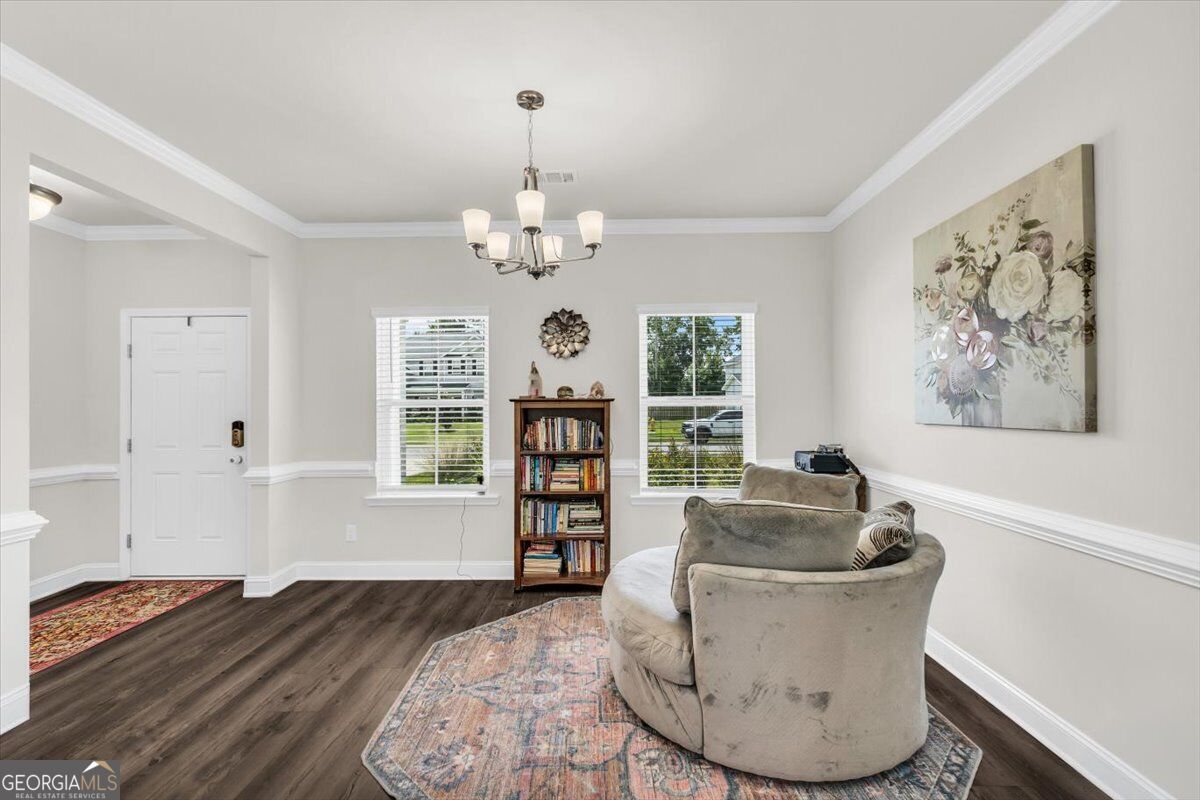
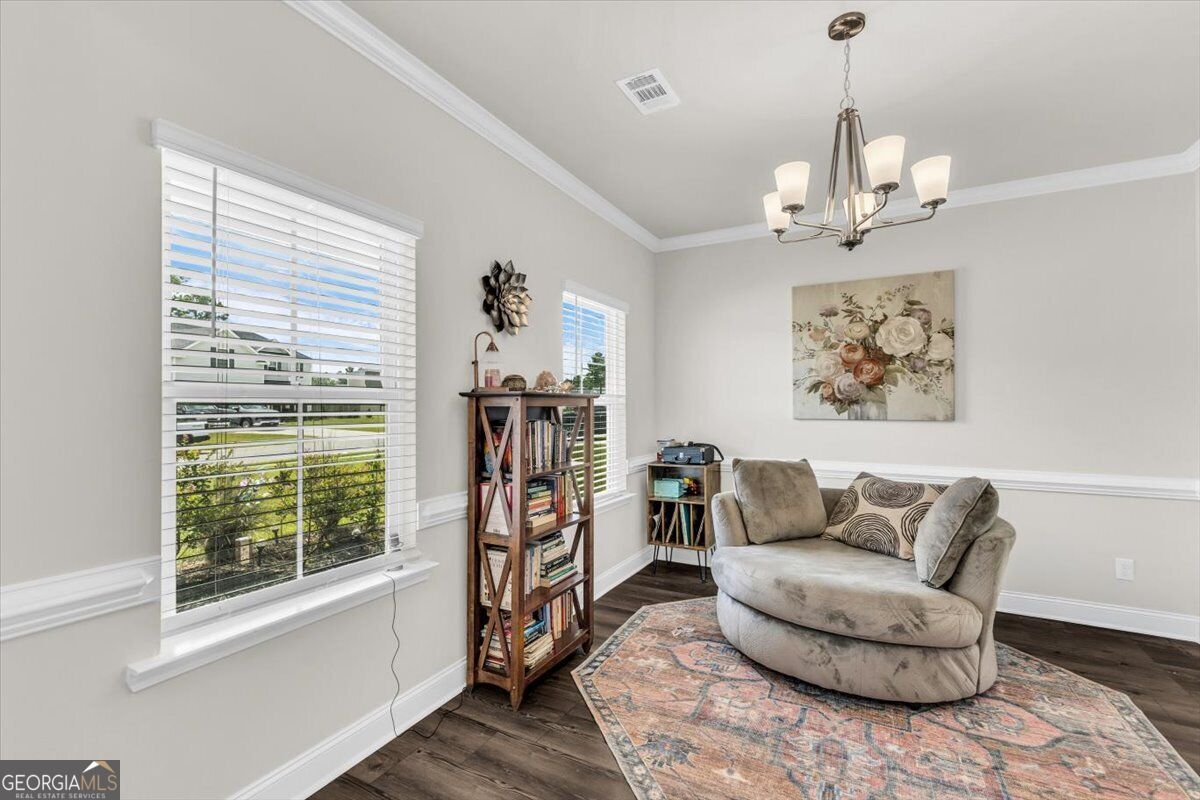
Enter an interest rate to see your estimated monthly payment.Welcome to 123 Church Hill Dr. in Guyton! This Highly Sought after Buckingham Plantation Neighborhood home in South Effingham features 4 bedrooms, 2.5 baths, a huge loft space & an immaculate Gourmet Kitchen. The home sits on a large, fenced in lot equipped with a sprinkler system. The exterior features a beautiful brick elevation accent, a front porch,& a true 2 car garage with plenty of parking. In the backyard you will find an oversized covered patio with a ceiling fan. Upon entering the home, you will walk into a spacious foyer, dining area, a large living room with a cozy electric fireplace accented with an exquisite shiplap design. The kitchen is a chef's kiss, this beautiful space offers a smooth cooktop stove, stainless steel appliances, double wall ovens, a microwave, a coffee station, granite countertops, pantry, a large island, plenty of cabinetry & counter space & beautifully tiled backsplash. Also, downstairs you will find the laundry room w/closet space & a 1/2 bathroom. The owner's suite is located on the first floor & features tray ceilings, double walk-in closets, double vanities, a separate garden tub & tiled shower, & there is also a separate water closet. The bathrooms also include granite countertops throughout. Another upgraded feature this home has are zoned thermostats to help keep down on the electric bill. Upstairs, imagine a huge loft space that could be used as an additional family area, game room, exercise space, or an entertaining area; the possibilities are endless. Also, upstairs are 3 additional spacious bedrooms. Come discover the perfect blend of comfort, space, and peaceful country living in this inviting Guyton home.Whether you're a first-time buyer, growing household, or looking for a home with room to make it your own, 123 Church Hill Dr is ready to welcome you home. Don't miss the opportunity to make this Guyton property yours! Schedule your private showing today. This home may also qualify for USDA financing! Call Today!
| 3 weeks ago | Status changed to Active | |
| 3 weeks ago | Listing updated with changes from the MLS® | |
| a month ago | Listing first seen on site |

Information deemed reliable but not guaranteed. The data relating to real estate for sale on this web site comes in part from the Broker Reciprocity Program of Georgia MLS. Real estate listings held by brokerage firms other than this office are marked with the Broker Reciprocity logo and detailed information about them includes the name of the listing brokers. Copyright © 2020-present Georgia MLS. All rights reserved.
Last checked: 2026-09-27 06:09 PM UTC