
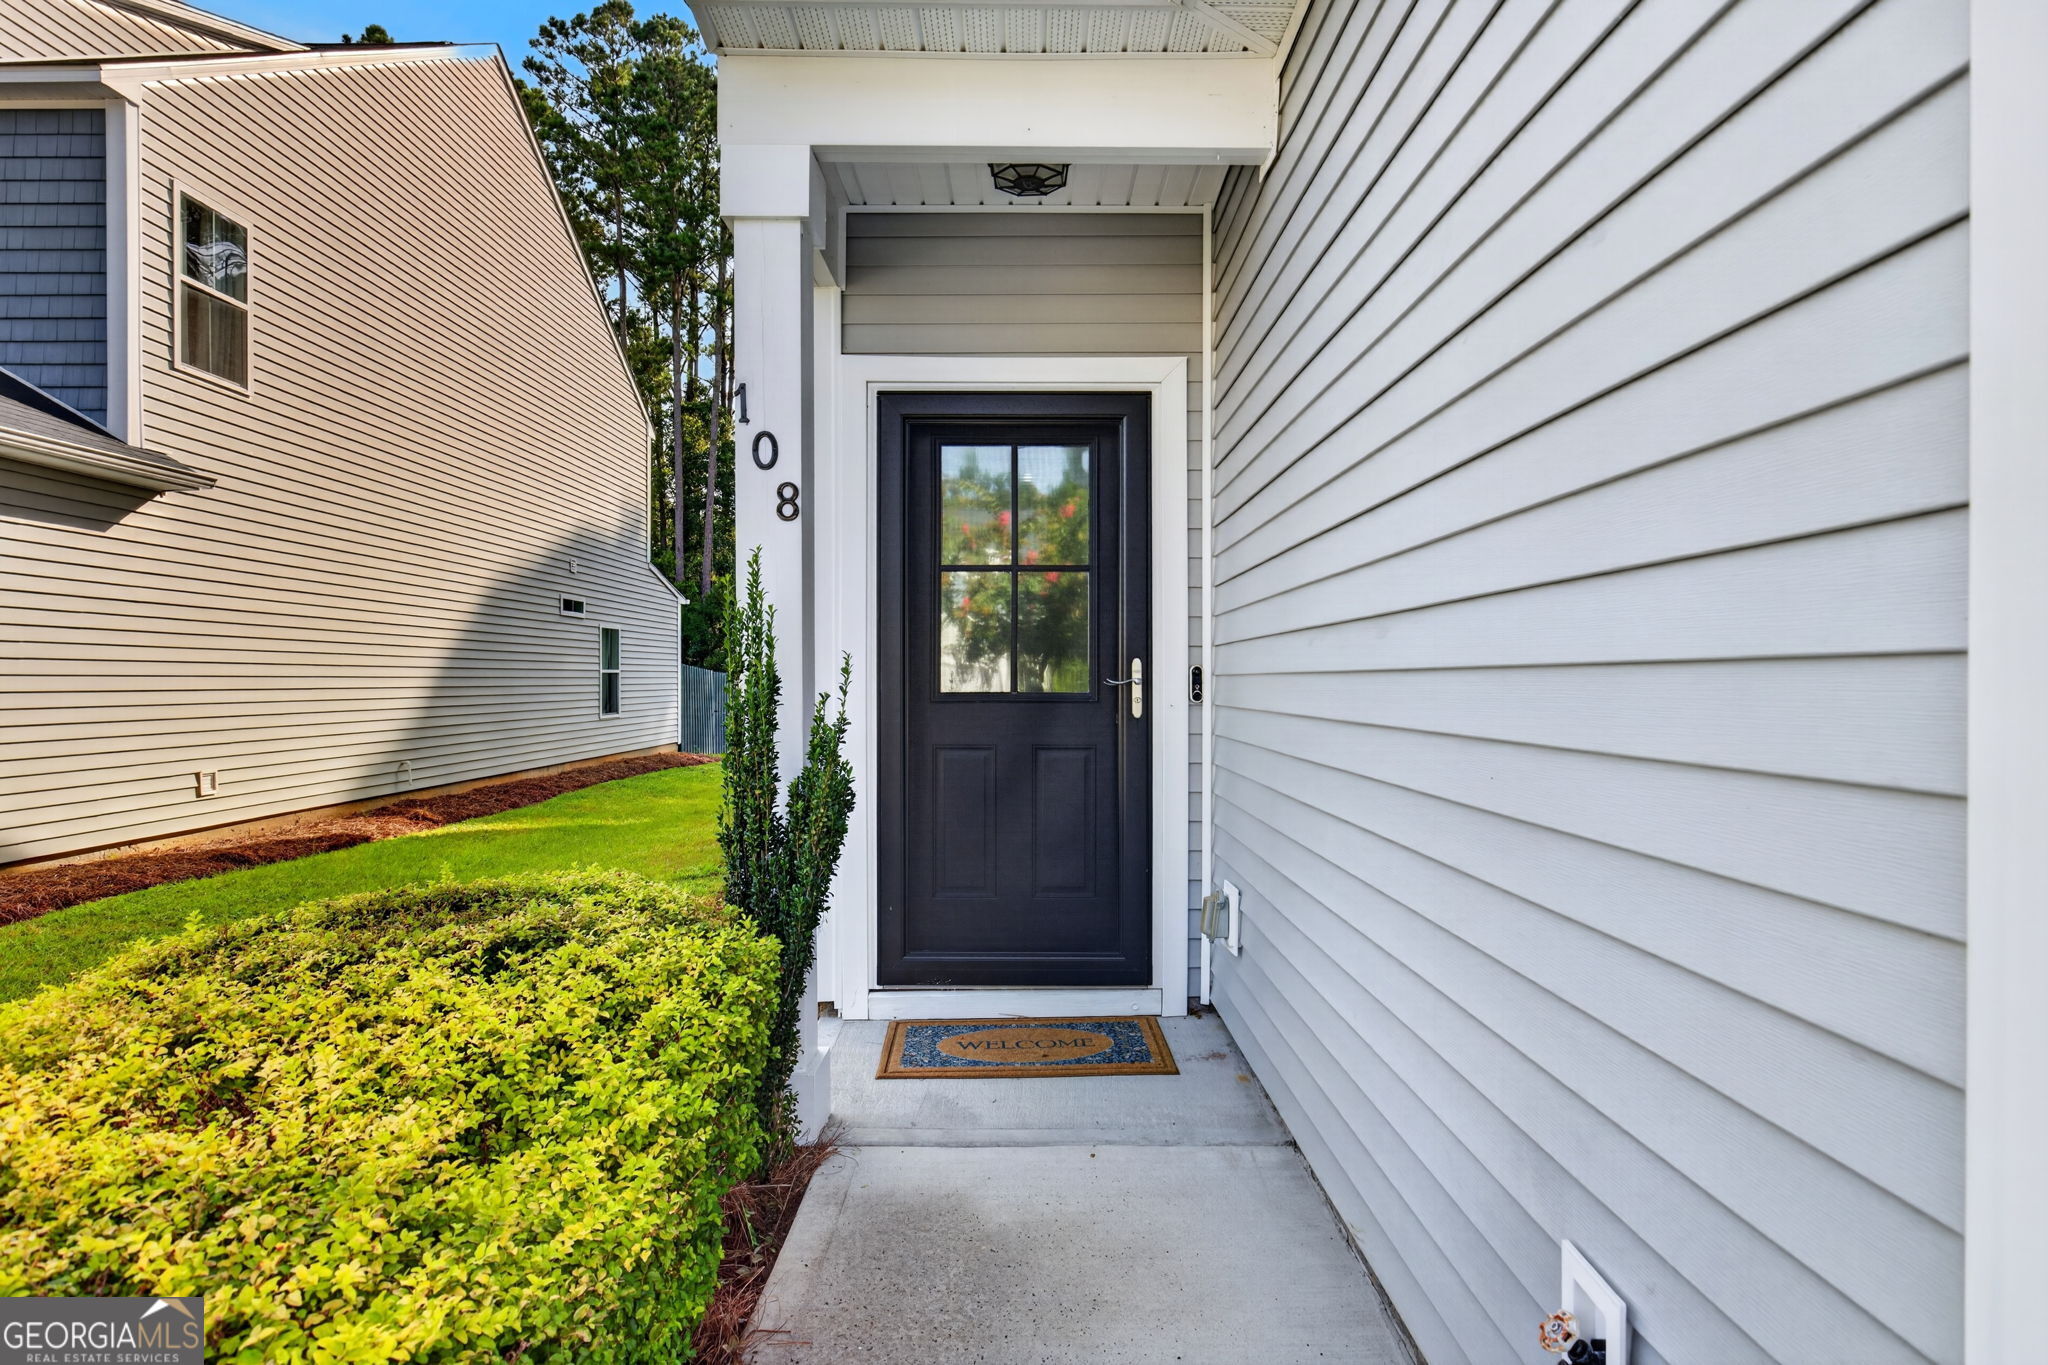
108 Bellasera WAYRichmond Hill, GA31324
Mortgage Calculator
Monthly Payment (Est.)
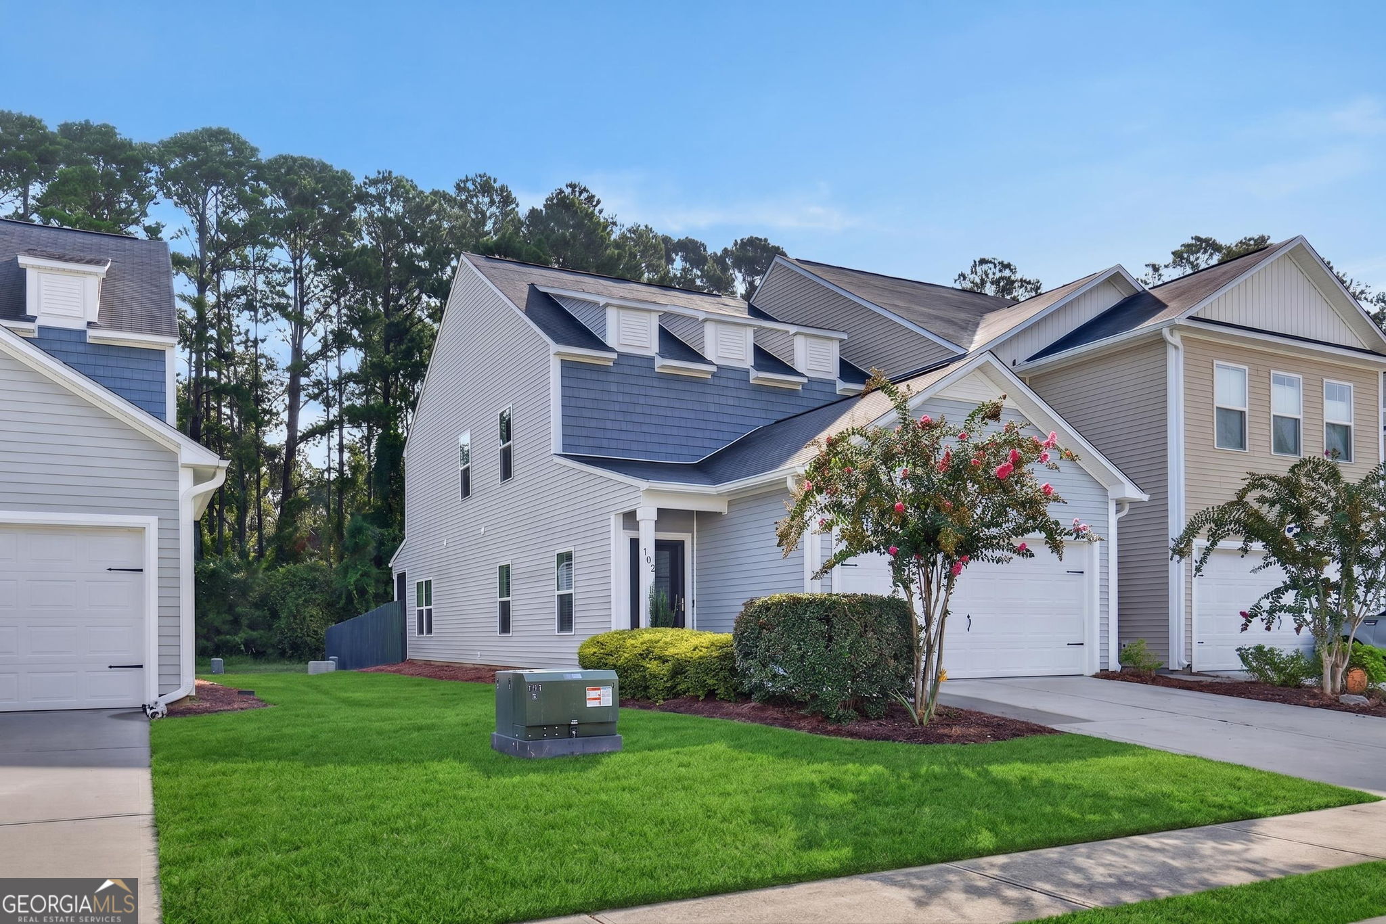
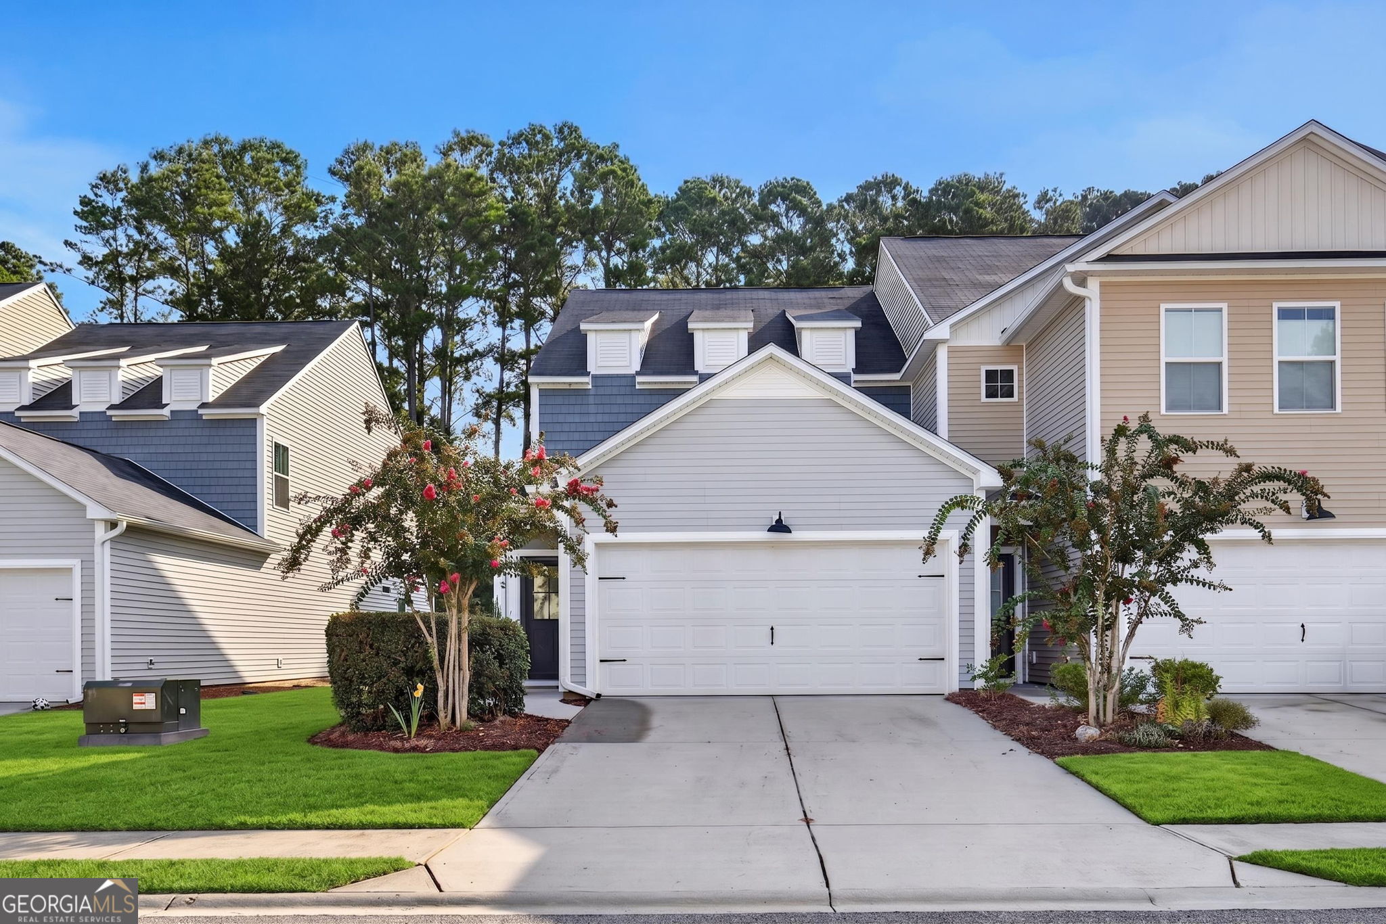
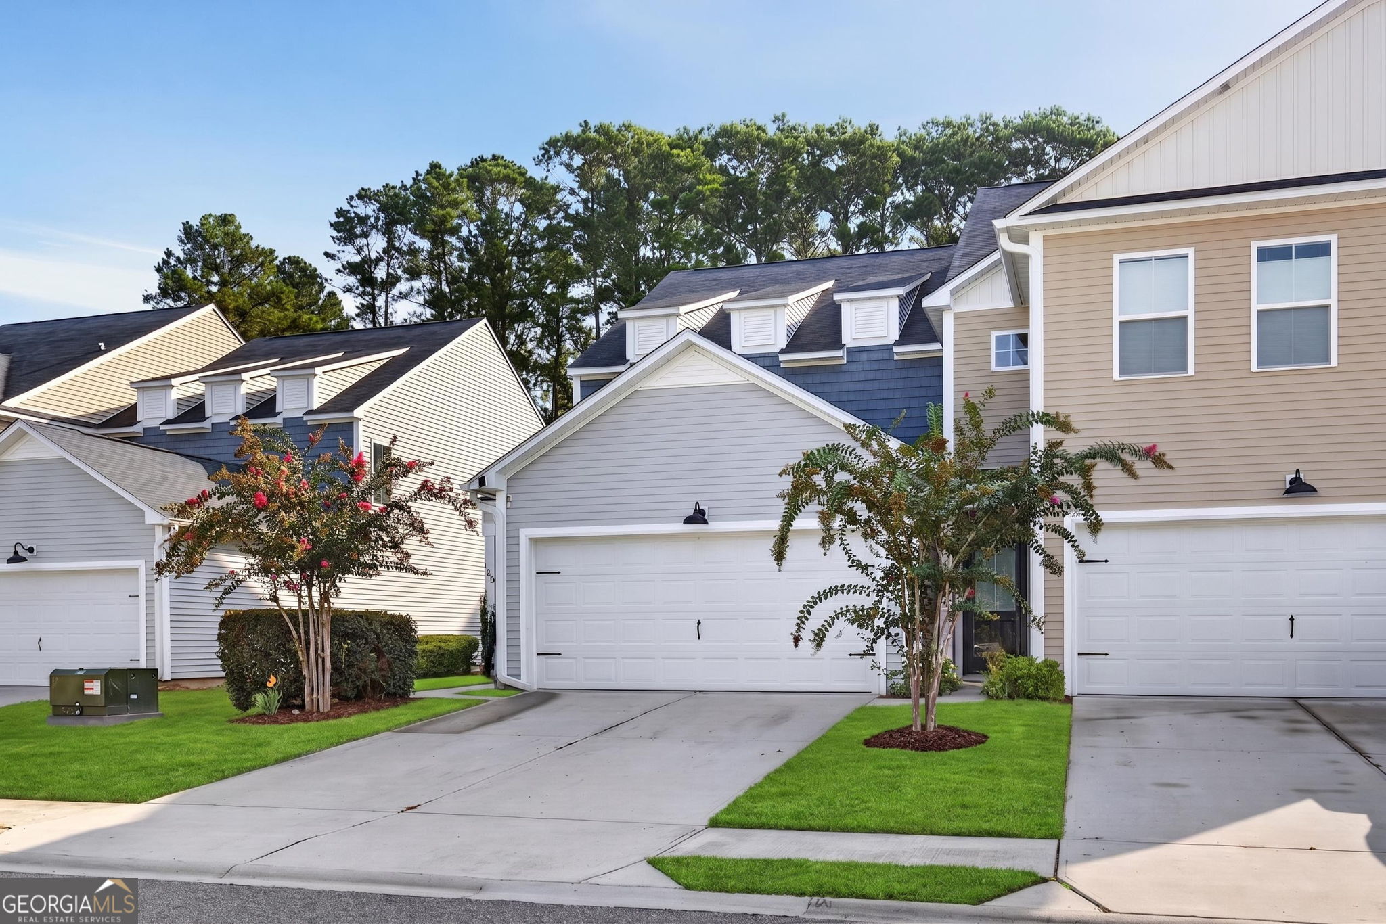
Enter an interest rate to see your estimated monthly payment.Welcome to your dream end-unit townhome(HIDDEN 4TH BEDROOM) in the highly desirable community of The Commons in Richmond Hill, Georgia! Perfectly situated just a 25-minute commute to both Fort Stewart and Hunter Army Airfield, this location is an absolute dream for military families and professionals seeking the perfect blend of neighborhood charm and convenience. Positioned for maximum privacy and flooded with natural light, this rare end-unit layout features extra side windows that illuminate the entire open-concept main floor. The main level boasts a highly coveted first-floor primary suite complete with a generous walk-in closet and a private bathroom. The stunning kitchen centers around a stylish island with bar seating, perfect for everyday meals or hosting friends, alongside a convenient powder room for guests. Step right out from the living area onto your private, serene screened-in back porch-the ideal spot for morning coffee or evening unwinding. Beyond the porch lies a fully fenced backyard, providing a safe, private outdoor sanctuary for pets and play. Upstairs, you will find a massive loft or second living room that serves as a fantastic media hub or kids' play area, accompanied by a full bathroom and two spacious additional bedrooms. But the real hidden gem is an extra upper bonus room. While officially listed as a 3-bedroom property to comply with MLS standards, this flexible bonus space delivers the exact functional utility and layout of a 4-bedroom home, giving you incredible space for a home office, nursery, or hobby room. Residents at The Commons enjoy incredible neighborhood perks, including access to a community pool, a fully equipped gym, and a playground. Located near top local schools, shopping, dining, and offering easy access to local bases, this turnkey townhome is priced to sell and ready for its next owner. Schedule your private tour today and see all the exceptional value packed inside this bright, versatile home!
| 2 weeks ago | Status changed to Active | |
| 2 weeks ago | Listing updated with changes from the MLS® | |
| 4 weeks ago | Listing first seen on site |

Information deemed reliable but not guaranteed. The data relating to real estate for sale on this web site comes in part from the Broker Reciprocity Program of Georgia MLS. Real estate listings held by brokerage firms other than this office are marked with the Broker Reciprocity logo and detailed information about them includes the name of the listing brokers. Copyright © 2020-present Georgia MLS. All rights reserved.
Last checked: 2026-09-26 01:36 PM UTC