...
Loved by our clients

Find your Dream
property

 In Bluffton, Hilton Head & Savannah
Save
Ask
Tour
Hide
Share
$1,165,000
7 Days On Site

233 Buckland Hall RD
Richmond Hill, GA31324

For Sale|Single Family Residence|Active
4
Beds
5.5
Total Baths
5
Full Baths
1
Partial Bath
6,468
SqFt
$180
/SqFt
2004
Built
Subdivision:
Buckland Hall Plantation
County:
Bryan
Call Now: 843-422-9200
Is this the listing for you? We can help make it yours.
843-422-9200
233 Buckland Hall RD233 Buckland Hall RD233 Buckland Hall RD233 Buckland Hall RD
Save
Ask
Tour
Hide
Share

Mortgage Calculator

Monthly Payment (Est.)

Enter an interest rate to see your estimated monthly payment.
Calculator powered by Showcase IDX, a Constellation1 Company. Copyright ©2026 Information is deemed reliable but not guaranteed.

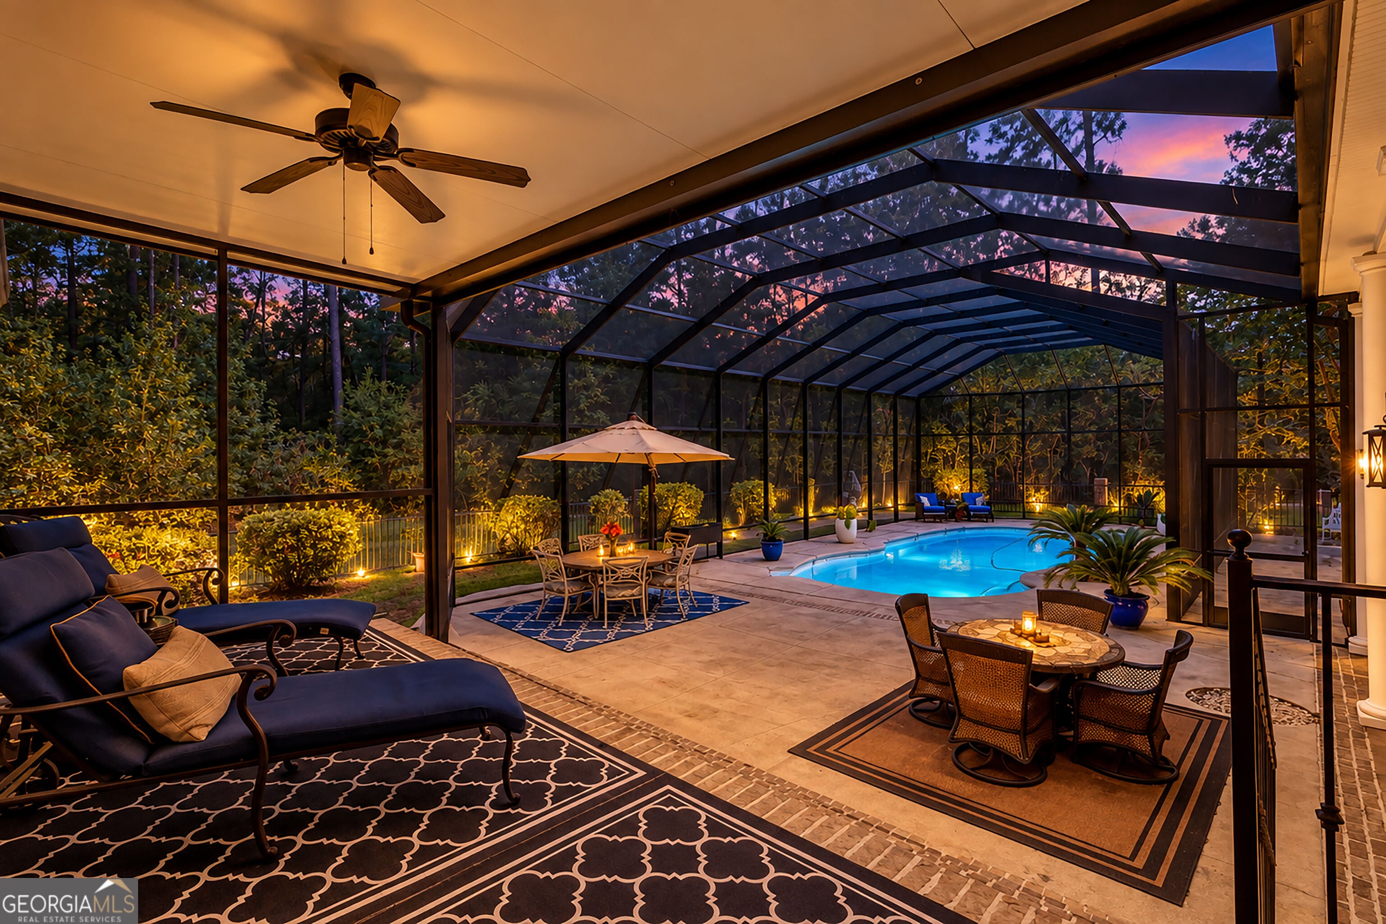
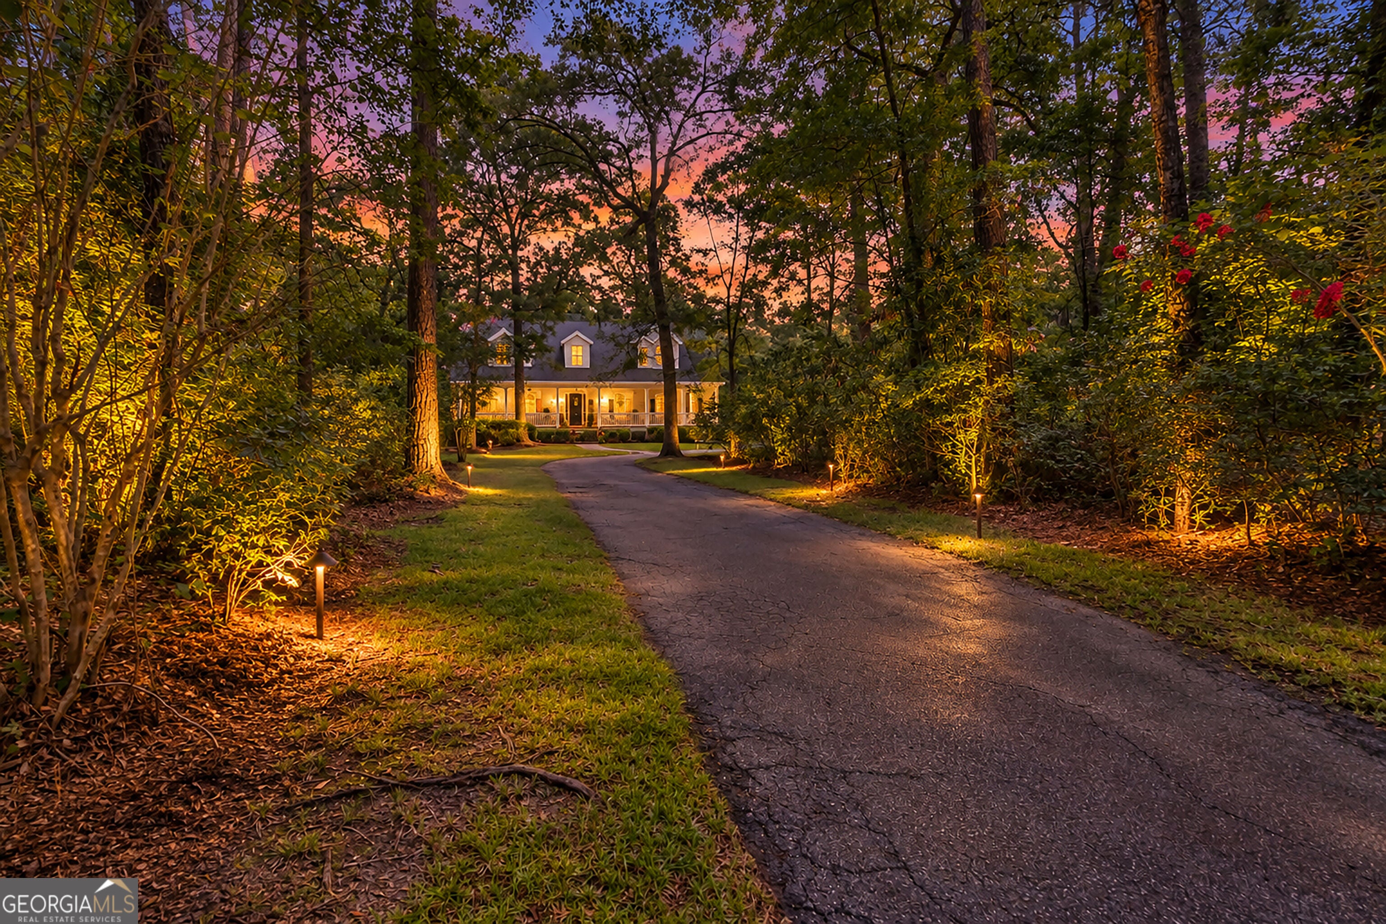
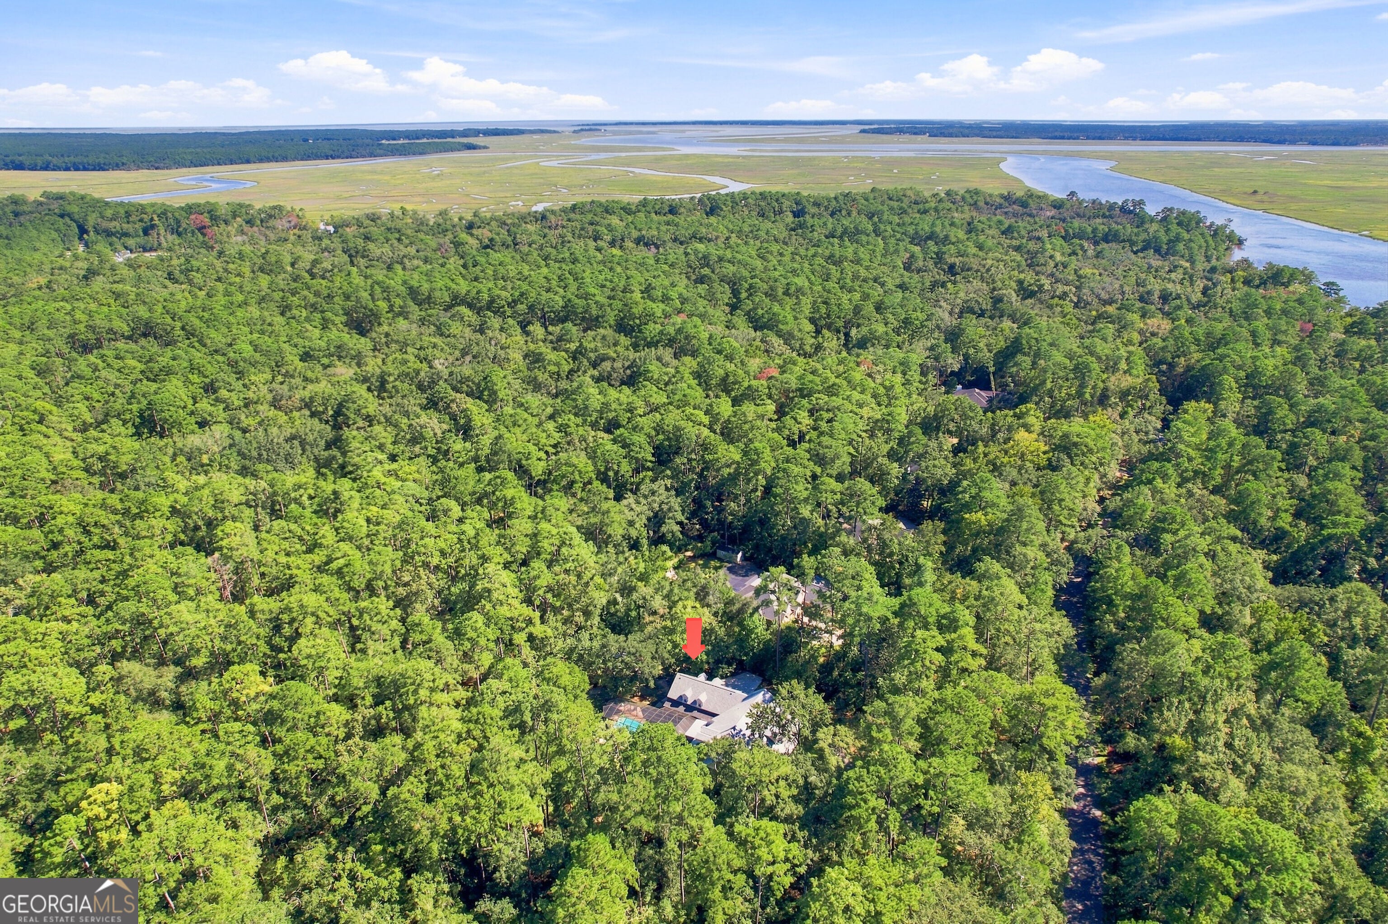
Tucked away on a private 1.37-acre homesite, 233 Buckland Hall Road delivers a rare level of seclusion and tranquility within the prestigious gated community of Buckland Hall in Richmond Hill. Not in a required flood zone. This elegant brick Lowcountry estate blends timeless architecture with refined interiors and exceptional indoor-outdoor living across more than 6,000 square feet. The home features a soaring two-story foyer, impressive mill work, rich hardwood floors, custom built-ins, and multiple fireplaces. The gourmet kitchen offers upgraded appliances and a gas cooktop, while the formal dining room and living room both showcase fireplaces and thoughtful details. On the main level, the primary suite provides a luxurious retreat with a spa-like bath and dual walk-in closets. Upstairs are a second primary suite and two additional bedroom suites, each with its own private bath and walk-in closet, plus a flexible space ideal for a home office or study. A dramatic vaulted bonus room with a striking brick fireplace serves as a standout gathering space. Outside, the oversized covered porch and screened lanai overlook a sparkling pool and a beautifully private backyard. An outdoor full bath adds convenience for poolside entertaining. Recent updates include fresh interior paint, new and refinished hardwood flooring, and a new roof installed in 2026. A two-car side-entry garage completes this distinguished private estate.

Save
Ask
Tour
Hide
Share
Listing Snapshot
Price 
$1,165,000
Days On Site 
7 Days
Bedrooms 
4
Inside Area (SqFt) 
6,468 sqft
Total Baths 
5.5
Full Baths 
5
Partial Baths 
1
Lot Size 
1.37 Acres
Year Built 
2004
MLS® Number 
10869830
Status 
Active
Property Tax 
$6,534
HOA/Condo/Coop Fees 
$32.25 monthly
Sq Ft Source 
Public Records
Friends & Family
Recent Activity
7 days agoStatus changed to Active
7 days agoListing updated with changes from the MLS®
a week agoListing first seen on site
General Features
Acres 
1.37
Attached Garage 
Yes
Foundation 
Pillar/Post/Pier
Garage 
Yes
Garage Spaces 
2
Land Lease 
No
Levels 
Two
Parking 
AttachedGarage
Parking Spaces 
2
Property Sub Type 
Single Family Residence
Sewer 
Septic Tank
SqFt Above 
6468
Style 
OtherTraditional
Utilities 
Underground Utilities
Water Source 
Shared Well
Interior Features
Appliances 
None
Basement 
None
Cooling 
Ceiling Fan(s)Central AirElectric
Fireplace 
Yes
Fireplace Features 
Family RoomGas LogLiving RoomOther
Fireplaces 
4
Flooring 
HardwoodOther
Heating 
CentralElectricHeat Pump
Interior 
Breakfast BarPantryBookcasesDouble VanityHigh CeilingsVaulted Ceiling(s)Walk-In Closet(s)Wet BarMaster Downstairs
Laundry Features 
Laundry RoomLaundry ClosetOther
Main Level Bedrooms 
1
Dining Room 
Kitchen 
Save
Ask
Tour
Hide
Share
Exterior Features
Construction Details 
Brick
Lot Features 
LevelOther
Patio And Porch 
Porch
Pool Features 
In GroundScreen Enclosure
Roof 
Other
Community Features
Accessibility Features 
Therapeutic Whirlpool
Association Fee 
$387.0
Association Fee Frequency 
Annually
Community Features 
Gated
Schools
School District
Unknown
Elementary School
Frances Meeks
Middle School
Richmond Hill
High School
Richmond Hill
Listing courtesy of Keller Williams Realty Coastal


Information deemed reliable but not guaranteed. The data relating to real estate for sale on this web site comes in part from the Broker Reciprocity Program of Georgia MLS. Real estate listings held by brokerage firms other than this office are marked with the Broker Reciprocity logo and detailed information about them includes the name of the listing brokers. Copyright © 2020-present Georgia MLS. All rights reserved.
Last checked: 2026-10-15 03:04 PM UTC

Neighborhood & Commute
Source: Walkscore
Disclosure: Community information and market data powered by Constellation Data Labs. Information is deemed reliable but not guaranteed.
Save
Ask
Tour
Hide
Share