
Save
Ask
Tour
Hide
$518,500
176 Days On Site
400 Ramport StreetRidgeland, SC29936
For Sale|Single Family Residence|Active
4
Beds
3
Total Baths
2
Full Baths
1
Partial Bath
2,657
SqFt
$195
/SqFt
2024
Built
Subdivision:
HEARTHSTONE LAKES
County:
Jasper
Listing courtesy of The Cox Team of The Cox Team Brokered by EXP
Call Now: 843-422-9200
Is this the listing for you? We can help make it yours.
843-422-9200Upcoming Open Houses
Sat, Sep 19, 11:00 AM - 2:00 PM
Save
Ask
Tour
Hide
Mortgage Calculator
Monthly Payment (Est.)
$2,366Calculator powered by Showcase IDX, a Constellation1 Company. Copyright ©2026 Information is deemed reliable but not guaranteed.
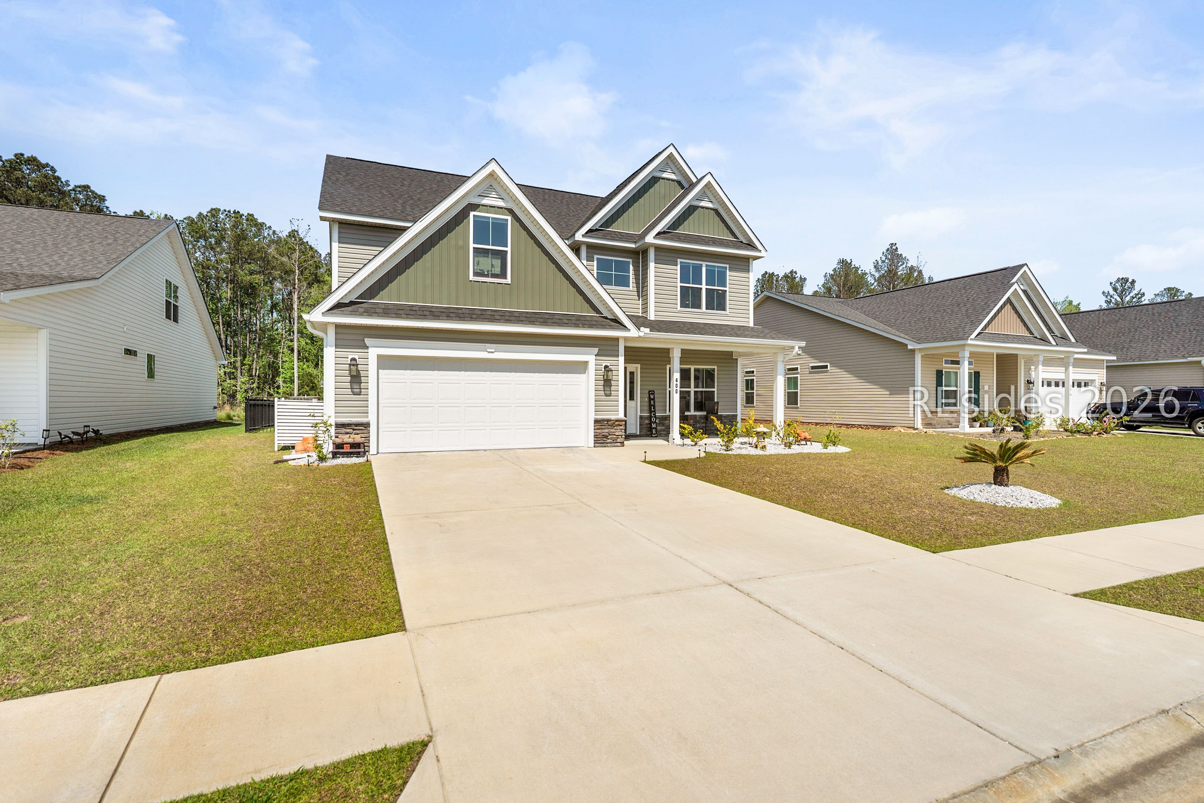
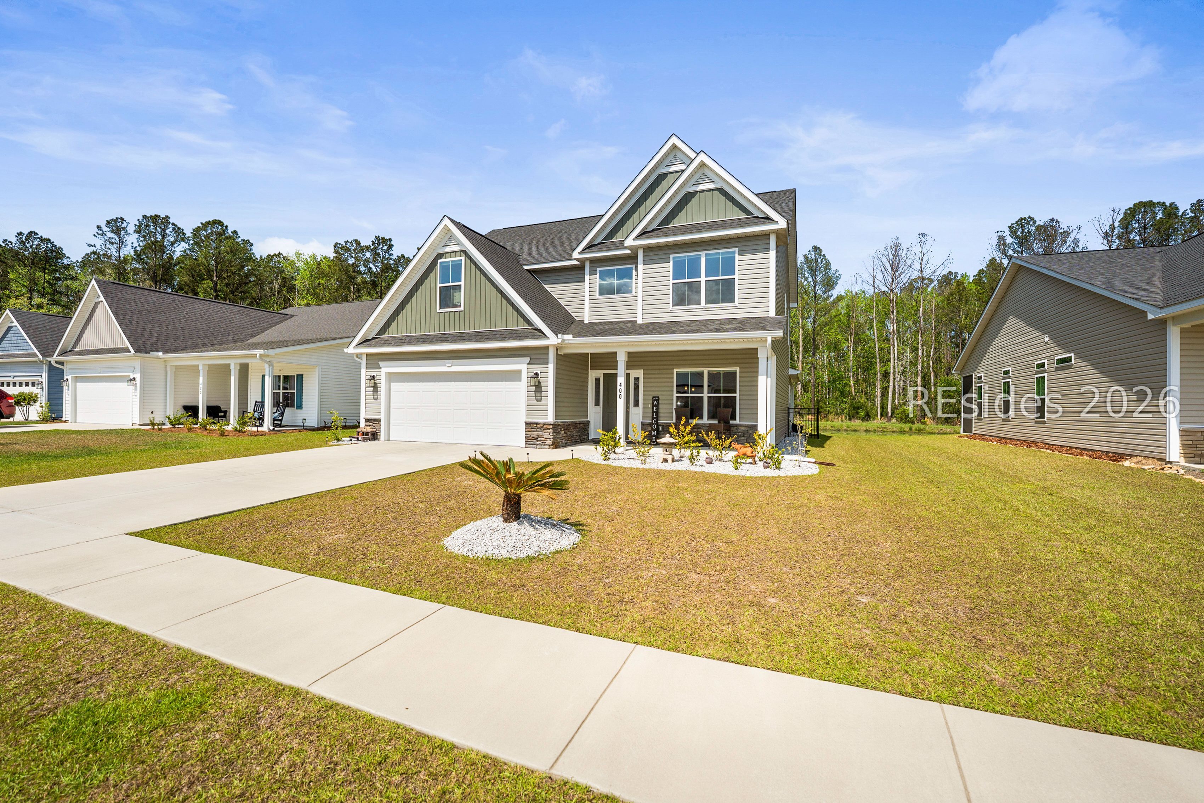
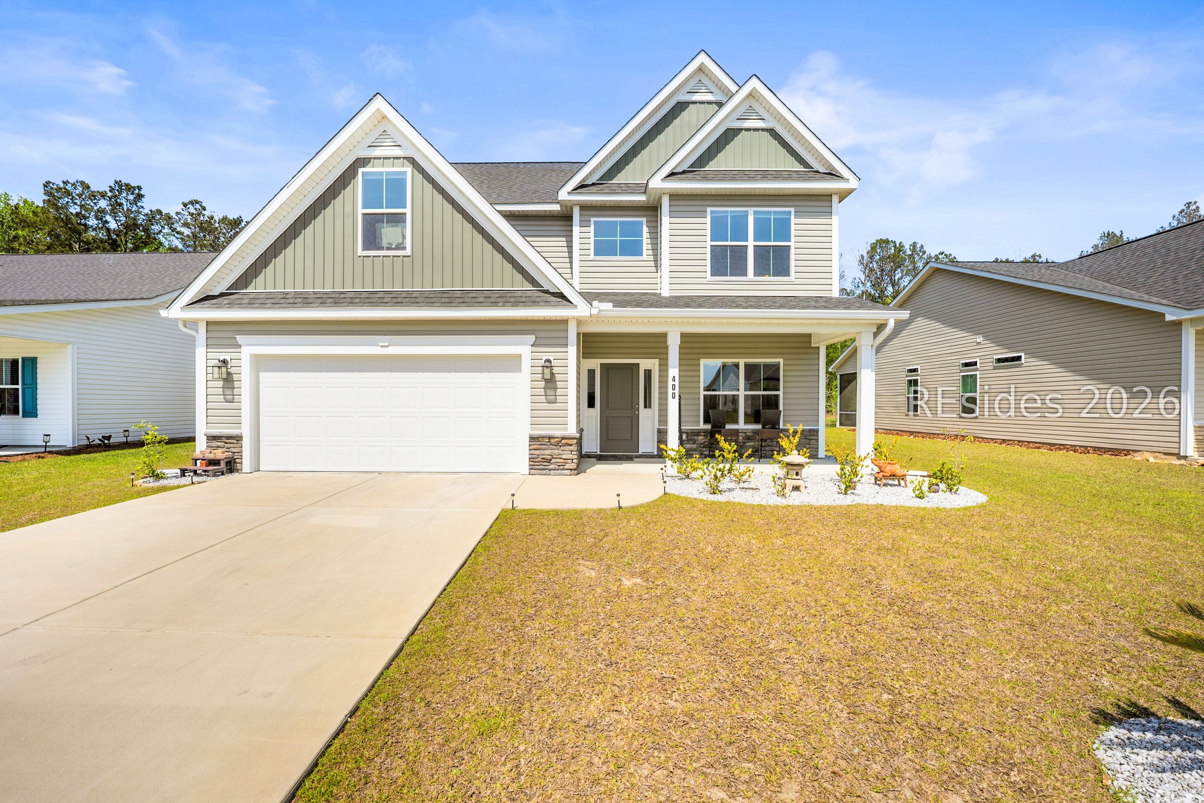
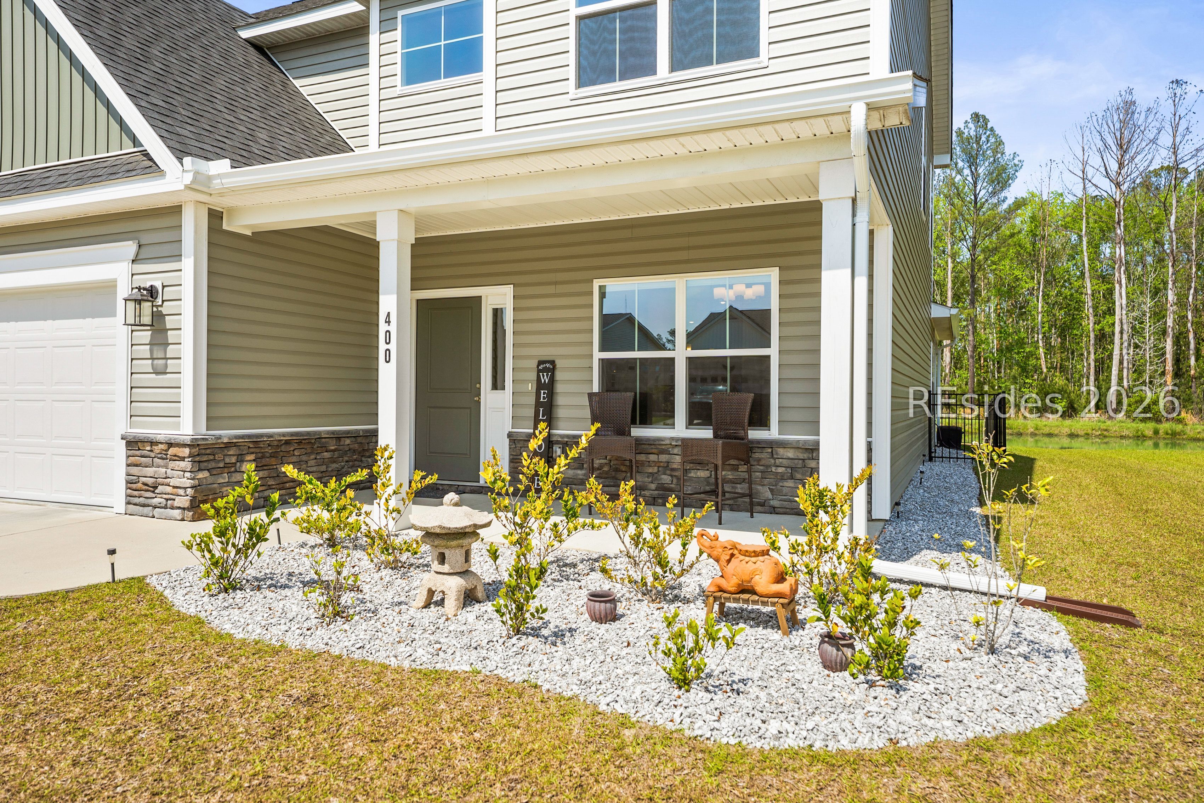
Welcome to 400 Ramport Street in Hearthstone Lakes, where comfort, convenience, and Lowcountry living come together. This well-maintained home offers a functional layout with inviting living spaces perfect for both everyday living and entertaining. The open-concept main area flows seamlessly into the kitchen, creating a bright and welcoming atmosphere. Spacious bedrooms provide flexibility for family, guests, or a home office, while the primary suite offers a peaceful retreat. Enjoy outdoor living with a yard ideal for relaxing or gathering. Conveniently located near shopping, dining, and easy access to I-95, this home is perfect for commuters or anyone looking to enjoy the charm of Ridgeland.
Save
Ask
Tour
Hide
Listing Snapshot
Price
$518,500
Days On Site
176 Days
Bedrooms
4
Inside Area (SqFt)
2,657 sqft
Total Baths
3
Full Baths
2
Partial Baths
1
Lot Size
0.17 Acres
Year Built
2024
MLS® Number
506579
Status
Active
Property Tax
N/A
HOA/Condo/Coop Fees
N/A
Sq Ft Source
N/A
Friends & Family
Recent Activity
| 4 weeks ago | Price changed to $518,500 | |
| 4 weeks ago | Listing updated with changes from the MLS® | |
| 6 months ago | Status changed to Active | |
| 6 months ago | Listing first seen on site |
General Features
Garage
Yes
Garage Spaces
2
Levels
Two
Number Of Stories
2
Parking
Garage
Property Sub Type
Single Family Residence
Style
TwoStory
Water Source
Public
Zoning
Residential
Interior Features
Appliances
DishwasherDisposal
Cooling
Ceiling Fan(s)Central Air
Flooring
CarpetTileVinyl
Furnished
Unfurnished
Heating
Heat Pump
Interior
PantryCeiling Fan(s)
Den
Family Room
Master Bedroom
Level - First
Pantry
Save
Ask
Tour
Hide
Exterior Features
Construction Details
Vinyl Siding
Frontage
Lagoon/Estuary
Patio And Porch
PorchScreened
Pool Features
NoneCommunity
Roof
CompositionShingle
Community Features
Association Amenities
Pool
Community Features
Pool
MLS Area
Hearthstone Lakes
Financing Terms Available
CashFHAVA Loan
Listing courtesy of The Cox Team of The Cox Team Brokered by EXP

Listing information is provided by Participants of the Hilton Head Island MLS. IDX information is provided exclusively for personal, non-commercial use, and may not be used for any purpose other than to identify prospective properties consumers may be interested in purchasing. Information is deemed reliable but not guaranteed. Copyright 2026, Hilton Head Island MLS.
Data last updated at: 2026-09-19 06:12 AM UTC
Neighborhood & Commute
Source: Walkscore
Disclosure: Community information and market data powered by Constellation Data Labs. Information is deemed reliable but not guaranteed.
Save
Ask
Tour
Hide