...
Loved by our clients

Find your Dream
property

 In Bluffton, Hilton Head & Savannah
Save
Ask
Tour
Hide
Share
$385,000
127 Days On Site

15 Fawns Leap
Bluffton, SC29910

For Sale|Single Family Residence|Active
3
Beds
3
Total Baths
2
Full Baths
1
Partial Bath
1,883
SqFt
$204
/SqFt
2016
Built
Subdivision:
PALMETTO POINTE TOWNES
County:
Beaufort
Listing courtesy of Lisa Newton of The Homesfinder Realty Group
Call Now: 843-422-9200
Is this the listing for you? We can help make it yours.
843-422-9200
15 Fawns Leap15 Fawns Leap15 Fawns Leap15 Fawns Leap
Save
Ask
Tour
Hide
Share

Mortgage Calculator

Monthly Payment (Est.)

$1,757
Calculator powered by Showcase IDX, a Constellation1 Company. Copyright ©2026 Information is deemed reliable but not guaranteed.

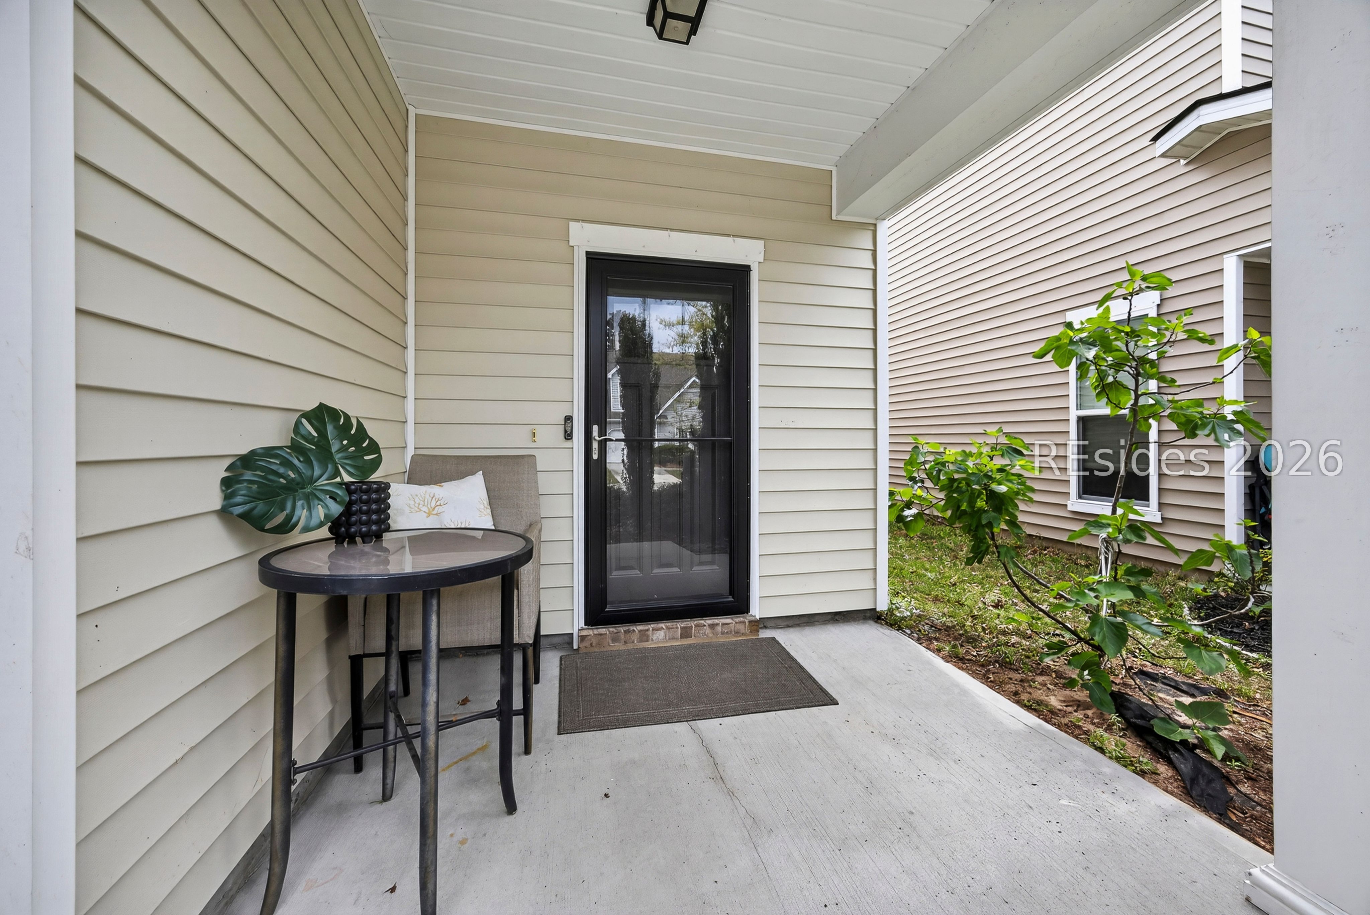
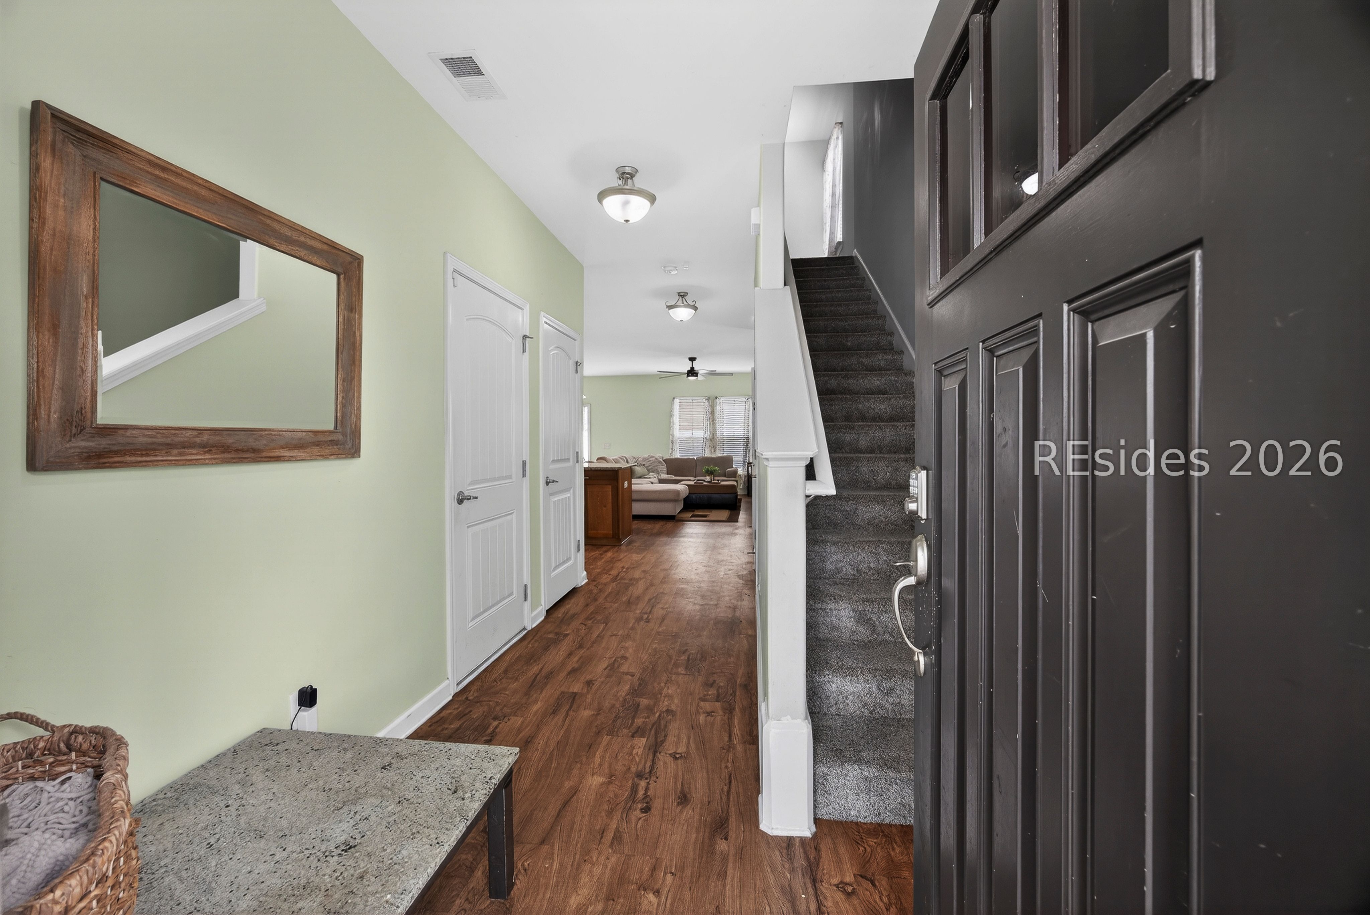
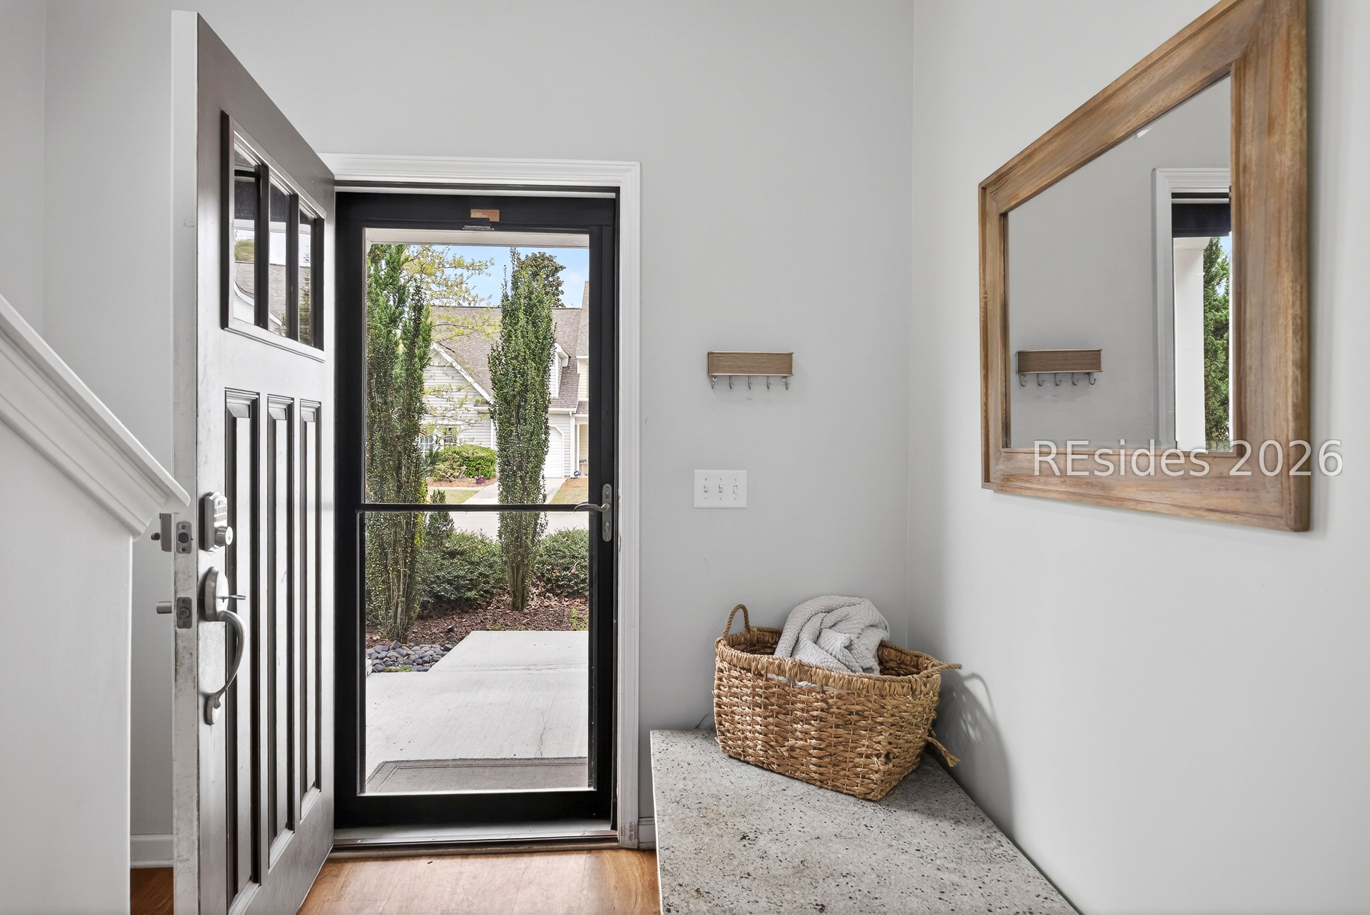
Palmetto Pointe Townes, 3-bedroom 2.5 bath, single-family home featuring an open floor plan that connects the living, dining, and kitchen spaces for easy flow and entertaining. The kitchen offers granite countertops, an oversized island with seating, upgraded cabinetry, and updated appliances, including a range with double ovens. All bedrooms are on the second floor, including the primary suite with a large walk-in closet and an ensuite with a vanity with dual sinks, a garden tub, a separate shower, and ample space to unwind. Additional highlights include spray foam insulation in the attic for added energy efficiency and a spacious laundry room. Outside, the extended driveway leads to the garage, and a fully fenced backyard with fresh sod. Located just moments from the community pool and close to shopping, dining, and grocery stores, this home pairs everyday convenience with the ease of living buyers are looking for in today's Bluffton market.

Save
Ask
Tour
Hide
Share
Listing Snapshot
Price 
$385,000
Days On Site 
127 Days
Bedrooms 
3
Inside Area (SqFt) 
1,883 sqft
Total Baths 
3
Full Baths 
2
Partial Baths 
1
Lot Size 
0.06 Acres
Year Built 
2016
MLS® Number 
506999
Status 
Active
Property Tax 
N/A
HOA/Condo/Coop Fees 
N/A
Sq Ft Source 
N/A
Friends & Family
Recent Activity
3 weeks agoPrice changed to $385,000
3 weeks agoListing updated with changes from the MLS®
4 months agoListing first seen on site
General Features
Garage 
Yes
Garage Spaces 
1
Green Energy Efficient 
Insulation
Levels 
Two
Number Of Stories 
2
Parking 
DrivewayGarage
Property Sub Type 
Single Family Residence
Security 
Security System
SqFt Total 
1799
Style 
TwoStory
Water Source 
Public
Zoning 
Residential
Interior Features
Appliances 
Double OvenDishwasherDisposalMicrowaveRangeRefrigerator
Cooling 
Ceiling Fan(s)Central AirElectric
Flooring 
CarpetLaminateVinyl
Furnished 
Unfurnished
Heating 
CentralElectric
Interior 
PantryCeiling Fan(s)
Laundry Features 
Laundry Room
Dining Room 
Garage 
Kitchen 
Laundry 
Master Bedroom 
Level - Second
Pantry 
Save
Ask
Tour
Hide
Share
Exterior Features
Construction Details 
Vinyl Siding
Fencing 
FencedPrivacy
Patio And Porch 
Front Porch
Pool Features 
Community
Roof 
CompositionShingle
Community Features
Association Amenities 
Pool
Community Features 
Pool
Financing Terms Available 
CashConventionalFHAVA Loan
MLS Area 
Bluffton/General
Roads 
Paved
Listing courtesy of Lisa Newton of The Homesfinder Realty Group


Listing information is provided by Participants of the Hilton Head Island MLS. IDX information is provided exclusively for personal, non-commercial use, and may not be used for any purpose other than to identify prospective properties consumers may be interested in purchasing. Information is deemed reliable but not guaranteed. Copyright 2026, Hilton Head Island MLS.
Data last updated at: 2026-08-12 07:23 PM UTC

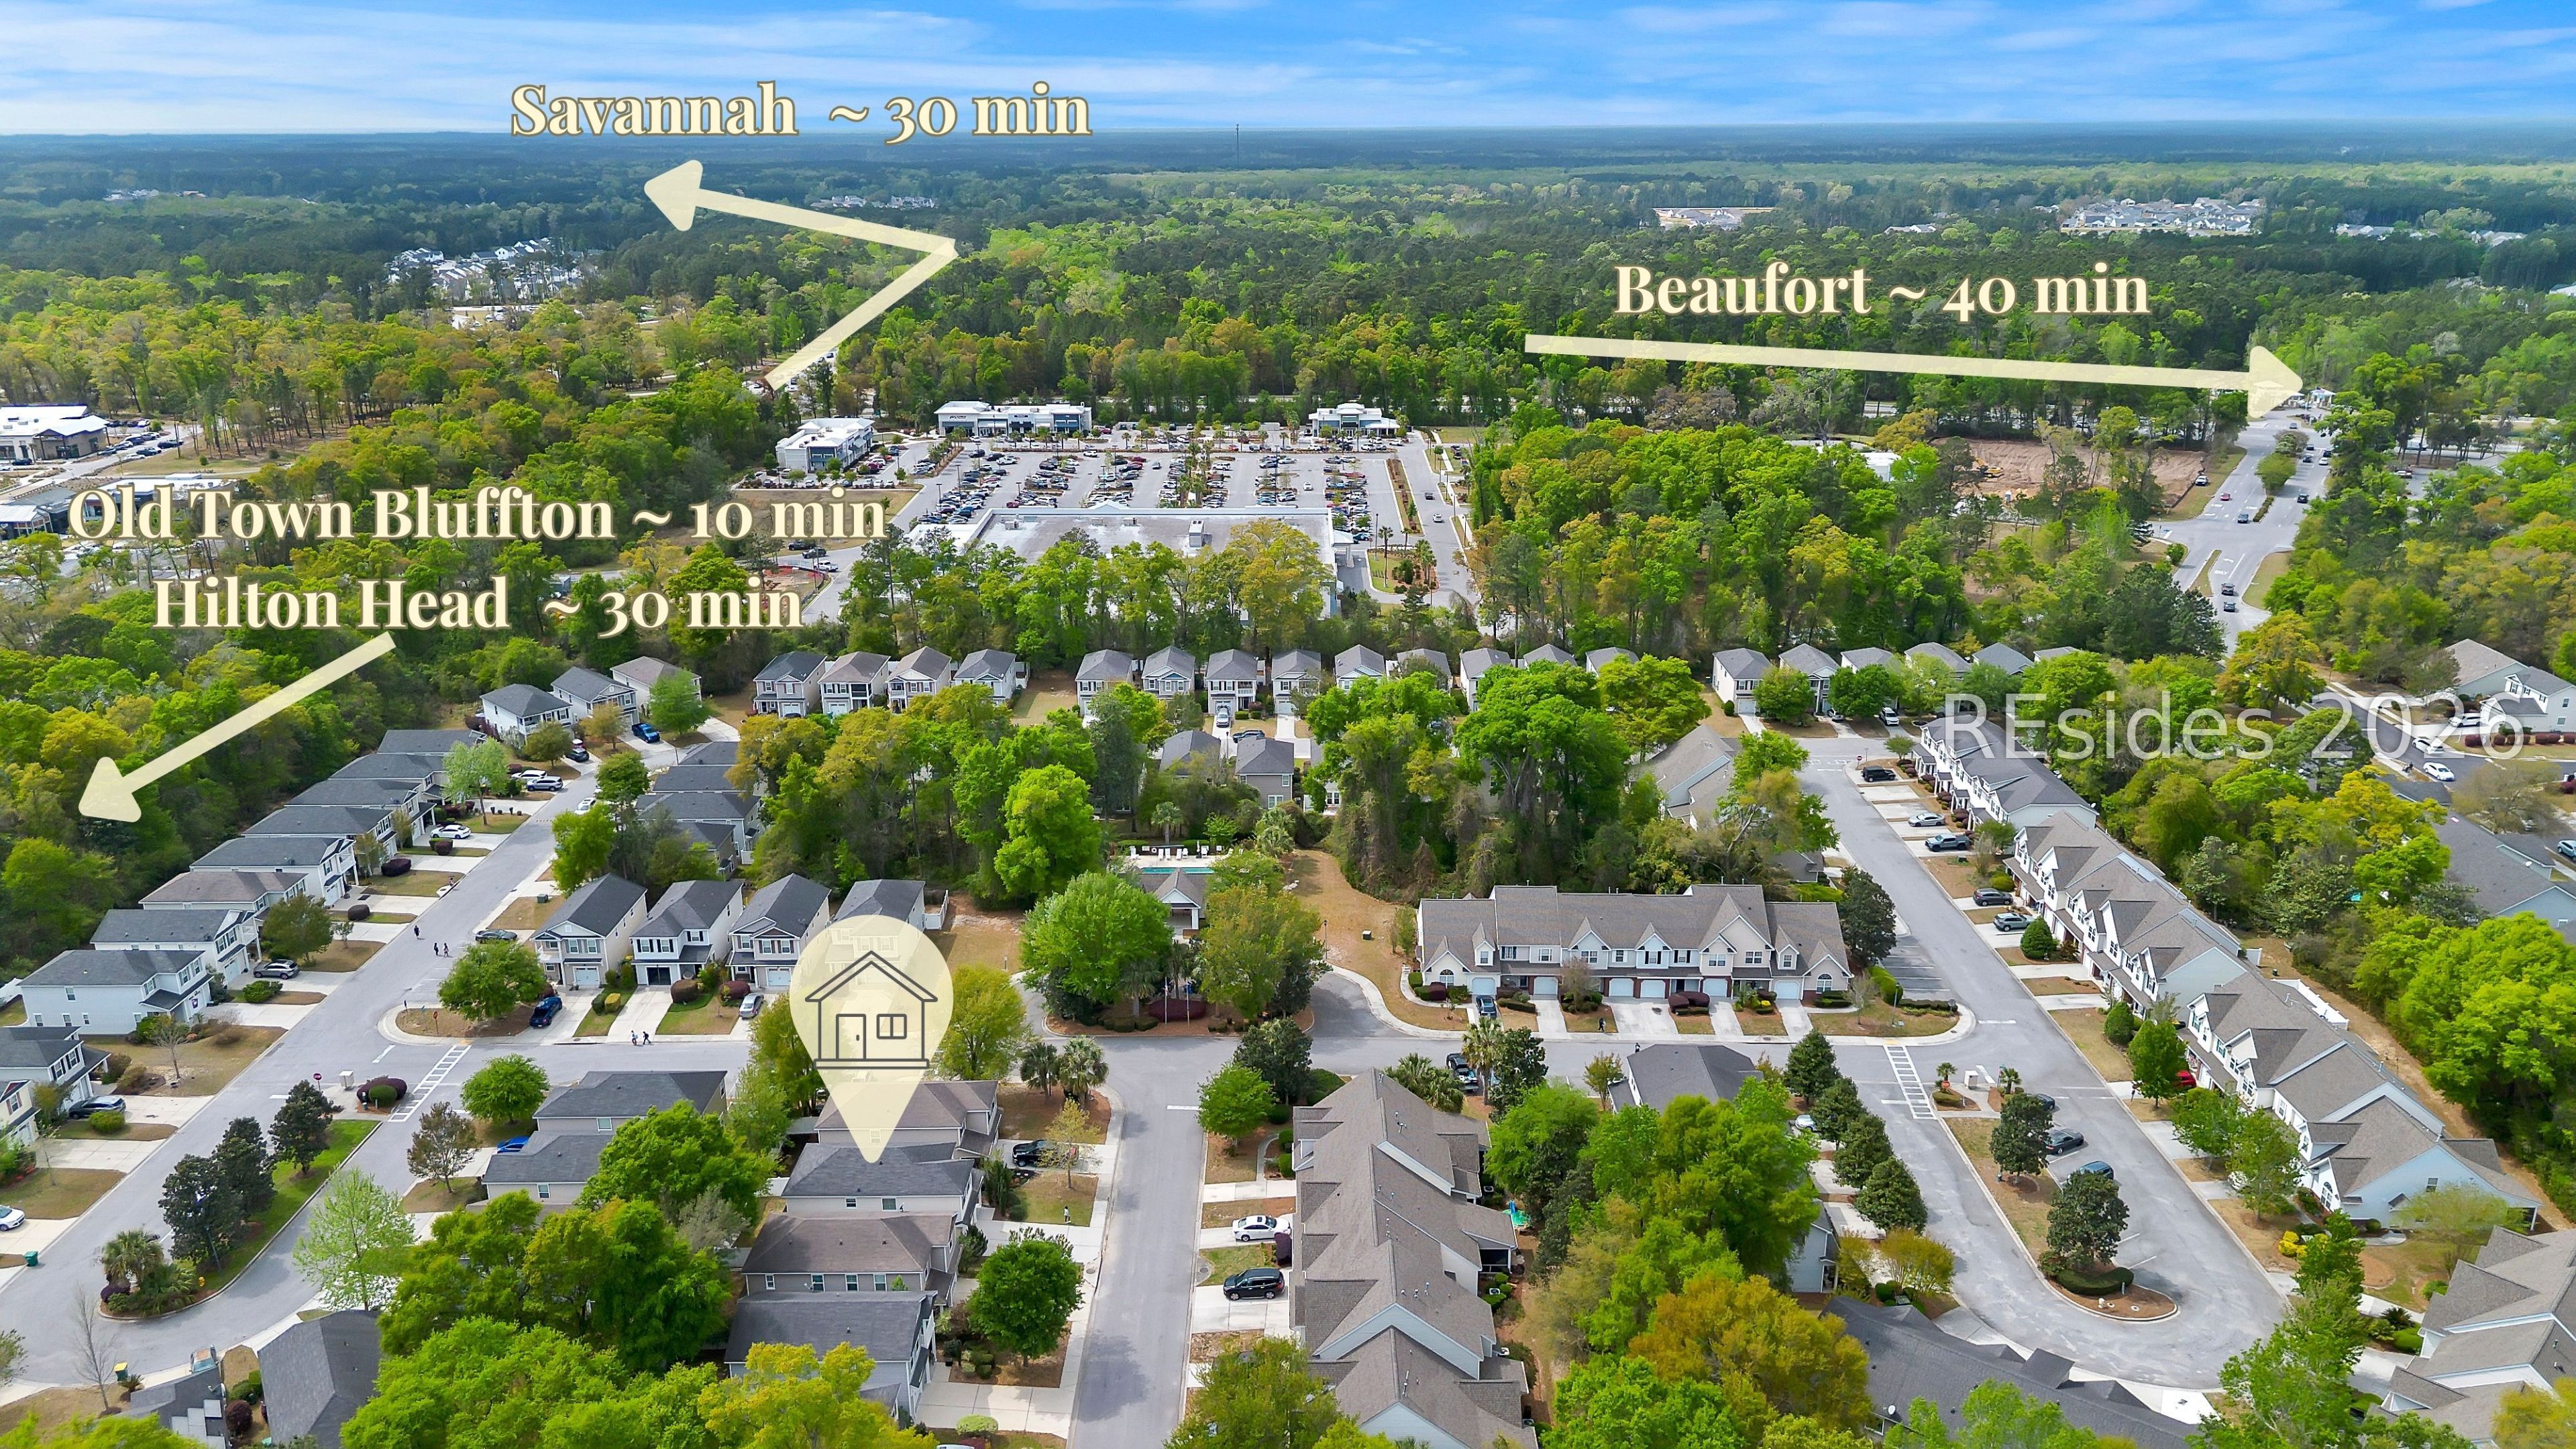
Neighborhood & Commute
Source: Walkscore
Disclosure: Community information and market data powered by Constellation Data Labs. Information is deemed reliable but not guaranteed.
Save
Ask
Tour
Hide
Share