
Save
Ask
Tour
Hide
$429,900
84 Days On Site
107 Holly Ridge DriveBluffton, SC29910
For Sale|Single Family Residence|Active
3
Beds
3
Total Baths
2
Full Baths
1
Partial Bath
1,752
SqFt
$245
/SqFt
2006
Built
Subdivision:
PINE RIDGE
County:
Beaufort
Listing courtesy of The Cox Team of The Cox Team Brokered by EXP
Call Now: 843-422-9200
Is this the listing for you? We can help make it yours.
843-422-9200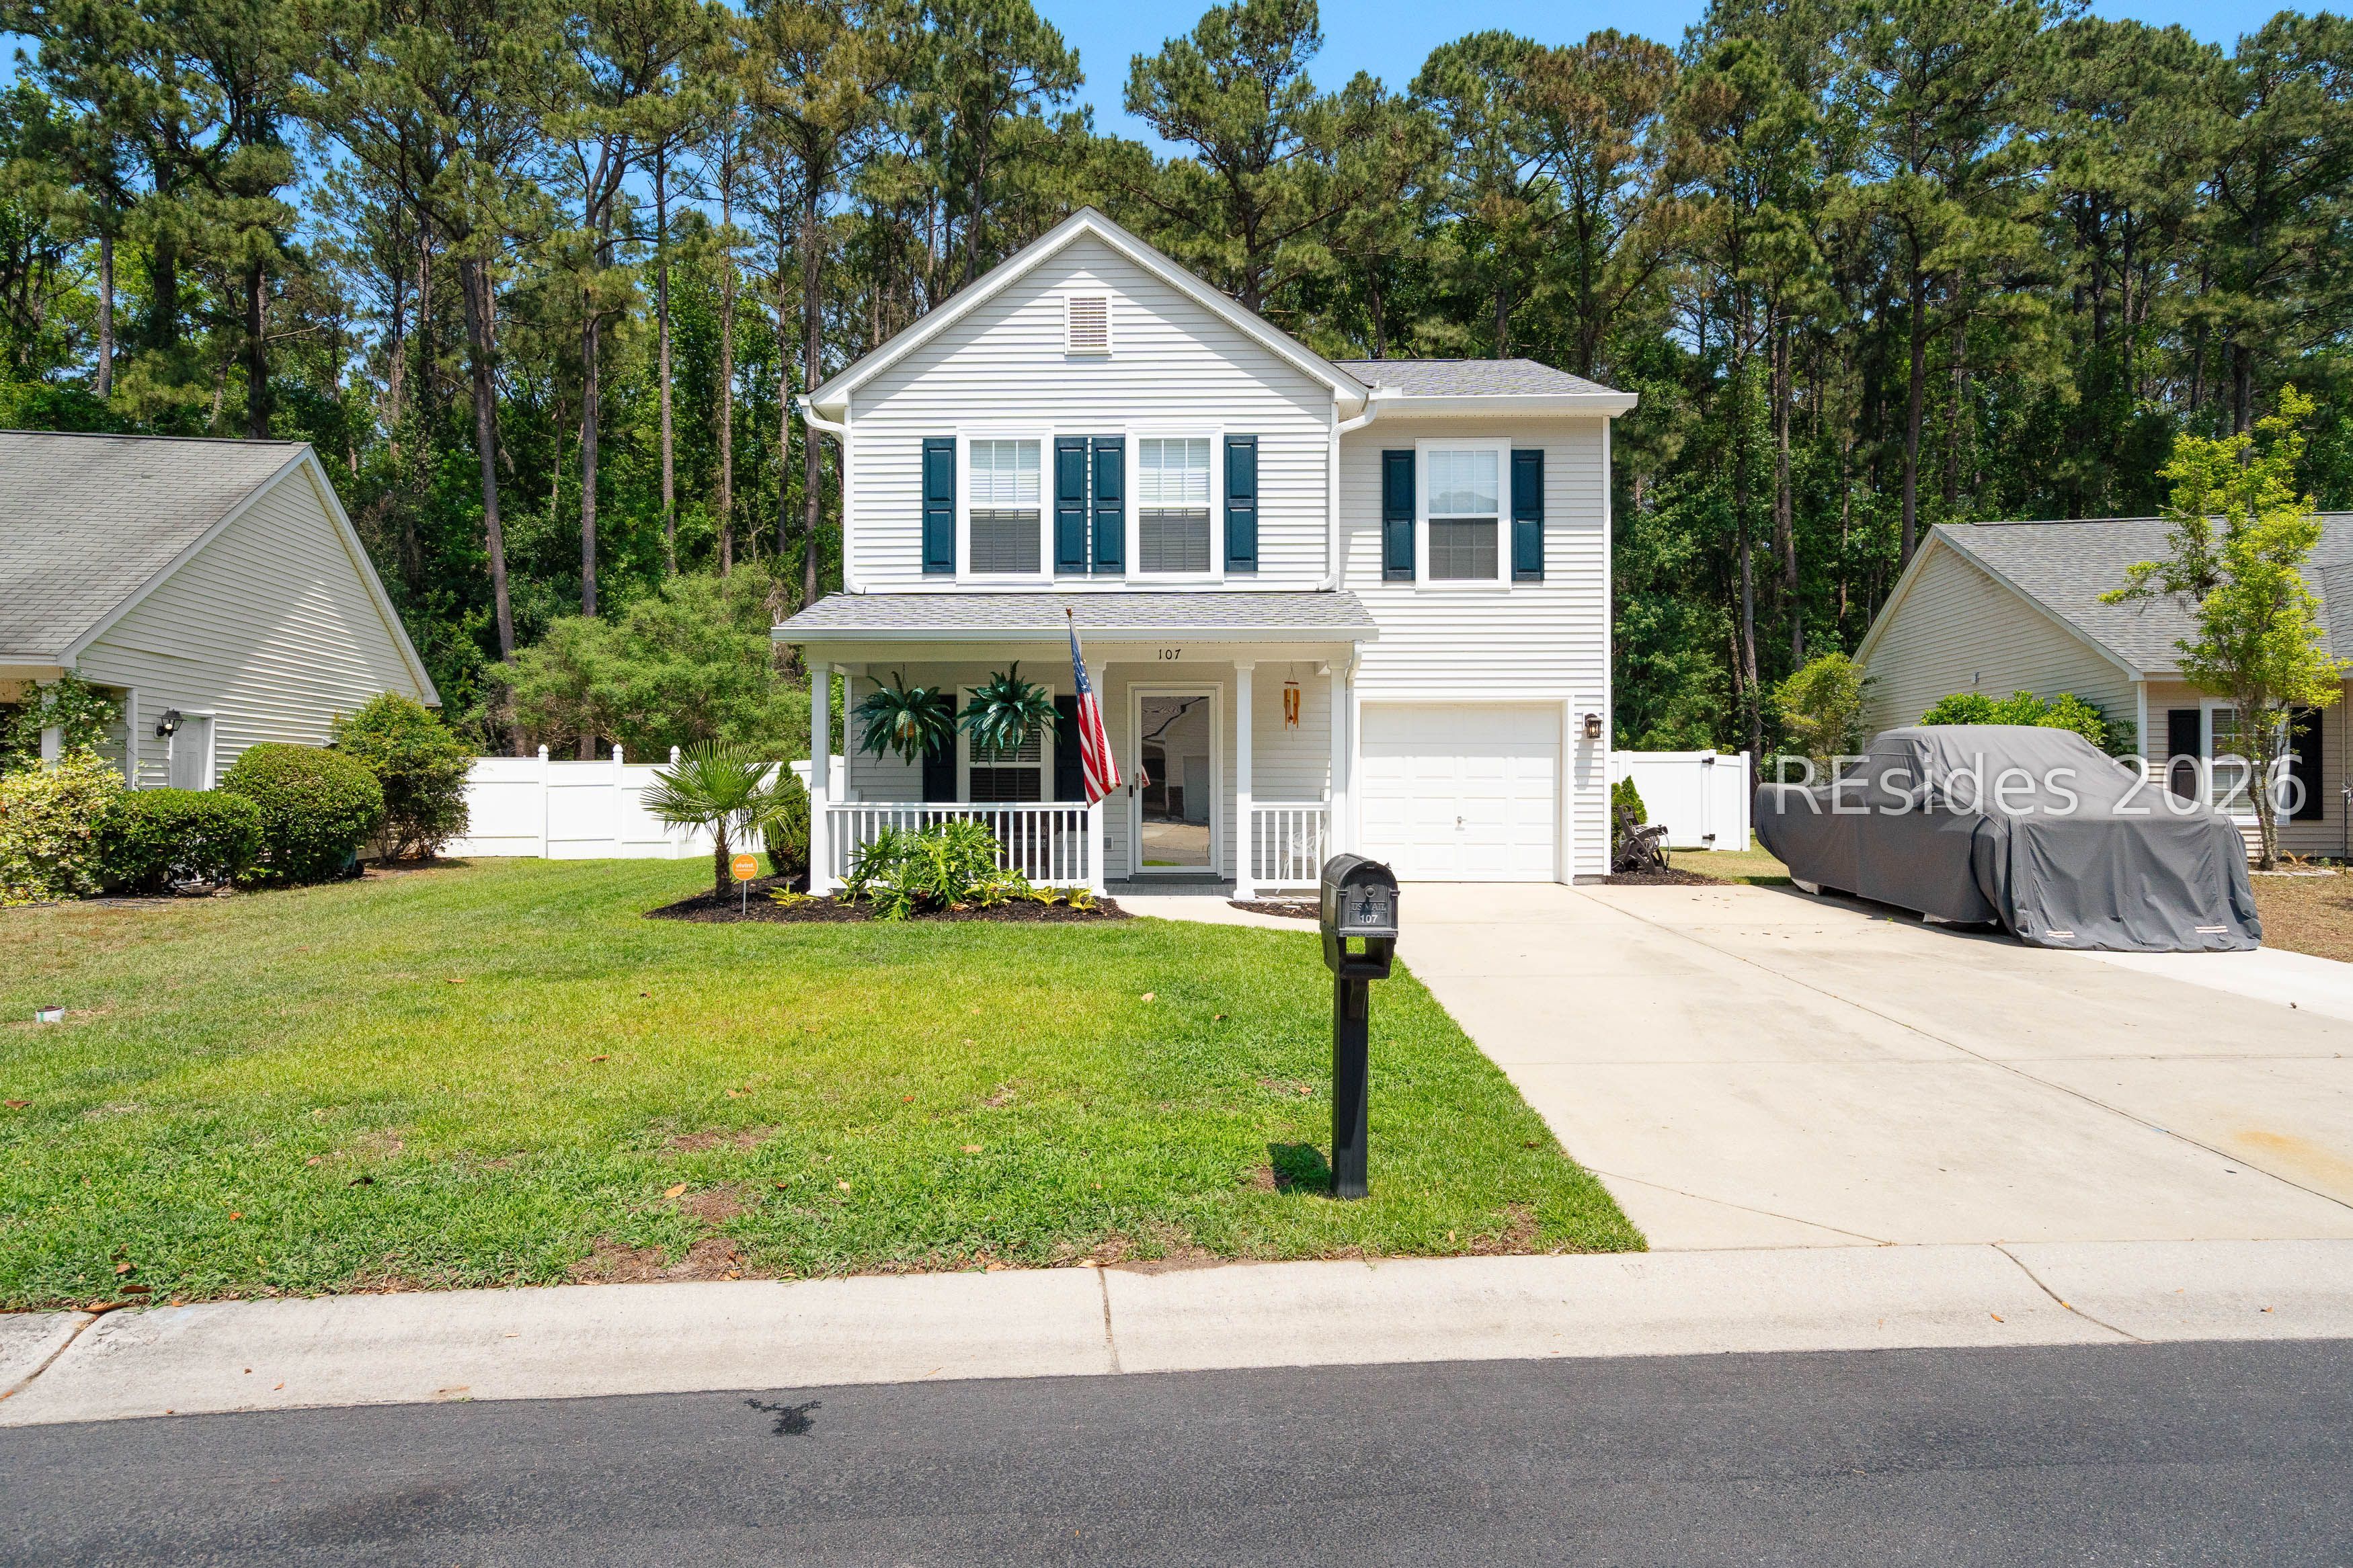
Save
Ask
Tour
Hide
Mortgage Calculator
Monthly Payment (Est.)
$1,961Calculator powered by Showcase IDX, a Constellation1 Company. Copyright ©2026 Information is deemed reliable but not guaranteed.
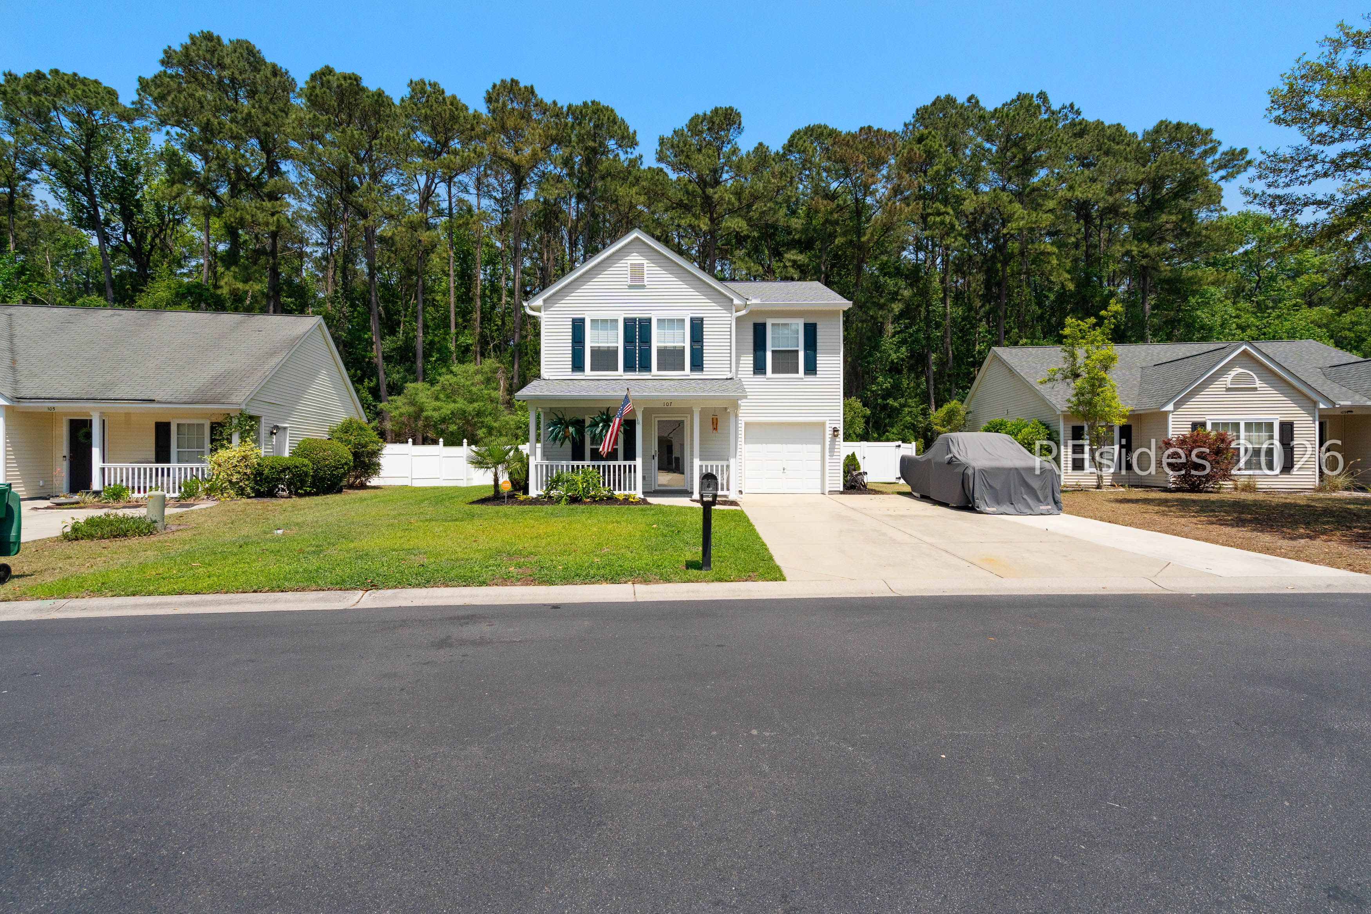
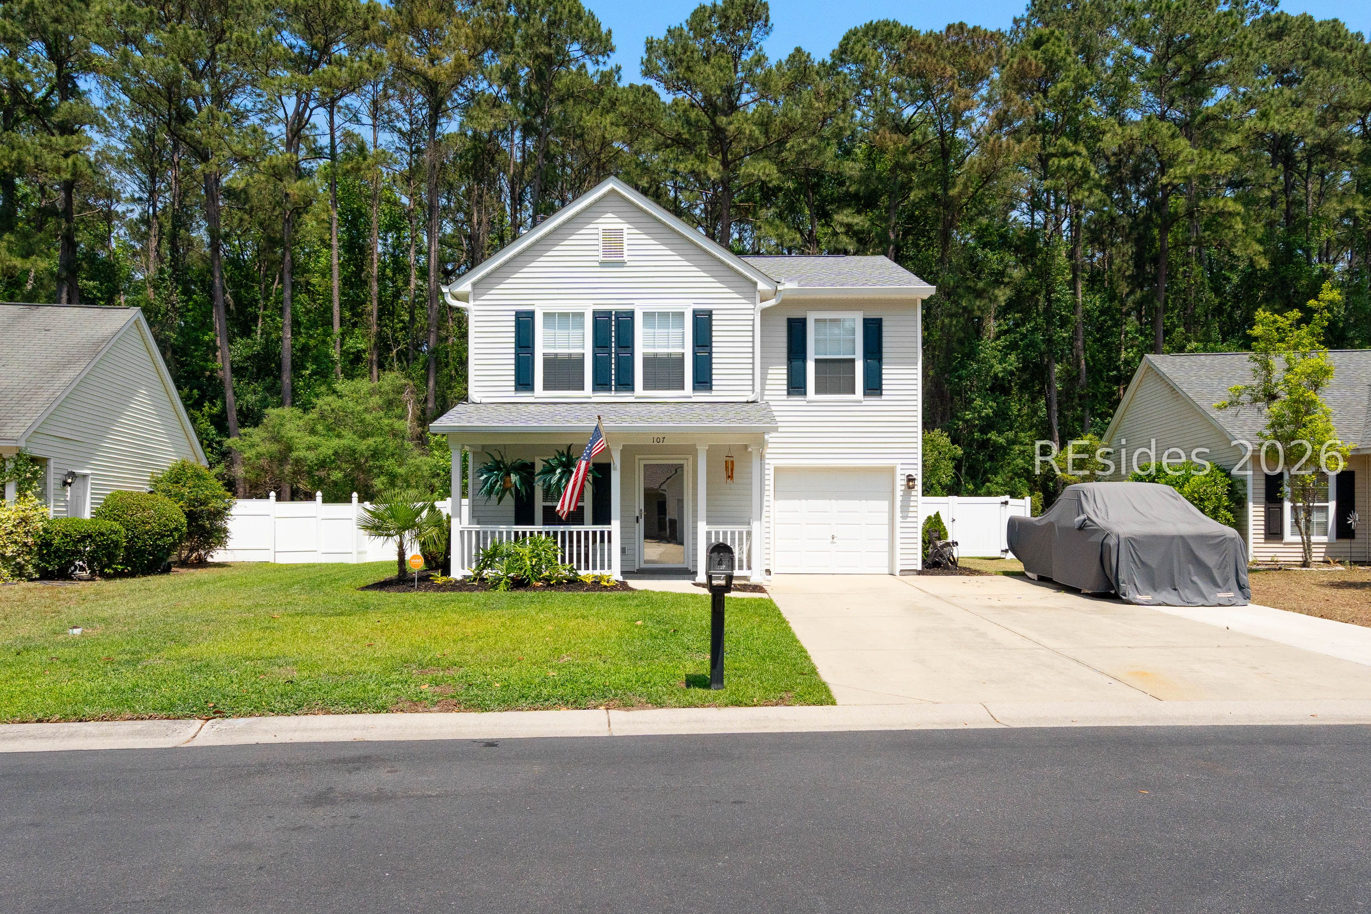
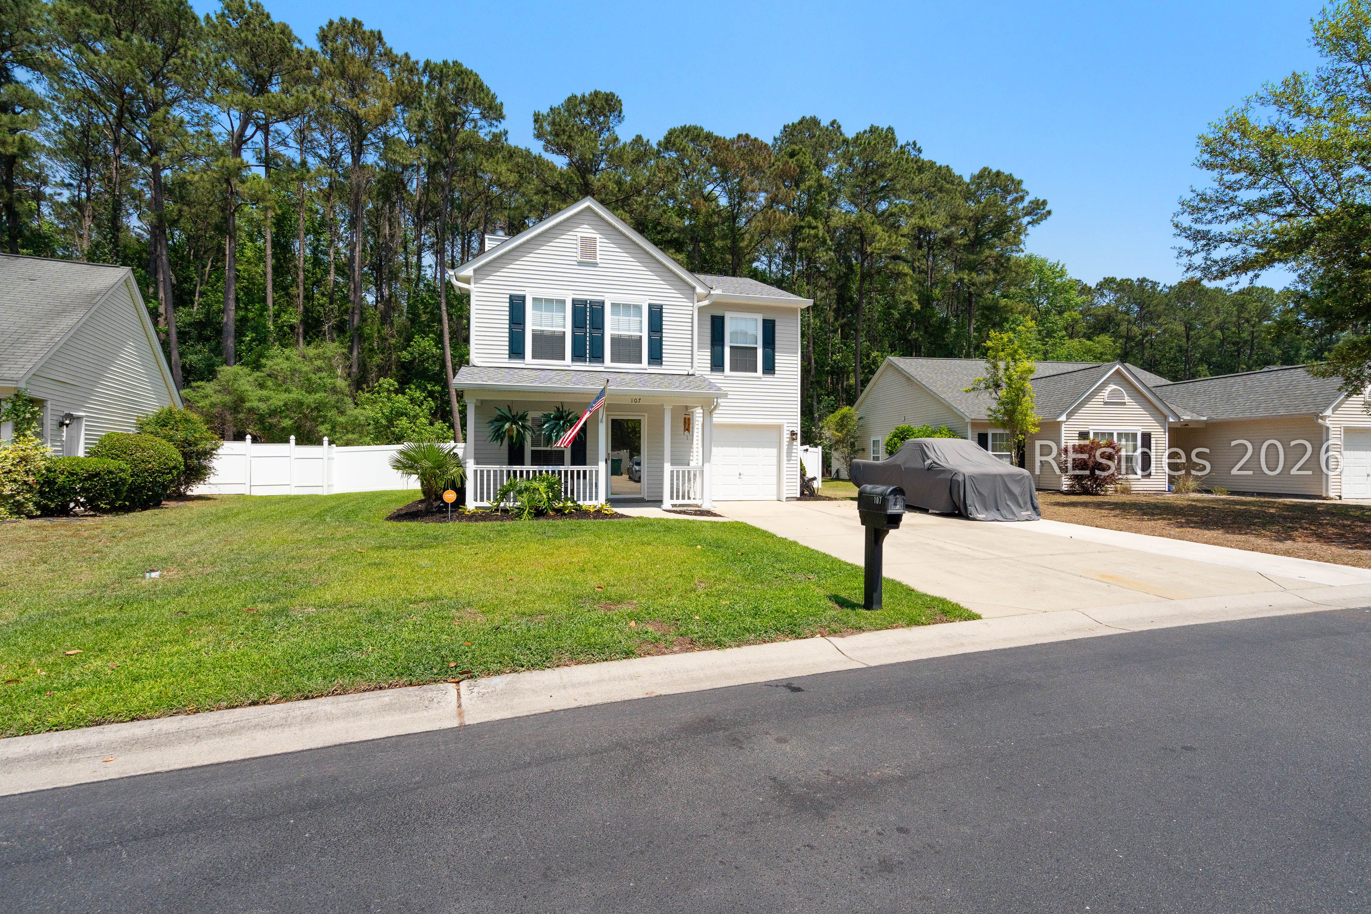
Beautifully renovated 3-bedroom, 2-bath home ideally located within walking distance of top-rated schools and just minutes from downtown Bluffton. This move-in-ready property features a brand-new 2025 roof, stylish designer upgrades throughout, and a modern open-concept layout with updated finishes. The kitchen and living spaces are perfect for everyday living and entertaining, while spacious bedrooms and updated bathrooms add comfort and luxury. Enjoy a fully fenced backyard, ideal for pets, play, or outdoor gatherings. Low HOA dues add even more value. Conveniently located near shopping, dining, and local amenities, this home is a must-see in the heart of Bluffton.
Save
Ask
Tour
Hide
Listing Snapshot
Price
$429,900
Days On Site
84 Days
Bedrooms
3
Inside Area (SqFt)
1,752 sqft
Total Baths
3
Full Baths
2
Partial Baths
1
Lot Size
0.18 Acres
Year Built
2006
MLS® Number
507873
Status
Active
Property Tax
N/A
HOA/Condo/Coop Fees
N/A
Sq Ft Source
N/A
Friends & Family
Recent Activity
| a month ago | Price changed to $429,900 | |
| a month ago | Listing updated with changes from the MLS® | |
| 3 months ago | Status changed to Active | |
| 3 months ago | Listing first seen on site |
General Features
Garage
Yes
Garage Spaces
1
Levels
Two
Number Of Stories
2
Parking
Garage
Property Sub Type
Single Family Residence
SqFt Total
876
Style
TwoStory
Water Source
Public
Zoning
Residential
Interior Features
Appliances
DishwasherDisposalMicrowaveRangeRefrigerator
Cooling
Central Air
Fireplace
Yes
Flooring
CarpetTile
Furnished
Unfurnished
Heating
Central
Living Room
Master Bedroom
Level - First
Save
Ask
Tour
Hide
Exterior Features
Construction Details
Vinyl Siding
Fencing
FencedPrivacy
Patio And Porch
PorchFront PorchScreened
Pool Features
Community
Roof
CompositionShingle
View
Trees/Woods
Waterview
Trees/Woods
Community Features
Association Amenities
Pool
Community Features
Pool
Financing Terms Available
CashConventionalVA Loan
MLS Area
Bluffton/General
Roads
Paved
Listing courtesy of The Cox Team of The Cox Team Brokered by EXP

Listing information is provided by Participants of the Hilton Head Island MLS. IDX information is provided exclusively for personal, non-commercial use, and may not be used for any purpose other than to identify prospective properties consumers may be interested in purchasing. Information is deemed reliable but not guaranteed. Copyright 2026, Hilton Head Island MLS.
Data last updated at: 2026-07-15 10:05 AM UTC
Listing information is provided by Participants of the Hilton Head Island MLS. IDX information is provided exclusively for personal, non-commercial use, and may not be used for any purpose other than to identify prospective properties consumers may be interested in purchasing. Information is deemed reliable but not guaranteed. Copyright 2026, Hilton Head Island MLS.
Data last updated at: 2026-07-15 10:05 AM UTC
Neighborhood & Commute
Source: Walkscore
Disclosure: Community information and market data powered by Constellation Data Labs. Information is deemed reliable but not guaranteed.
Save
Ask
Tour
Hide