...
Loved by our clients

Find your Dream
property

 In Bluffton, Hilton Head & Savannah
Save
Ask
Tour
Hide
Share
$799,000
49 Days On Site

465 Azalea Place
Hardeeville, SC29927

For Sale|Single Family Residence|Active
3
Beds
3
Total Baths
2
Full Baths
1
Partial Bath
2,775
SqFt
$288
/SqFt
2024
Built
Subdivision:
RIVERTON POINTE
County:
Jasper
Listing courtesy of Barbara Garrard of Howard Hanna Allen Tate Lowcountry
Call Now: 843-422-9200
Is this the listing for you? We can help make it yours.
843-422-9200
465 Azalea Place465 Azalea Place465 Azalea Place465 Azalea Place
Save
Ask
Tour
Hide
Share

Mortgage Calculator

Monthly Payment (Est.)

$3,645
Calculator powered by Showcase IDX, a Constellation1 Company. Copyright ©2026 Information is deemed reliable but not guaranteed.

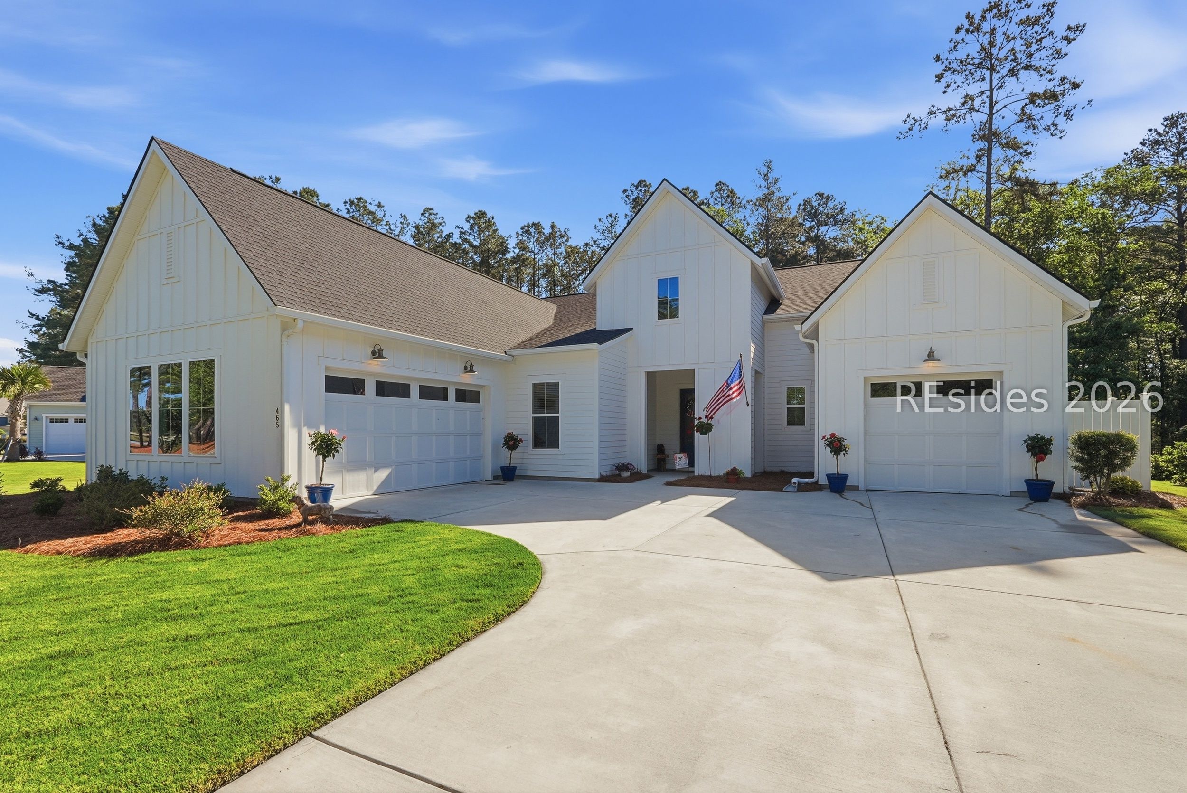
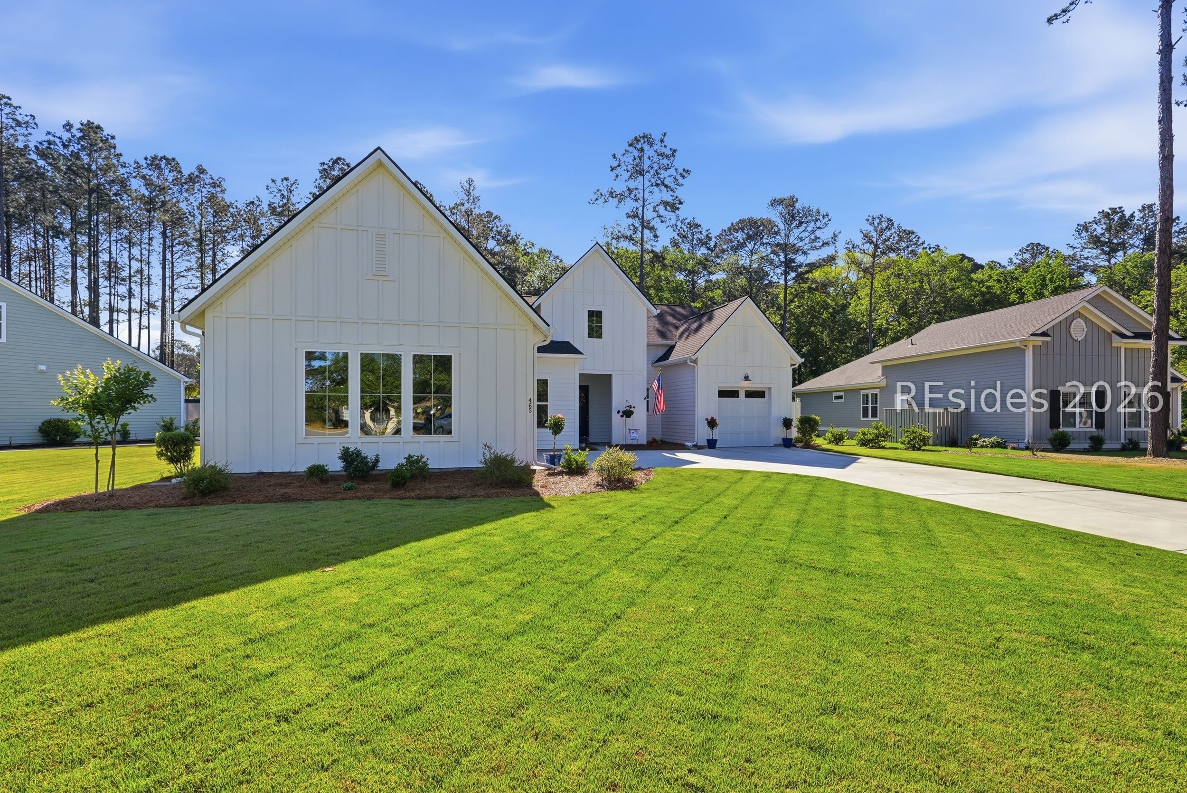
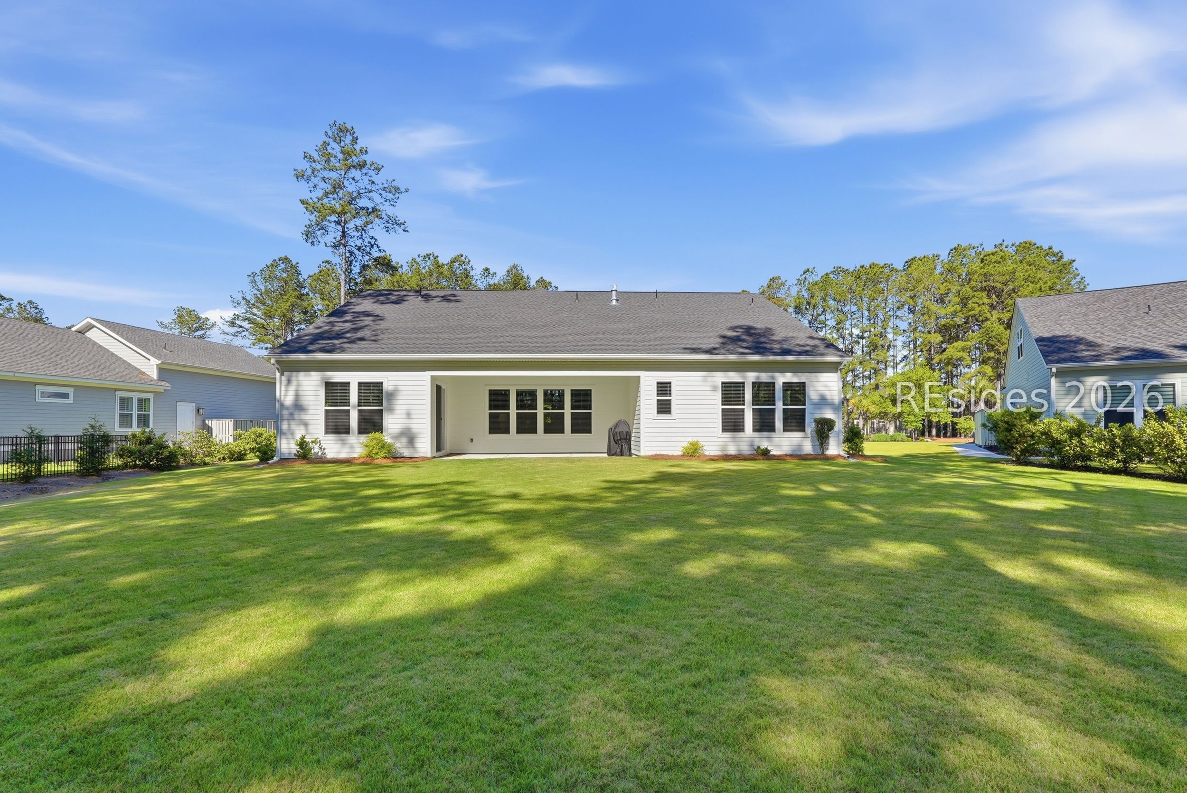
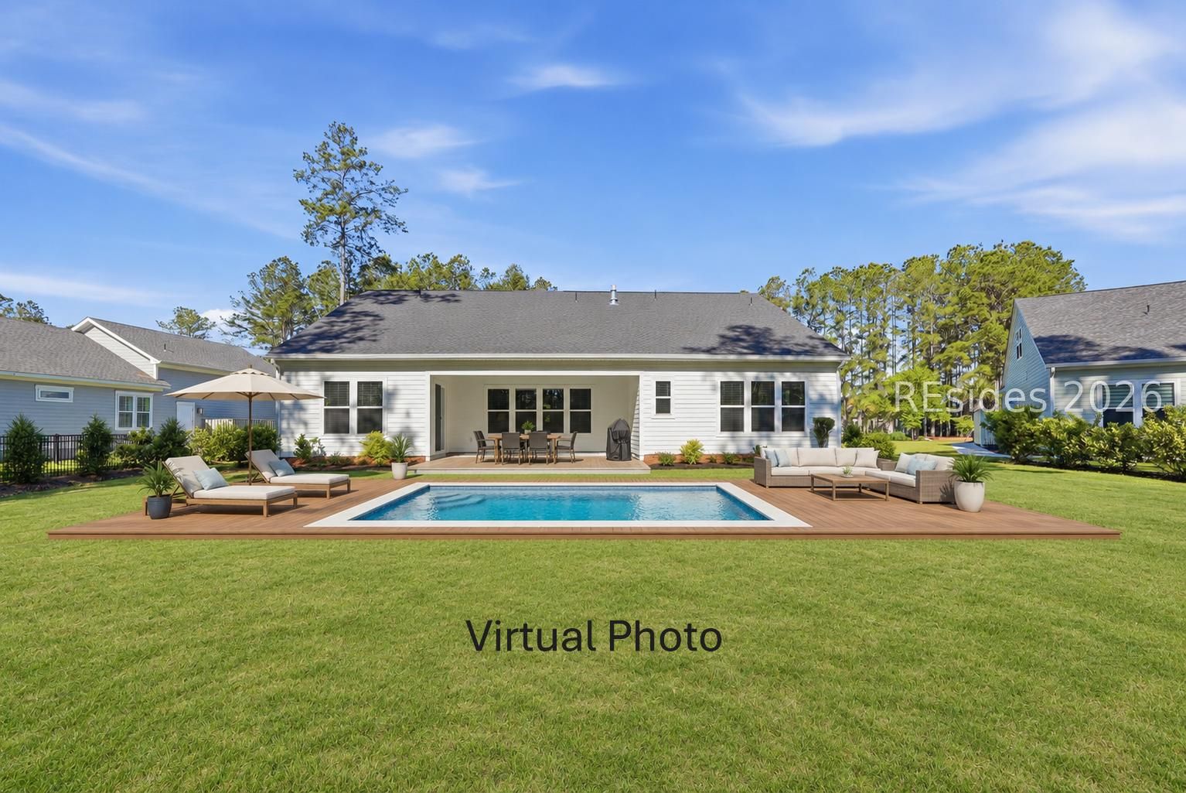
Motivated seller. Will pay social initiation fee at closing for accepted contract signed prior to June 30th. Welcome to 465 Azalea Place, where privacy and space come together on an oversized homesite tucked back from the road on an eyebrow with serene wooded views. This thoughtfully designed Breakwater model offers nearly 2,800 square feet of flexible living space, ideal for both everyday comfort and working from home. The home features 3 bedrooms, 2.5 bathrooms, a dedicated office, and an additional flex room perfect as a second office, media room, or creative space. A smart split-bedroom layout ensures privacy for both owners and guests. At the heart of the home, the gourmet kitchen impresses with white cabinetry, quartz countertops, a 5-burner gas cooktop, double ovens, stainless steel appliances, and a stylish tiled backsplash. Storage is abundant with a walk-in pantry and an additional walk-in storage closet. The open-concept layout flows seamlessly into the spacious living and dining areas, while a wall of windows along the back fills the home with natural light. Step outside to an expansive backyard with plenty of room for outdoor entertaining - or even a future private pool. Car enthusiasts and hobbyists will appreciate the two separate garages, offering a two-car bay plus an additional one-car or golf cart bay, providing ample space for vehicles, storage, and recreational gear. A whole-house Generac generator conveys and a community compliant golf cart is available for purchase on separate Bill of Sale. Located within Riverton Pointe Golf and Country Club, a gated community offering resort-style amenities, residents enjoy access to a Nicklaus Designed golf course, driving range, pro shop, restaurant, swimming pool, tennis courts, fitness center, newly opened clubhouse, pickleball, bocce ball, and a full calendar of social events. This home is truly move-in ready - experience the best of Lowcountry living today.

Save
Ask
Tour
Hide
Share
Listing Snapshot
Price 
$799,000
Days On Site 
49 Days
Bedrooms 
3
Inside Area (SqFt) 
2,775 sqft
Total Baths 
3
Full Baths 
2
Partial Baths 
1
Lot Size 
0.41 Acres
Year Built 
2024
MLS® Number 
507966
Status 
Active
Property Tax 
N/A
HOA/Condo/Coop Fees 
N/A
Sq Ft Source 
N/A
Friends & Family
Recent Activity
3 days agoPrice changed to $799,000
3 days agoListing updated with changes from the MLS®
2 months agoListing first seen on site
General Features
Direction Faces 
West
Garage 
Yes
Garage Spaces 
3
Green Energy Efficient 
Water Heater
Number Of Stories 
1
Parking 
PavedOversized
Parking Spaces 
3
Pets 
Yes
Property Sub Type 
Single Family Residence
Security 
Smoke Detector(s)Carbon Monoxide Detector(s)
Style 
OneStory
Utilities 
Cable Available
Water Source 
Public
Zoning 
Residential
Interior Features
Appliances 
Solar Hot WaterConvection OvenDouble OvenDryerDishwasherDisposalGas RangeMicrowaveRefrigeratorSelf Cleaning OvenWasherTankless Water Heater
Cooling 
Ceiling Fan(s)Central AirElectric
Fireplace 
Yes
Flooring 
CarpetTileHardwood
Furnished 
Unfurnished
Heating 
Natural GasCentral
Interior 
Eat-in KitchenBuilt-in FeaturesCeiling Fan(s)
Laundry Features 
Laundry Room
Window Features 
Insulated Windows
Atrium 
Den 
Dining Room 
Garage 
Great Room 
Kitchen 
Laundry 
Master Bedroom 
Level - First
Save
Ask
Tour
Hide
Share
Exterior Features
Construction Details 
Fiber Cement
Exterior 
Rain Gutters
Patio And Porch 
PorchRear Porch
Pool Features 
Community
Roof 
Asphalt
View 
Trees/Woods
Waterview 
Trees/Woods
Windows/Doors 
Insulated Windows
Community Features
Association Amenities 
Tennis Court(s)ClubhouseFitness CenterGasBarbecuePlaygroundPoolSpa/Hot Tub
Community Features 
Pool
Financing Terms Available 
ConventionalVA Loan
MLS Area 
Riverton Pointe
Roads 
Paved
Listing courtesy of Barbara Garrard of Howard Hanna Allen Tate Lowcountry


Listing information is provided by Participants of the Hilton Head Island MLS. IDX information is provided exclusively for personal, non-commercial use, and may not be used for any purpose other than to identify prospective properties consumers may be interested in purchasing. Information is deemed reliable but not guaranteed. Copyright 2026, Hilton Head Island MLS.
Data last updated at: 2026-06-12 08:53 AM UTC

Neighborhood & Commute
Source: Walkscore
Disclosure: Community information and market data powered by Constellation Data Labs. Information is deemed reliable but not guaranteed.
Save
Ask
Tour
Hide
Share