
37 Anchor Cove CourtBluffton, SC29910
Mortgage Calculator
Monthly Payment (Est.)
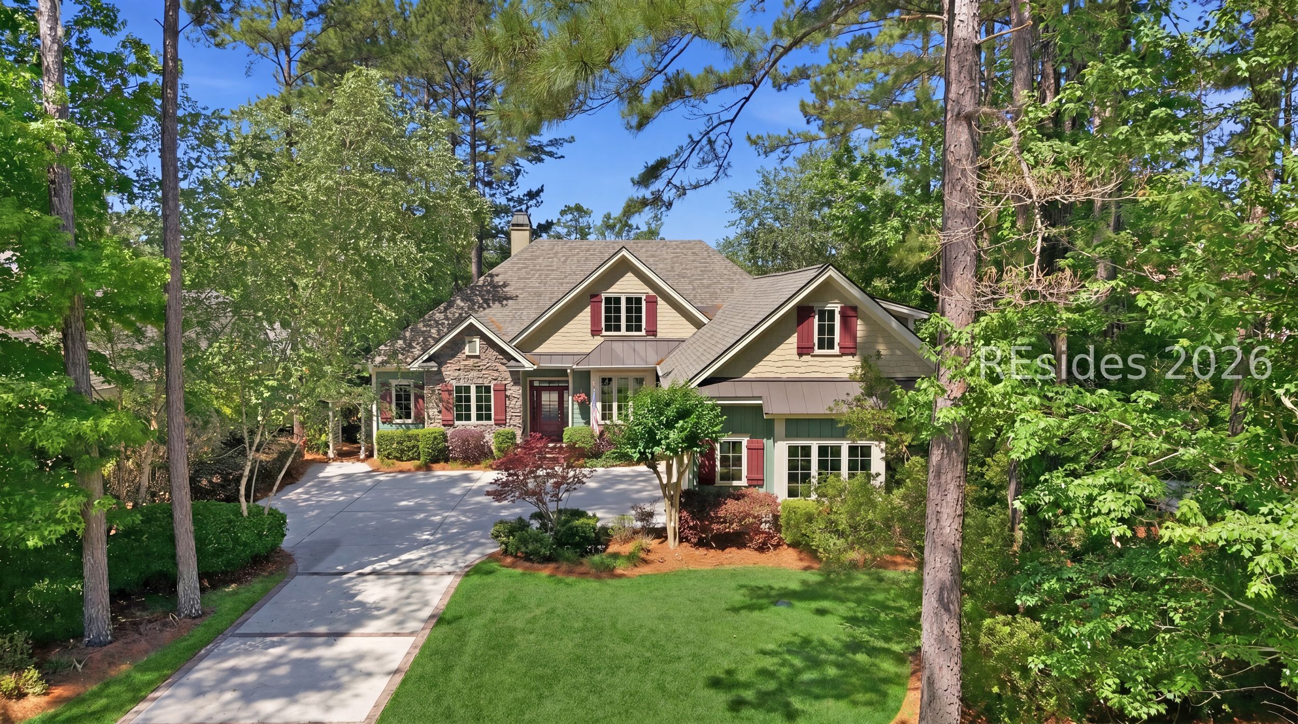
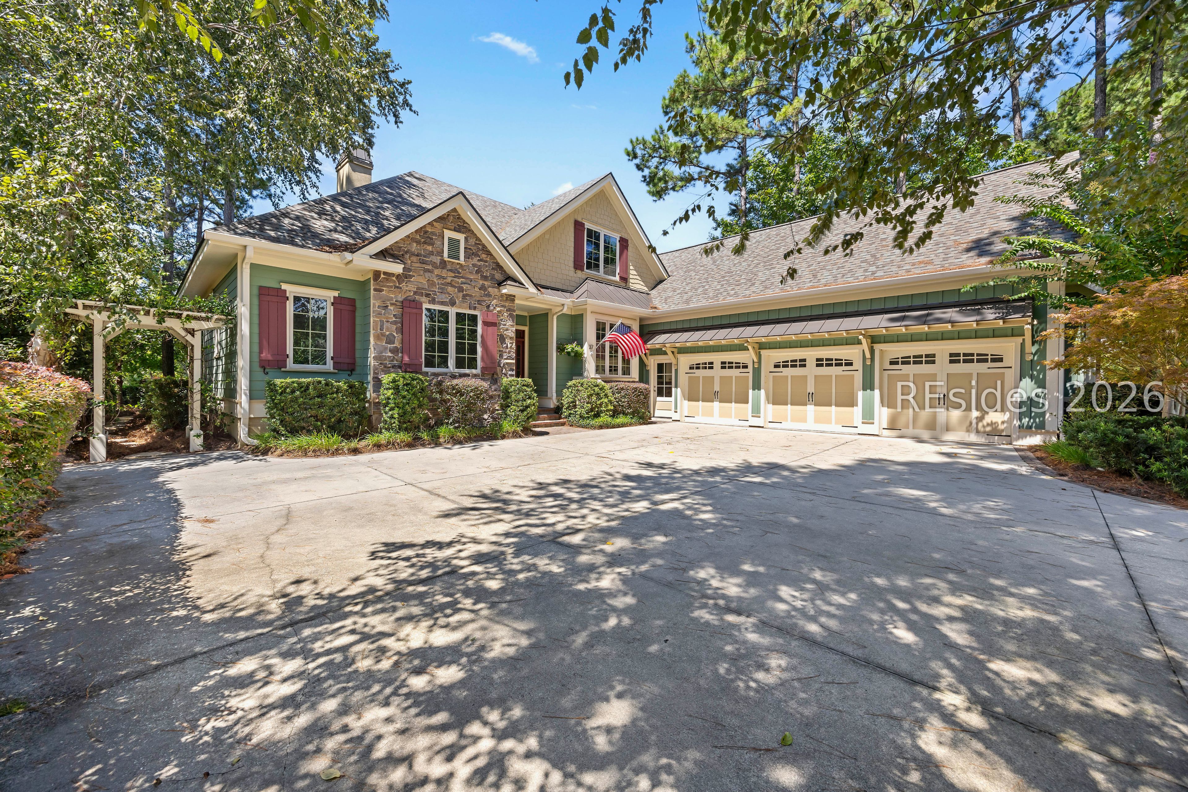
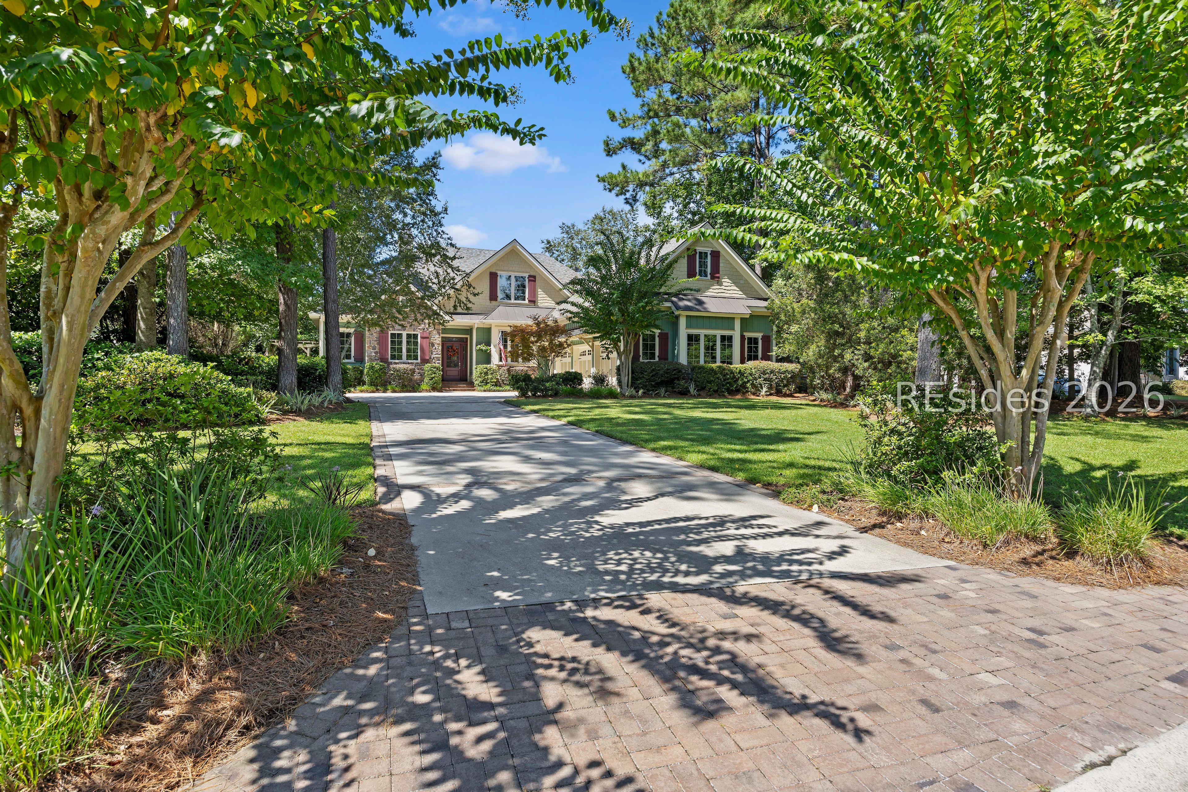
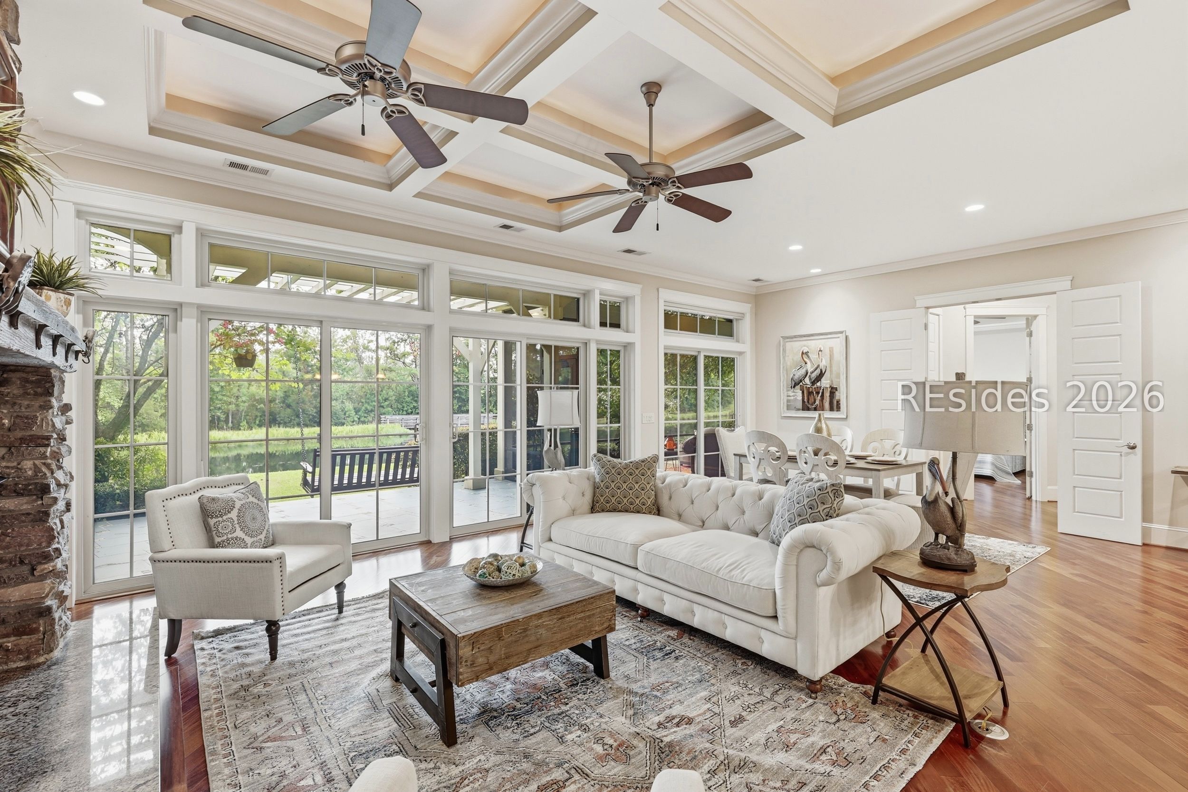
$6,821This stunningly beautiful custom-built home showcases extraordinary craftsmanship and thoughtful design throughout. The owners wanted their lake-style home to blend into the natural beauty of the lake and woods. Built as a true builder's coastal showcase home, no detail was overlooked in creating this masterpiece. Superior 2x6 construction, energy-efficient foam insulation, and custom millwork reflect the home's exquisite quality. The warm and inviting great room is anchored by expansive windows framing tranquil water and wooded preserve views. Engineered hardwood floors, coffered ceilings, custom built-ins, and a stunning gas fireplace with a reclaimed Amish barn mantle create a relaxing retreat. The outdoor living areas offer spectacular sunset views over the lake. The screened-in lanai features a cathedral ceiling, outdoor kitchen, tiled flooring, along with an outside pergola, and a charming porch swing where herons, deer, and other wildlife regularly wander through the preserve. Designed for entertaining, the chef's delight gourmet kitchen offers granite countertops, custom cabinetry, stainless steel appliances, double microwaves, and a beverage cooler. The waterfront owners' suite is a peaceful sanctuary with spa-like finishes including a custom splash-motif shower, handcrafted stained-glass window, dual vanities, extensive crown molding, and a spacious walk-in closet. Every bedroom is ensuite, each featuring granite countertops and refined finishes that provide comfort and privacy for family and guests. Upstairs, a second primary suite creates ideal flexibility for multigenerational living or guests. A massive bonus room already plumbed for a future kitchenette can easily serve as a fifth bedroom, media room, another entertainment room, or private guest retreat with its own full bath and abundant storage. Architecturally distinctive, impeccably maintained, and perfectly positioned to embrace peaceful lakefront living, this is the kind of home buyers wait years to find.
| 2 months ago | Price changed to $1,495,000 | |
| 2 months ago | Listing updated with changes from the MLS® | |
| 3 months ago | Status changed to Active | |
| 3 months ago | Listing first seen on site |

Listing information is provided by Participants of the Hilton Head Island MLS. IDX information is provided exclusively for personal, non-commercial use, and may not be used for any purpose other than to identify prospective properties consumers may be interested in purchasing. Information is deemed reliable but not guaranteed. Copyright 2026, Hilton Head Island MLS.
Data last updated at: 2026-08-11 05:54 AM UTC