...
Loved by our clients

Find your Dream
property

 In Bluffton, Hilton Head & Savannah
Save
Ask
Tour
Hide
Share
$1,395,000
23 Days On Site

12 Tabby Shell Road
Bluffton, SC29910

For Sale|Single Family Residence|Active
4
Beds
4
Total Baths
3
Full Baths
1
Partial Bath
3,160
SqFt
$441
/SqFt
2008
Built
Subdivision:
TABBY ROADS
County:
Beaufort
Listing courtesy of Robert Moul of Moul, REALTORS®
Call Now: 843-422-9200
Is this the listing for you? We can help make it yours.
843-422-9200
12 Tabby Shell Road12 Tabby Shell Road12 Tabby Shell Road12 Tabby Shell Road
Save
Ask
Tour
Hide
Share

Mortgage Calculator

Monthly Payment (Est.)

$6,365
Calculator powered by Showcase IDX, a Constellation1 Company. Copyright ©2026 Information is deemed reliable but not guaranteed.

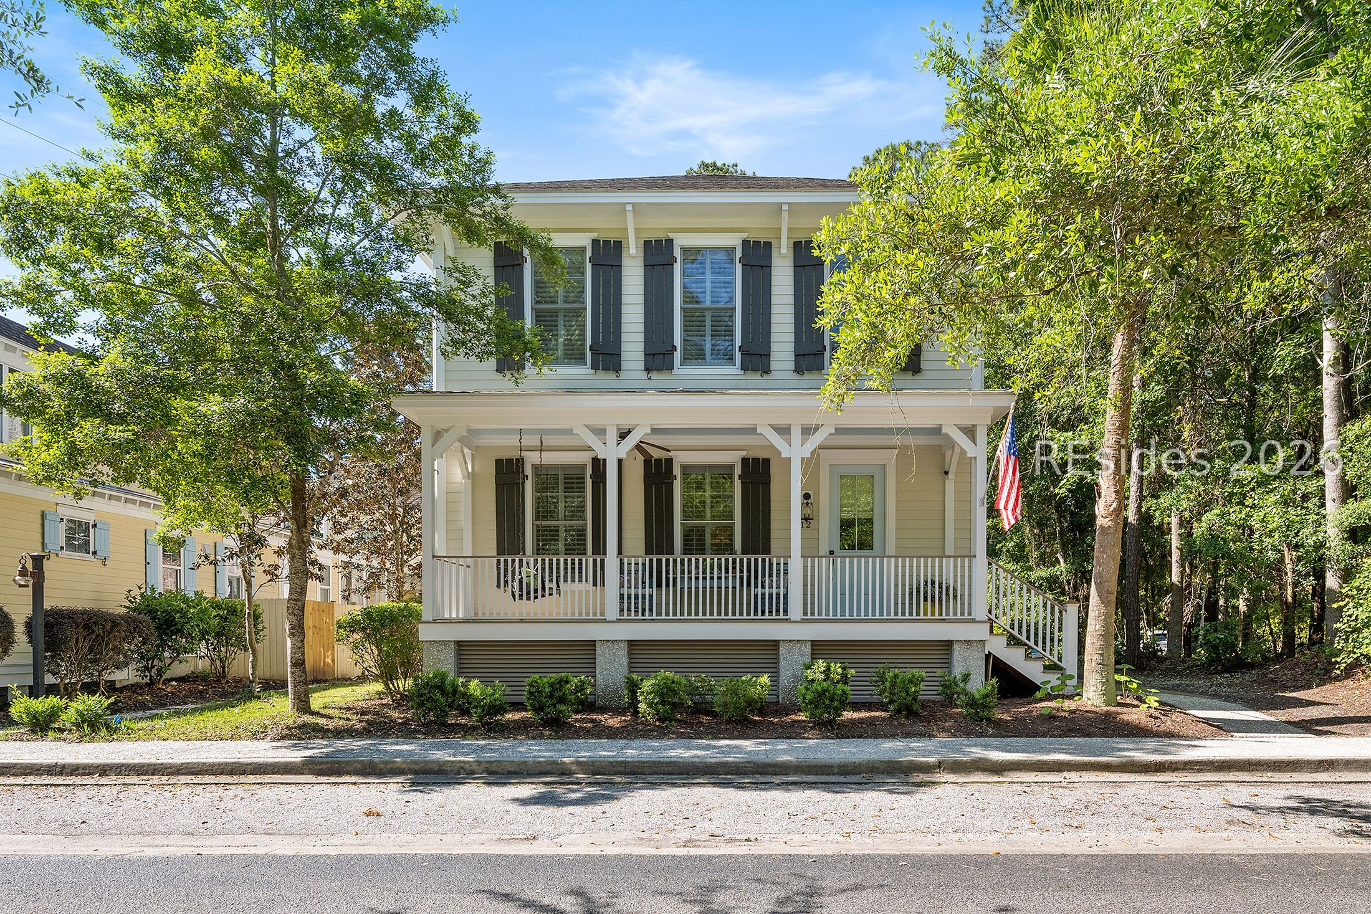
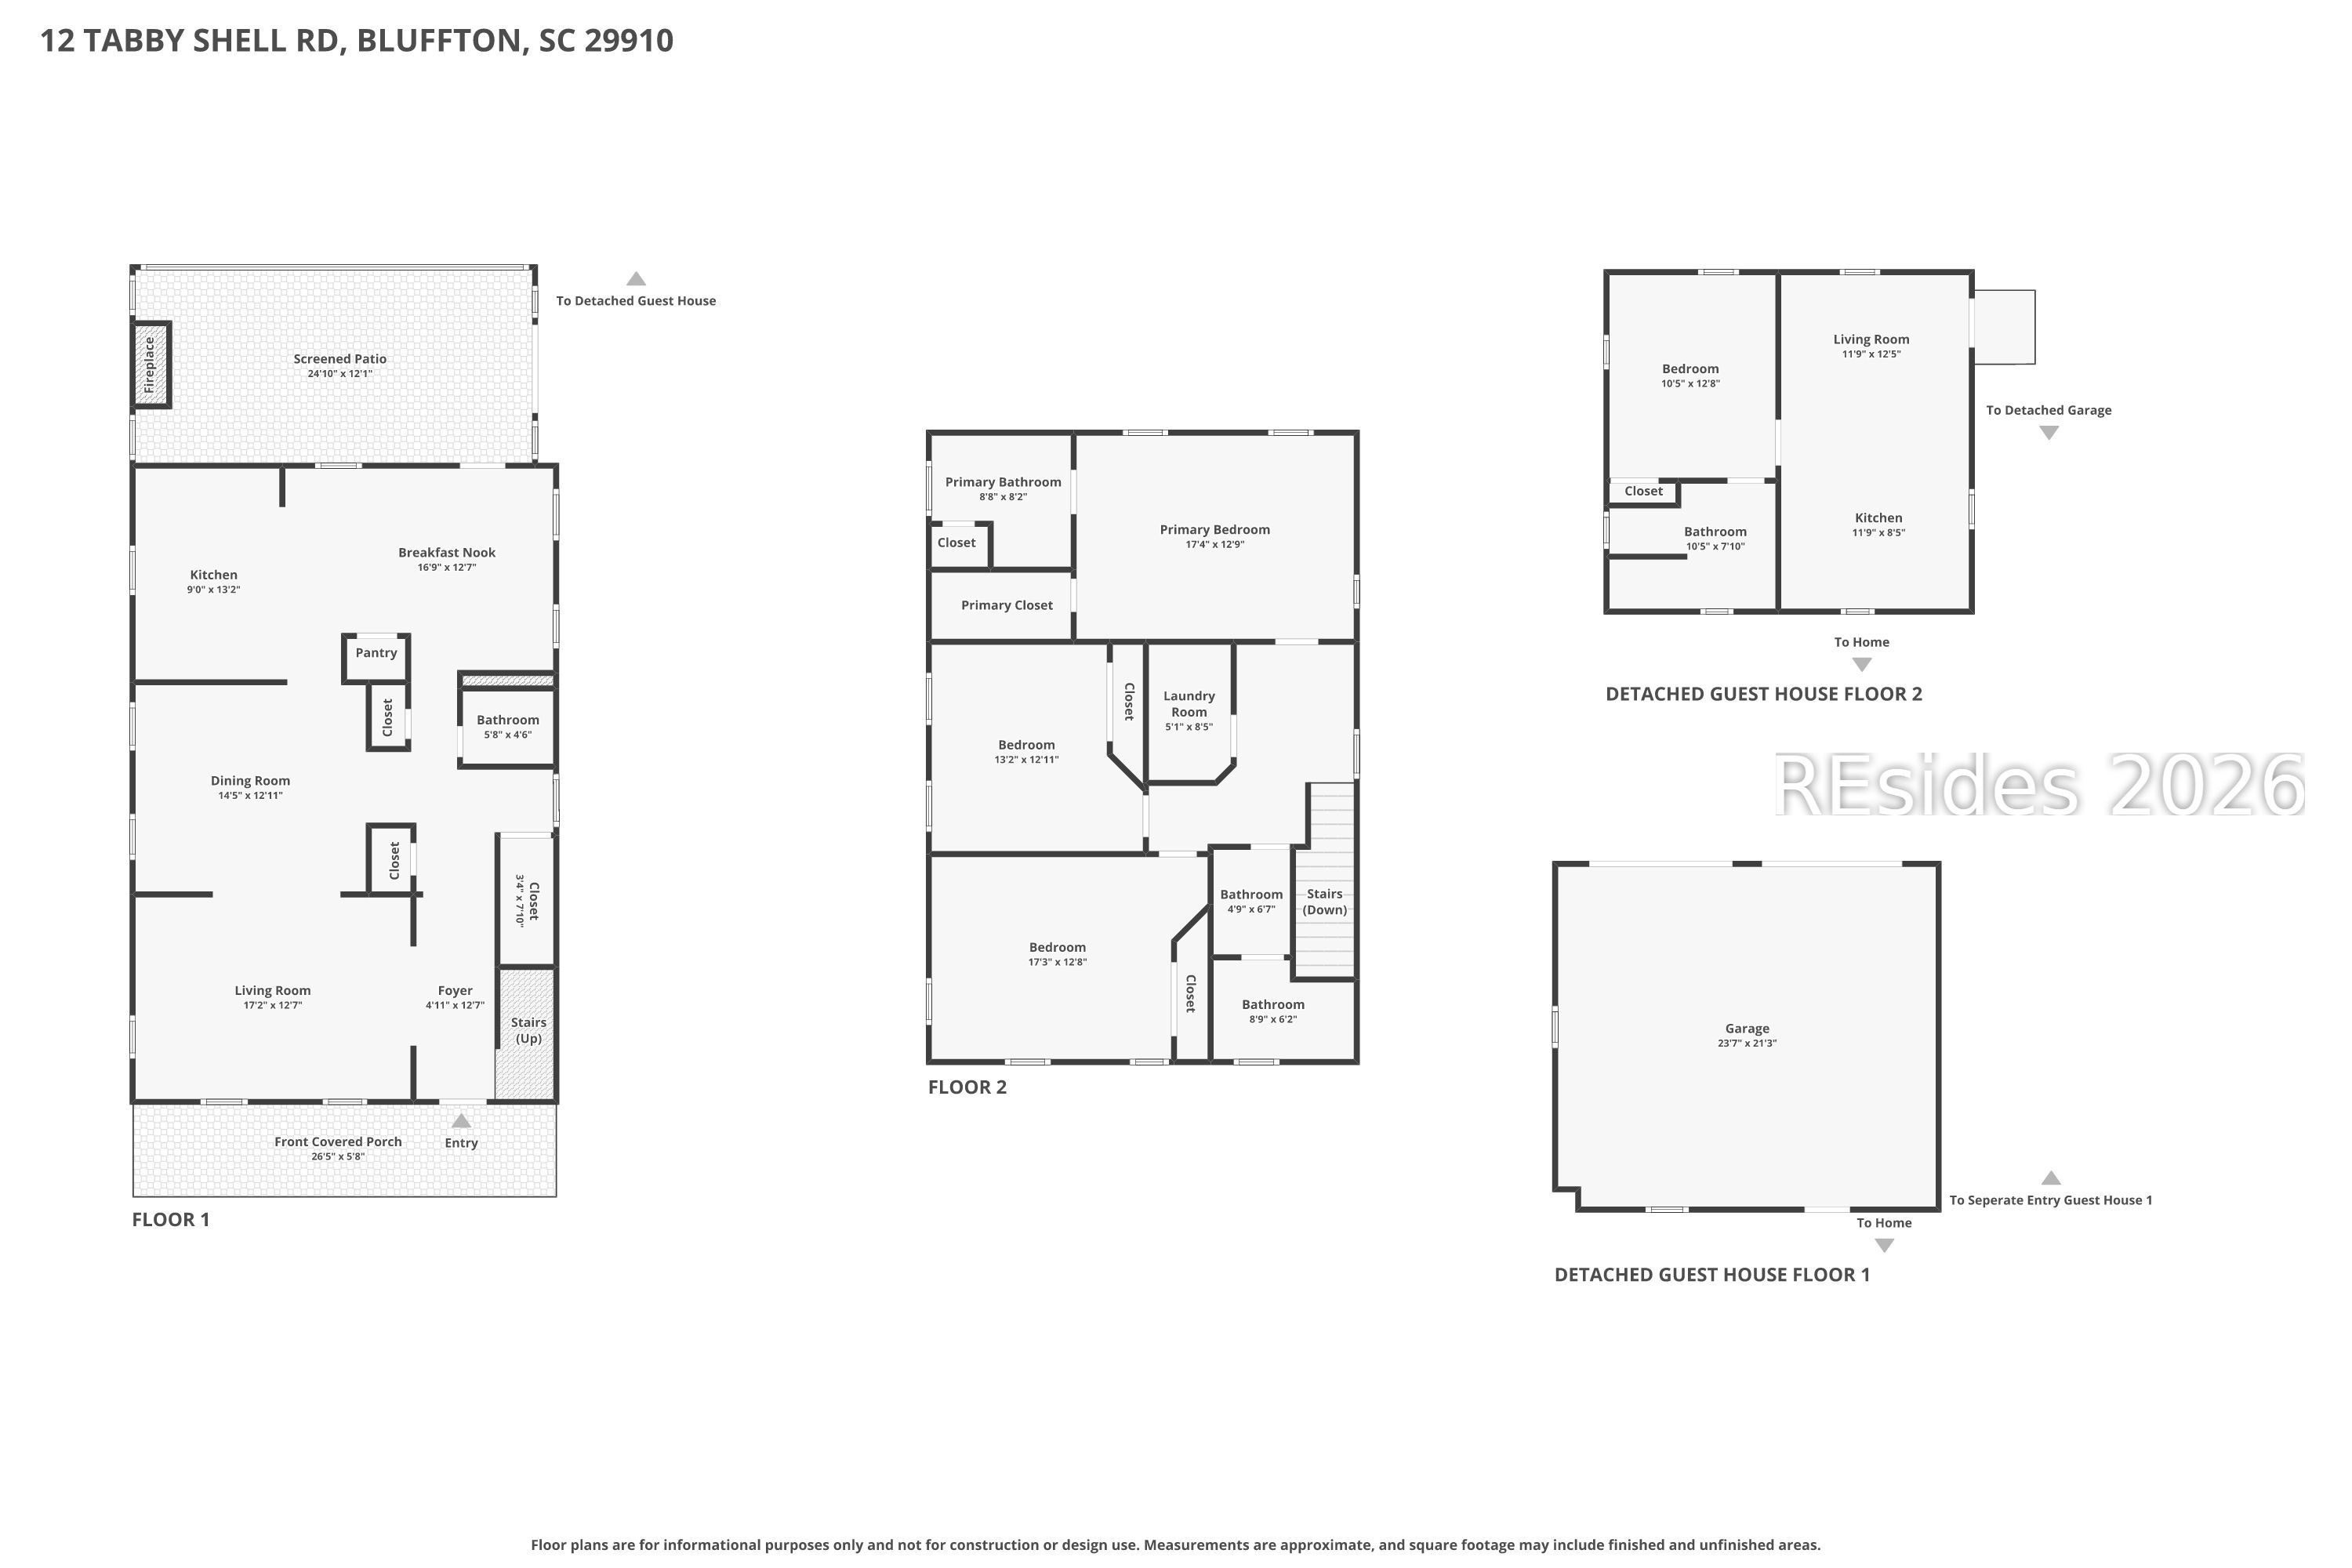
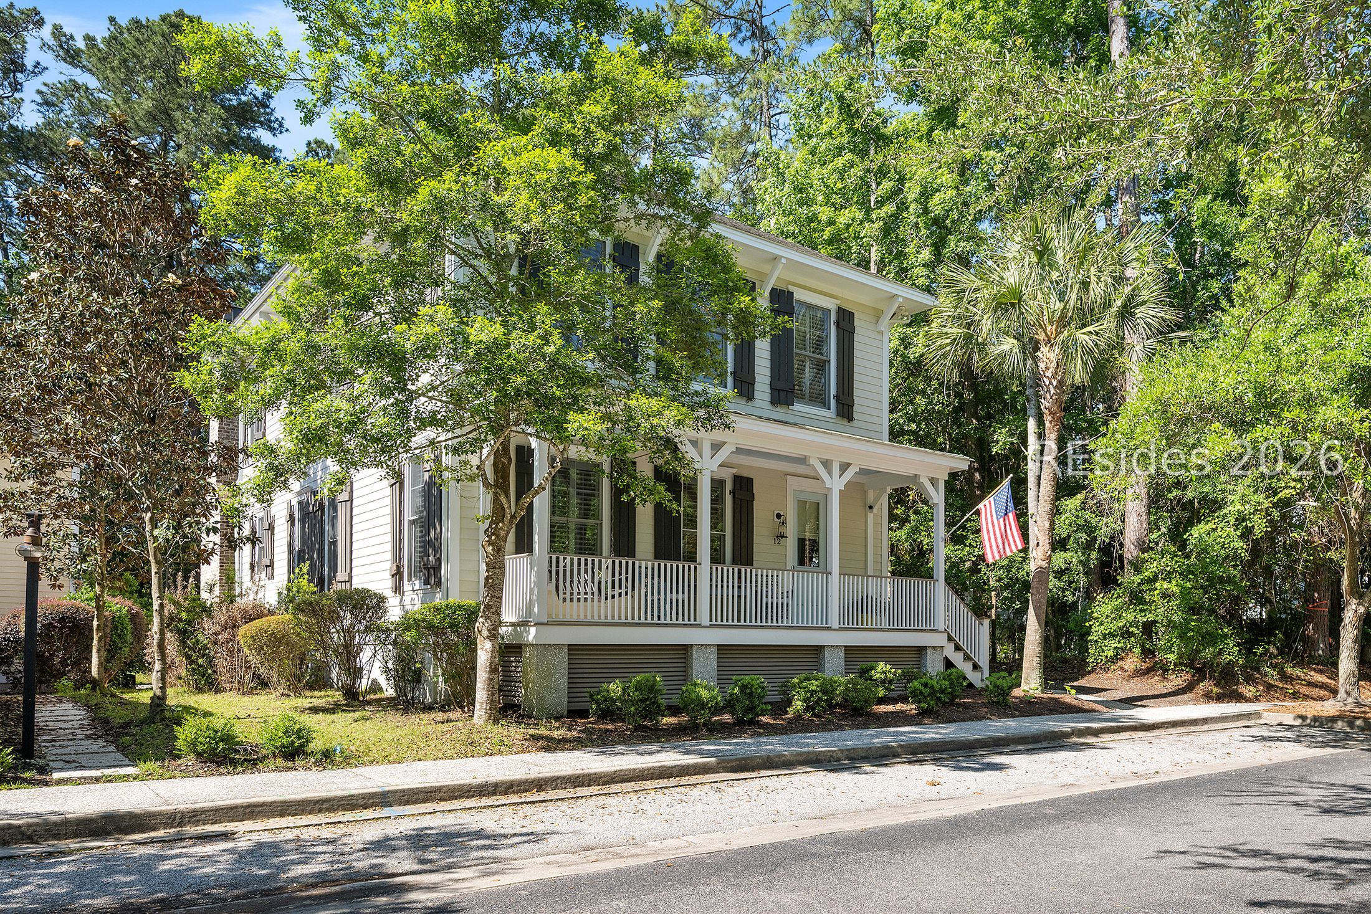
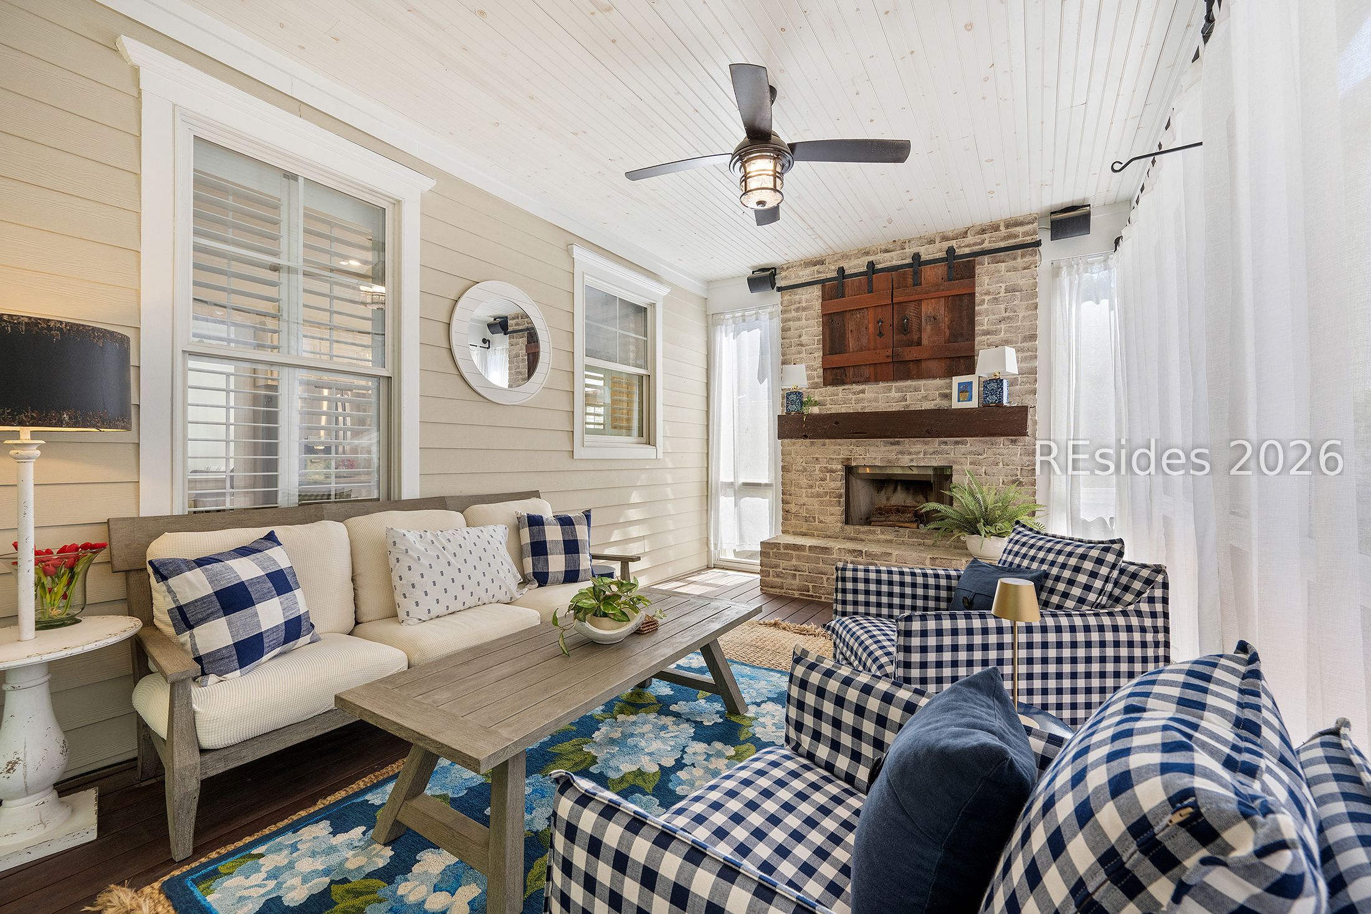
Oldtown Bluffton isn't just a place... it's a lifestyle. Local shops, restaurants, the May River - this is where people want to be. 12 Tabby Shell sits on a charming, tree-lined street and welcomes you with a classic front porch made for slow mornings & evening conversations. Inside, the home offers an inviting, light-filled layout with comfortable living spaces and thoughtful finishes throughout. Beautiful screen porch w/ brick fireplace complemented by a private paver courtyard ideal for entertaining. A standout feature is the recently added detached 2-car garage with a fully equipped carriage house - bedroom, bathroom, living area & kitchen - ideal for guests, rental income, or private office. Rare flexibility in one of Bluffton's most desirable and conveniently located neighborhoods.

Save
Ask
Tour
Hide
Share
Listing Snapshot
Price 
$1,395,000
Days On Site 
23 Days
Bedrooms 
4
Inside Area (SqFt) 
3,160 sqft
Total Baths 
4
Full Baths 
3
Partial Baths 
1
Lot Size 
0.13 Acres
Year Built 
2008
MLS® Number 
508596
Status 
Active
Property Tax 
N/A
HOA/Condo/Coop Fees 
N/A
Sq Ft Source 
N/A
Friends & Family
Recent Activity
3 weeks agoListing first seen on site
3 weeks agoListing updated with changes from the MLS®
General Features
Direction Faces 
North
Garage 
Yes
Garage Spaces 
2
Green Energy Efficient 
Water Heater
Levels 
Two
Number Of Stories 
2
Parking 
DetachedGarage
Property Sub Type 
Single Family Residence
Security 
Smoke Detector(s)
SqFt Total 
3160
Style 
TwoStory
Water Source 
Public
Zoning 
Residential
Interior Features
Appliances 
Solar Hot WaterConvection OvenDryerDishwasherFreezerDisposalMicrowaveOvenRangeRefrigeratorSelf Cleaning OvenWarming DrawerWasherTankless Water Heater
Cooling 
Ceiling Fan(s)Central AirElectric
Fireplace 
Yes
Fireplace Features 
Outside
Flooring 
TileHardwood
Furnished 
Unfurnished
Heating 
CentralElectric
Interior 
Sound SystemEat-in KitchenPantryCeiling Fan(s)Wired for SoundEntrance FoyerIn-Law Floorplan
Laundry Features 
Laundry Room
Dining Room 
Foyer 
Garage 
InLawSuite 
Kitchen 
Laundry 
Living Room 
Master Bedroom 
Level - Second
Pantry 
ScreenedPorch 
Save
Ask
Tour
Hide
Share
Exterior Features
Exterior 
CourtyardRain Gutters
Patio And Porch 
PorchPatioScreenedFront Porch
Pool Features 
None
Roof 
Asphalt
View 
Trees/Woods
Waterview 
Trees/Woods
Community Features
Association Amenities 
GasTrail(s)
Financing Terms Available 
CashConventionalFHA
MLS Area 
Bluffton/General
Roads 
Paved
Listing courtesy of Robert Moul of Moul, REALTORS®


Listing information is provided by Participants of the Hilton Head Island MLS. IDX information is provided exclusively for personal, non-commercial use, and may not be used for any purpose other than to identify prospective properties consumers may be interested in purchasing. Information is deemed reliable but not guaranteed. Copyright 2026, Hilton Head Island MLS.
Data last updated at: 2026-05-31 08:13 PM UTC

Neighborhood & Commute
Source: Walkscore
Disclosure: Community information and market data powered by Constellation Data Labs. Information is deemed reliable but not guaranteed.
Save
Ask
Tour
Hide
Share