
32 Gilded StreetBluffton, SC29910
Mortgage Calculator
Monthly Payment (Est.)
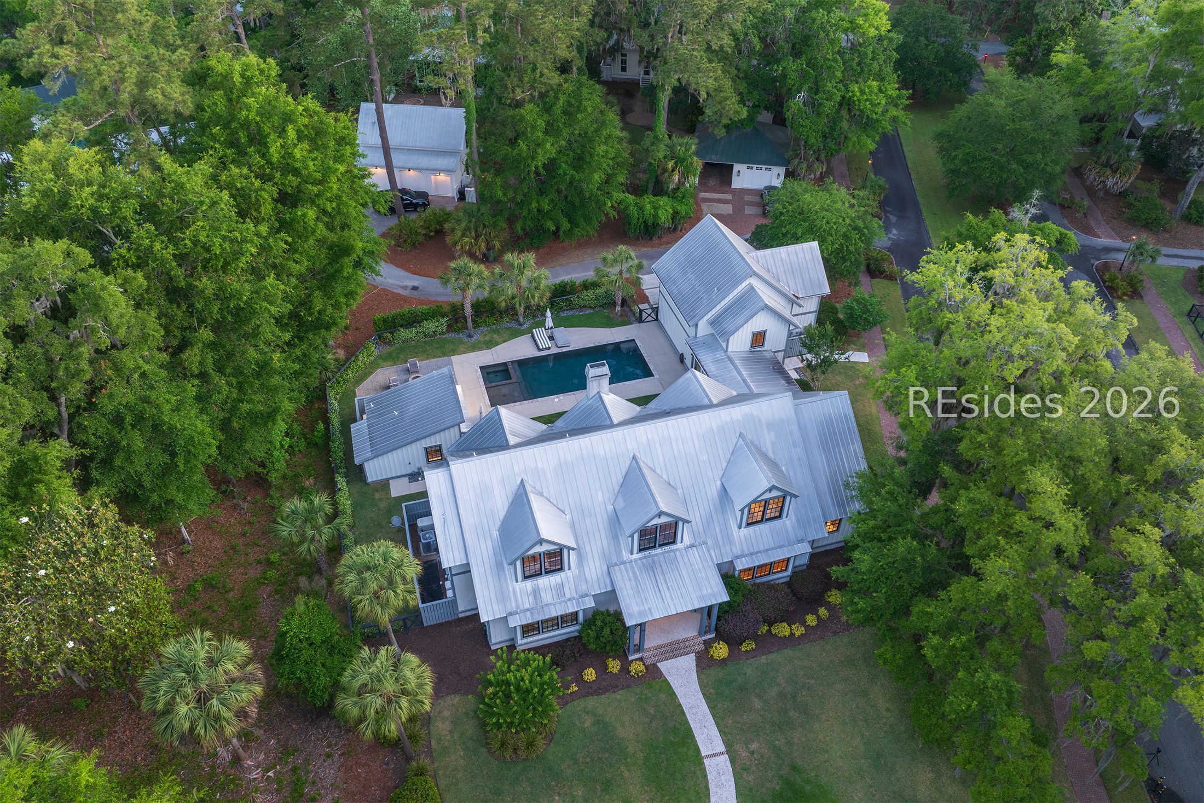
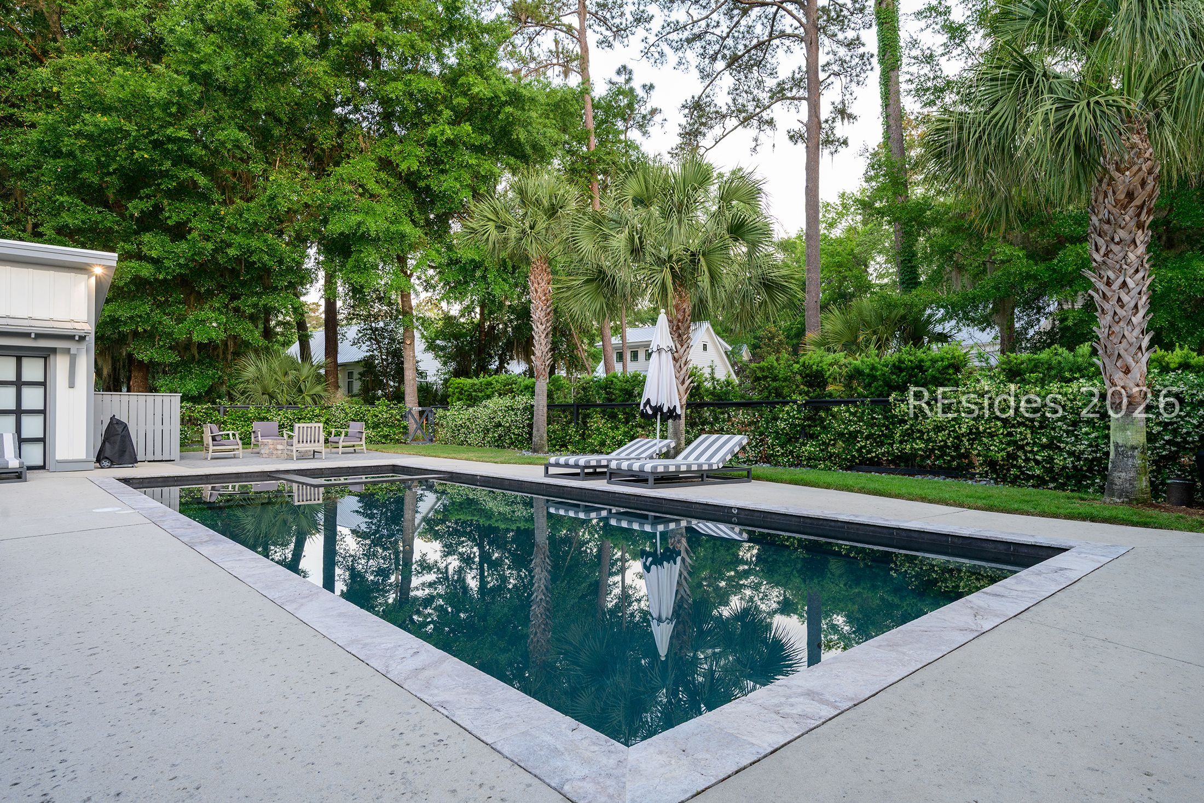
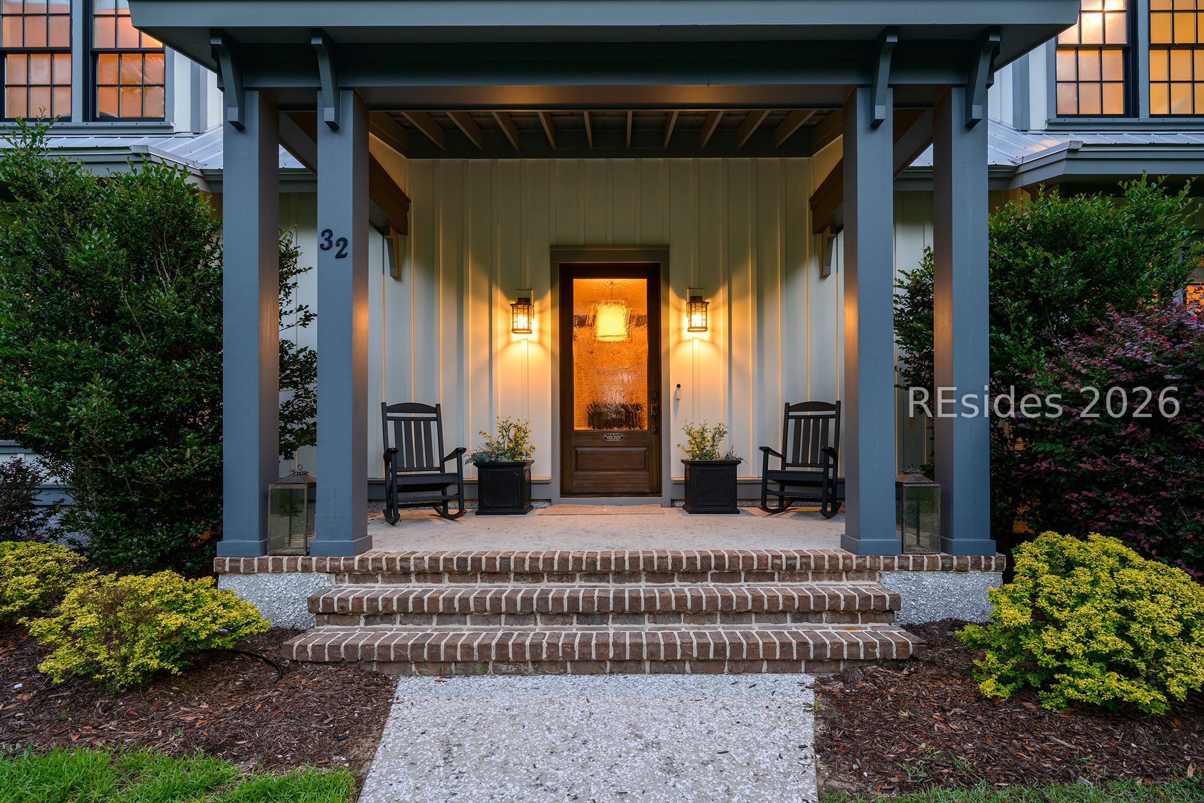
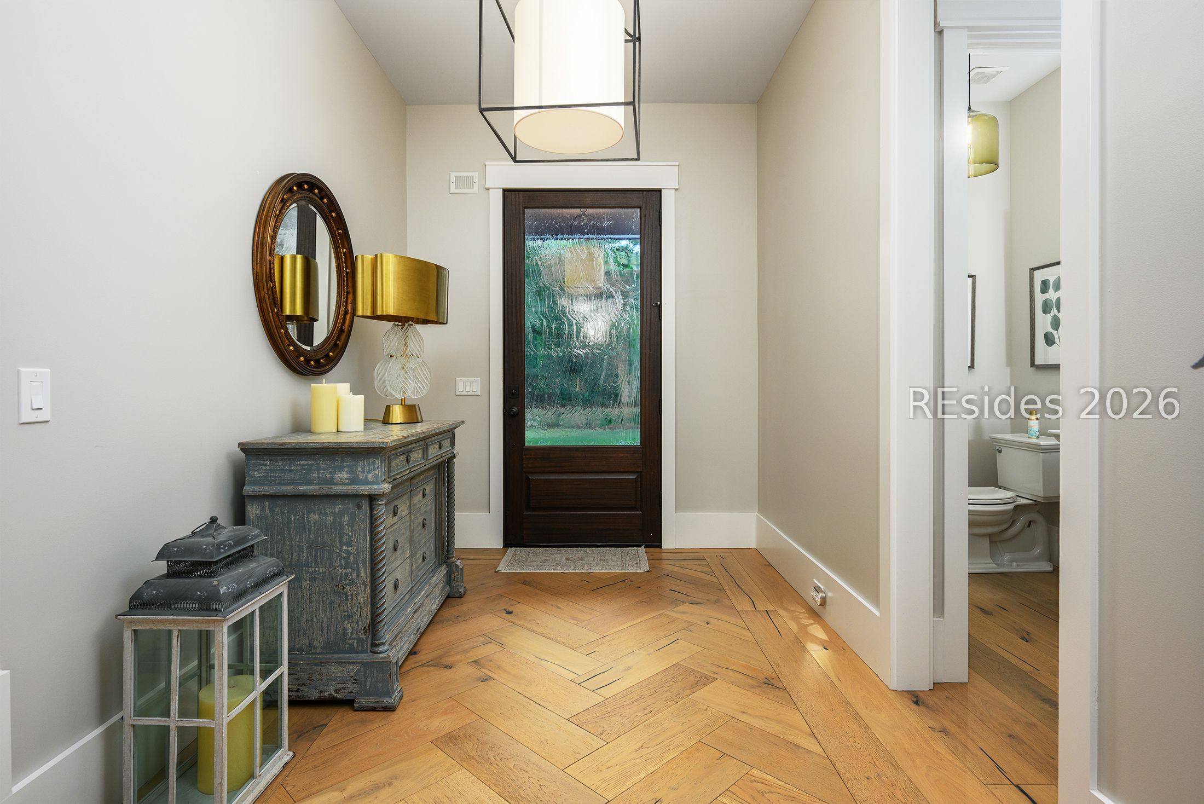
Enter an interest rate to see your estimated monthly payment.Located in the highly sought-after West Wilson neighborhood, 32 Gilded Street is a thoughtfully designed Lowcountry home that combines timeless architecture, privacy, and close proximity to Wilson Village and Palmetto Bluff's most celebrated amenities. Designed by Ludtke & Vaccaro and built by Castle Point Group in 2016, the property offers 4,823 heated square feet with 5 bedrooms, 5 full baths, and 2 half baths across the main residence, carriage house, and pool house. Set on nearly half an acre, the home is centered around a private courtyard pool and spa, creating a seamless connection between the indoor and outdoor living spaces. A standing seam metal roof, steel-framed windows, tabby and brick detailing, exposed beams, and wide-plank flooring establish a timeless aesthetic rooted in the Lowcountry. The kitchen is one of the home's defining spaces, designed with a balance of scale, warmth, and functionality. Anchored by a substantial center island and framed by soaring arched ceilings with exposed beams, it feels both refined and welcoming. Oversized windows bring in natural light throughout the day, while the space opens seamlessly to the great room, dining area, and den, creating an easy flow for entertaining and everyday living. A separate working pantry tucked behind the kitchen provides additional prep space and concealed storage for appliances and serving pieces, adding practicality without compromising the clean, tailored feel of the home. The first-floor primary suite offers privacy and separation, while guest accommodations are thoughtfully positioned between the second floor and the carriage house above the garage. A dedicated study, detached pool house with full bath, and multiple outdoor living areas provide flexibility and function throughout the property. An attached two-car garage and dedicated golf cart garage support the ease of everyday life within Palmetto Bluff, with trails, restaurants, river access, and community amenities just moments away. Offered furnished, with exclusions to be determined, 32 Gilded Street is a well-composed West Wilson home defined by strong architecture, thoughtful scale, and an effortless connection to the Palmetto Bluff lifestyle.
| 5 months ago | Listing first seen on site | |
| 5 months ago | Listing updated with changes from the MLS® |

Listing information is provided by Participants of the Hilton Head Island MLS. IDX information is provided exclusively for personal, non-commercial use, and may not be used for any purpose other than to identify prospective properties consumers may be interested in purchasing. Information is deemed reliable but not guaranteed. Copyright 2026, Hilton Head Island MLS.
Data last updated at: 2026-10-13 01:50 AM UTC