...
Loved by our clients

Find your Dream
property

 In Bluffton, Hilton Head & Savannah
Save
Ask
Tour
Hide
Share
$1,189,000
93 Days On Site

440 Hampton Lake Drive
Bluffton, SC29910

For Sale|Single Family Residence|Active
3
Beds
4
Total Baths
3
Full Baths
1
Partial Bath
3,066
SqFt
$388
/SqFt
2011
Built
Subdivision:
HAMPTON LAKE
County:
Beaufort
Listing courtesy of Diane Barber of Realty One Group - Lowcountry
Call Now: 843-422-9200
Is this the listing for you? We can help make it yours.
843-422-9200
440 Hampton Lake Drive440 Hampton Lake Drive440 Hampton Lake Drive440 Hampton Lake Drive
Save
Ask
Tour
Hide
Share

Mortgage Calculator

Monthly Payment (Est.)

$5,425
Calculator powered by Showcase IDX, a Constellation1 Company. Copyright ©2026 Information is deemed reliable but not guaranteed.

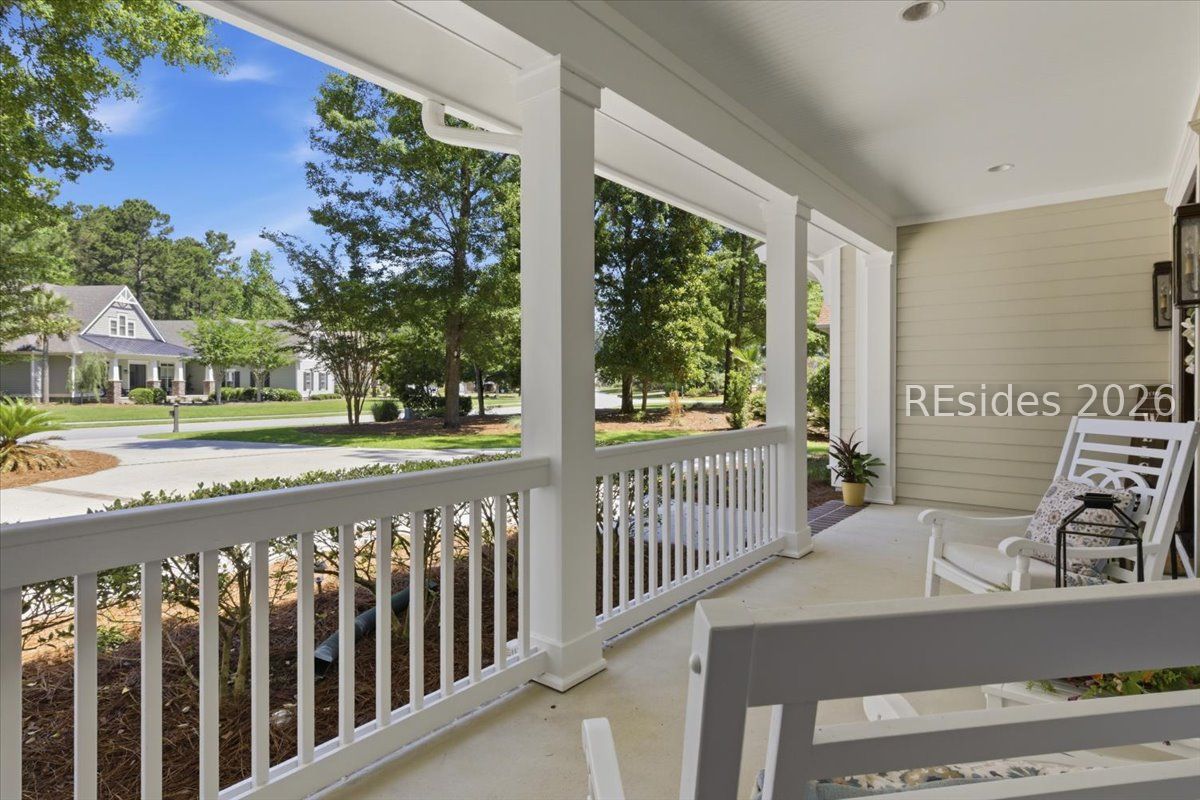
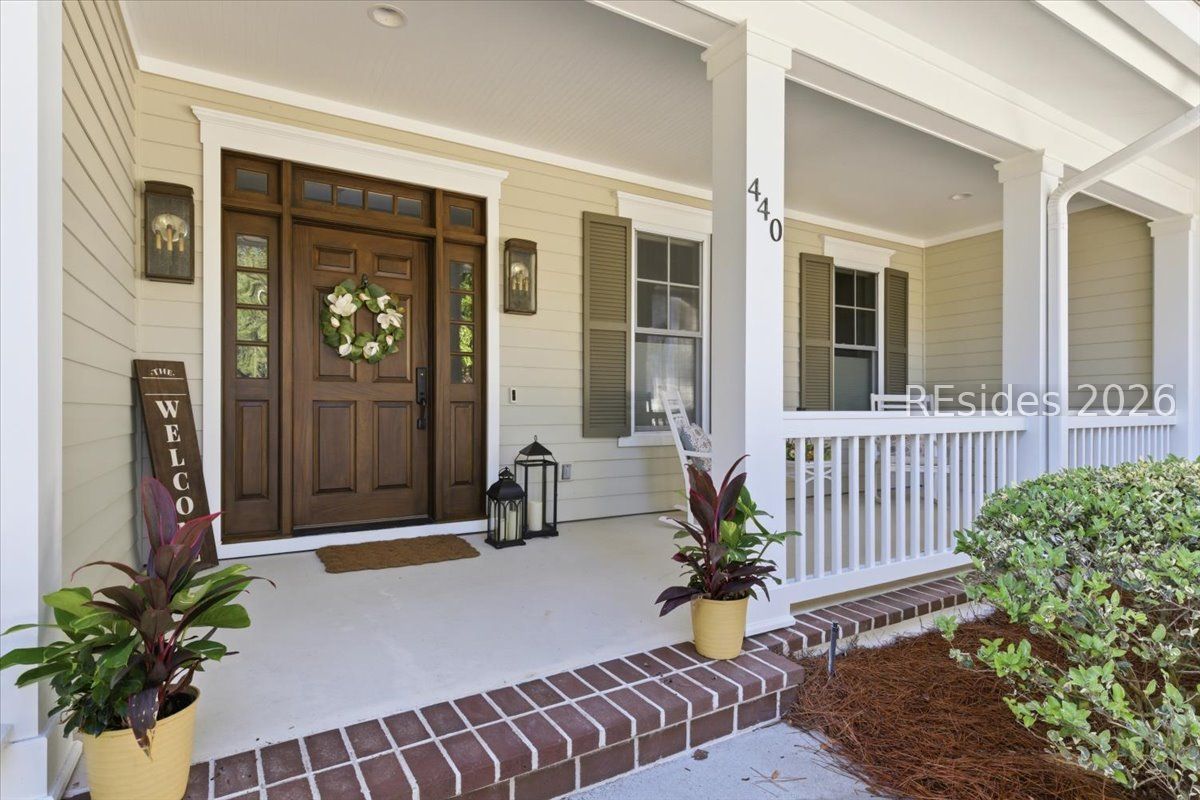
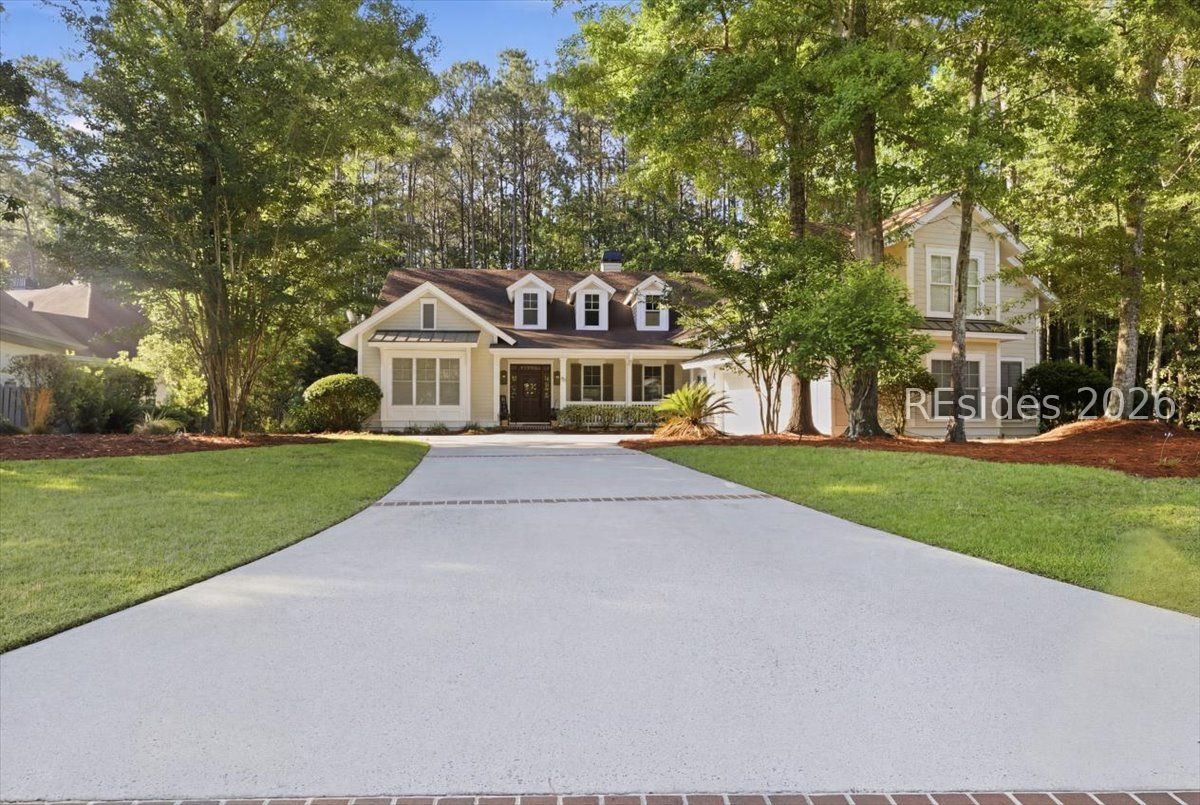
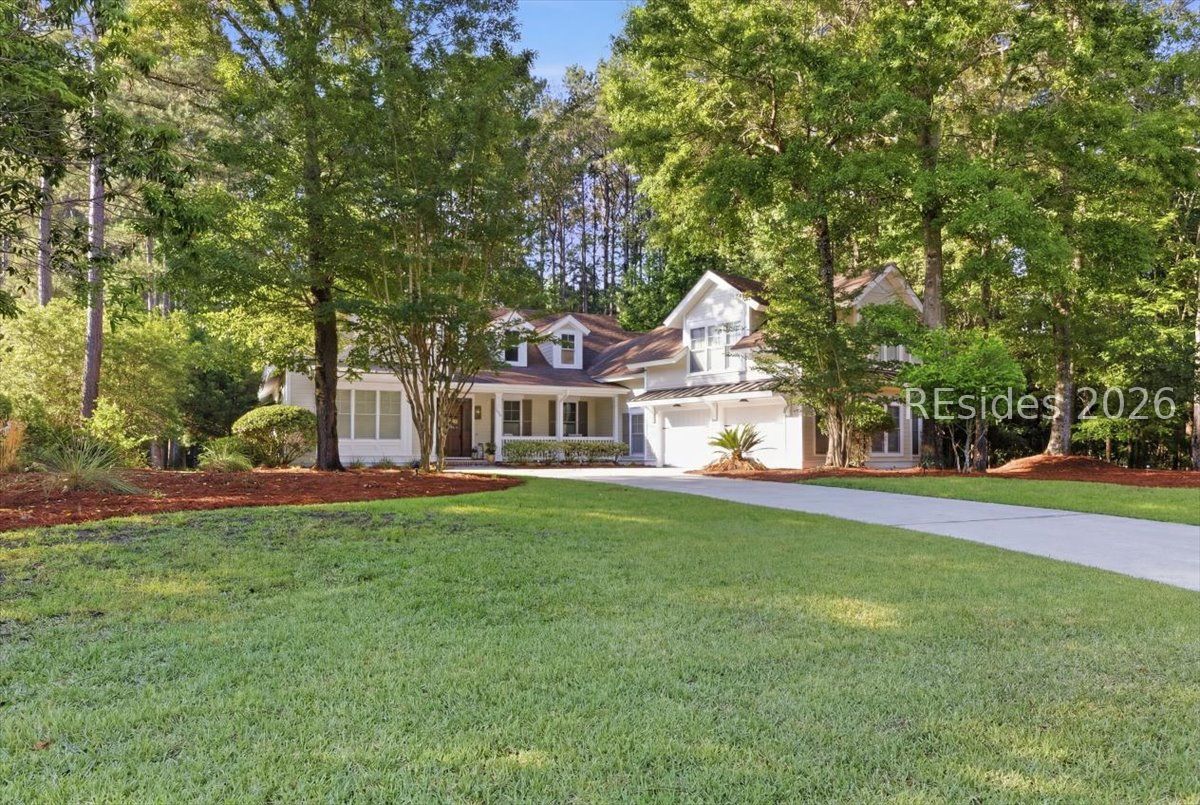
Hampton Lake is a gated community in Bluffton, centered around a large freshwater lake and offering a true resort-style lifestyle. It is one of the most sought-after upscale communities in the Bluffton/Hilton Head area. At the heart of the community is a stunning 227-acre freshwater lake, where residents enjoy boating, kayaking, paddleboarding on Crystal Lake, and fishing on the main lake, as well as beautiful waterfront and preserve homesites. Residents enjoy an impressive collection of amenities, including three pools with a lazy river, a fitness center and spa, a swimming lake with a beautiful beach area, walking and biking trails, pickleball and tennis courts, club dining, a Beer Garden, an event barn, and a vibrant social calendar. This exceptional home has been thoughtfully updated with fresh interior and exterior paint, a new HVAC system, and new carpet in the bedrooms. Situated on one of the community's premier nature preserve lots, the property offers outstanding privacy and a peaceful natural setting. Inside, the home showcases beautiful millwork, spacious open-concept living areas, luxury flooring, and a stunning fireplace. The luxurious primary suite features dual walk-in closets and a spa-inspired bath. Each bedroom includes its own ensuite bath, along with an additional half bath for guests. Designed for both comfortable living and entertaining, the home also features a fenced yard and a spectacular covered rear porch with both screened and open-air spaces. Additional highlights include an oversized garage with a separate golf cart bay, a large laundry room, abundant storage, and a spacious pantry.

Save
Ask
Tour
Hide
Share
Listing Snapshot
Price 
$1,189,000
Days On Site 
93 Days
Bedrooms 
3
Inside Area (SqFt) 
3,066 sqft
Total Baths 
4
Full Baths 
3
Partial Baths 
1
Lot Size 
0.49 Acres
Year Built 
2011
MLS® Number 
509003
Status 
Active
Property Tax 
N/A
HOA/Condo/Coop Fees 
N/A
Sq Ft Source 
N/A
Friends & Family
Recent Activity
2 weeks agoPrice changed to $1,189,000
2 weeks agoListing updated with changes from the MLS®
3 months agoStatus changed to Active
3 months agoListing first seen on site
General Features
Garage 
Yes
Garage Spaces 
2
Green Energy Efficient 
InsulationWater Heater
Levels 
Two
Number Of Stories 
2
Parking 
PavedDrivewayGarageGolf Cart Garage
Property Sub Type 
Single Family Residence
SqFt Total 
3033
Style 
TwoStory
Utilities 
Cable Available
Water Source 
Public
Zoning 
Residential
Interior Features
Appliances 
Solar Hot WaterConvection OvenDryerDishwasherDisposalMicrowaveRangeRefrigeratorSelf Cleaning OvenWasherTankless Water Heater
Cooling 
Ceiling Fan(s)Central AirElectricHeat Pump
Fireplace 
Yes
Flooring 
CarpetStoneTileHardwood
Furnished 
Unfurnished
Heating 
Heat PumpCentralElectric
Interior 
Vaulted Ceiling(s)Sound SystemEat-in KitchenPantryBookcasesBuilt-in FeaturesCeiling Fan(s)Cathedral Ceiling(s)High CeilingsSmart ThermostatWired for DataWired for SoundEntrance Foyer
Laundry Features 
Laundry Room
Window Features 
Window CoveringsInsulated WindowsScreensWindow Treatments
Dining Room 
Foyer 
Garage 
Great Room 
Kitchen 
Laundry 
LeisureRoom 
Library 
Master Bedroom 
Level - First
Pantry 
ScreenedPorch 
Save
Ask
Tour
Hide
Share
Exterior Features
Exterior 
Rain Gutters
Fencing 
Fenced
Patio And Porch 
PorchPatioScreenedRear PorchEnclosedFront Porch
Pool Features 
Community
Roof 
Asphalt
View 
Trees/Woods
Waterview 
Trees/Woods
Windows/Doors 
Window CoveringsInsulated WindowsScreensWindow Treatments
Community Features
Association Amenities 
Tennis Court(s)Beach RightsBasketball CourtBeach AccessClubhouseDog ParkFitness CenterPlaygroundPoolTrail(s)
Community Features 
Pool
Financing Terms Available 
CashConventional
MLS Area 
Hampton Lake
Roads 
Paved
Listing courtesy of Diane Barber of Realty One Group - Lowcountry


Listing information is provided by Participants of the Hilton Head Island MLS. IDX information is provided exclusively for personal, non-commercial use, and may not be used for any purpose other than to identify prospective properties consumers may be interested in purchasing. Information is deemed reliable but not guaranteed. Copyright 2026, Hilton Head Island MLS.
Data last updated at: 2026-08-17 11:53 AM UTC

Neighborhood & Commute
Source: Walkscore
Disclosure: Community information and market data powered by Constellation Data Labs. Information is deemed reliable but not guaranteed.
Save
Ask
Tour
Hide
Share