
260 Bamberg DriveBluffton, SC29910
Mortgage Calculator
Monthly Payment (Est.)
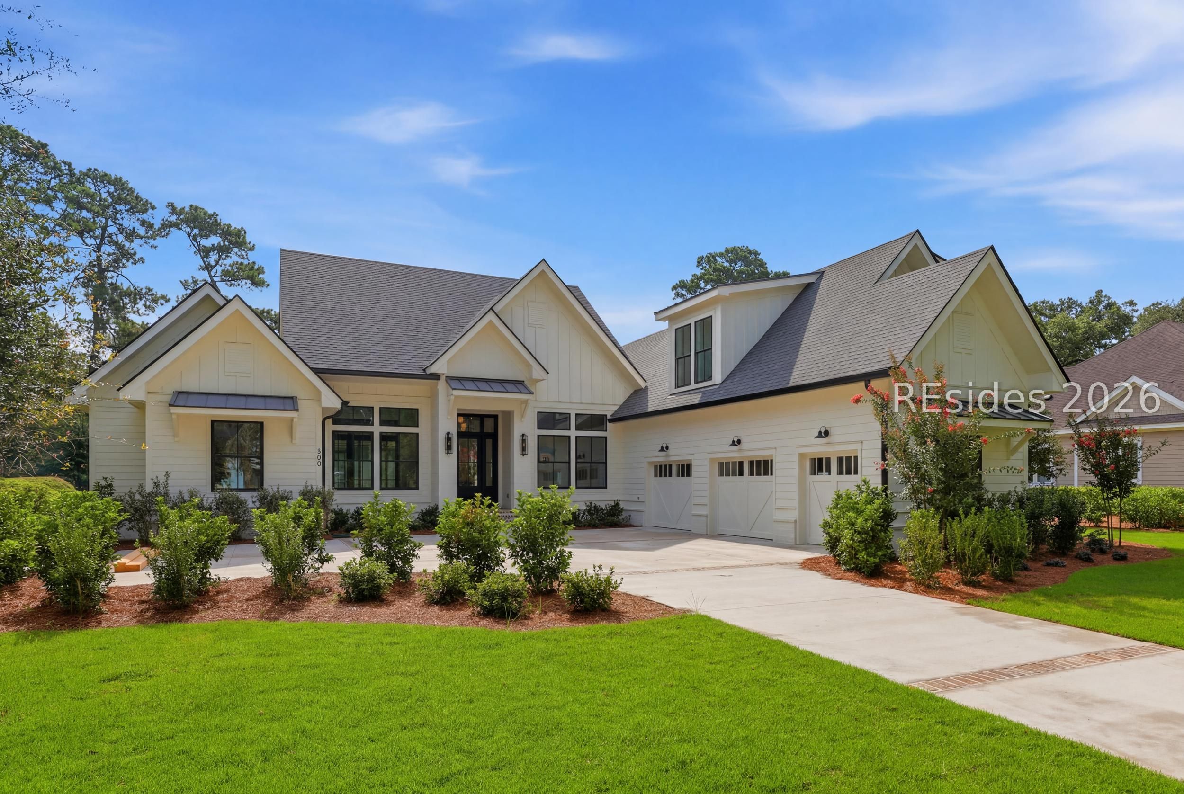
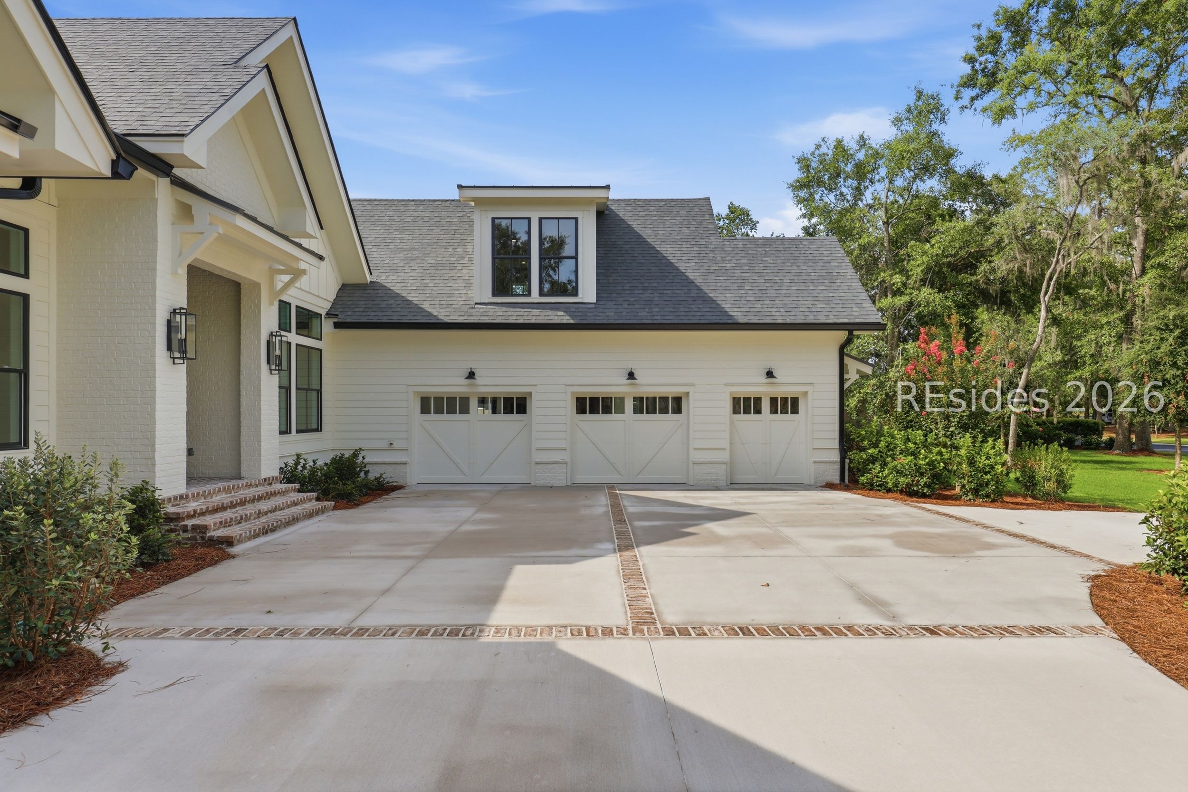
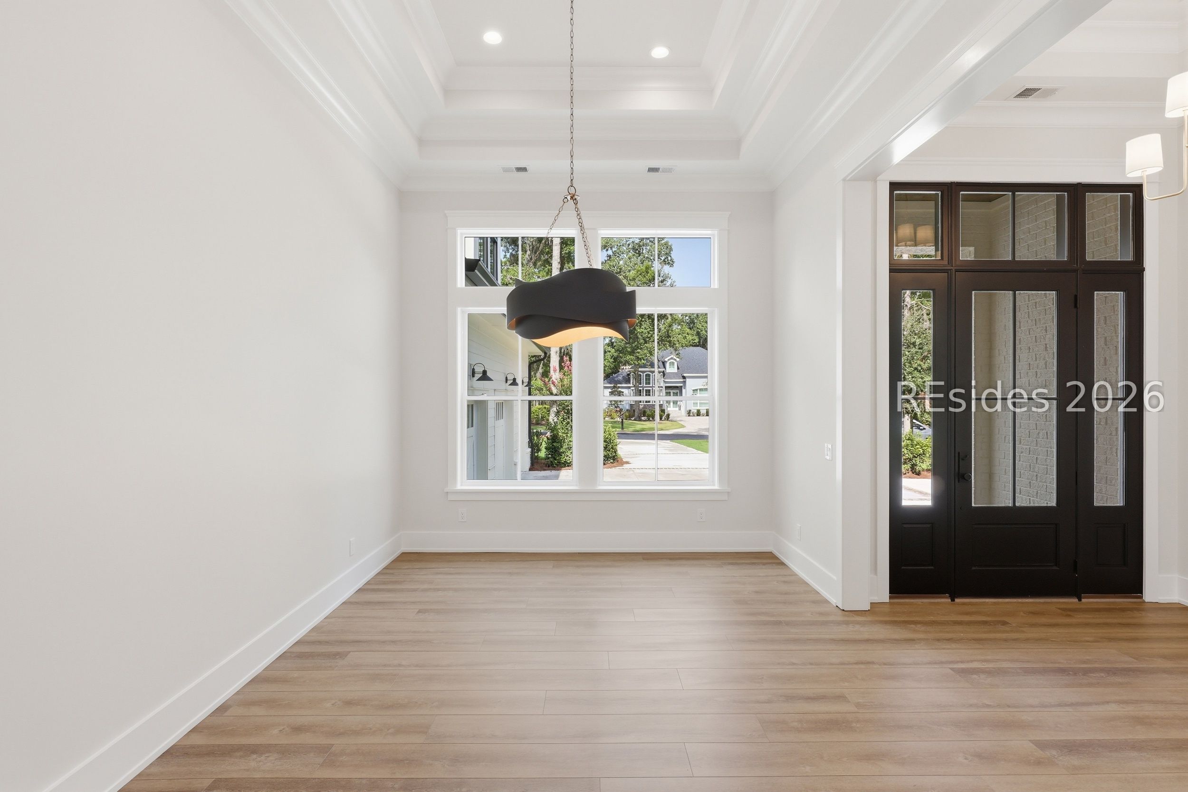
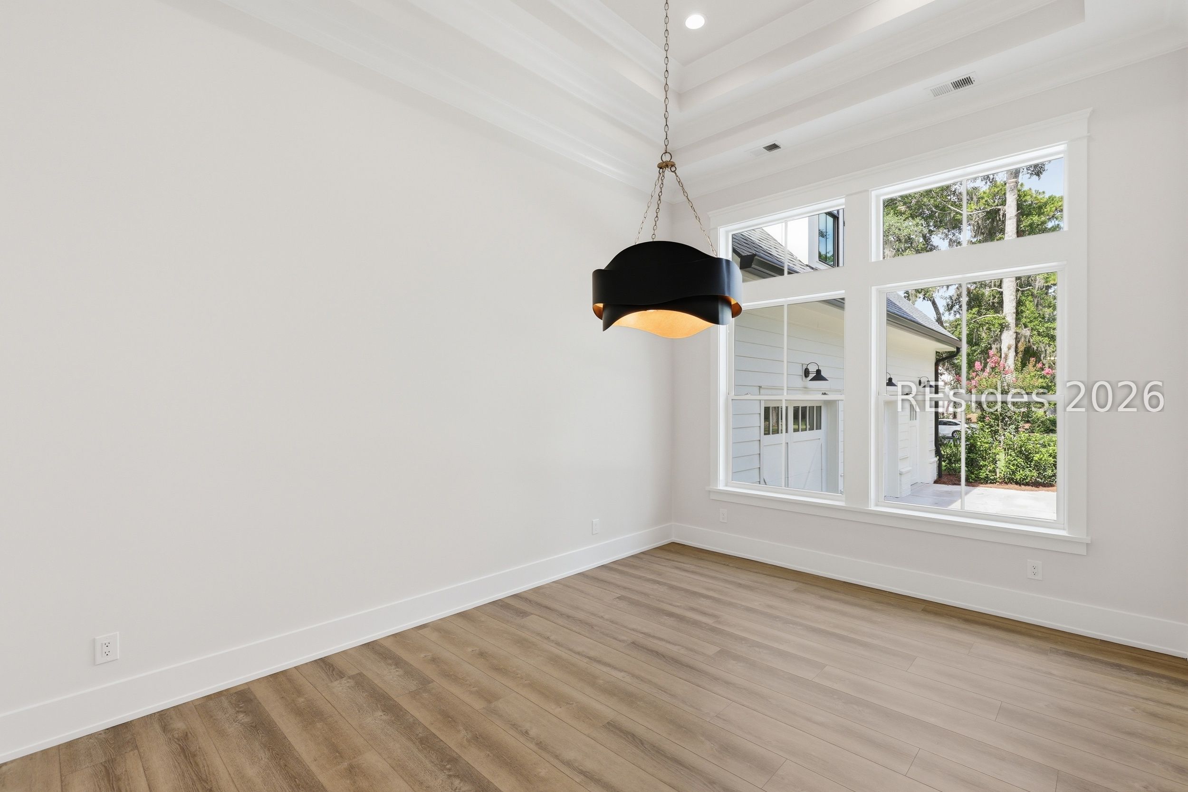
$9,011Experience the finest in modern Lowcountry living in this exceptional NEW CONSTRUCTION custom residence located within the prestigious Belfair Community.Thoughtfully designed with luxury finishes, sophisticated architectural details & golf course views, this 4 BR, 41/2 BA home offers an unparalleled lifestyle.The striking exterior showcases Hardie Plank siding, Hardie shake accents, painted brick detailing at the entry, black-framed windows, professionally designed landscaping, & oversized 2 car GA w/ golf cart bay.An inviting open-concept floor plan is enhanced by designer lighting, custom hardware, refined finishes, extensive crown molding, & exceptional craftsmanship throughout.The foyer, dining room, & dedicated office feature double tray ceilings w/ detailed crown molding, while the great room showcases stunning coffered ceilings accented w/ crown molding.A dramatic electric fireplace w/ black accents, a substantial wood mantel, & wood shiplap extending to the ceiling creates a striking focal point.The chef's kitchen is equally impressive, featuring GE Monogram appliances, gas cooktop, custom wood hood, expansive center island w/ beautiful granite countertops, quartz perimeter countertops, & custom double-stacked cabinetry w/ select glass-front accents surrounding the hood.A walk-in pantry offers custom cabinetry, shelving, & exceptional storage behind a glass entry door.The spacious laundry room is thoughtfully designed w/ custom cabinetry & built-in storage.Designed for both everyday living & entertaining, the home includes a dedicated office, a versatile flex room complete w/ wet bar & custom cabinetry, & a spacious 4th bedroom suite above the garage that can easily function as a bonus room, complete w/ its own full bath.The luxurious primary suite is a true retreat, featuring tray ceilings w/ detailed molding & a spa-inspired bath showcasing unique tile flooring, custom blue cabinetry, & upscale finishes. Outdoor living is equally exceptional w/ a spacious screened porch featuring tile flooring & wood shiplap ceiling, creating a setting for year-round enjoyment.A paver patio is ideal for entertaining, w/ a separate grilling patio overlooking the golf course.The professionally designed landscape plan incorporates beautiful Lowcountry trees & plantings, creating a private & picturesque setting. This remarkable Belfair residence seamlessly blends modern elegance, timeless Lowcountry architecture, & exceptional craftsmanship.
| 4 weeks ago | Status changed to Active | |
| 4 weeks ago | Listing updated with changes from the MLS® | |
| 2 months ago | Listing first seen on site |

Listing information is provided by Participants of the Hilton Head Island MLS. IDX information is provided exclusively for personal, non-commercial use, and may not be used for any purpose other than to identify prospective properties consumers may be interested in purchasing. Information is deemed reliable but not guaranteed. Copyright 2026, Hilton Head Island MLS.
Data last updated at: 2026-08-13 03:20 AM UTC