
Save
Ask
Tour
Hide
$743,900
83 Days On Site
144 Sandy Oaks DriveHilton Head Island, SC29926
For Sale|Single Family Residence|Active
3
Beds
3
Total Baths
2
Full Baths
1
Partial Bath
1,879
SqFt
$396
/SqFt
2026
Built
Subdivision:
SANDY OAKS DRIVE
County:
Beaufort
Listing courtesy of Julia Baker of K. Hovnanian Homes
Call Now: 843-422-9200
Is this the listing for you? We can help make it yours.
843-422-9200Upcoming Open Houses
Sat, Sep 12, 11:00 AM - 5:00 PM
Sun, Sep 13, 12:00 PM - 5:00 PM
Save
Ask
Tour
Hide
Mortgage Calculator
Monthly Payment (Est.)
$3,394Calculator powered by Showcase IDX, a Constellation1 Company. Copyright ©2026 Information is deemed reliable but not guaranteed.
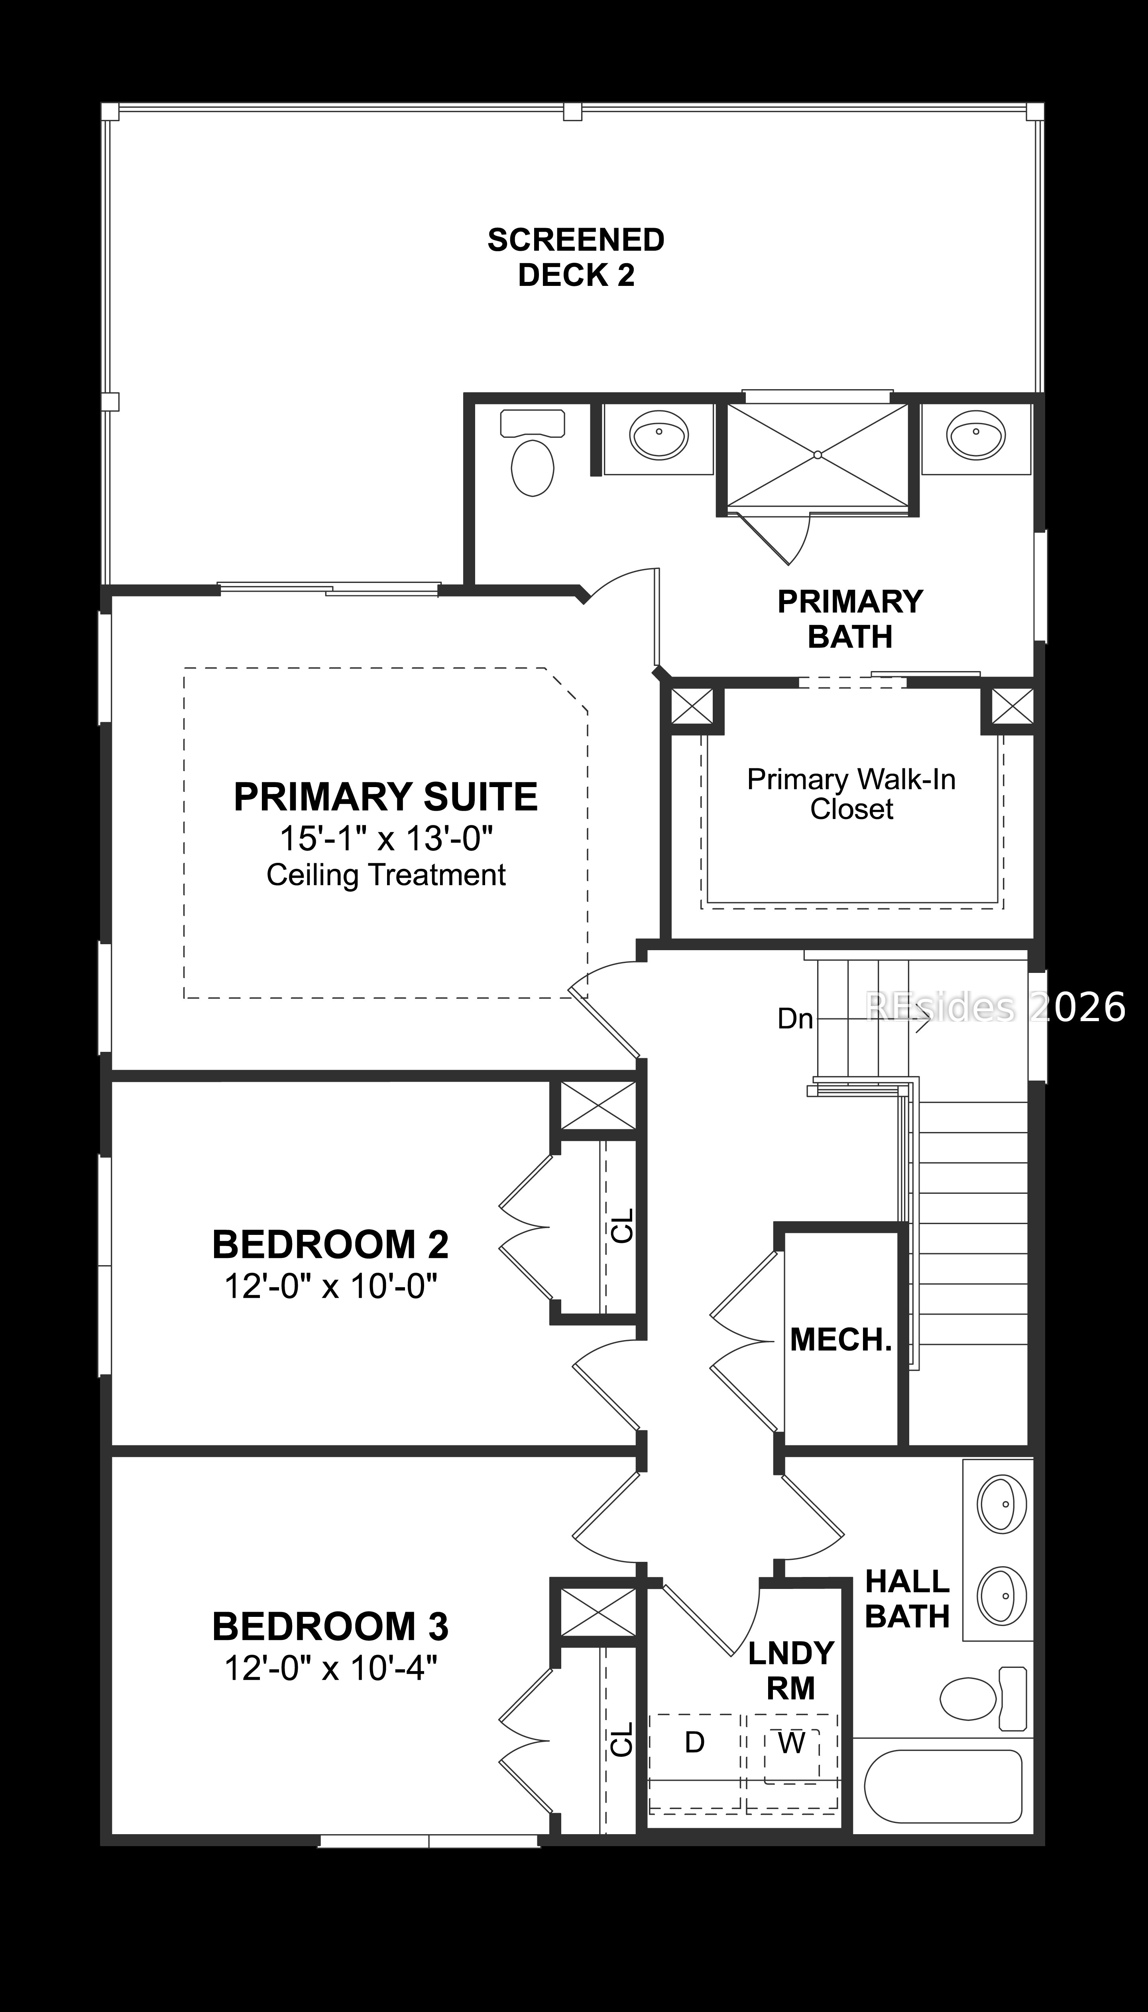
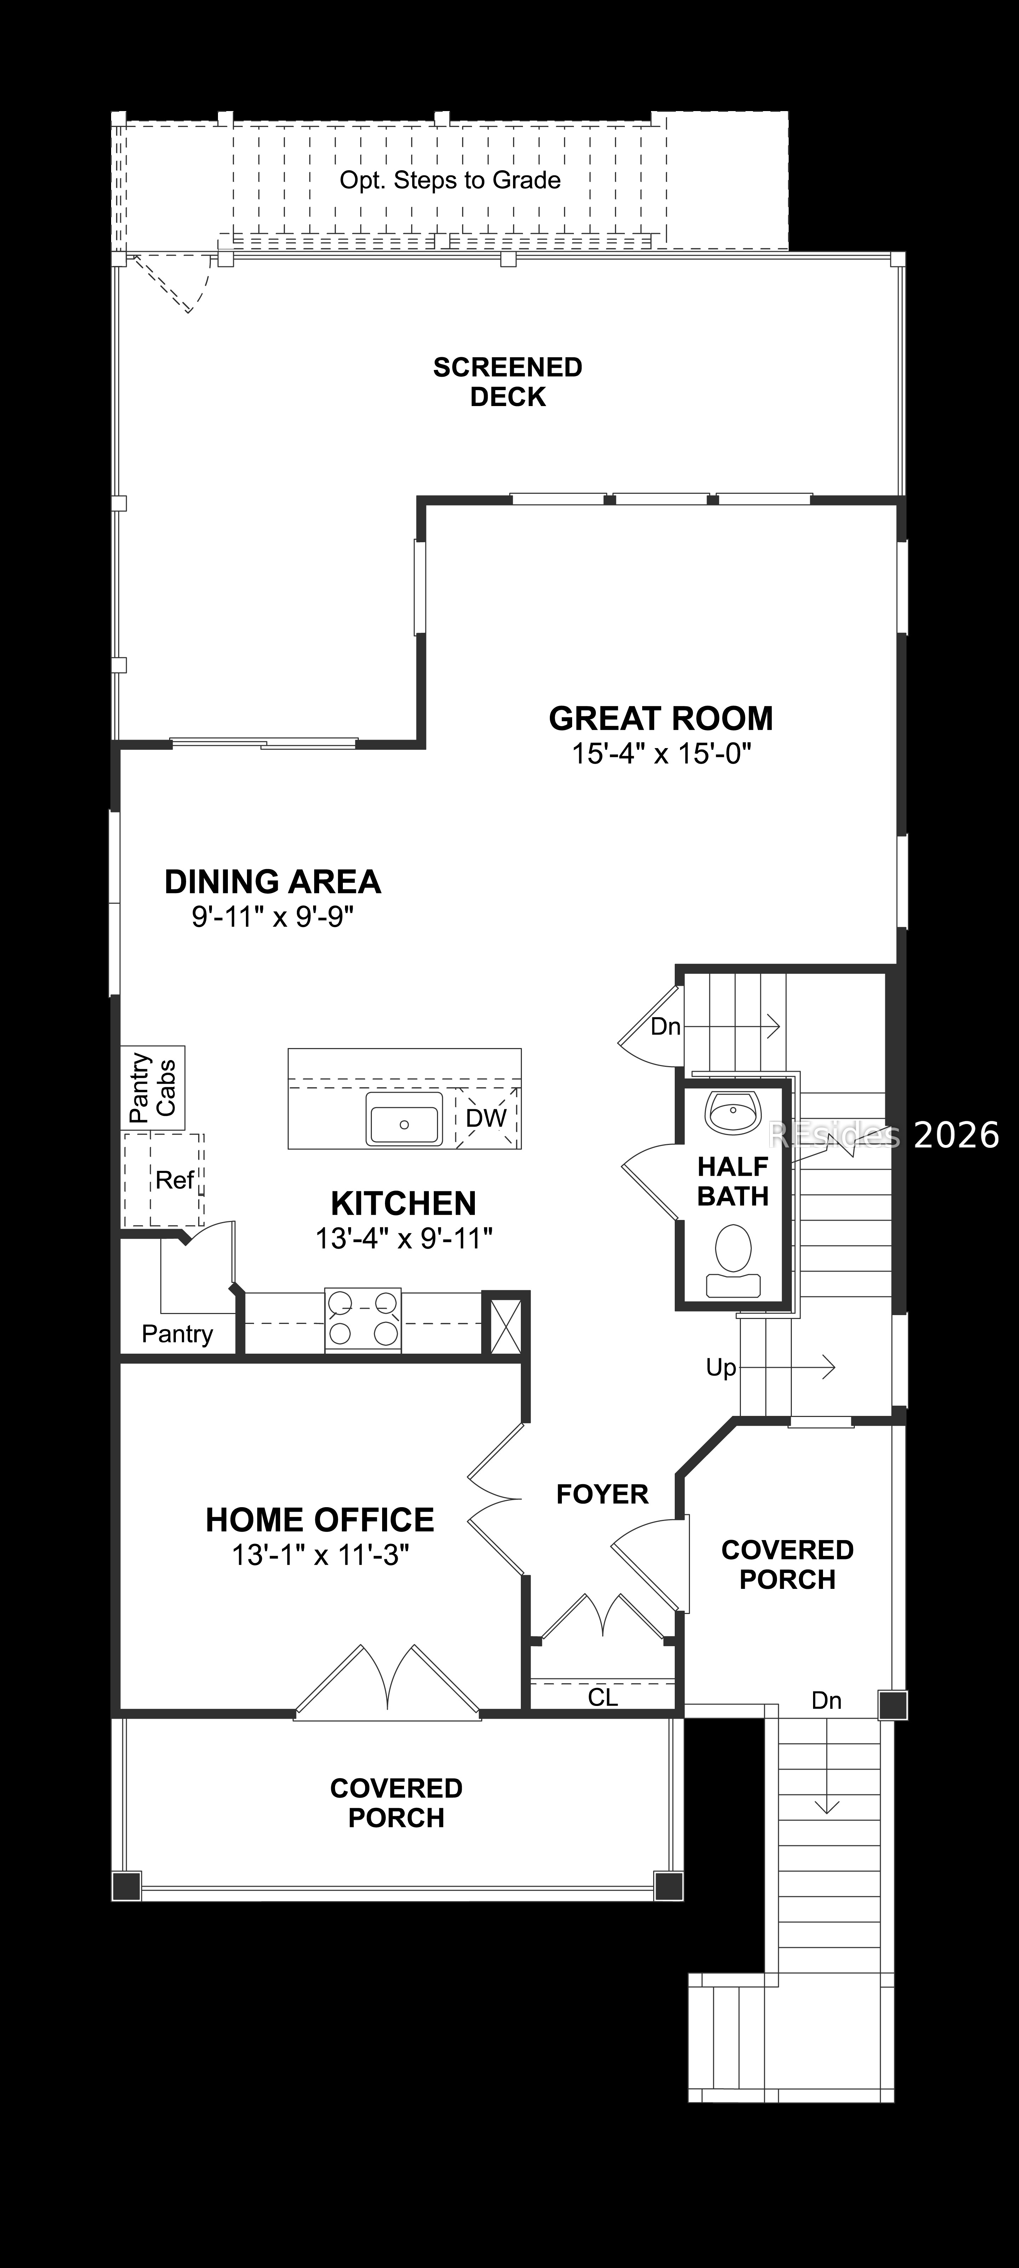
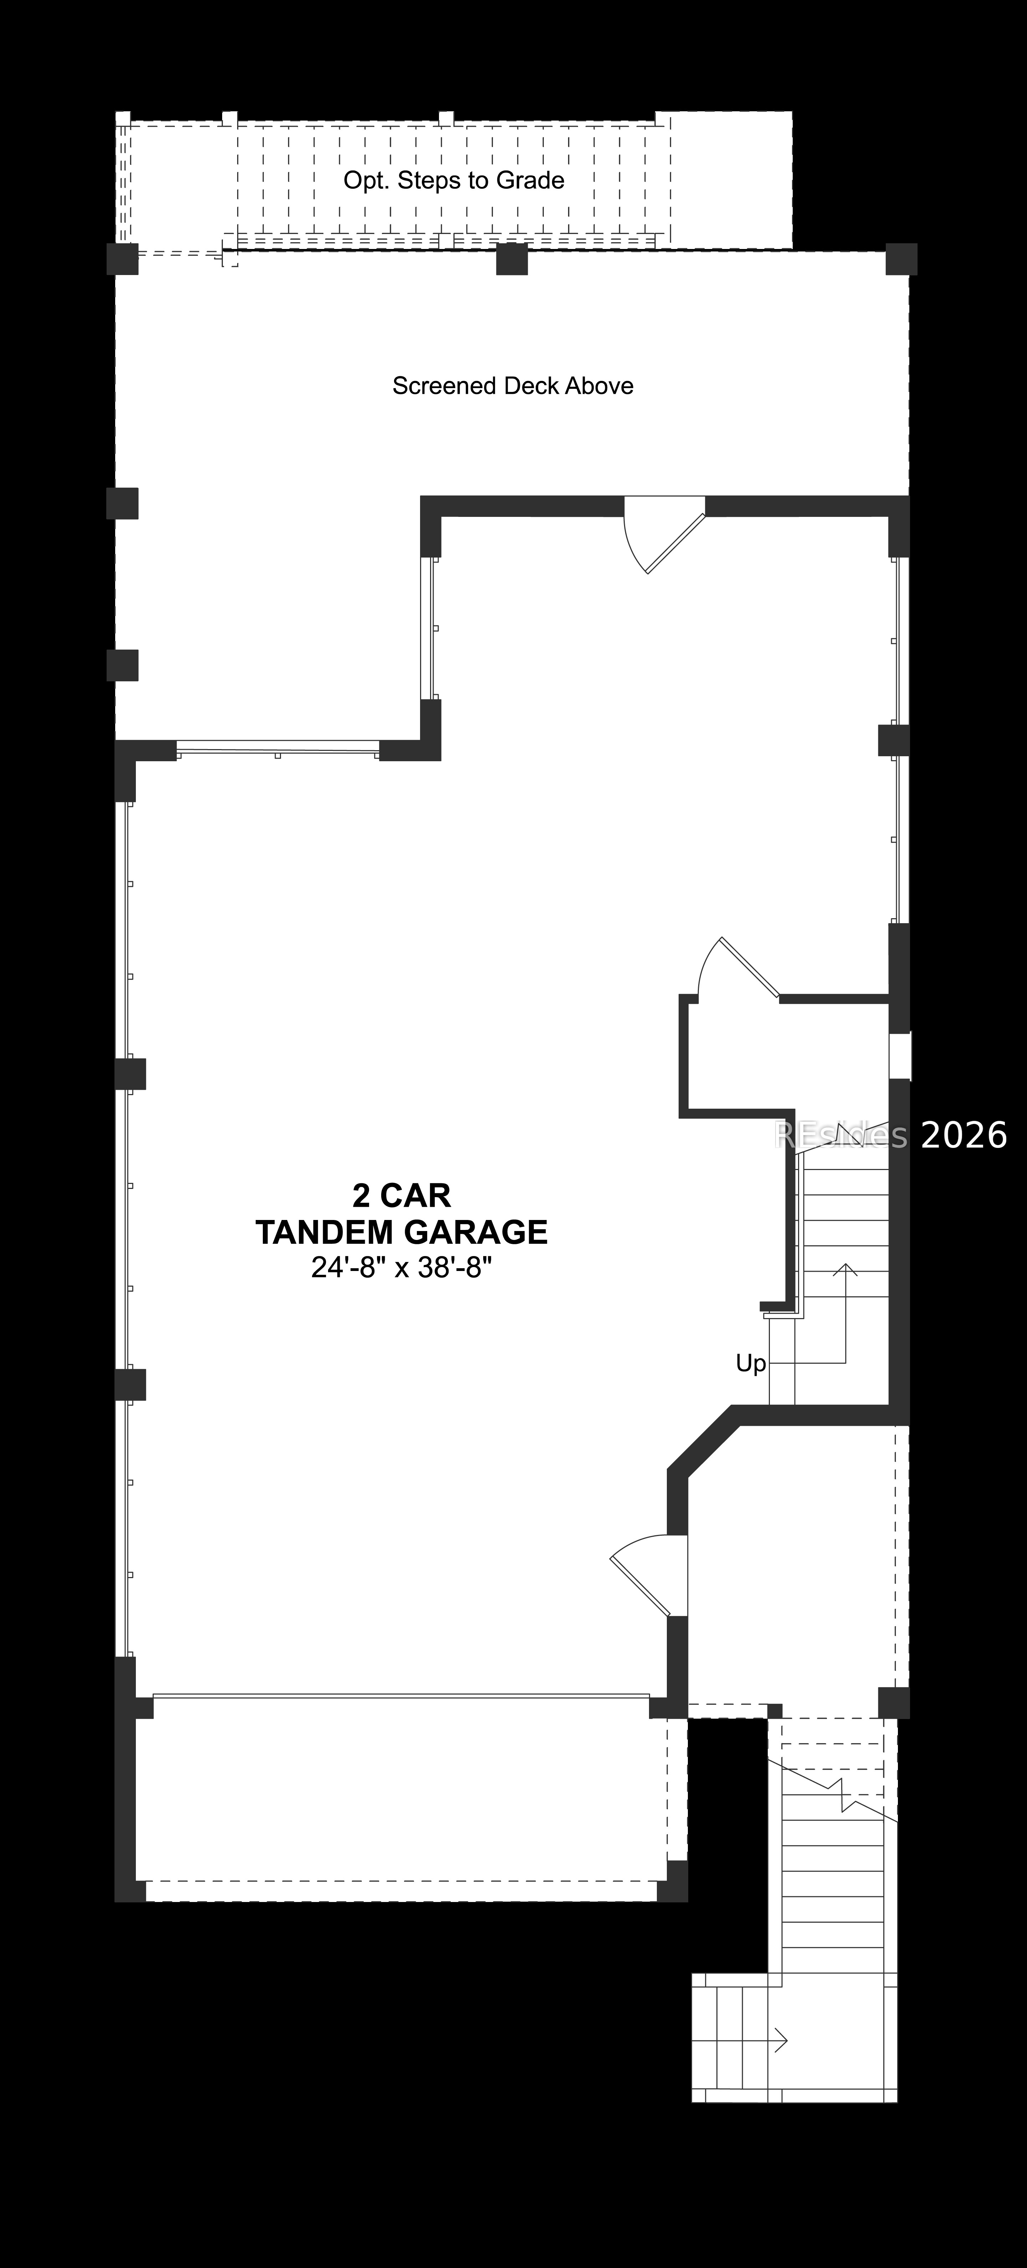
Welcome to The Palm currently under construction, a beautifully designed 3 bedroom, 2.5 bath coastal retreat. This stunning elevated home offers the perfect blend of style and functionality. With a spacious drive-under garage and charming front porch, it showcases exceptional curb appeal. Upon entering the main floor, you will be greeted by a bright and open living space designed for comfort and entertaining. The open-concept kitchen, great room, and dining area create the perfect gathering space for family and friends. The gourmet kitchen is a chef's delight, featuring a large island, ample cabinetry, and modern finishes throughout. Photos are not the actual home, but representations of the models.
Save
Ask
Tour
Hide
Listing Snapshot
Price
$743,900
Days On Site
83 Days
Bedrooms
3
Inside Area (SqFt)
1,879 sqft
Total Baths
3
Full Baths
2
Partial Baths
1
Lot Size
0.11 Acres
Year Built
2026
MLS® Number
510704
Status
Active
Property Tax
N/A
HOA/Condo/Coop Fees
N/A
Sq Ft Source
N/A
Friends & Family
Recent Activity
| 2 months ago | Price changed to $743,900 | |
| 2 months ago | Listing updated with changes from the MLS® | |
| 3 months ago | Listing first seen on site |
General Features
Direction Faces
East
Garage
Yes
Garage Spaces
2
Levels
Two
Number Of Stories
2
Parking
PavedDrivewayGarageTandem
Property Condition
Under Construction
Property Sub Type
Single Family Residence
Style
TwoStory
Utilities
Sewer AvailableWater Available
Water Source
Public
Zoning
Residential
Interior Features
Appliances
Double OvenDishwasherDisposalMicrowaveOvenRangeRefrigeratorSelf Cleaning Oven
Cooling
Electric
Flooring
Laminate
Furnished
Unfurnished
Heating
Heat Pump
Interior
Eat-in KitchenPantryEntrance Foyer
Laundry Features
Laundry Room
Window Features
Insulated Windows
Foyer
Great Room
Kitchen
Laundry
Library
Loft
Master Bedroom
Level - Second
Pantry
ScreenedPorch
Save
Ask
Tour
Hide
Exterior Features
Construction Details
Fiber Cement
Exterior
Rain Gutters
Patio And Porch
PorchPatioScreened
Pool Features
None
Roof
Asphalt
View
Trees/Woods
Waterview
Trees/Woods
Windows/Doors
Insulated Windows
Community Features
Association Amenities
Trail(s)
MLS Area
Hilton Head/General
Financing Terms Available
CashConventionalFHAVA Loan
Listing courtesy of Julia Baker of K. Hovnanian Homes

Listing information is provided by Participants of the Hilton Head Island MLS. IDX information is provided exclusively for personal, non-commercial use, and may not be used for any purpose other than to identify prospective properties consumers may be interested in purchasing. Information is deemed reliable but not guaranteed. Copyright 2026, Hilton Head Island MLS.
Data last updated at: 2026-09-11 11:26 AM UTC
Neighborhood & Commute
Source: Walkscore
Disclosure: Community information and market data powered by Constellation Data Labs. Information is deemed reliable but not guaranteed.
Save
Ask
Tour
Hide