...
Loved by our clients

Find your Dream
property

 In Bluffton, Hilton Head & Savannah
Save
Ask
Tour
Hide
Share
$870,000
15 Days On Site

47 Heritage Lakes Drive
Bluffton, SC29910

For Sale|Single Family Residence|Active
6
Beds
3
Total Baths
3
Full Baths
3,200
SqFt
$272
/SqFt
1999
Built
Subdivision:
HERITAGE LAKES
County:
Beaufort
Listing courtesy of Chris Haro of Keller Williams Realty
Call Now: 843-422-9200
Is this the listing for you? We can help make it yours.
843-422-9200
47 Heritage Lakes Drive47 Heritage Lakes Drive47 Heritage Lakes Drive47 Heritage Lakes Drive
Save
Ask
Tour
Hide
Share

Mortgage Calculator

Monthly Payment (Est.)

$3,969
Calculator powered by Showcase IDX, a Constellation1 Company. Copyright ©2026 Information is deemed reliable but not guaranteed.

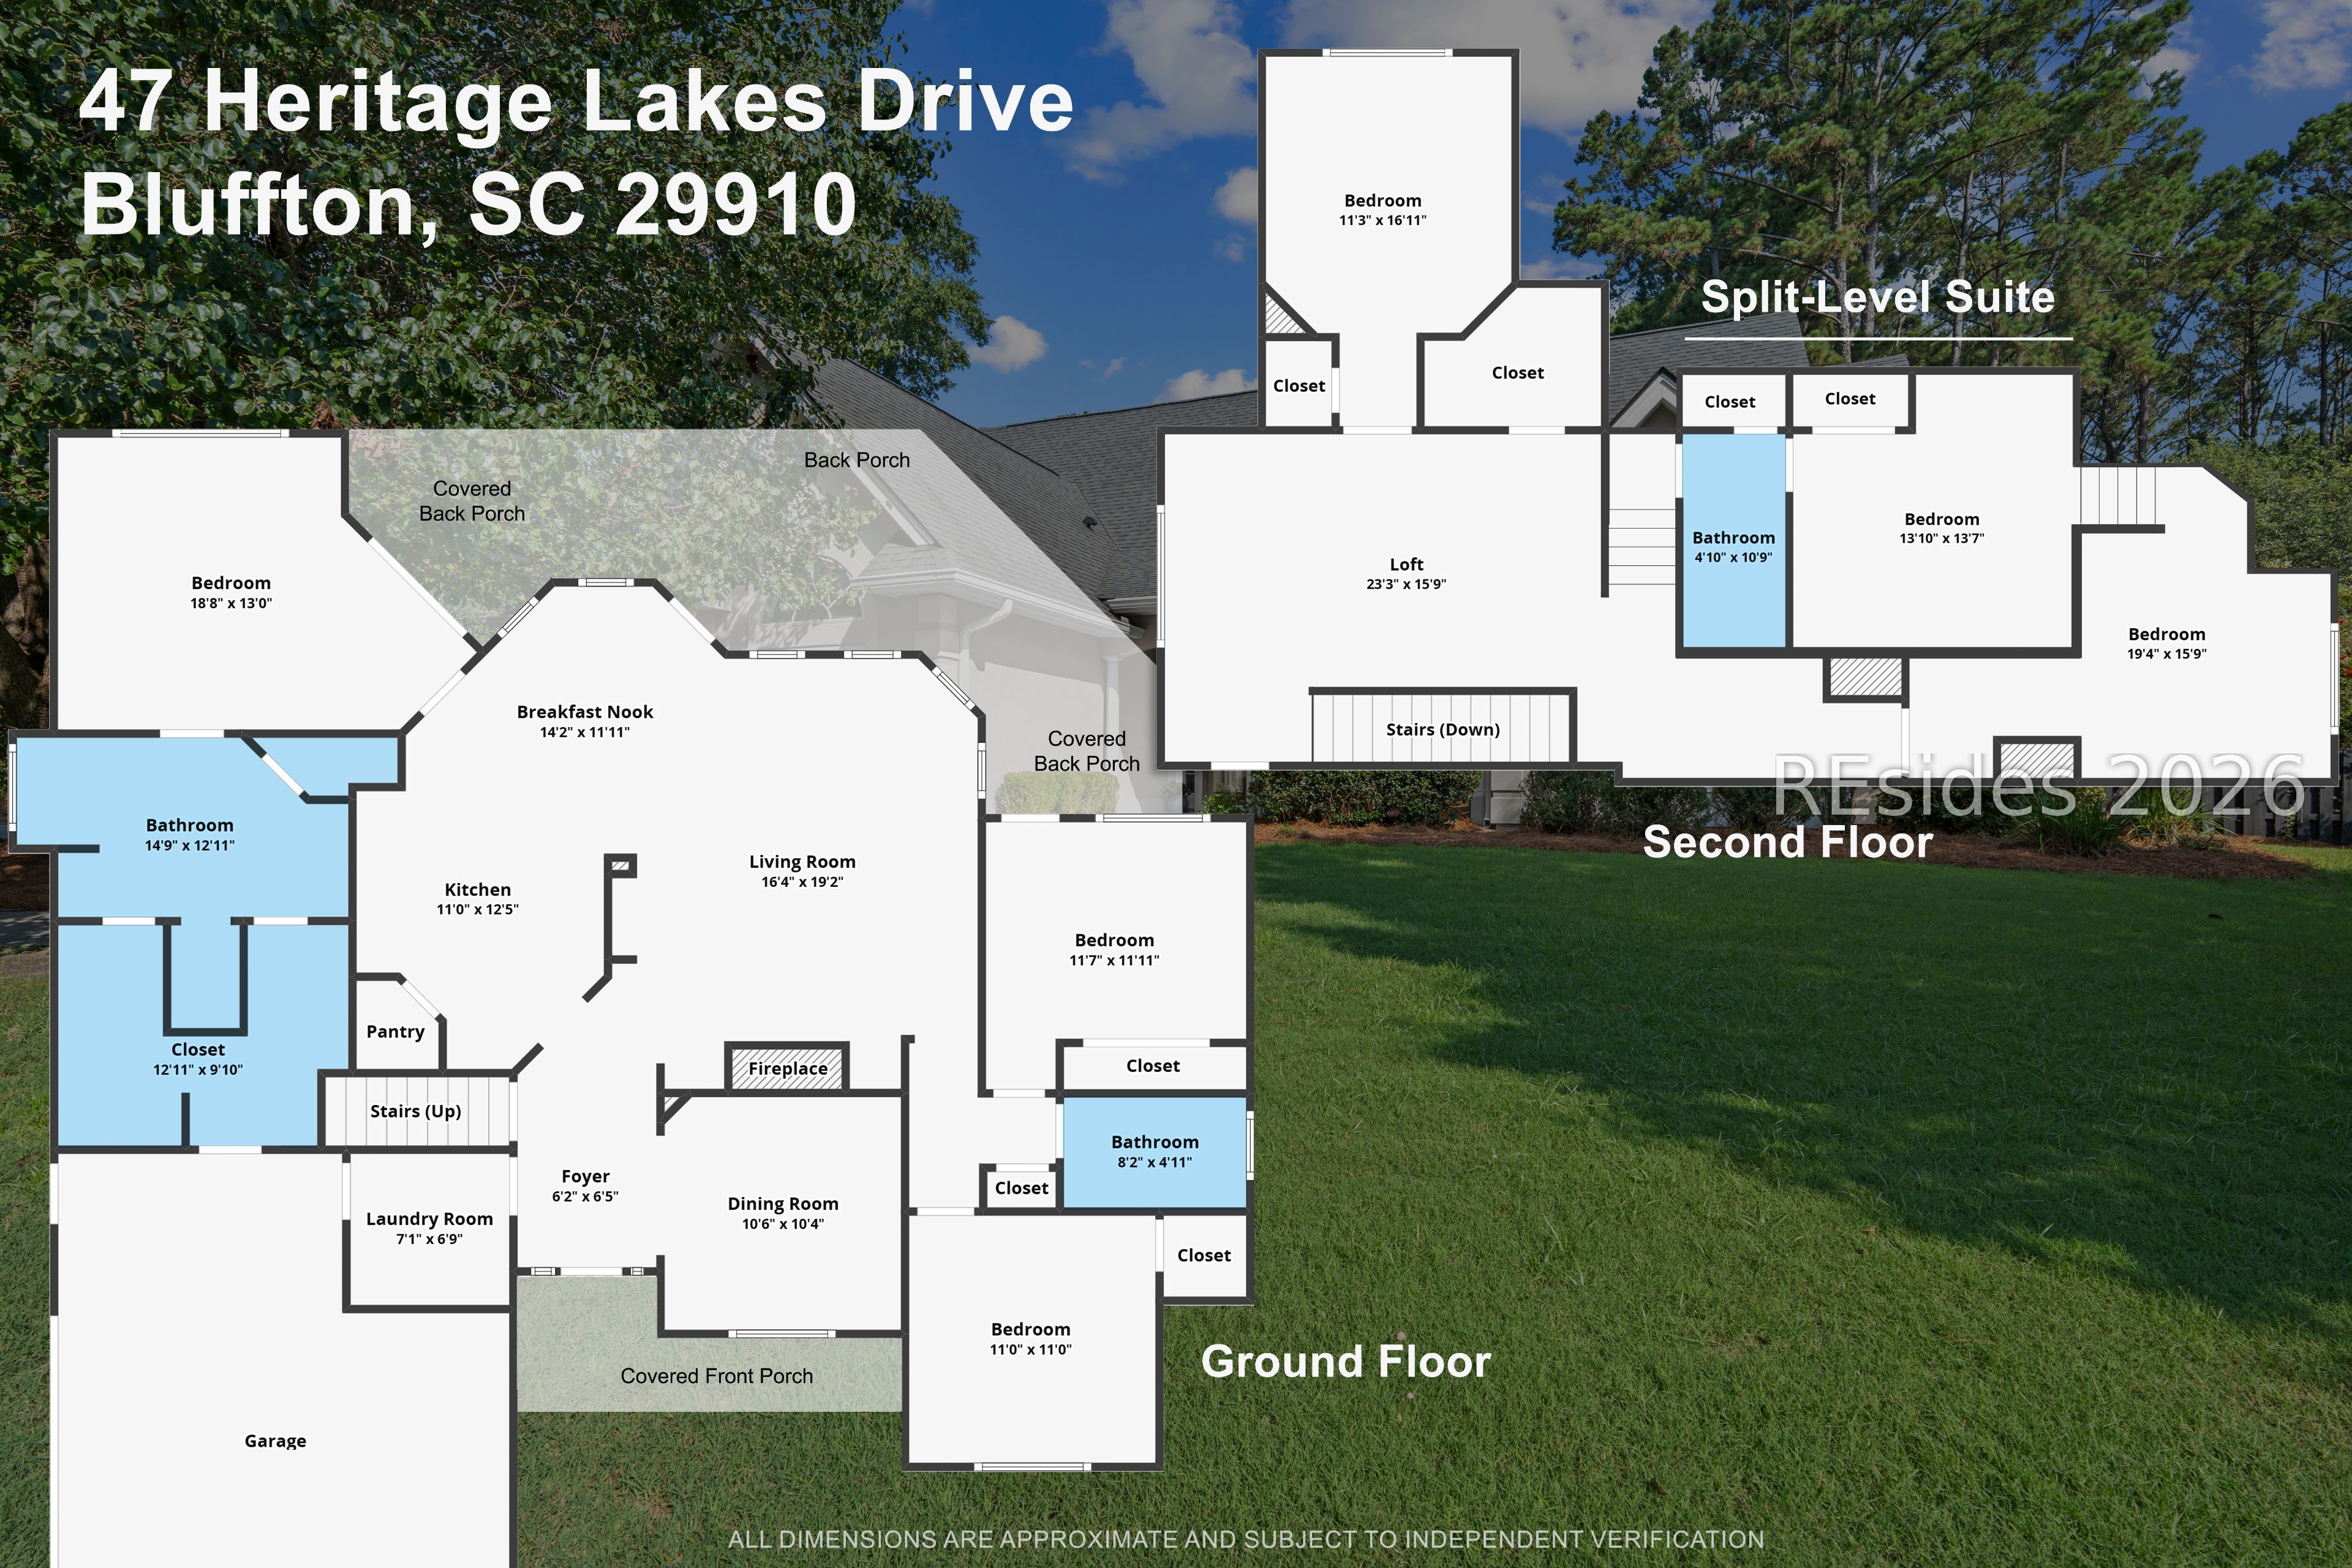
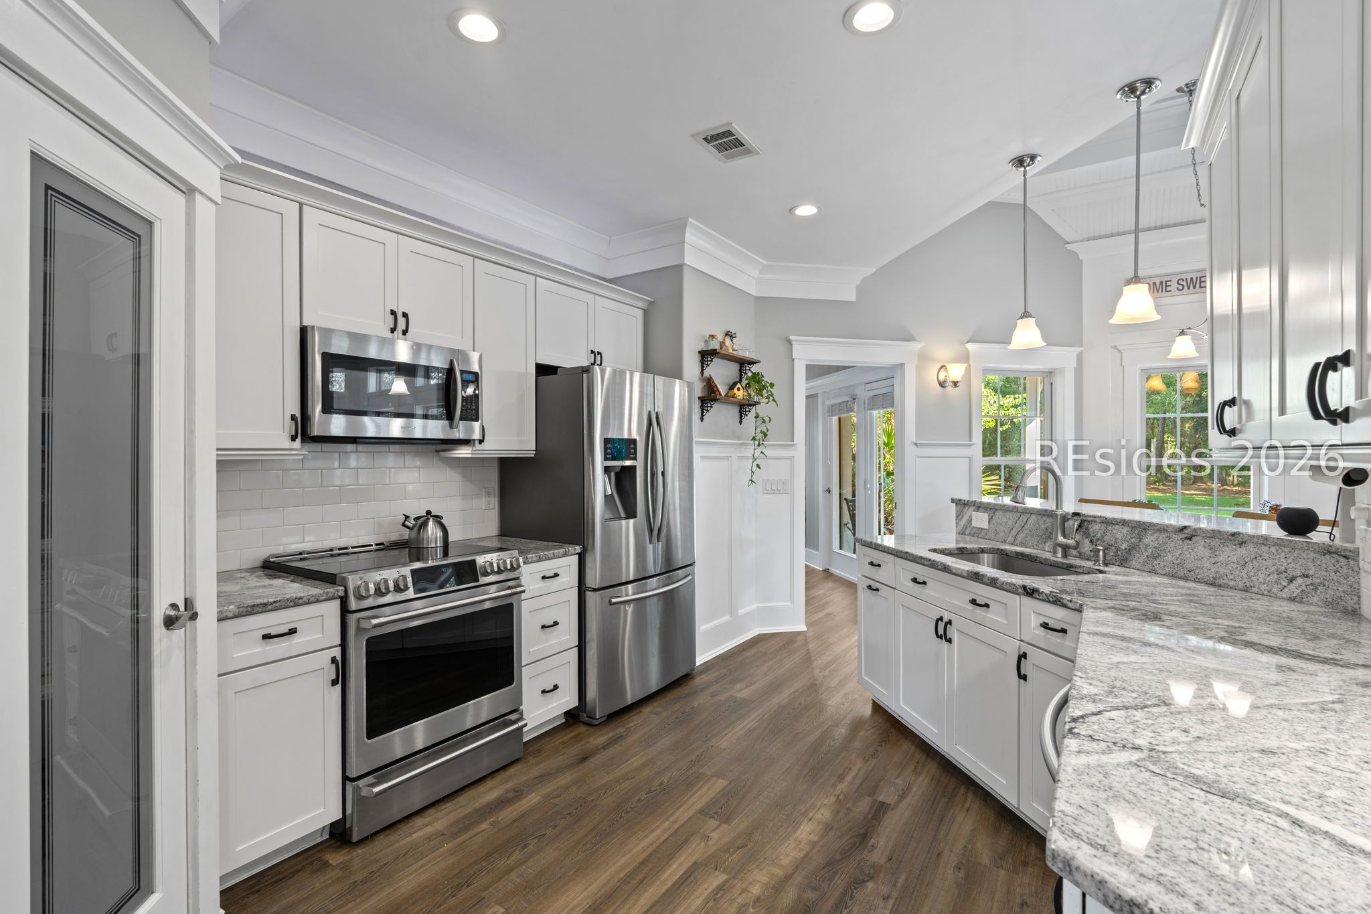
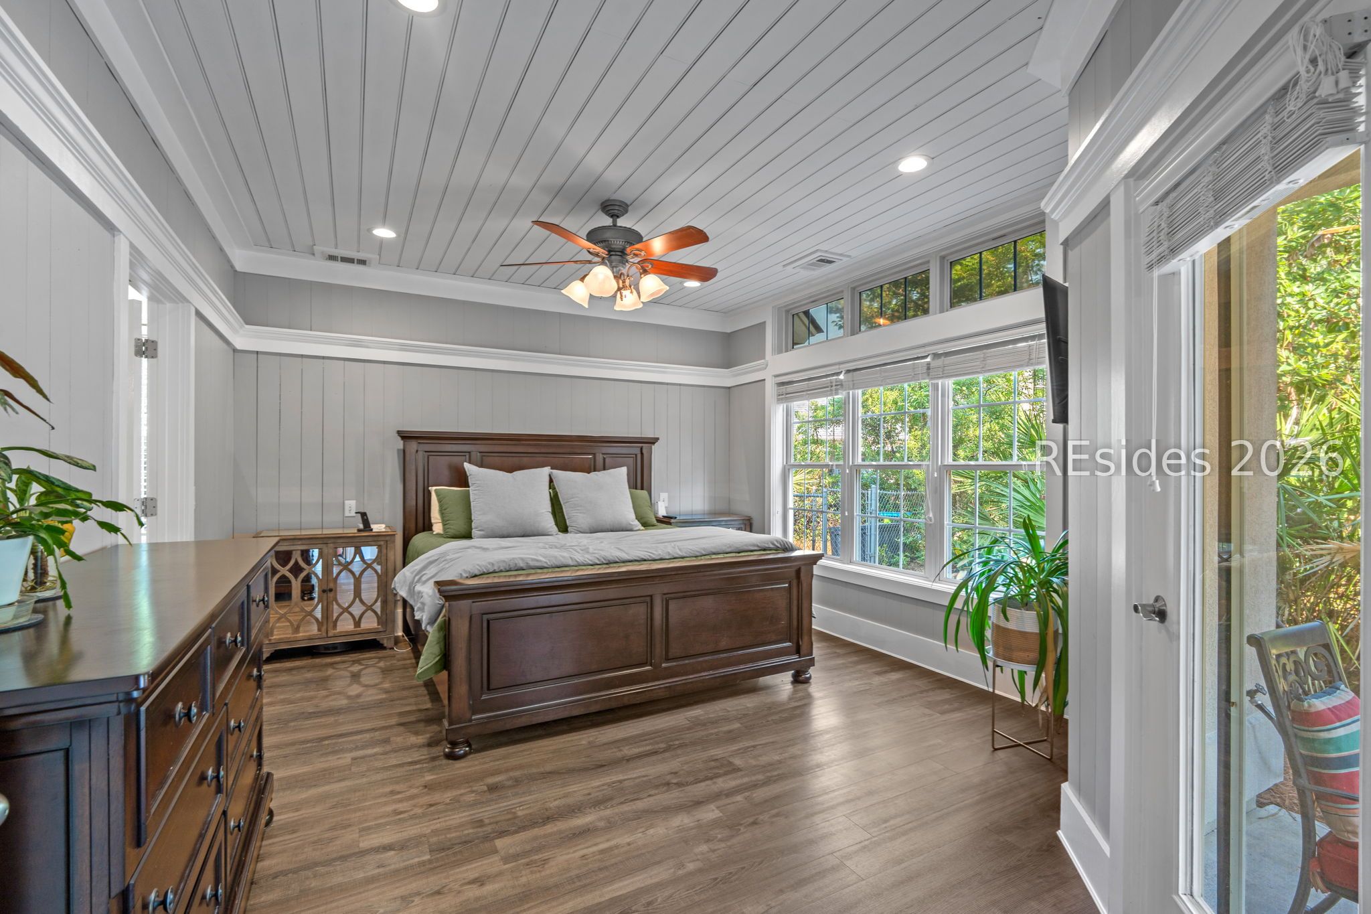
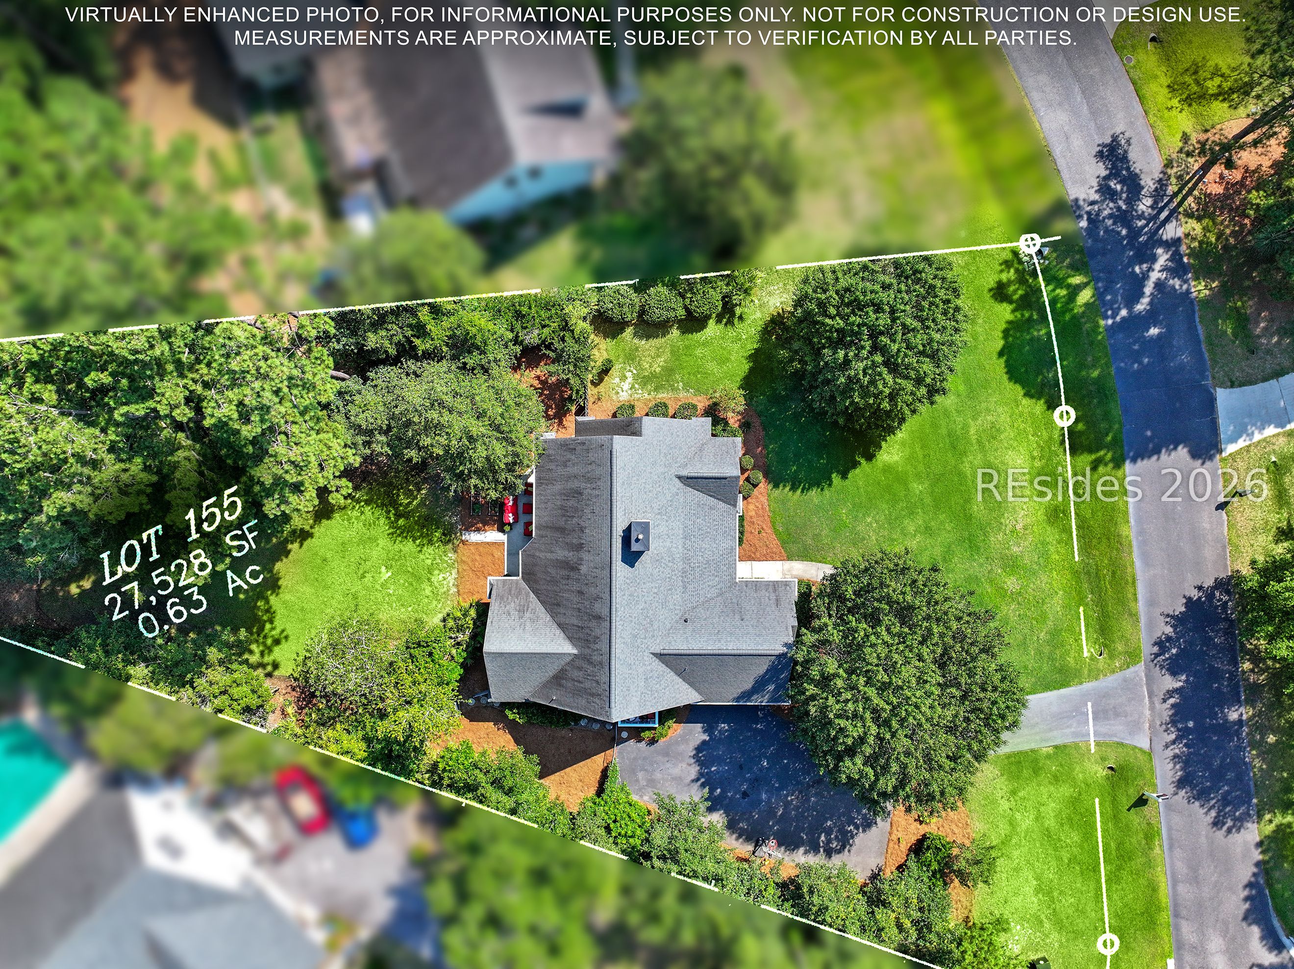
On a generous 0.63-acre corner lot in Heritage Lakes, this 6-bedroom, 3-bathroom home provides a bright, open layout with updated kitchen including granite counters, stainless steel appliances, GE Café induction stove and abundant cabinetry. In the central living space, the family room features 12-foot ceilings, custom millwork, built-ins and a double-sided gas fireplace shared with the formal dining room. The flexible floor plan easily accommodates multi-generational living or dedicated home office spaces from three bedrooms on ground level and three more upstairs +a central upstairs loft. The first-floor primary suite combines a spacious bath, separate shower, jetted tub, walk-through closet and direct access to the private, covered back porch. Exterior features include a spacious backyard, side yard and turn-out driveway from the oversized side-facing two-car garage. All golf-cart-close to historic Old Town Bluffton.

Save
Ask
Tour
Hide
Share
Listing Snapshot
Price 
$870,000
Days On Site 
15 Days
Bedrooms 
6
Inside Area (SqFt) 
3,200 sqft
Total Baths 
3
Full Baths 
3
Partial Baths 
N/A
Lot Size 
0.63 Acres
Year Built 
1999
MLS® Number 
511016
Status 
Active
Property Tax 
N/A
HOA/Condo/Coop Fees 
N/A
Sq Ft Source 
N/A
Friends & Family
Recent Activity
2 weeks agoListing first seen on site
2 weeks agoListing updated with changes from the MLS®
General Features
Direction Faces 
Southwest
Garage 
Yes
Garage Spaces 
2
Levels 
Two
Number Of Stories 
2
Parking 
DrivewayGarageOversized
Pets 
Yes
Property Sub Type 
Single Family Residence
SqFt Total 
1750
Style 
TwoStory
Water Source 
Public
Zoning 
Residential
Interior Features
Appliances 
DishwasherDisposalMicrowaveOvenRefrigerator
Cooling 
Ceiling Fan(s)ElectricHeat Pump
Fireplace 
Yes
Flooring 
CarpetVinyl
Furnished 
Unfurnished
Heating 
Heat PumpCentralElectric
Interior 
PantryBuilt-in FeaturesCeiling Fan(s)Entrance Foyer
Laundry Features 
Laundry Room
Window Features 
Bay Window(s)
Bonus Room 
Den 
Dining Room 
Family Room 
Foyer 
Game Room 
Garage 
Great Room 
Kitchen 
Laundry 
Library 
Living Room 
Master Bedroom 
Level - First
Pantry 
ScreenedPorch 
Save
Ask
Tour
Hide
Share
Exterior Features
Construction Details 
Synthetic Stucco
Exterior 
Rain Gutters
Lot Features 
Corner Lot
Patio And Porch 
PatioPorchScreenedRear PorchFront Porch
Pool Features 
None
Roof 
Asphalt
View 
Trees/Woods
Waterview 
Trees/Woods
Windows/Doors 
Bay Window(s)
Community Features
Accessibility Features 
Therapeutic Whirlpool
Association Amenities 
RV/Boat StorageTrail(s)
Financing Terms Available 
CashConventional
MLS Area 
Bluffton/General
Roads 
Paved
Listing courtesy of Chris Haro of Keller Williams Realty


Listing information is provided by Participants of the Hilton Head Island MLS. IDX information is provided exclusively for personal, non-commercial use, and may not be used for any purpose other than to identify prospective properties consumers may be interested in purchasing. Information is deemed reliable but not guaranteed. Copyright 2026, Hilton Head Island MLS.
Data last updated at: 2026-07-11 01:24 PM UTC

Neighborhood & Commute
Source: Walkscore
Disclosure: Community information and market data powered by Constellation Data Labs. Information is deemed reliable but not guaranteed.
Save
Ask
Tour
Hide
Share