...
Loved by our clients

Find your Dream
property

 In Bluffton, Hilton Head & Savannah
Save
Ask
Tour
Hide
Share
$470,000
92 Days On Site

22 Saint Andrews Lane
Bluffton, SC29909

For Sale|Single Family Residence|Active
2
Beds
3
Total Baths
2
Full Baths
1
Partial Bath
2,300
SqFt
$204
/SqFt
1999
Built
Subdivision:
SUN CITY
County:
Beaufort
Listing courtesy of Drake Real Estate Team of Keller Williams Realty
Call Now: 843-422-9200
Is this the listing for you? We can help make it yours.
843-422-9200
22 Saint Andrews Lane22 Saint Andrews Lane22 Saint Andrews Lane22 Saint Andrews Lane
Save
Ask
Tour
Hide
Share

Mortgage Calculator

Monthly Payment (Est.)

Enter an interest rate to see your estimated monthly payment.
Calculator powered by Showcase IDX, a Constellation1 Company. Copyright ©2026 Information is deemed reliable but not guaranteed.

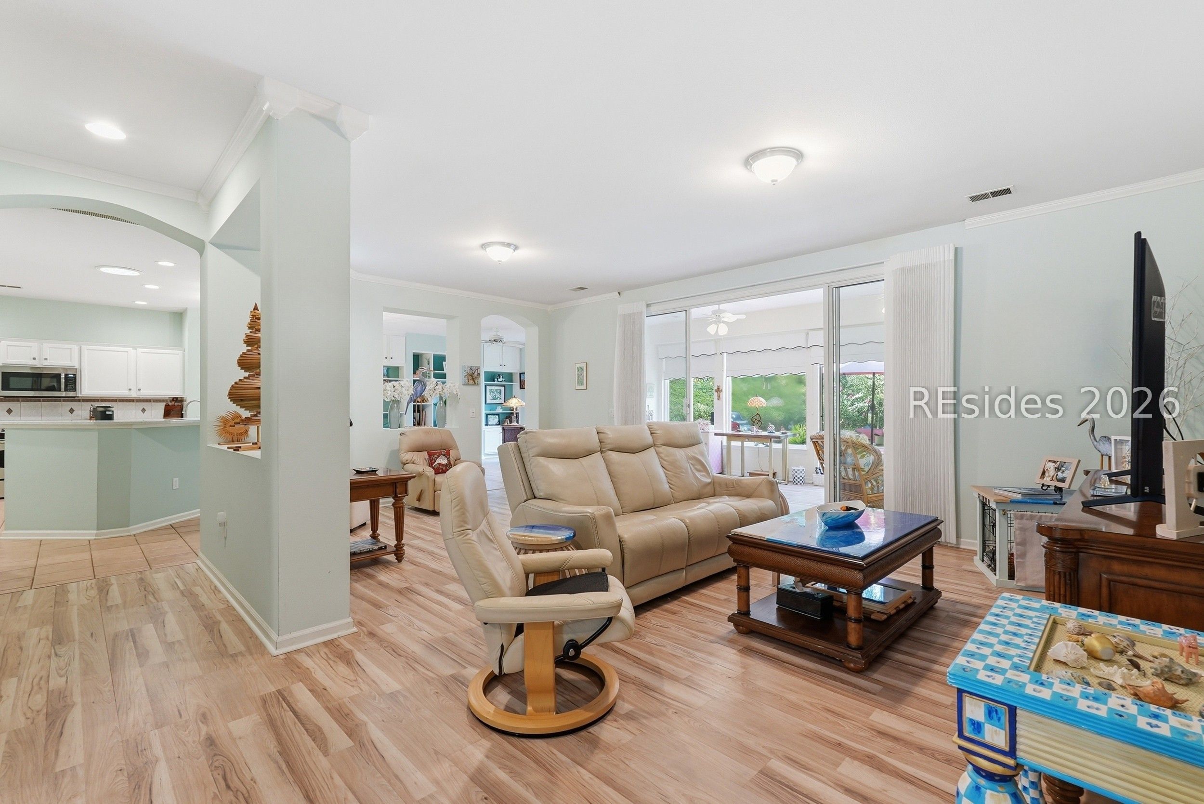
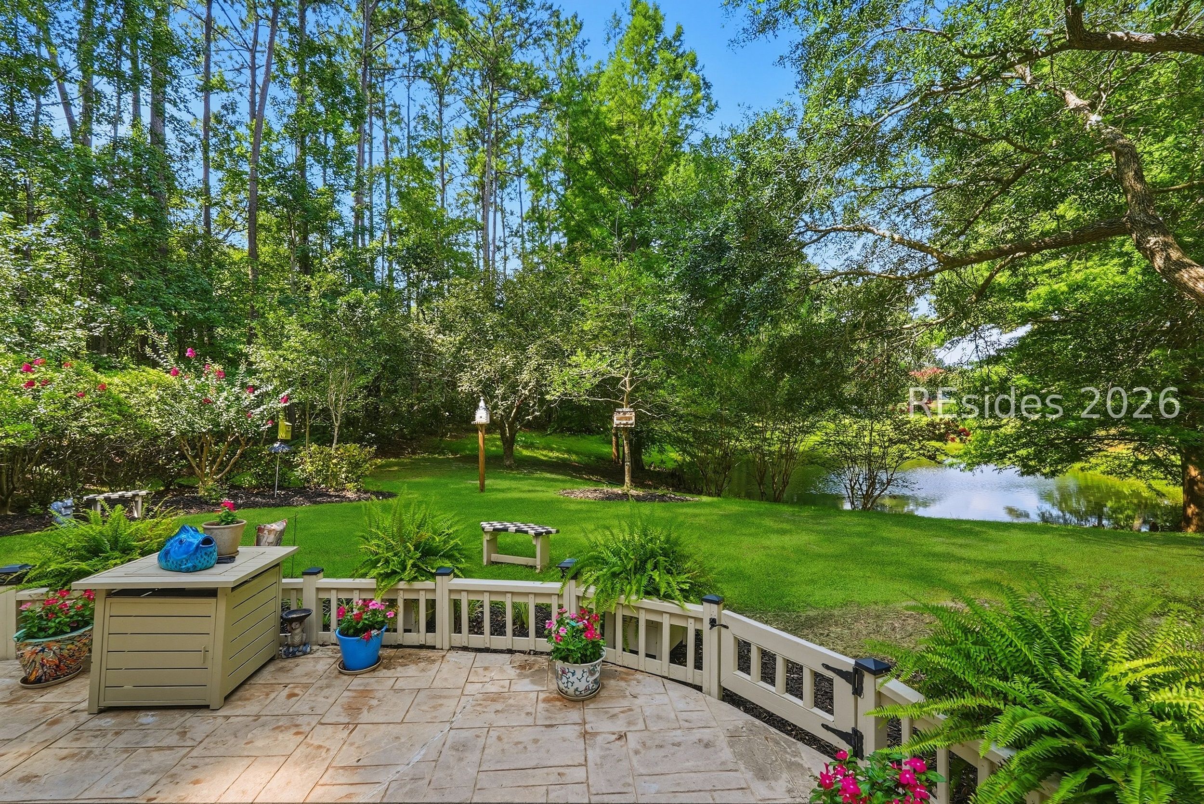
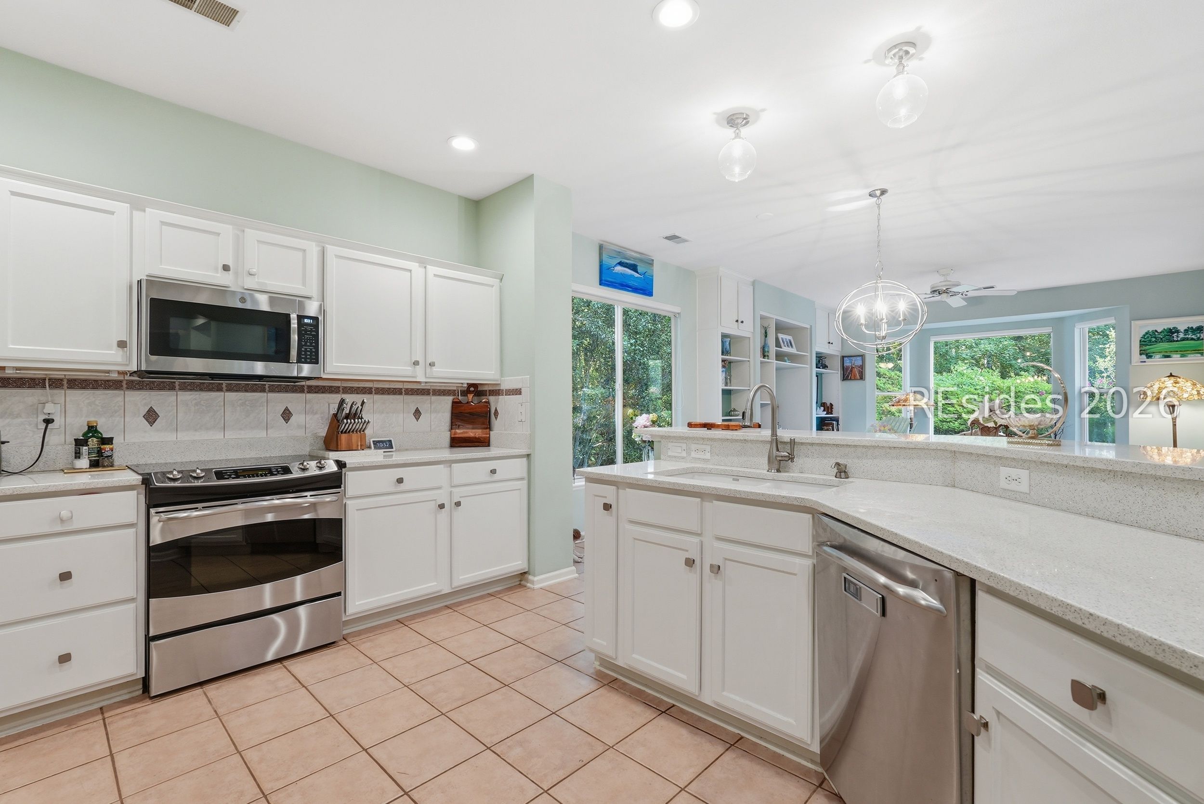
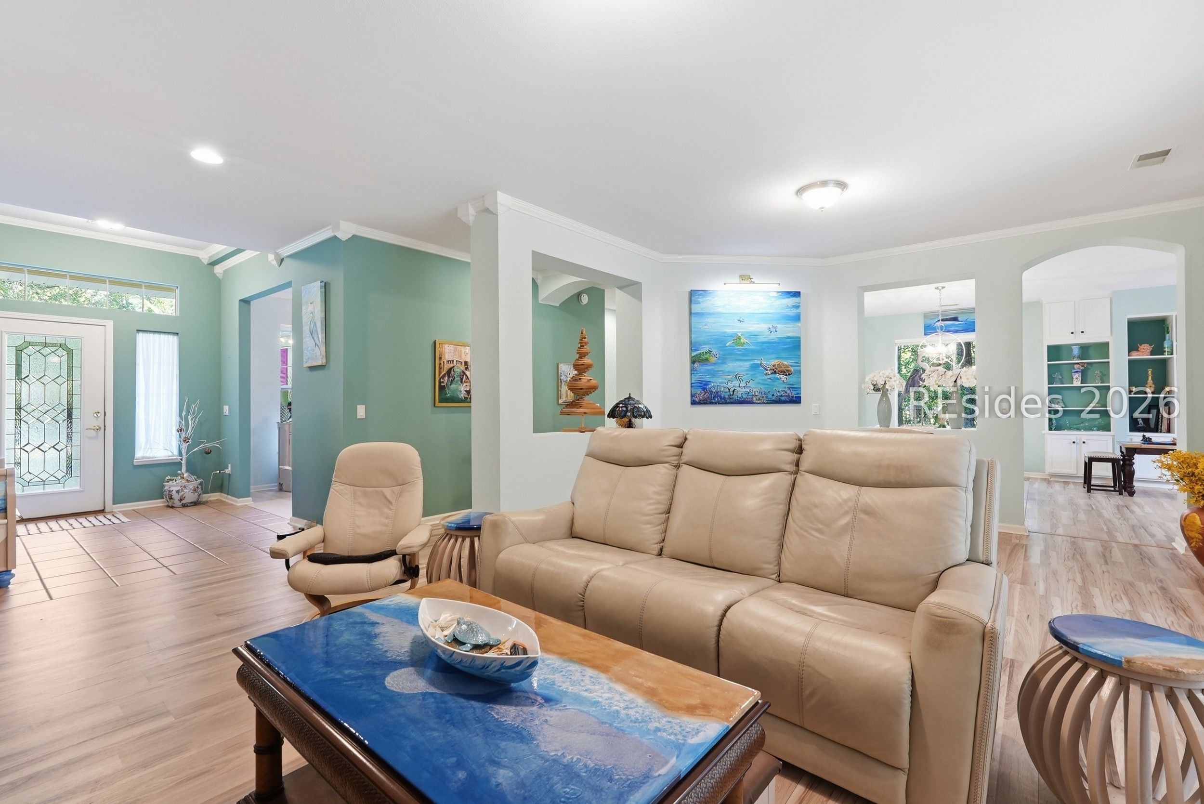
Enjoy serene water views from your private backyard in this exceptional Charlotte/Madison model located in Sun City Hilton Head. Nestled on a cul-de-sac, this thoughtfully designed single-level home showcases a spacious open-concept floor plan with two bedrooms, two-and-a-half bathrooms, two separate living areas, a dedicated office or flex space, and a bright Carolina room. The updated kitchen is beautifully appointed with quartz countertops, white cabinetry, and stainless steel appliances, creating a stylish and functional space for everyday living and effortless entertaining. The primary suite serves as a relaxing retreat complete with dual vanities and a spacious walk-in tiled shower. The two-car garage offers epoxy flooring, built-in storage cabinets, and a mini-split system for added comfort during the warmer months. Residents of Sun City Hilton Head enjoy an exceptional lifestyle within this gated, amenity-rich 55+ community, featuring resort-style pools, fitness centers, a community dog park, restaurants, golf, tennis, pickleball, and an extensive selection of clubs and social activities.

Save
Ask
Tour
Hide
Share
Listing Snapshot
Price 
$470,000
Days On Site 
92 Days
Bedrooms 
2
Inside Area (SqFt) 
2,300 sqft
Total Baths 
3
Full Baths 
2
Partial Baths 
1
Lot Size 
0.23 Acres
Year Built 
1999
MLS® Number 
511186
Status 
Active
Property Tax 
N/A
HOA/Condo/Coop Fees 
N/A
Sq Ft Source 
N/A
Friends & Family
Recent Activity
a month agoPrice changed to $470,000
a month agoListing updated with changes from the MLS®
3 months agoStatus changed to Active
3 months agoListing first seen on site
General Features
Garage 
Yes
Garage Spaces 
2
Number Of Stories 
1
Parking 
PavedGarage
Property Sub Type 
Single Family Residence
Security 
Smoke Detector(s)
SqFt Total 
2095
Style 
OneStory
Water Source 
Public
Zoning 
Residential
Interior Features
Appliances 
DryerDishwasherDisposalMicrowaveRangeRefrigeratorWasher
Cooling 
Ceiling Fan(s)Central AirElectric
Flooring 
CarpetTileVinyl
Furnished 
Unfurnished
Heating 
Natural Gas
Interior 
PantryBookcasesBuilt-in FeaturesCeiling Fan(s)
Laundry Features 
Laundry Room
CarolinaRoom 
Dining Room 
Family Room 
Garage 
Kitchen 
Laundry 
Library 
Living Room 
Master Bedroom 
Level - First
Pantry 
Save
Ask
Tour
Hide
Share
Exterior Features
Construction Details 
StuccoVinyl Siding
Exterior 
Rain Gutters
Frontage 
Lagoon/Estuary
Patio And Porch 
Patio
Pool Features 
Community
Roof 
Asphalt
View 
Golf Course
Waterview 
Golf Course
Community Features
Association Amenities 
Tennis Court(s)ClubhouseDog ParkFitness CenterGasGolf CoursePlaygroundPoolTrail(s)
Community Features 
Pool
MLS Area 
Sun City/Riverbend
Senior Community 
Yes
Financing Terms Available 
CashConventional
Roads 
Paved
Listing courtesy of Drake Real Estate Team of Keller Williams Realty


Listing information is provided by Participants of the Hilton Head Island MLS. IDX information is provided exclusively for personal, non-commercial use, and may not be used for any purpose other than to identify prospective properties consumers may be interested in purchasing. Information is deemed reliable but not guaranteed. Copyright 2026, Hilton Head Island MLS.
Data last updated at: 2026-10-03 03:08 PM UTC

Neighborhood & Commute
Source: Walkscore
Disclosure: Community information and market data powered by Constellation Data Labs. Information is deemed reliable but not guaranteed.
Save
Ask
Tour
Hide
Share