...
Loved by our clients

Find your Dream
property

 In Bluffton, Hilton Head & Savannah
Save
Ask
Tour
Hide
Share
$1,200,000
91 Days On Site

168 Cutter Circle
Bluffton, SC29909

For Sale|Single Family Residence|Active
4
Beds
5
Total Baths
4
Full Baths
1
Partial Bath
2,794
SqFt
$429
/SqFt
2023
Built
Subdivision:
SUN CITY
County:
Beaufort
Listing courtesy of Homes By TLC of Keller Williams Realty
Call Now: 843-422-9200
Is this the listing for you? We can help make it yours.
843-422-9200
168 Cutter Circle168 Cutter Circle168 Cutter Circle168 Cutter Circle
Save
Ask
Tour
Hide
Share

Mortgage Calculator

Monthly Payment (Est.)

Enter an interest rate to see your estimated monthly payment.
Calculator powered by Showcase IDX, a Constellation1 Company. Copyright ©2026 Information is deemed reliable but not guaranteed.

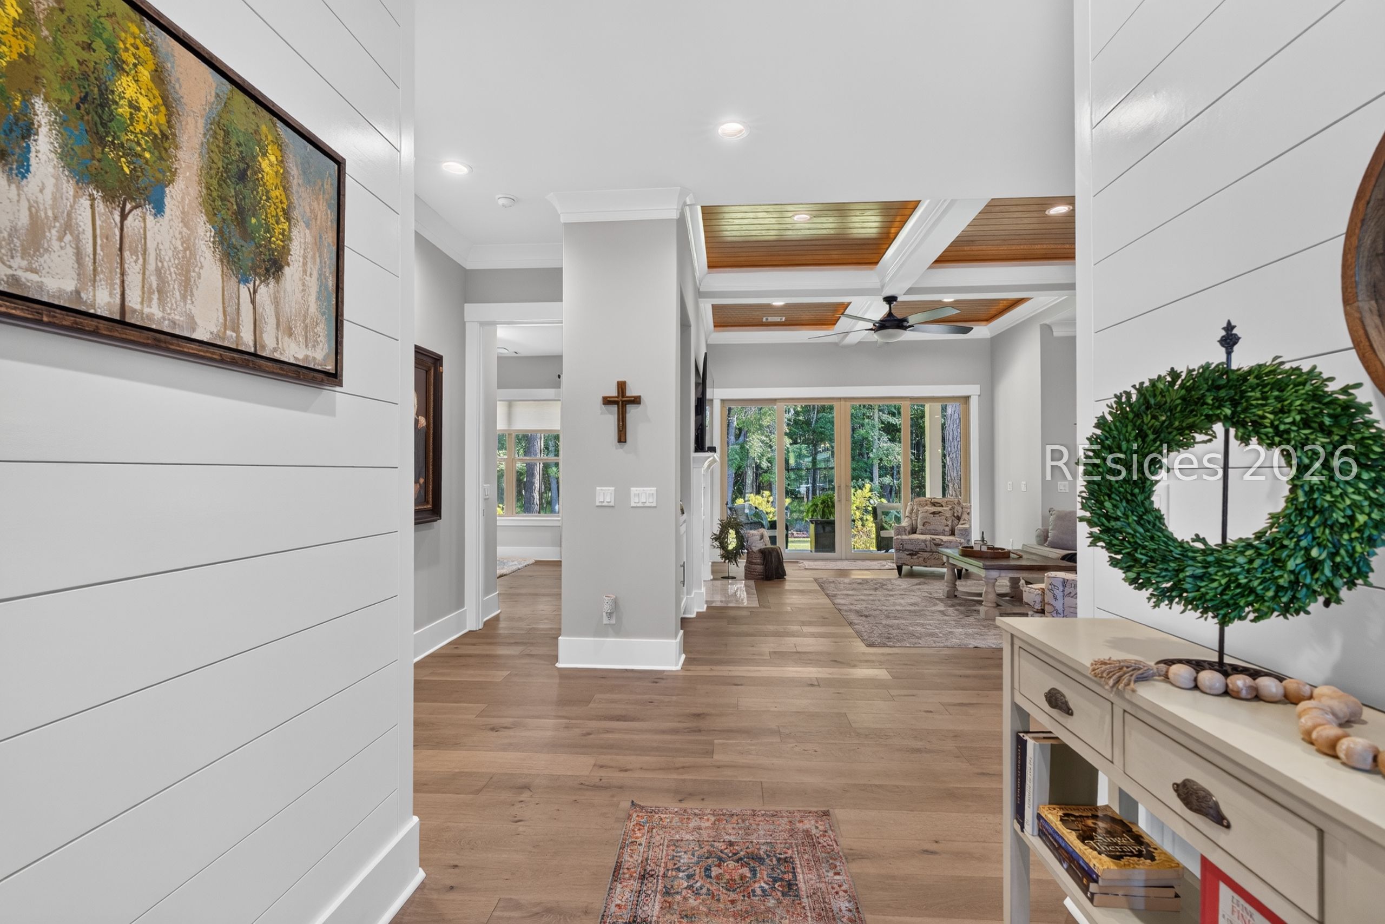
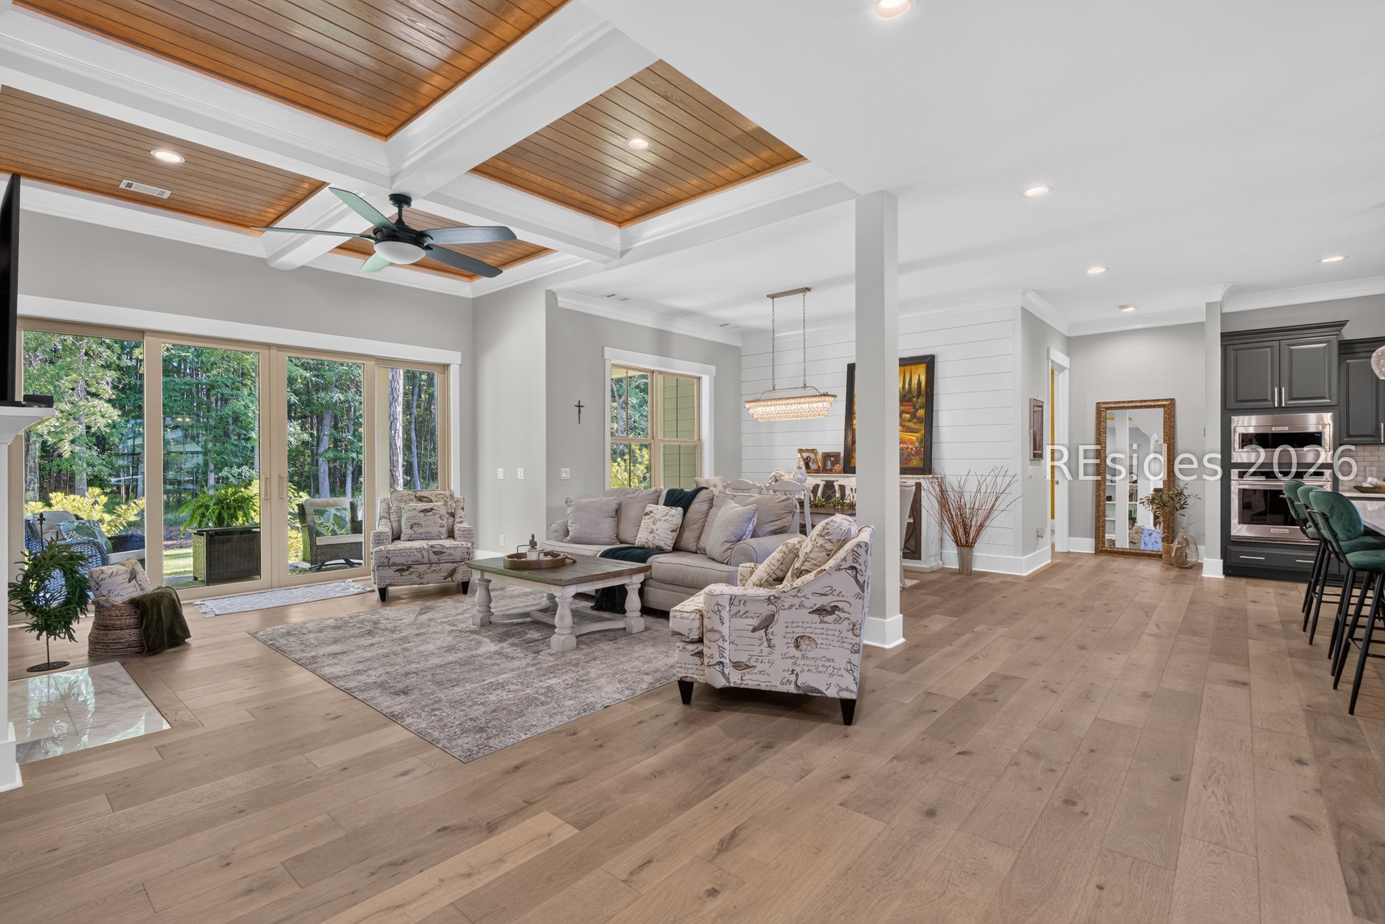
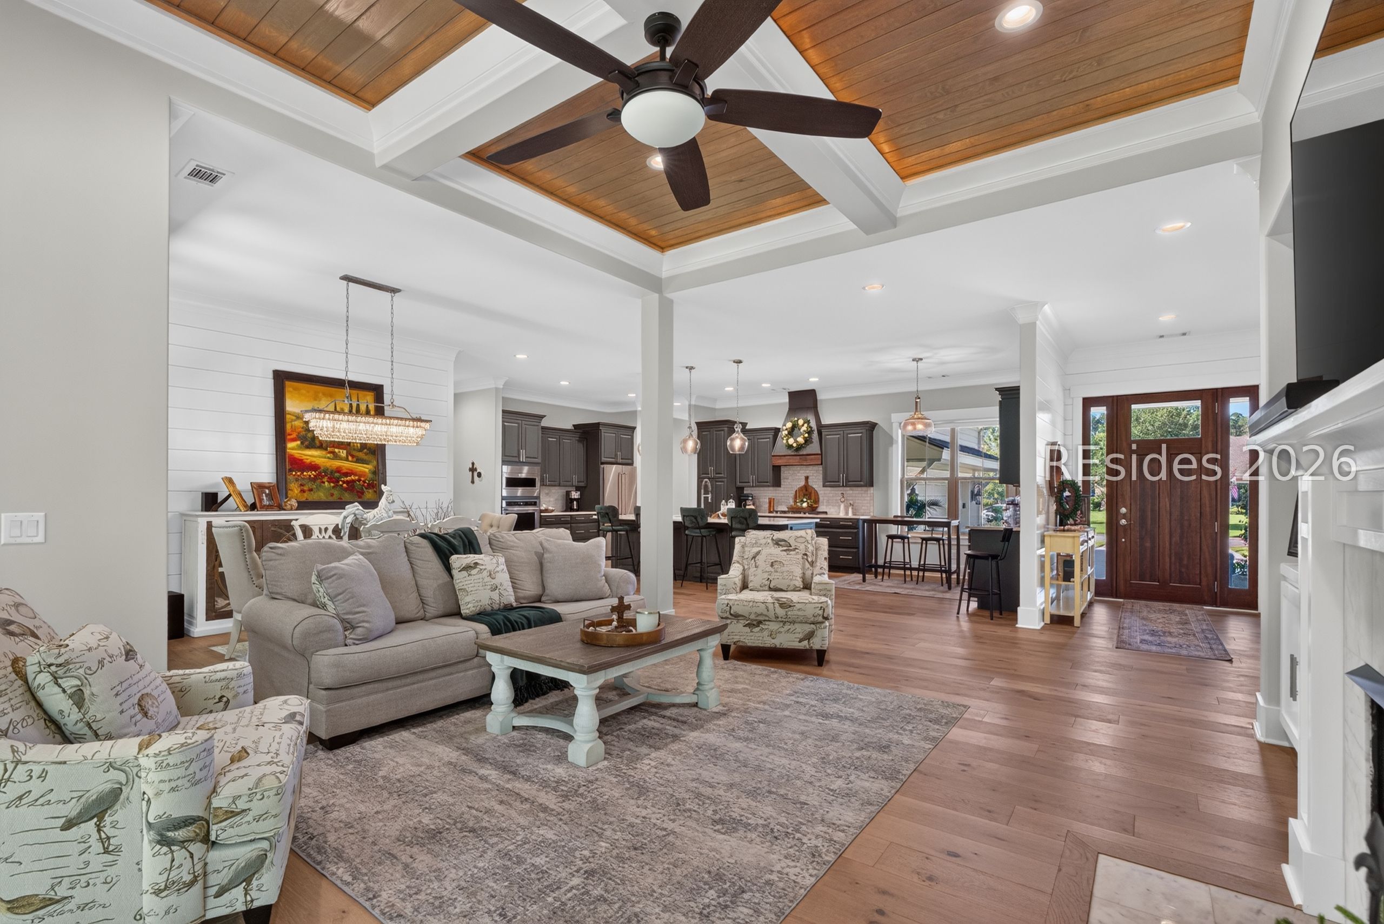
Custom-built Lowcountry living in the sought-after Riverbend section of Sun City. Completed in January 2024, 168 Cutter Circle showcases luxury finishes and a peaceful wooded view on a .35-acre lot. This 4-bedroom, 4.5-bath home features 3 bedrooms and 3.5 baths on the main level. Every bedroom includes a private ensuite and custom closet. Interior highlights include hardwood floors, 12-foot ceilings, batten board, wainscoting, coffered ceilings, quartz countertops, marble backsplash, natural gas appliances, and a dry bar with a wine refrigerator. The extended 2-car garage includes a golf cart bay, while tabby shell front and rear porches add Lowcountry charm. Enjoy Riverbend's new amenities, pools, clubs, and active lifestyle. Furnishings and golf cart available separately.

Save
Ask
Tour
Hide
Share
Listing Snapshot
Price 
$1,200,000
Days On Site 
91 Days
Bedrooms 
4
Inside Area (SqFt) 
2,794 sqft
Total Baths 
5
Full Baths 
4
Partial Baths 
1
Lot Size 
0.35 Acres
Year Built 
2023
MLS® Number 
511208
Status 
Active
Property Tax 
N/A
HOA/Condo/Coop Fees 
N/A
Sq Ft Source 
N/A
Friends & Family
Recent Activity
3 months agoStatus changed to Active
3 months agoListing updated with changes from the MLS®
3 months agoListing first seen on site
General Features
Garage 
Yes
Garage Spaces 
2
Levels 
Two
Number Of Stories 
2
Parking 
GarageGolf Cart Garage
Pets 
Yes
Property Sub Type 
Single Family Residence
Security 
Smoke Detector(s)
SqFt Total 
2723
Style 
TwoStory
Water Source 
Public
Zoning 
Residential
Interior Features
Appliances 
Convection OvenDryerDishwasherDisposalGas RangeMicrowaveOvenRangeRefrigeratorWine CoolerWasher
Cooling 
Ceiling Fan(s)Central Air
Flooring 
CarpetWood
Furnished 
Unfurnished
Heating 
Natural GasCentral
Interior 
Eat-in KitchenPantryCeiling Fan(s)Entrance Foyer
Laundry Features 
Laundry Room
Dining Room 
Foyer 
Garage 
Great Room 
Kitchen 
Laundry 
Living Room 
Loft 
Master Bedroom 
Level - First
Pantry 
StorageRoom 
Save
Ask
Tour
Hide
Share
Exterior Features
Exterior 
Rain Gutters
Patio And Porch 
PatioPorchRear PorchFront Porch
Pool Features 
Community
Roof 
Asphalt
View 
Trees/Woods
Waterview 
Trees/Woods
Community Features
Association Amenities 
Tennis Court(s)ClubhouseDog ParkFitness CenterGasGolf CourseBarbecuePicnic AreaPlaygroundPoolTrail(s)
Community Features 
Pool
MLS Area 
Sun City/Riverbend
Senior Community 
Yes
Financing Terms Available 
CashConventionalFHAUSDA LoanVA Loan
Listing courtesy of Homes By TLC of Keller Williams Realty


Listing information is provided by Participants of the Hilton Head Island MLS. IDX information is provided exclusively for personal, non-commercial use, and may not be used for any purpose other than to identify prospective properties consumers may be interested in purchasing. Information is deemed reliable but not guaranteed. Copyright 2026, Hilton Head Island MLS.
Data last updated at: 2026-10-03 03:54 PM UTC

Neighborhood & Commute
Source: Walkscore
Disclosure: Community information and market data powered by Constellation Data Labs. Information is deemed reliable but not guaranteed.
Save
Ask
Tour
Hide
Share