
180 Oleander WayHardeeville, SC29927
Mortgage Calculator
Monthly Payment (Est.)
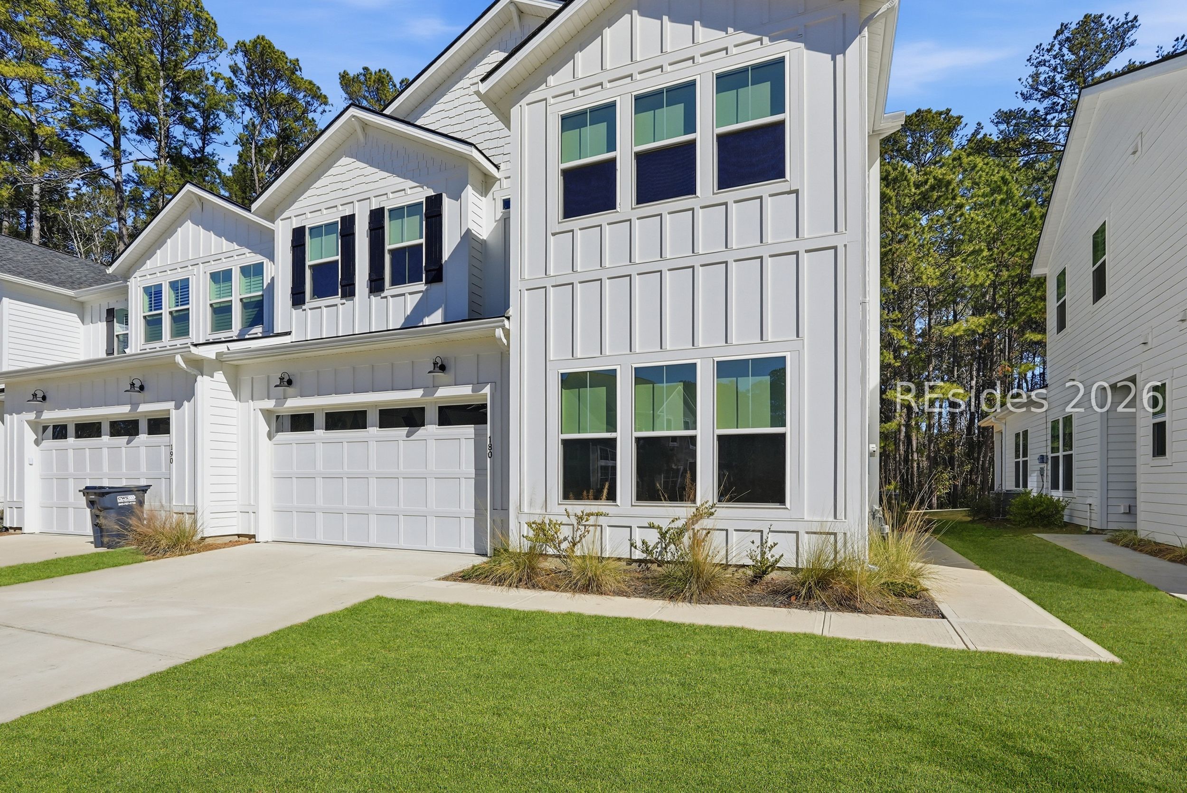
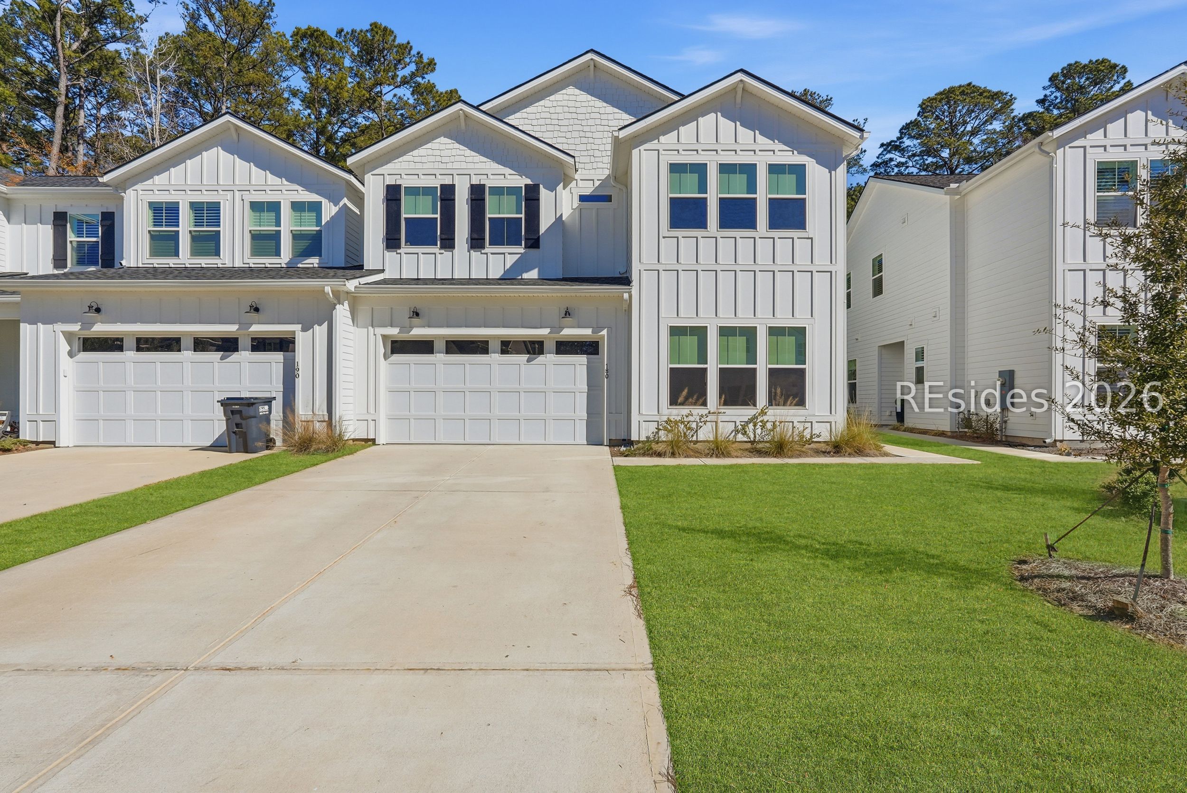
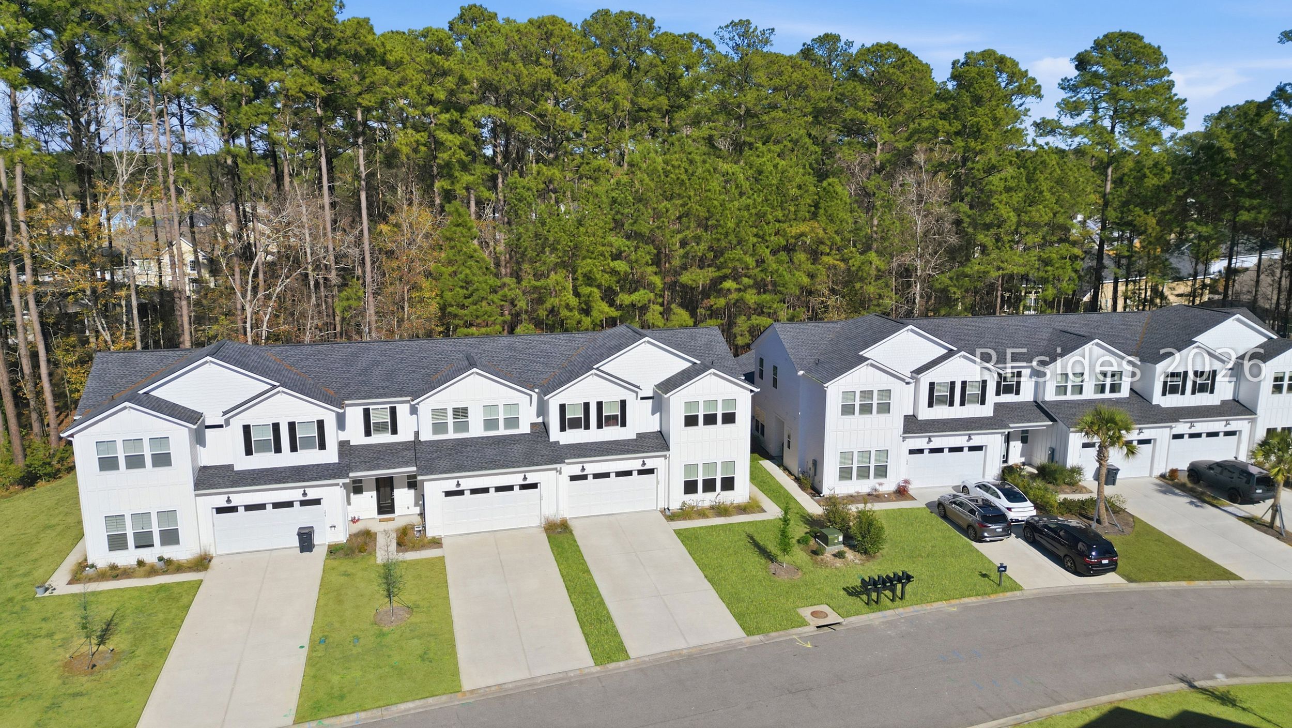
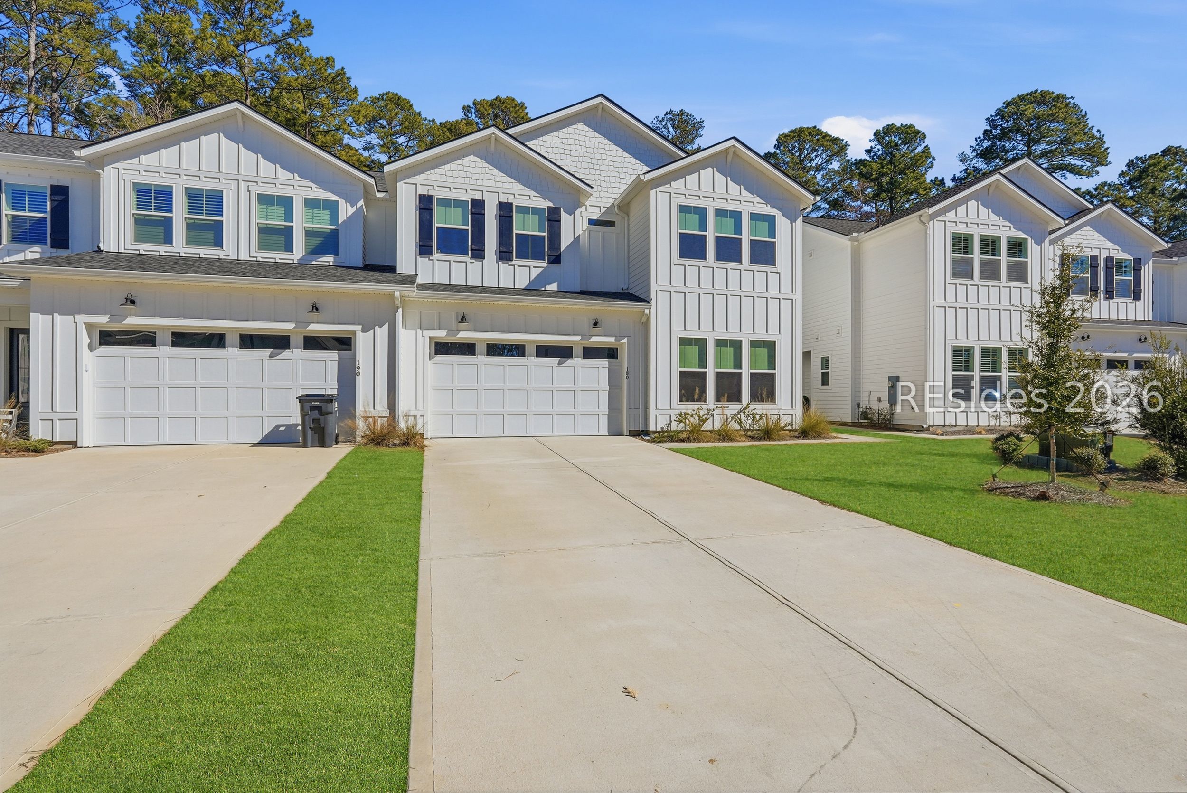
$2,897Welcome to 180 Oleander Way, a beautifully appointed townhome built in 2024, located in one of areas newest private gated golf course communities, Riverton Pointe, home to the renowned Jack Nicklaus Signature Golf Course. Designed for both everyday living and effortless entertainment, this spacious home offers 4 bedrooms, 2.5 bathrooms, a versatile upstairs bonus room, a dedicated first-floor office, laundry room with top notch appliances and a highly sought-after first-floor owner's suite. The heart of the home is the stunning gourmet kitchen, featuring quartz countertops, premium KitchenAid stainless steel appliances, a gas range, farmhouse sink, custom cabinetry, an oversized center island with seating, and a spacious pantry. The open-concept layout flows seamlessly into the dining and living areas and outside, creating the perfect space for gathering with family and friends. The inviting living room is highlighted by soaring ceilings, abundant natural light, an elegant electric fireplace, luxury vinyl plank flooring, recessed lighting, and designer finishes throughout, creating a warm yet sophisticated atmosphere. A large sliding glass door fills the home with natural light. Step outside to your screened-in porch featuring a ceiling fan, the perfect place to enjoy your morning coffee or unwind in the evening. The main-level owner's suite offers a peaceful retreat with tray ceilings, custom walk-in closet, double vanity, and a spacious walk-in shower. Upstairs, you'll find three additional bedrooms with spacious closets, full bathroom with double sinks and a flexible bonus room. This home is perfect for full-time residences or a second home. Yard maintenance included! Community amenities include resort-style pool, fitness center, pickleball courts, tennis, bocce ball, playground, golf, an on-site restaurant and 24-hour gated security. This exceptional home offers the perfect combination of luxury, privacy, low-maintenance living, and the sought-after Lowcountry lifestyle.
| 2 weeks ago | Listing first seen on site | |
| 2 weeks ago | Listing updated with changes from the MLS® |

Listing information is provided by Participants of the Hilton Head Island MLS. IDX information is provided exclusively for personal, non-commercial use, and may not be used for any purpose other than to identify prospective properties consumers may be interested in purchasing. Information is deemed reliable but not guaranteed. Copyright 2026, Hilton Head Island MLS.
Data last updated at: 2026-07-30 06:50 PM UTC