
Save
Ask
Tour
Hide
$324,990
22 Days On Site
311 Columbia LaneOkatie, SC29909
For Sale|Single Family Residence|Active
3
Beds
3
Total Baths
2
Full Baths
1
Partial Bath
1,320
SqFt
$246
/SqFt
2006
Built
Subdivision:
UNIVERSITY PARK
County:
Beaufort
Listing courtesy of COAST Professionals III of COAST PROFESSIONALS III brokered eXp Realty
Call Now: 843-422-9200
Is this the listing for you? We can help make it yours.
843-422-9200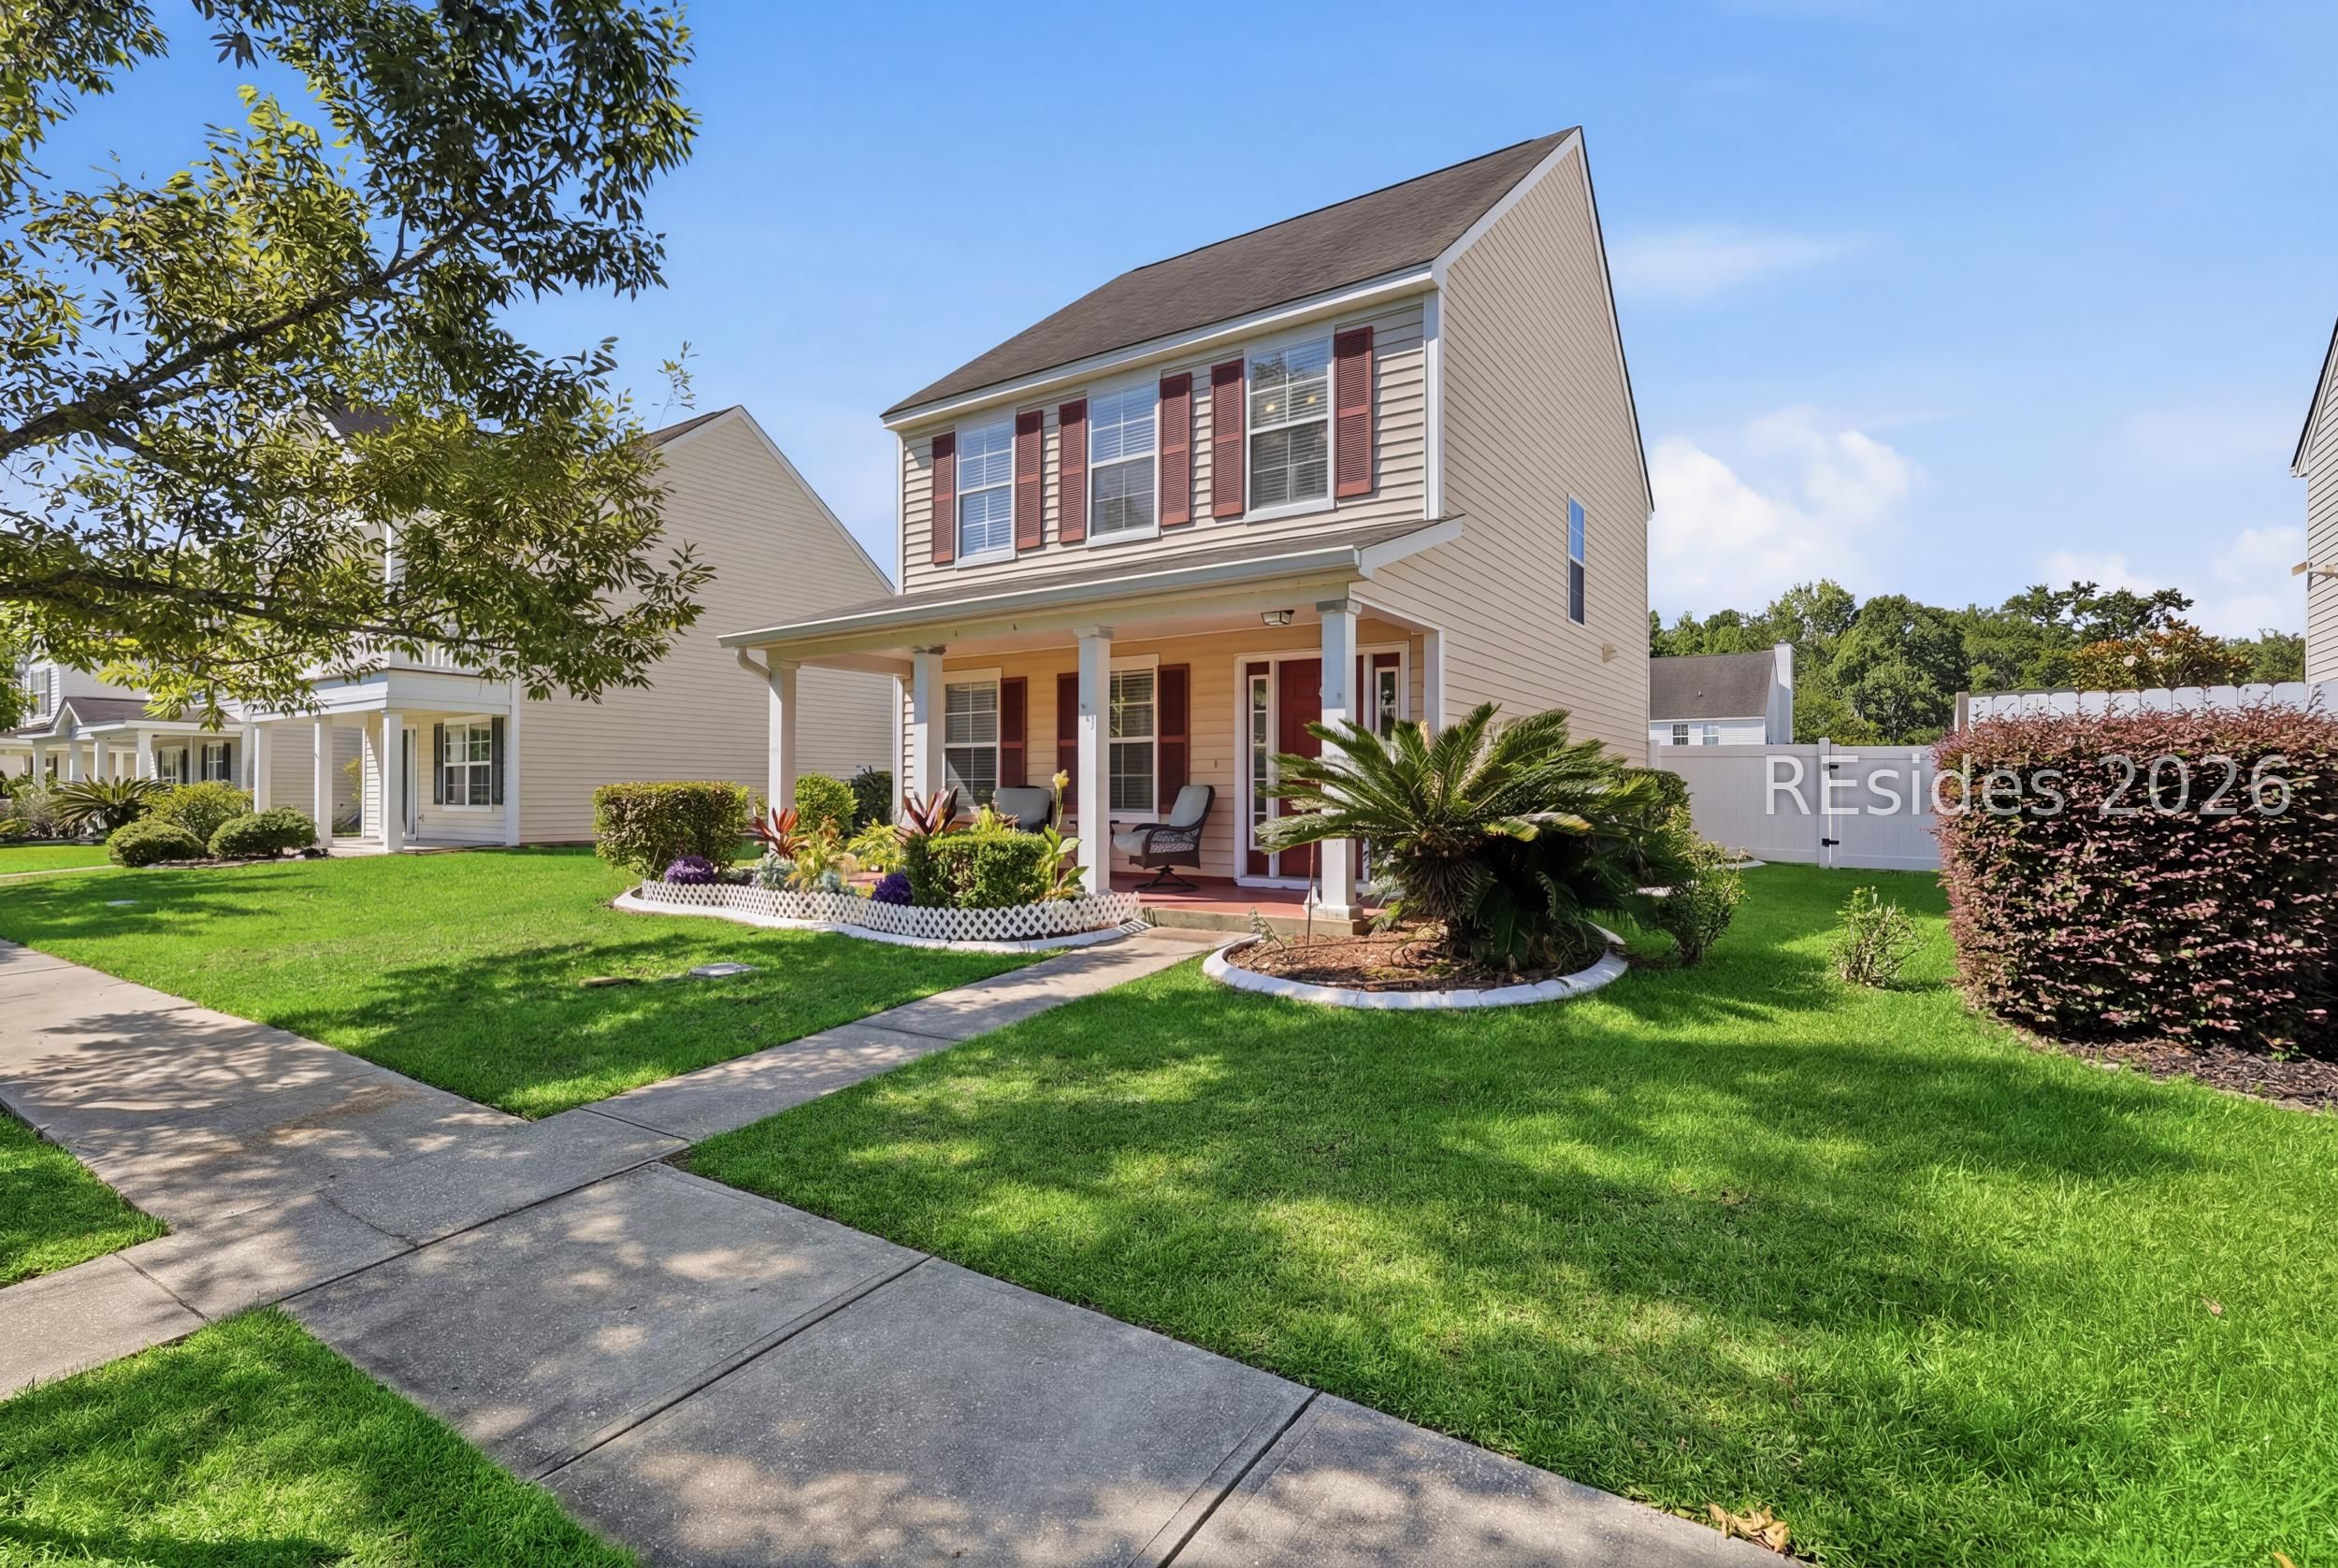
Save
Ask
Tour
Hide
Mortgage Calculator
Monthly Payment (Est.)
$1,483Calculator powered by Showcase IDX, a Constellation1 Company. Copyright ©2026 Information is deemed reliable but not guaranteed.
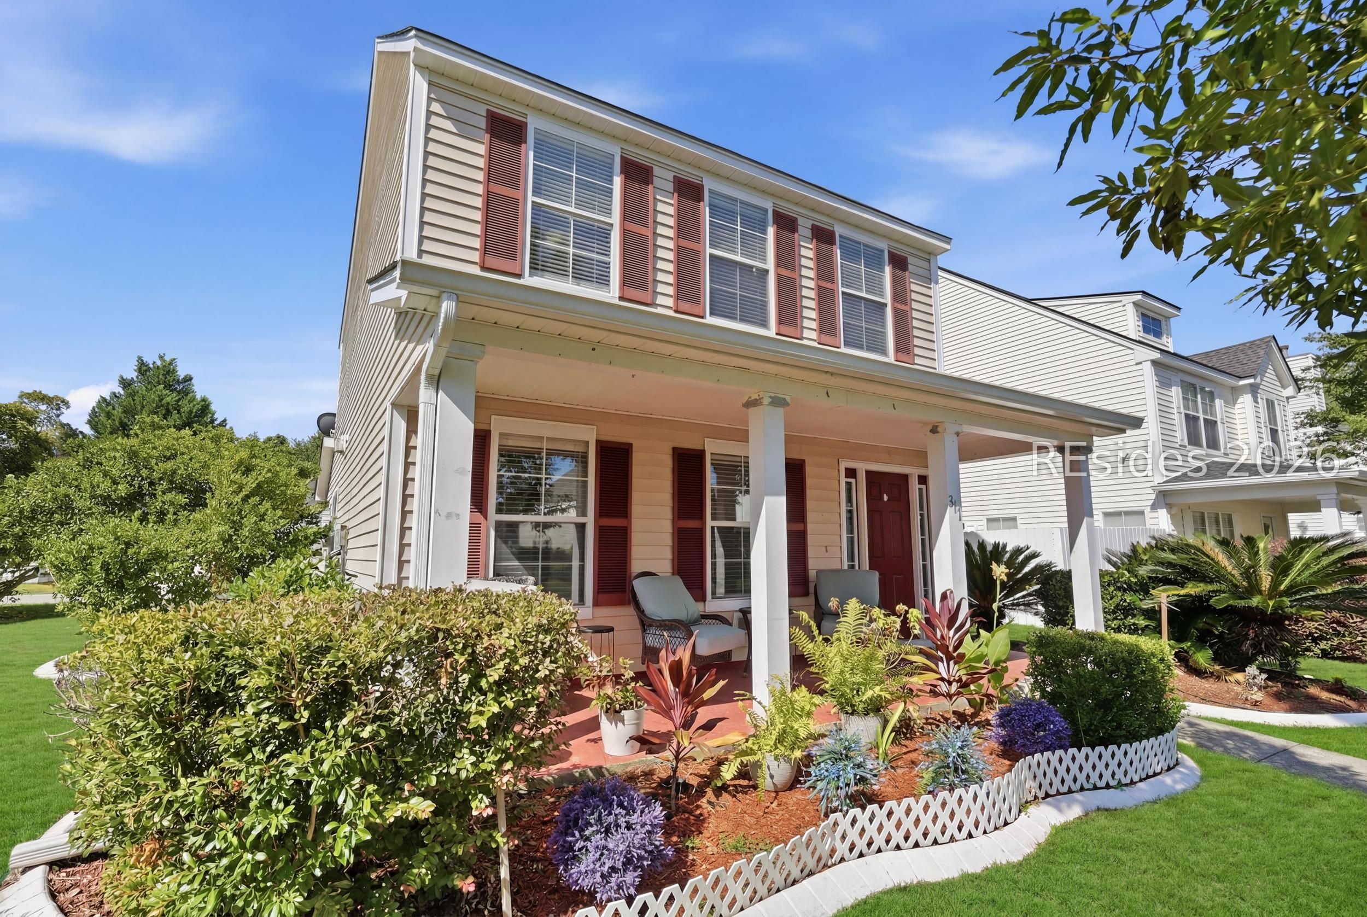
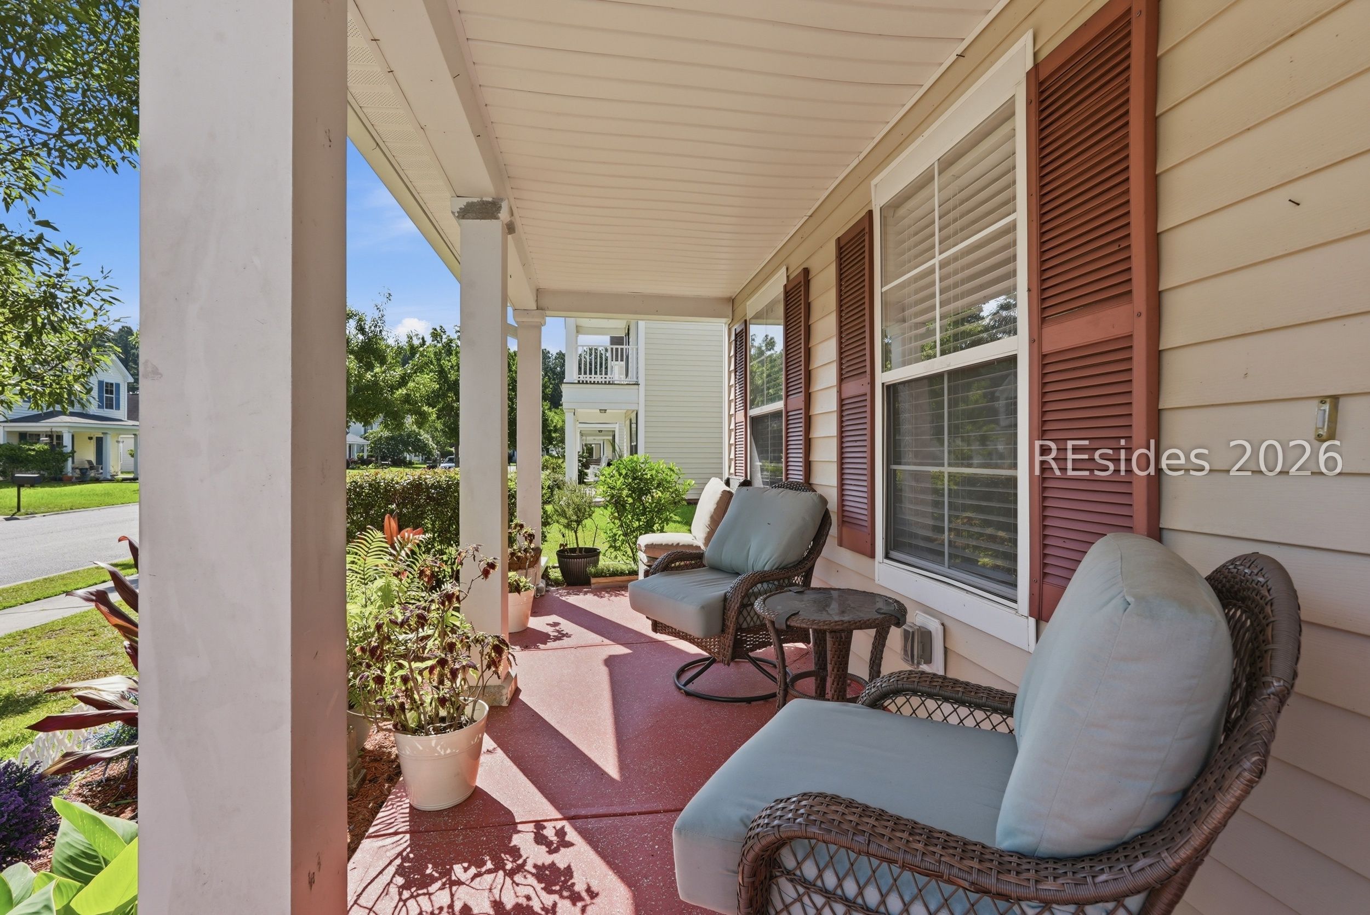
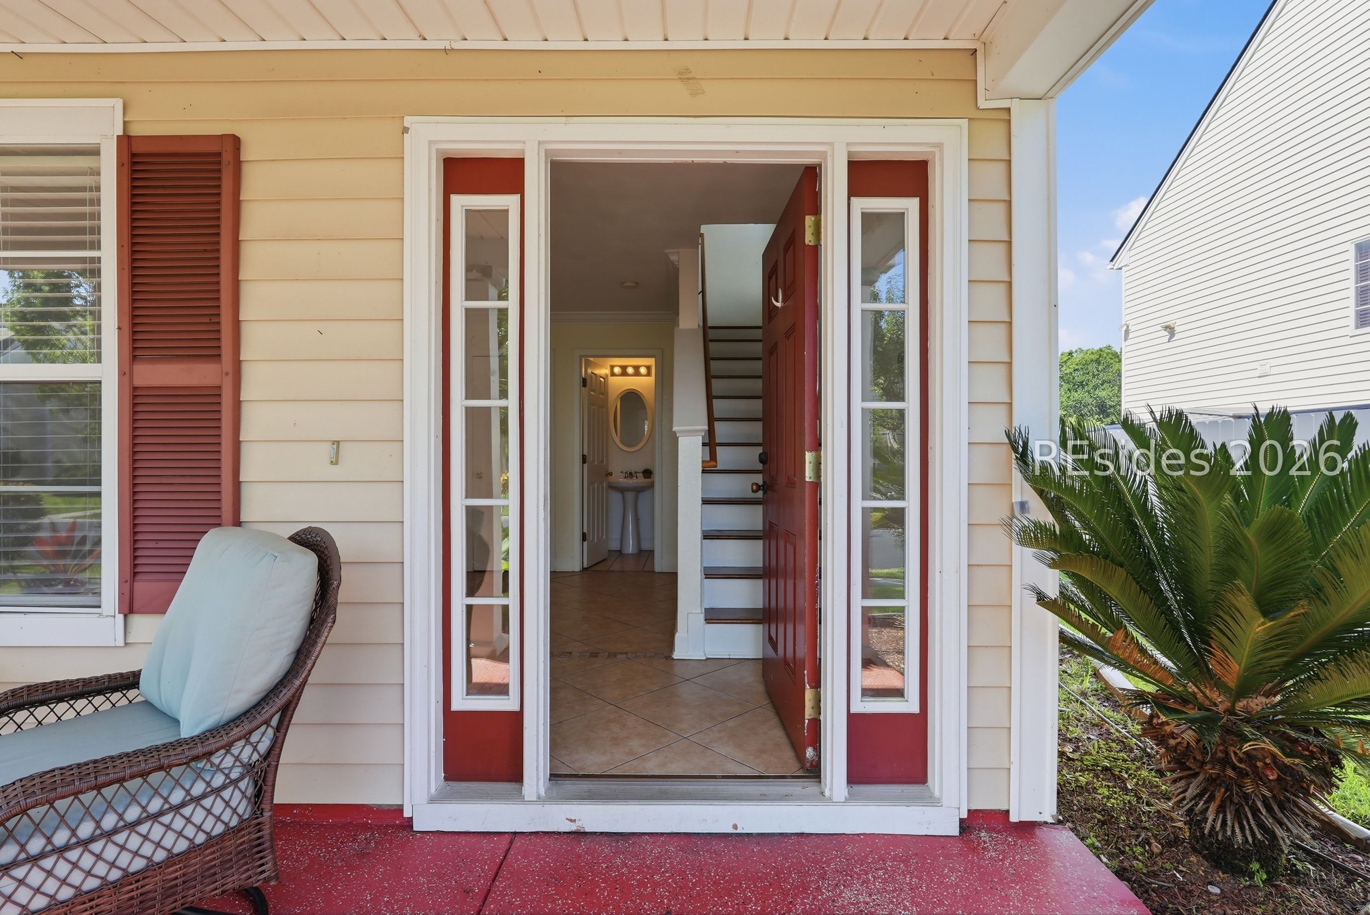
This 3-bedroom, 2.5-bath home offers a functional layout and practical living spaces, featuring an open-concept floor plan with tile flooring throughout the main living areas. The kitchen has updated countertops, and the bathrooms feature updated showers.Enjoy the covered front porch or relax on the screened back porch overlooking the backyard with plenty of space for outdoor activities.Located in the University Park community, this home is conveniently situated near I-95 with easy access to Savannah, Beaufort, and Hilton Head Island. Offering a functional layout, recent updates, and a convenient location, this home is a great value for buyers seeking a move-in-ready 3-bedroom home.
Save
Ask
Tour
Hide
Listing Snapshot
Price
$324,990
Days On Site
22 Days
Bedrooms
3
Inside Area (SqFt)
1,320 sqft
Total Baths
3
Full Baths
2
Partial Baths
1
Lot Size
6,098 Acres
Year Built
2006
MLS® Number
511463
Status
Active
Property Tax
N/A
HOA/Condo/Coop Fees
N/A
Sq Ft Source
N/A
Friends & Family
Recent Activity
| 3 weeks ago | Listing first seen on site | |
| 3 weeks ago | Listing updated with changes from the MLS® |
General Features
Levels
Two
Number Of Stories
2
Parking
Driveway
Property Sub Type
Single Family Residence
Security
Smoke Detector(s)
SqFt Total
1320
Style
TwoStory
Water Source
Public
Zoning
Residential
Interior Features
Appliances
DishwasherMicrowaveRangeRefrigerator
Cooling
Ceiling Fan(s)Central Air
Flooring
CarpetLaminateTile
Furnished
Unfurnished
Heating
Central
Interior
Ceiling Fan(s)
Laundry Features
Laundry Room
Dining Room
Kitchen
Laundry
Living Room
Master Bedroom
Level - Second
Save
Ask
Tour
Hide
Exterior Features
Construction Details
Vinyl Siding
Patio And Porch
PorchRear PorchFront Porch
Pool Features
Community
Roof
Asphalt
Community Features
Association Amenities
Fitness CenterPlaygroundPool
Community Features
Pool
Financing Terms Available
CashConventionalFHA
MLS Area
Bluffton/General
Roads
Paved
Listing courtesy of COAST Professionals III of COAST PROFESSIONALS III brokered eXp Realty

Listing information is provided by Participants of the Hilton Head Island MLS. IDX information is provided exclusively for personal, non-commercial use, and may not be used for any purpose other than to identify prospective properties consumers may be interested in purchasing. Information is deemed reliable but not guaranteed. Copyright 2026, Hilton Head Island MLS.
Data last updated at: 2026-08-07 10:29 PM UTC
Listing information is provided by Participants of the Hilton Head Island MLS. IDX information is provided exclusively for personal, non-commercial use, and may not be used for any purpose other than to identify prospective properties consumers may be interested in purchasing. Information is deemed reliable but not guaranteed. Copyright 2026, Hilton Head Island MLS.
Data last updated at: 2026-08-07 10:29 PM UTC
Neighborhood & Commute
Source: Walkscore
Disclosure: Community information and market data powered by Constellation Data Labs. Information is deemed reliable but not guaranteed.
Save
Ask
Tour
Hide