
Save
Ask
Tour
Hide
$309,900
10 Days On Site
4000 Joann StreetBurton, SC29906
For Sale|Single Family Residence|Active
3
Beds
1
Total Bath
1
Full Bath
1,114
SqFt
$278
/SqFt
1957
Built
Subdivision:
WALSH S/D
County:
Beaufort
Listing courtesy of Michael Sackman of The Homesfinder Realty Group
Call Now: 843-422-9200
Is this the listing for you? We can help make it yours.
843-422-9200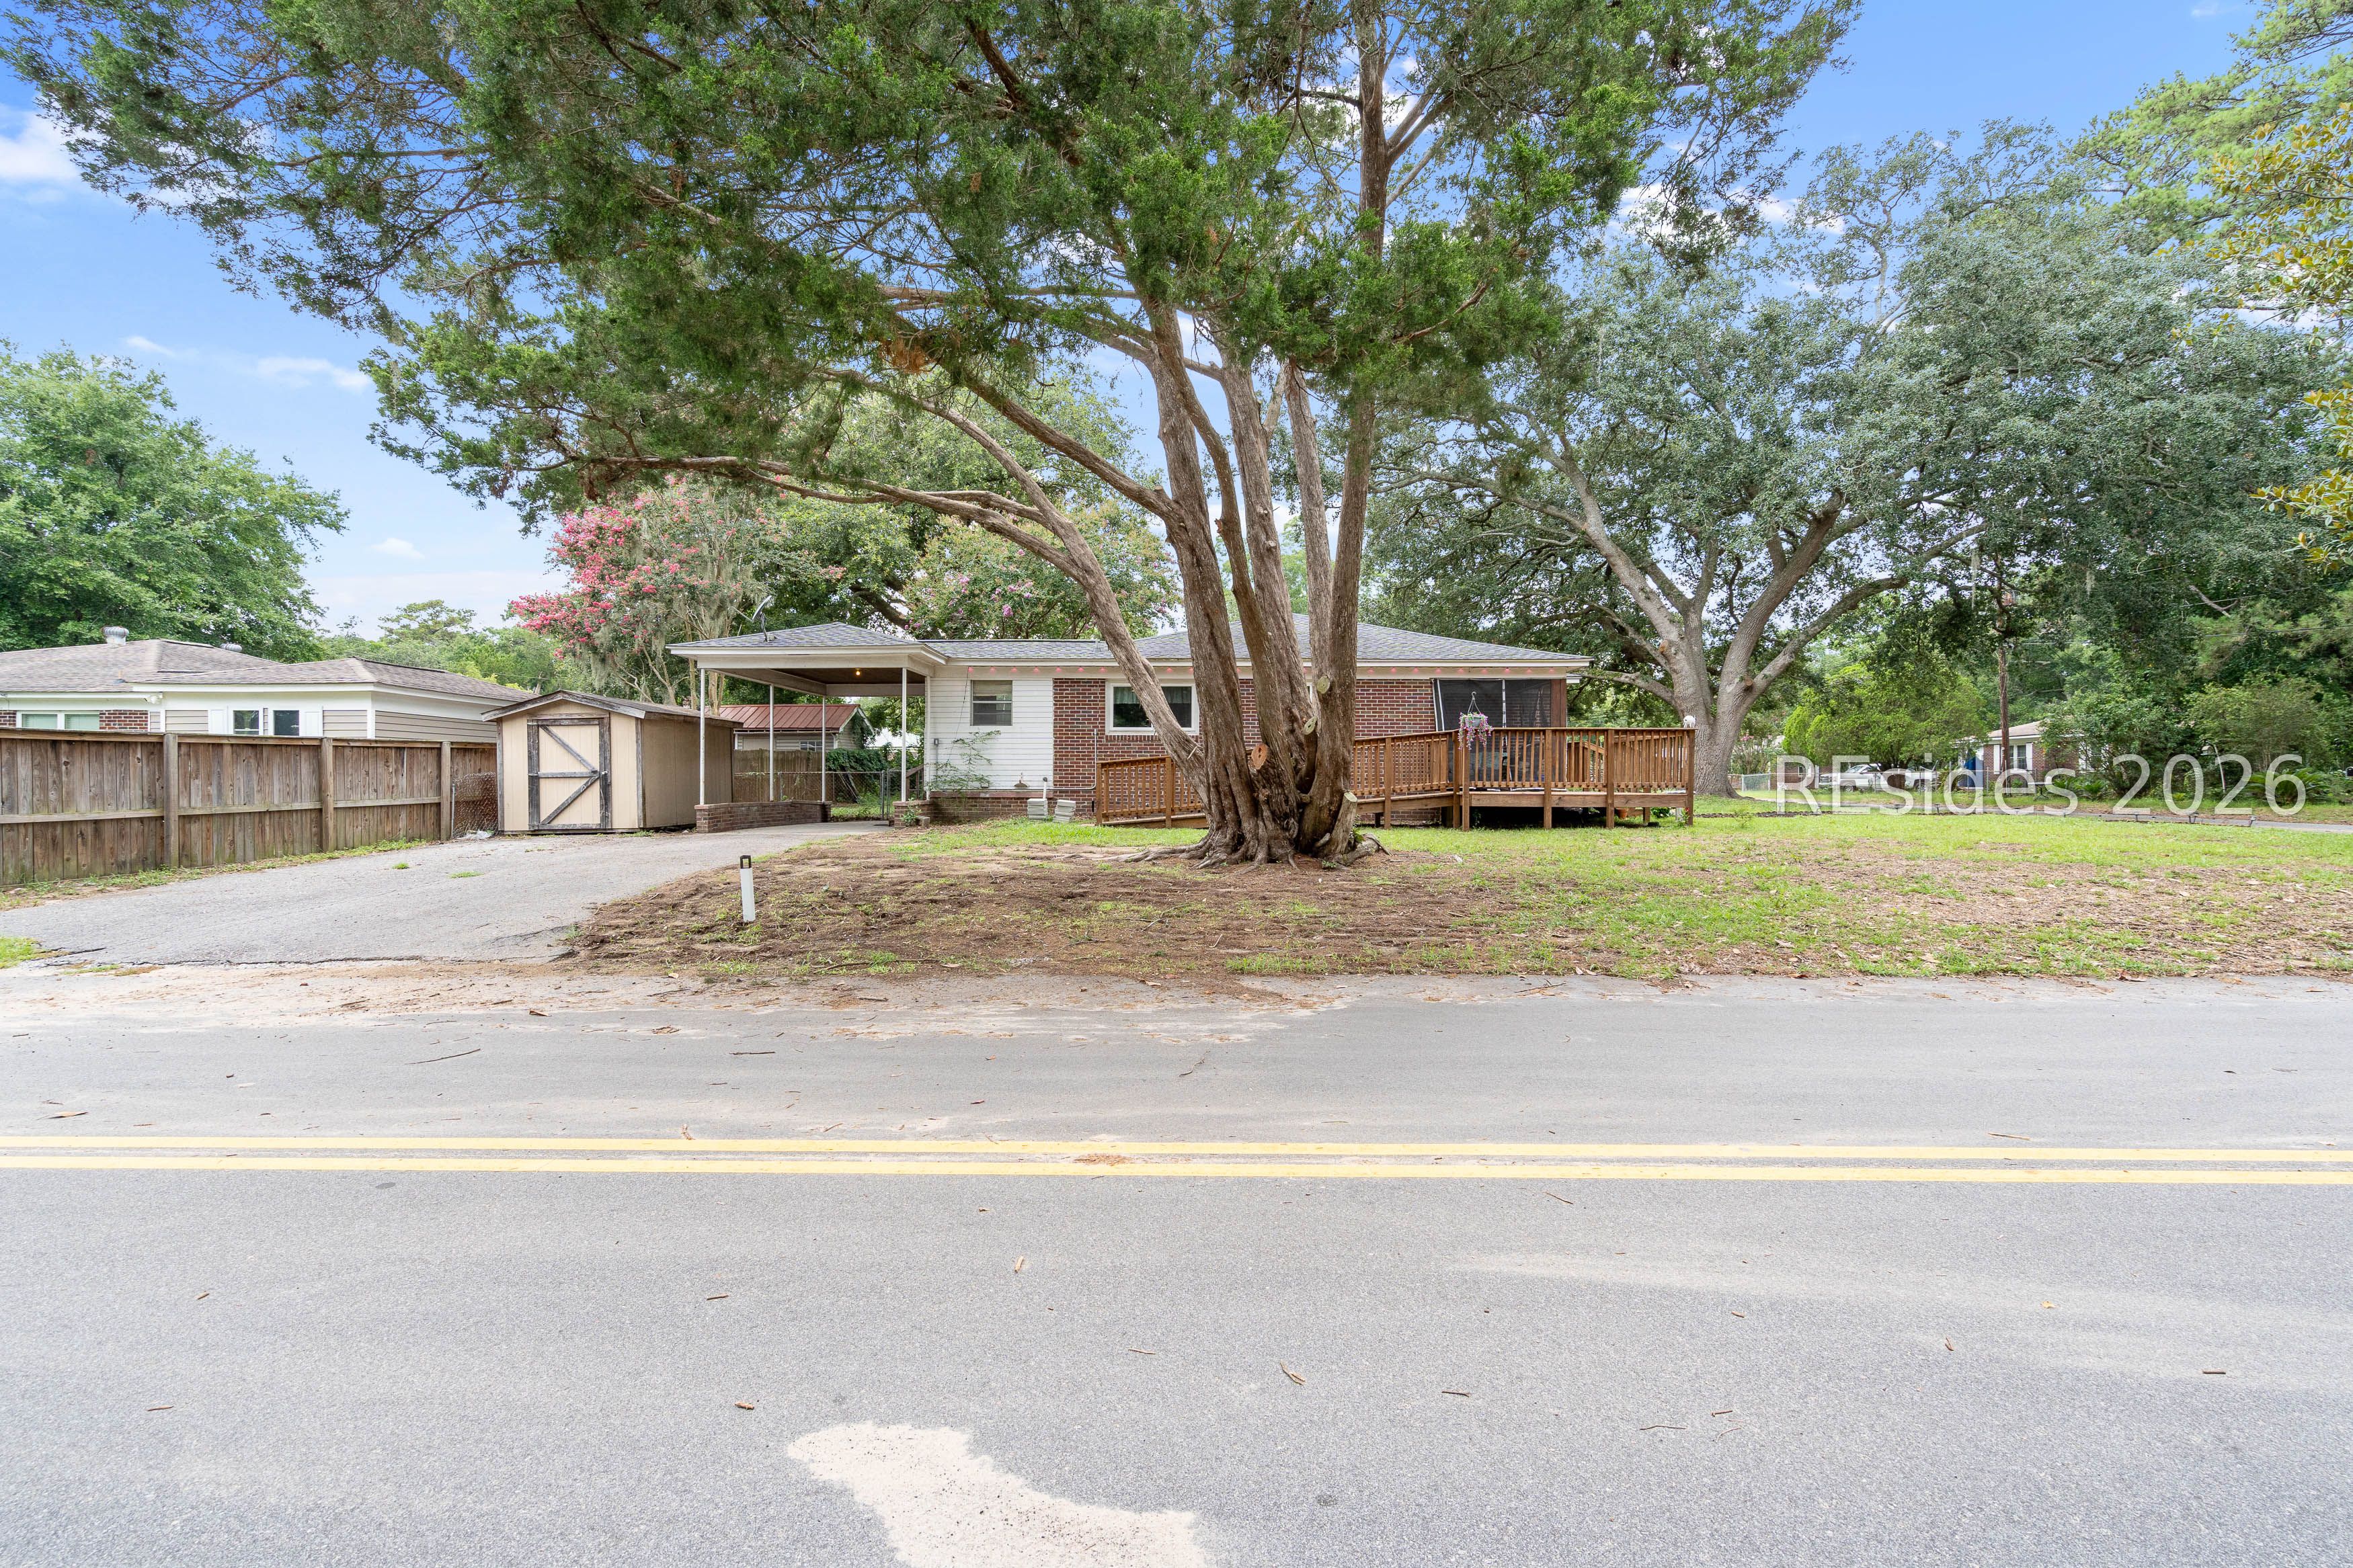
Save
Ask
Tour
Hide
Mortgage Calculator
Monthly Payment (Est.)
$1,414Calculator powered by Showcase IDX, a Constellation1 Company. Copyright ©2026 Information is deemed reliable but not guaranteed.
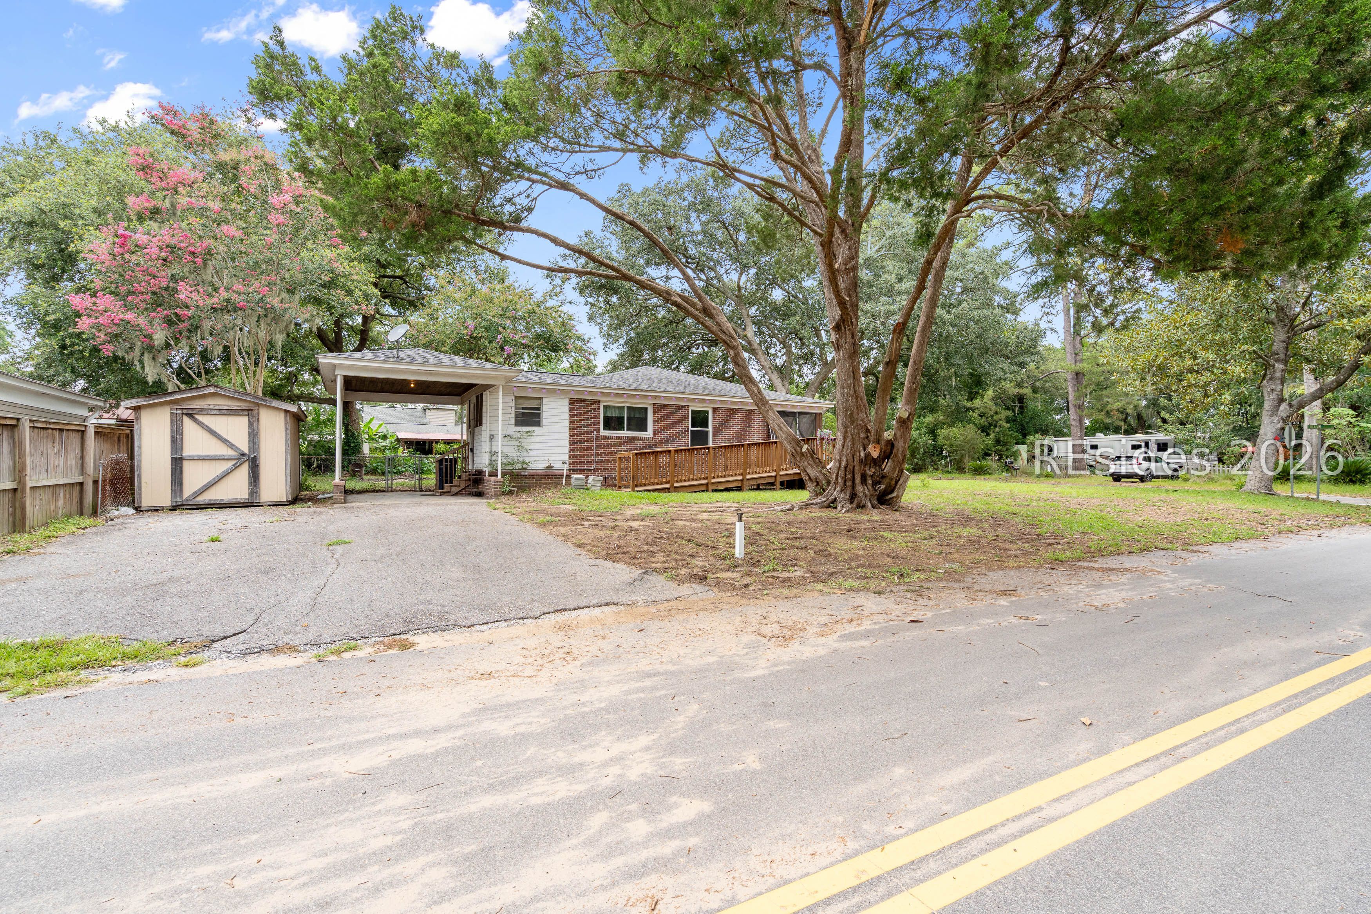
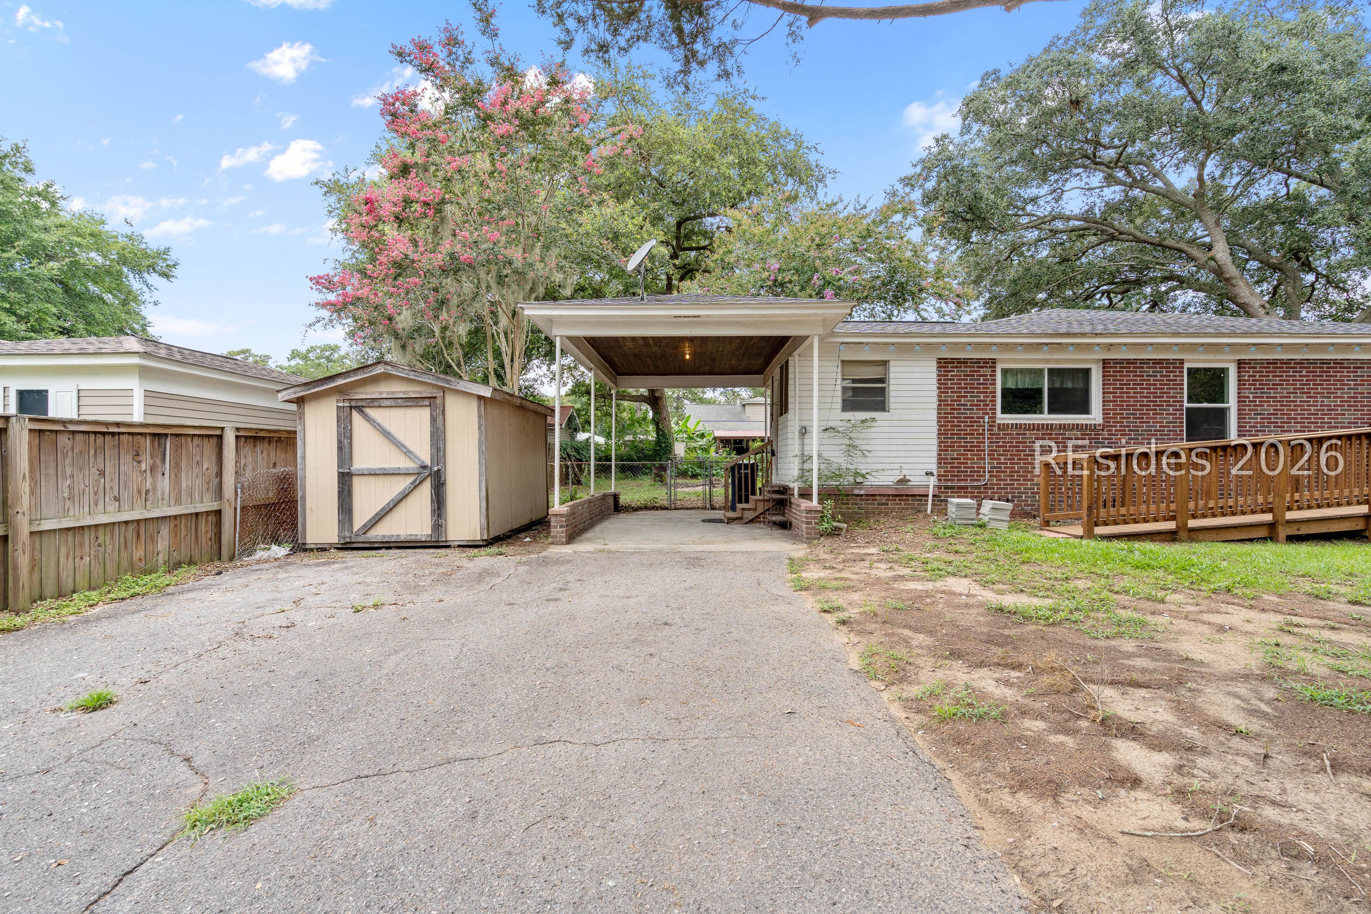
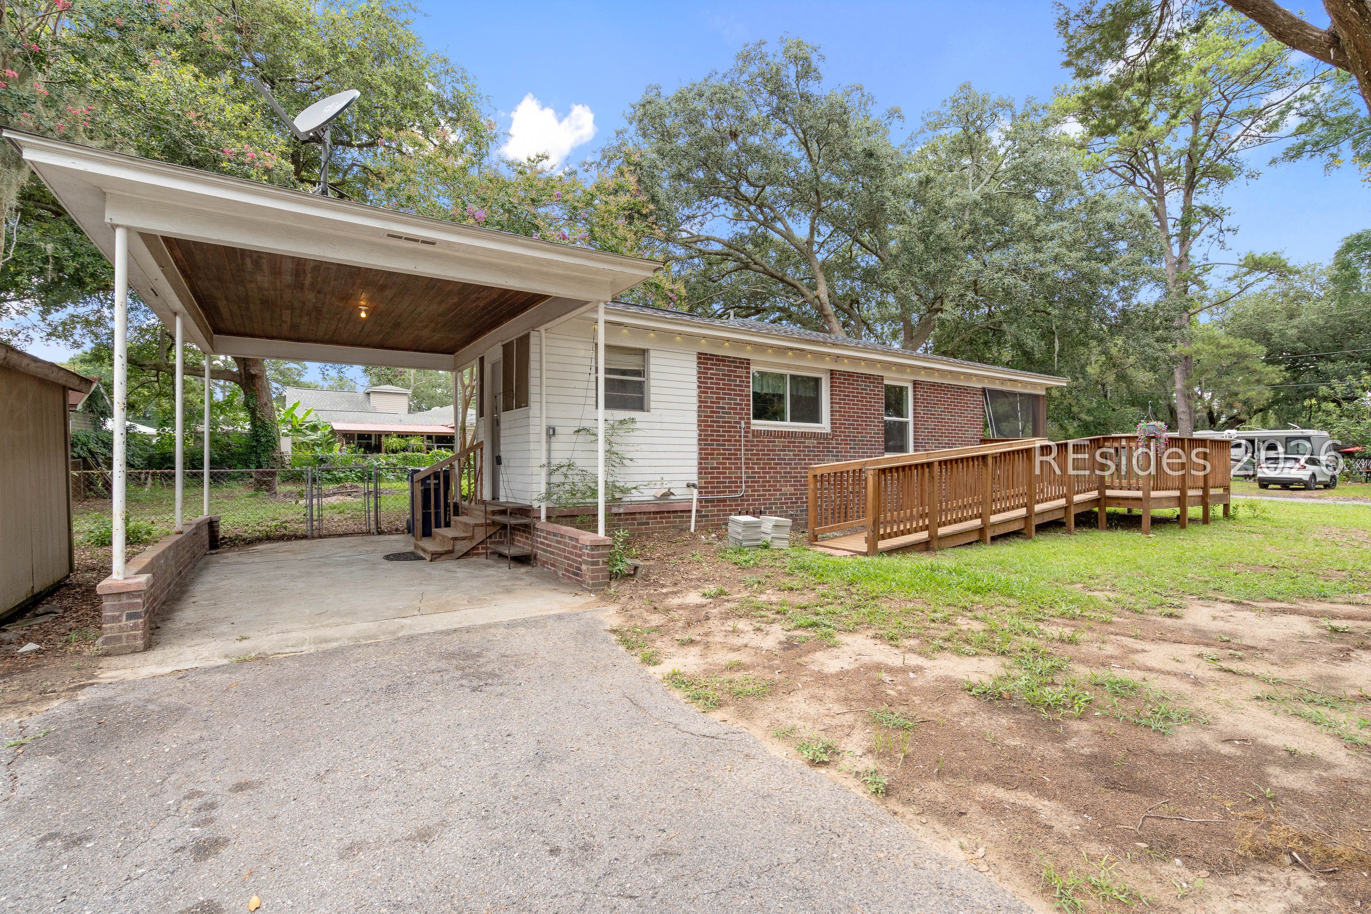
Welcome to this charming corner-lot home in a centrally located, established neighborhood. The beautifully updated kitchen features granite countertops, a farmhouse sink, new cabinetry, and stainless steel appliances (2024). Original hardwood floors run throughout much of the home, with some areas covered by new LVP flooring that can be removed to restore the hardwood beneath. The remodeled bathroom (2021) includes an ADA-compliant walk-in shower, new vanity, and toilet. Additional updates include a new water heater (2024). Conveniently located near downtown Beaufort, MCAS Beaufort, Parris Island, Beaufort Memorial Hospital, and within easy commuting distance to Charleston and Savannah.
Save
Ask
Tour
Hide
Listing Snapshot
Price
$309,900
Days On Site
10 Days
Bedrooms
3
Inside Area (SqFt)
1,114 sqft
Total Baths
1
Full Baths
1
Partial Baths
N/A
Lot Size
0.3 Acres
Year Built
1957
MLS® Number
511493
Status
Active
Property Tax
N/A
HOA/Condo/Coop Fees
N/A
Sq Ft Source
N/A
Friends & Family
Recent Activity
| a week ago | Listing first seen on site | |
| a week ago | Listing updated with changes from the MLS® |
General Features
Carport
1
Direction Faces
East
Number Of Stories
1
Parking
Carport
Parking Spaces
1
Property Sub Type
Single Family Residence
SqFt Total
1114
Style
OneStory
Utilities
Cable Available
Water Source
Public
Zoning
Residential
Interior Features
Appliances
DishwasherMicrowaveOvenRefrigerator
Cooling
Heat PumpWindow Unit(s)
Flooring
WoodVinyl
Furnished
Unfurnished
Heating
Heat Pump
Dining Room
Kitchen
Living Room
Master Bedroom
Level - First
Save
Ask
Tour
Hide
Exterior Features
Construction Details
Brick
Lot Features
Corner Lot
Pool Features
None
Roof
Asphalt
View
Trees/Woods
Waterview
Trees/Woods
Community Features
Accessibility Features
Accessible Entrance
Association Amenities
None
Financing Terms Available
CashConventionalFHAVA Loan
MLS Area
Burton
Listing courtesy of Michael Sackman of The Homesfinder Realty Group

Listing information is provided by Participants of the Hilton Head Island MLS. IDX information is provided exclusively for personal, non-commercial use, and may not be used for any purpose other than to identify prospective properties consumers may be interested in purchasing. Information is deemed reliable but not guaranteed. Copyright 2026, Hilton Head Island MLS.
Data last updated at: 2026-07-27 04:09 PM UTC
Listing information is provided by Participants of the Hilton Head Island MLS. IDX information is provided exclusively for personal, non-commercial use, and may not be used for any purpose other than to identify prospective properties consumers may be interested in purchasing. Information is deemed reliable but not guaranteed. Copyright 2026, Hilton Head Island MLS.
Data last updated at: 2026-07-27 04:09 PM UTC
Neighborhood & Commute
Source: Walkscore
Disclosure: Community information and market data powered by Constellation Data Labs. Information is deemed reliable but not guaranteed.
Save
Ask
Tour
Hide