...
Loved by our clients

Find your Dream
property

 In Bluffton, Hilton Head & Savannah
Save
Ask
Tour
Hide
Share
$1,250,000
63 Days On Site

42 Ashton Cove Drive
Hilton Head Island, SC29928

For Sale|Single Family Residence|Active
4
Beds
4
Total Baths
4
Full Baths
2,400
SqFt
$521
/SqFt
1998
Built
Subdivision:
ASHTON COVE
County:
Beaufort
Listing courtesy of Hunter Clark Dye of Lowcountry Live Oak Realty
Call Now: 843-422-9200
Is this the listing for you? We can help make it yours.
843-422-9200
42 Ashton Cove Drive42 Ashton Cove Drive42 Ashton Cove Drive42 Ashton Cove Drive
Save
Ask
Tour
Hide
Share

Mortgage Calculator

Monthly Payment (Est.)

Enter an interest rate to see your estimated monthly payment.
Calculator powered by Showcase IDX, a Constellation1 Company. Copyright ©2026 Information is deemed reliable but not guaranteed.

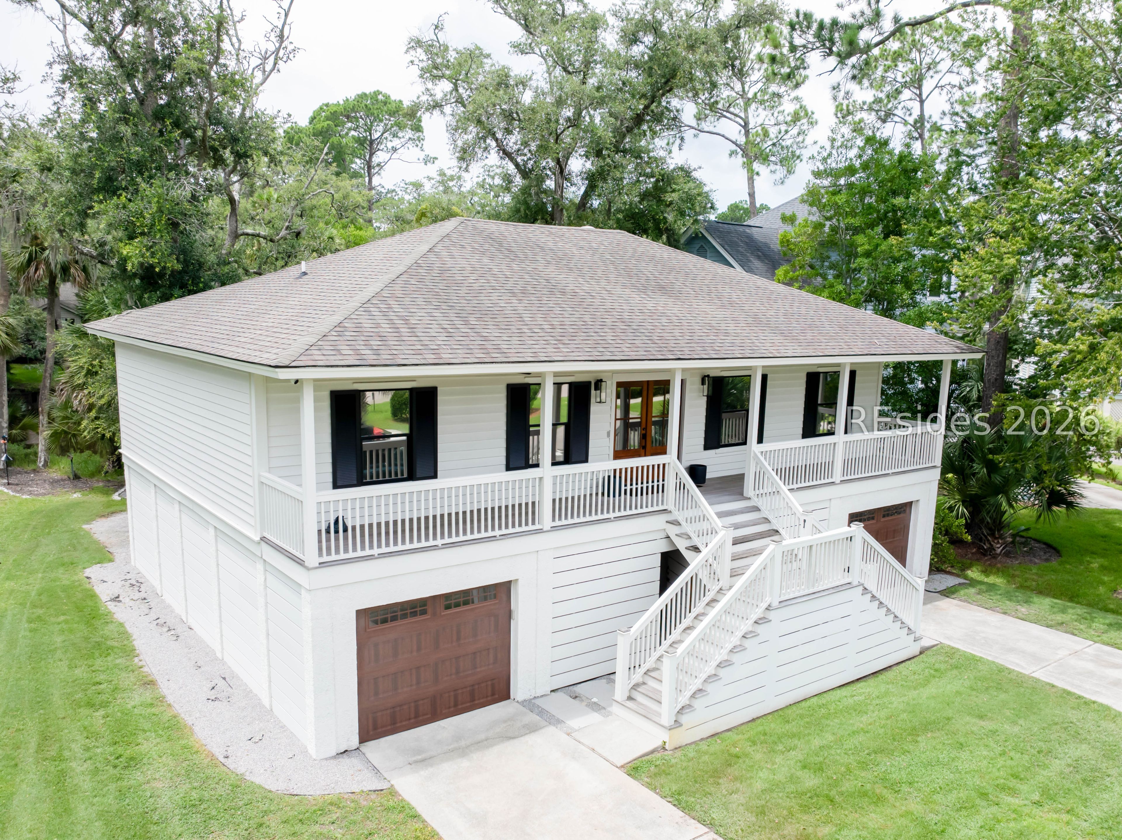
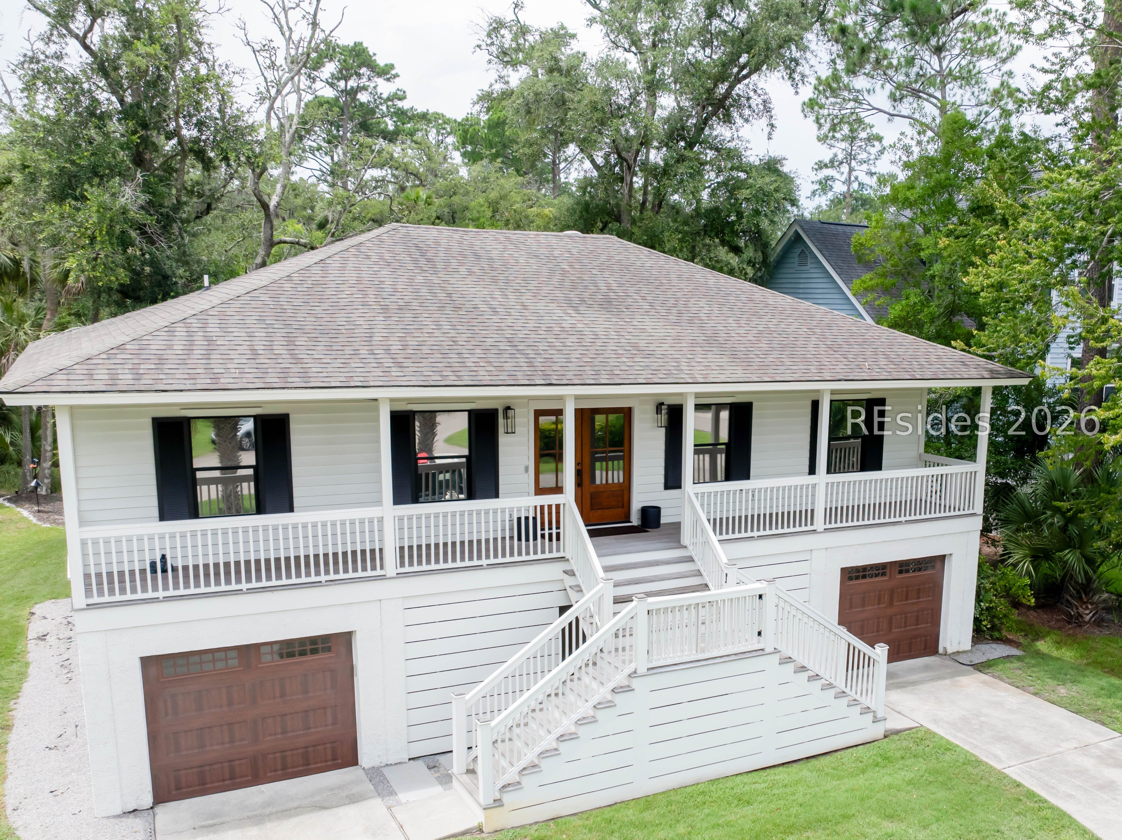
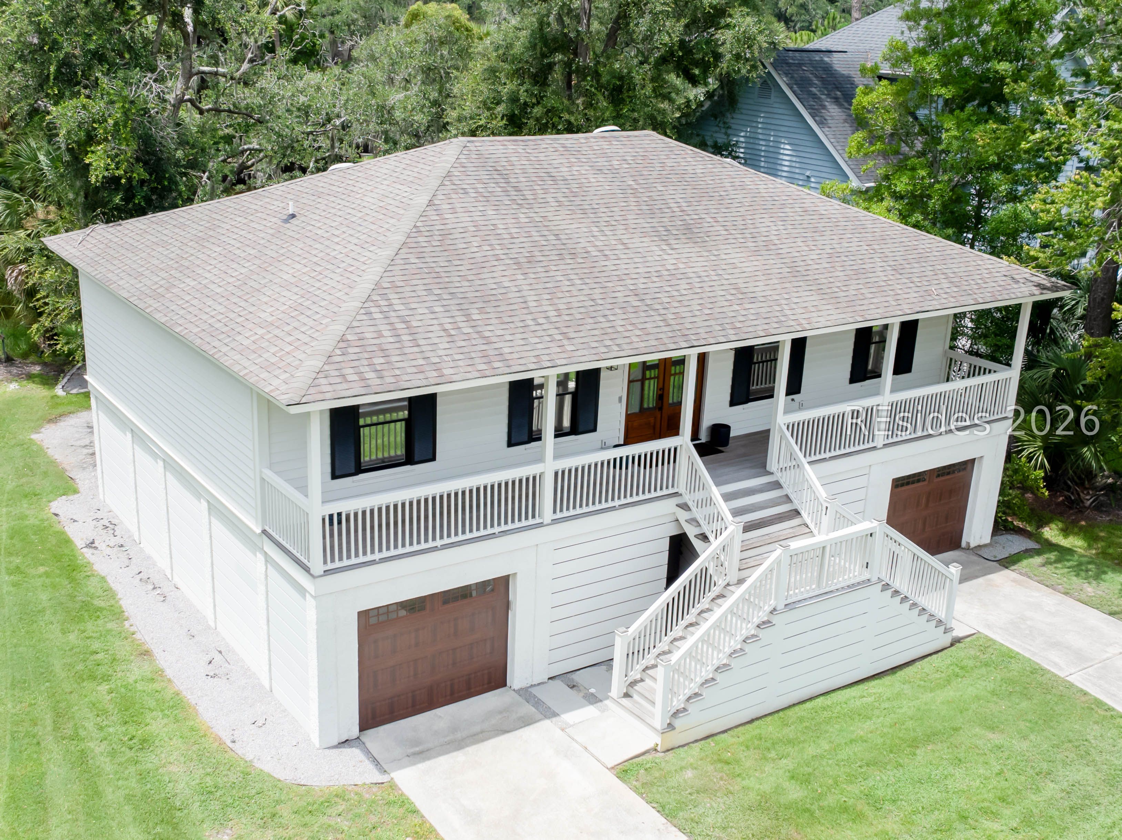
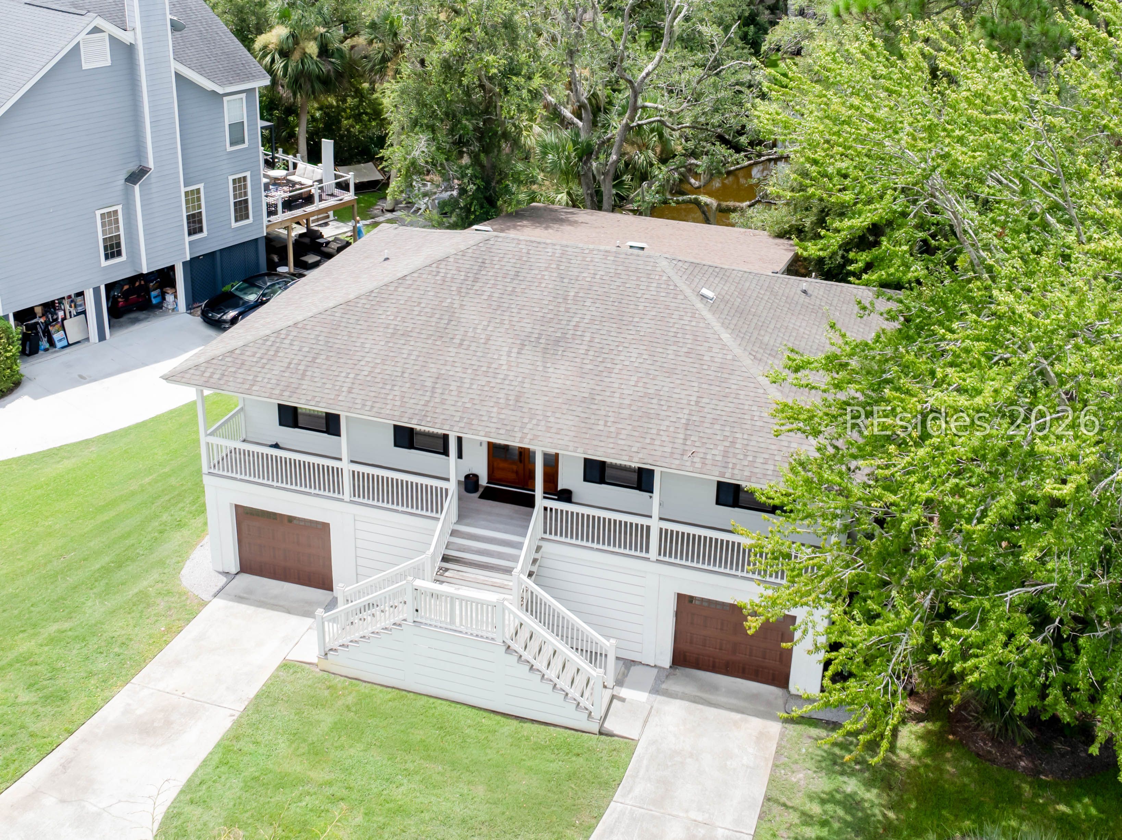
42 Ashton Cove Drive is a rare South Island opportunity! Beautifully updated throughout, this home features an open-concept floor plan, chef's kitchen, high-end finishes, and three spacious bedrooms with resort-style baths. The lower level offers a private one-bedroom apartment with a full kitchen, full bath, laundry, and flexible living space-ideal for guests, in-laws, a home office, or rental potential (where permitted). Enjoy expansive covered porches with breathtaking marsh views, an outdoor kitchen with beverage refrigerator, a large back yard, fire pit, and multiple entertaining areas. The oversized lower level also includes a 3+ car garage, workshop, and abundant storage. Community amenities include a pool and racquet courts. Offered furnished (excluding personal items). No short-term rentals.

Save
Ask
Tour
Hide
Share
Listing Snapshot
Price 
$1,250,000
Days On Site 
63 Days
Bedrooms 
4
Inside Area (SqFt) 
2,400 sqft
Total Baths 
4
Full Baths 
4
Partial Baths 
N/A
Lot Size 
0.19 Acres
Year Built 
1998
MLS® Number 
511553
Status 
Active
Property Tax 
N/A
HOA/Condo/Coop Fees 
N/A
Sq Ft Source 
N/A
Friends & Family
Recent Activity
2 months agoListing first seen on site
2 months agoListing updated with changes from the MLS®
General Features
Garage 
Yes
Garage Spaces 
3
Green Energy Efficient 
Water Heater
Parking 
PavedDriveway
Parking Spaces 
3
Property Sub Type 
Single Family Residence
Security 
Security SystemFire Alarm
SqFt Total 
1500
Water Source 
Public
Zoning 
Residential
Interior Features
Appliances 
Solar Hot WaterConvection OvenDryerDishwasherDisposalMicrowaveRefrigeratorWine CoolerWasherTankless Water Heater
Cooling 
Ceiling Fan(s)Central AirElectricWall Unit(s)Wall/Window Unit(s)
Flooring 
TileVinyl
Furnished 
Furnished
Heating 
CentralElectricHeat Pump
Interior 
Vaulted Ceiling(s)Ceiling Fan(s)Cathedral Ceiling(s)High CeilingsSmart ThermostatIn-Law Floorplan
Window Features 
Window CoveringsTinted WindowsWindow Treatments
Dining Room 
Family Room 
Garage 
InLawSuite 
Kitchen 
Library 
Living Room 
Master Bedroom 
Level - First
StorageRoom 
Save
Ask
Tour
Hide
Share
Exterior Features
Construction Details 
Stucco
Exterior 
BalconyOutdoor Grill
Patio And Porch 
PatioPorchRear Porch
Pool Features 
Community
Roof 
Asphalt
Windows/Doors 
Window CoveringsTinted WindowsWindow Treatments
Community Features
Association Amenities 
Tennis Court(s)PlaygroundPool
Community Features 
Pool
MLS Area 
Hilton Head/General
Financing Terms Available 
CashConventional
Roads 
Paved
Listing courtesy of Hunter Clark Dye of Lowcountry Live Oak Realty


Listing information is provided by Participants of the Hilton Head Island MLS. IDX information is provided exclusively for personal, non-commercial use, and may not be used for any purpose other than to identify prospective properties consumers may be interested in purchasing. Information is deemed reliable but not guaranteed. Copyright 2026, Hilton Head Island MLS.
Data last updated at: 2026-09-22 07:53 PM UTC

Neighborhood & Commute
Source: Walkscore
Disclosure: Community information and market data powered by Constellation Data Labs. Information is deemed reliable but not guaranteed.
Save
Ask
Tour
Hide
Share