
37 Kingston RoadHilton Head Island, SC29928
Mortgage Calculator
Monthly Payment (Est.)
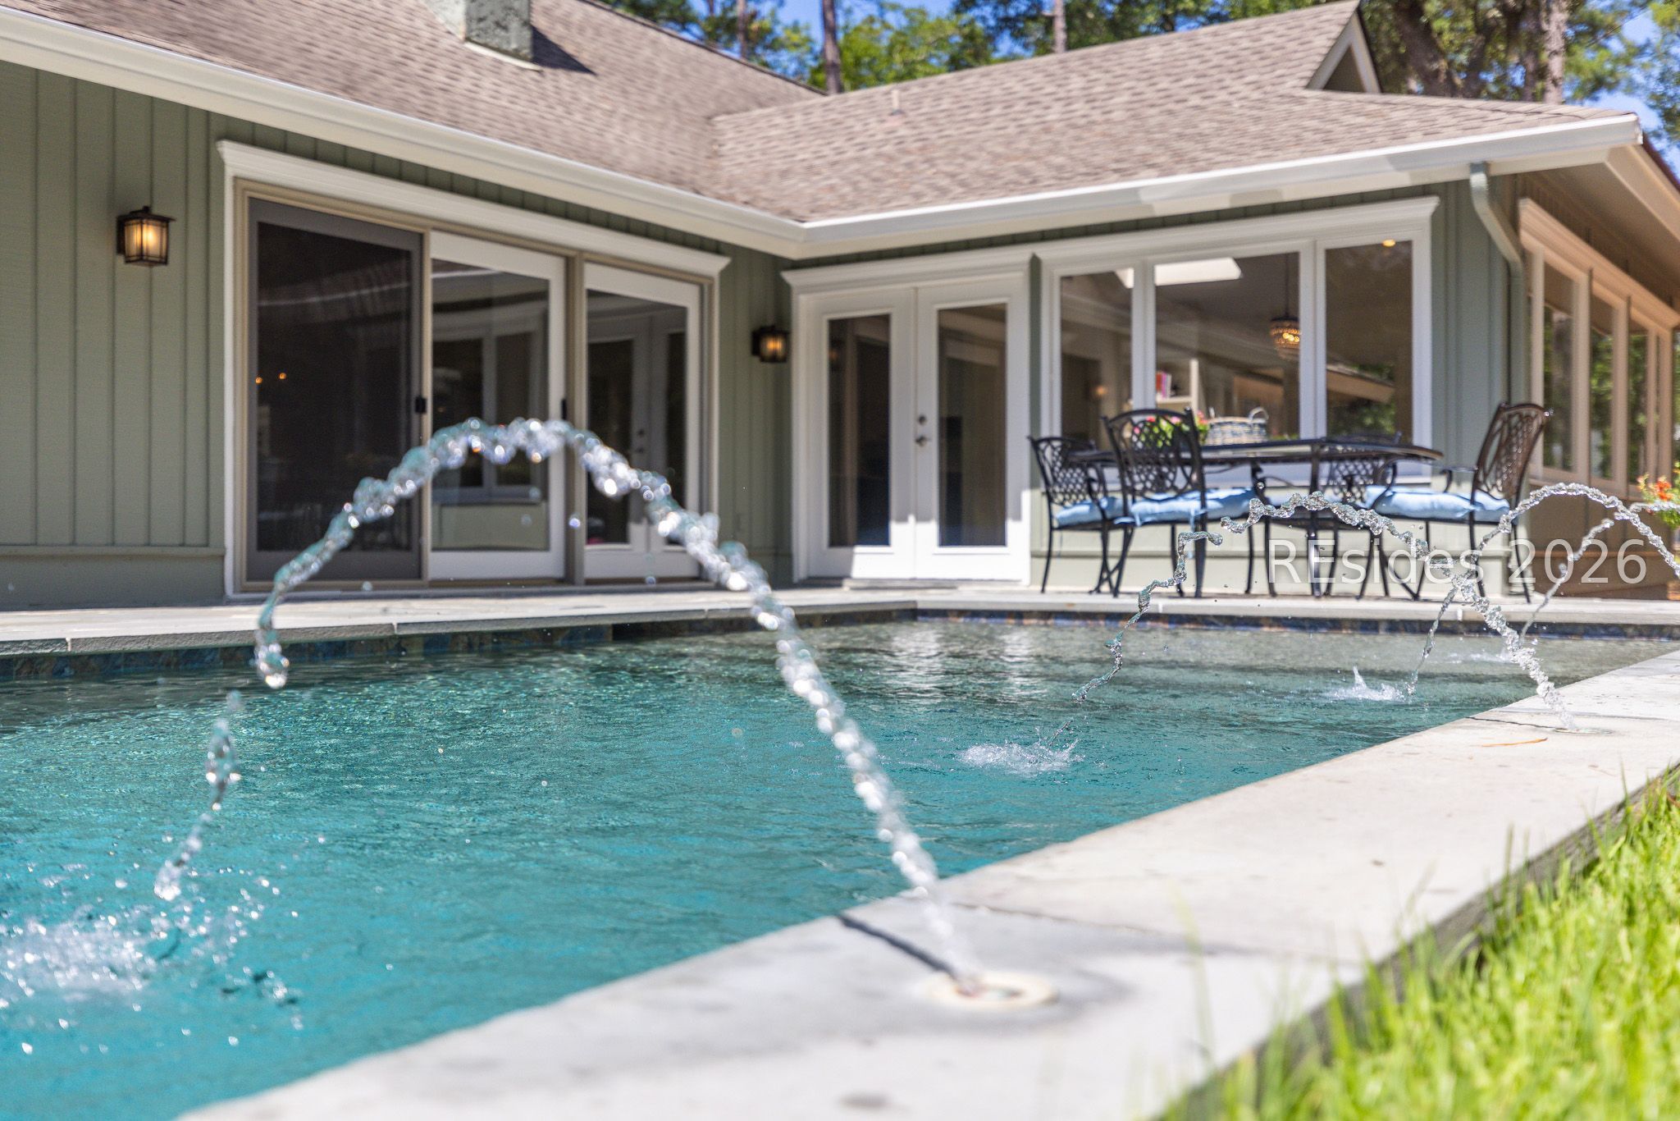
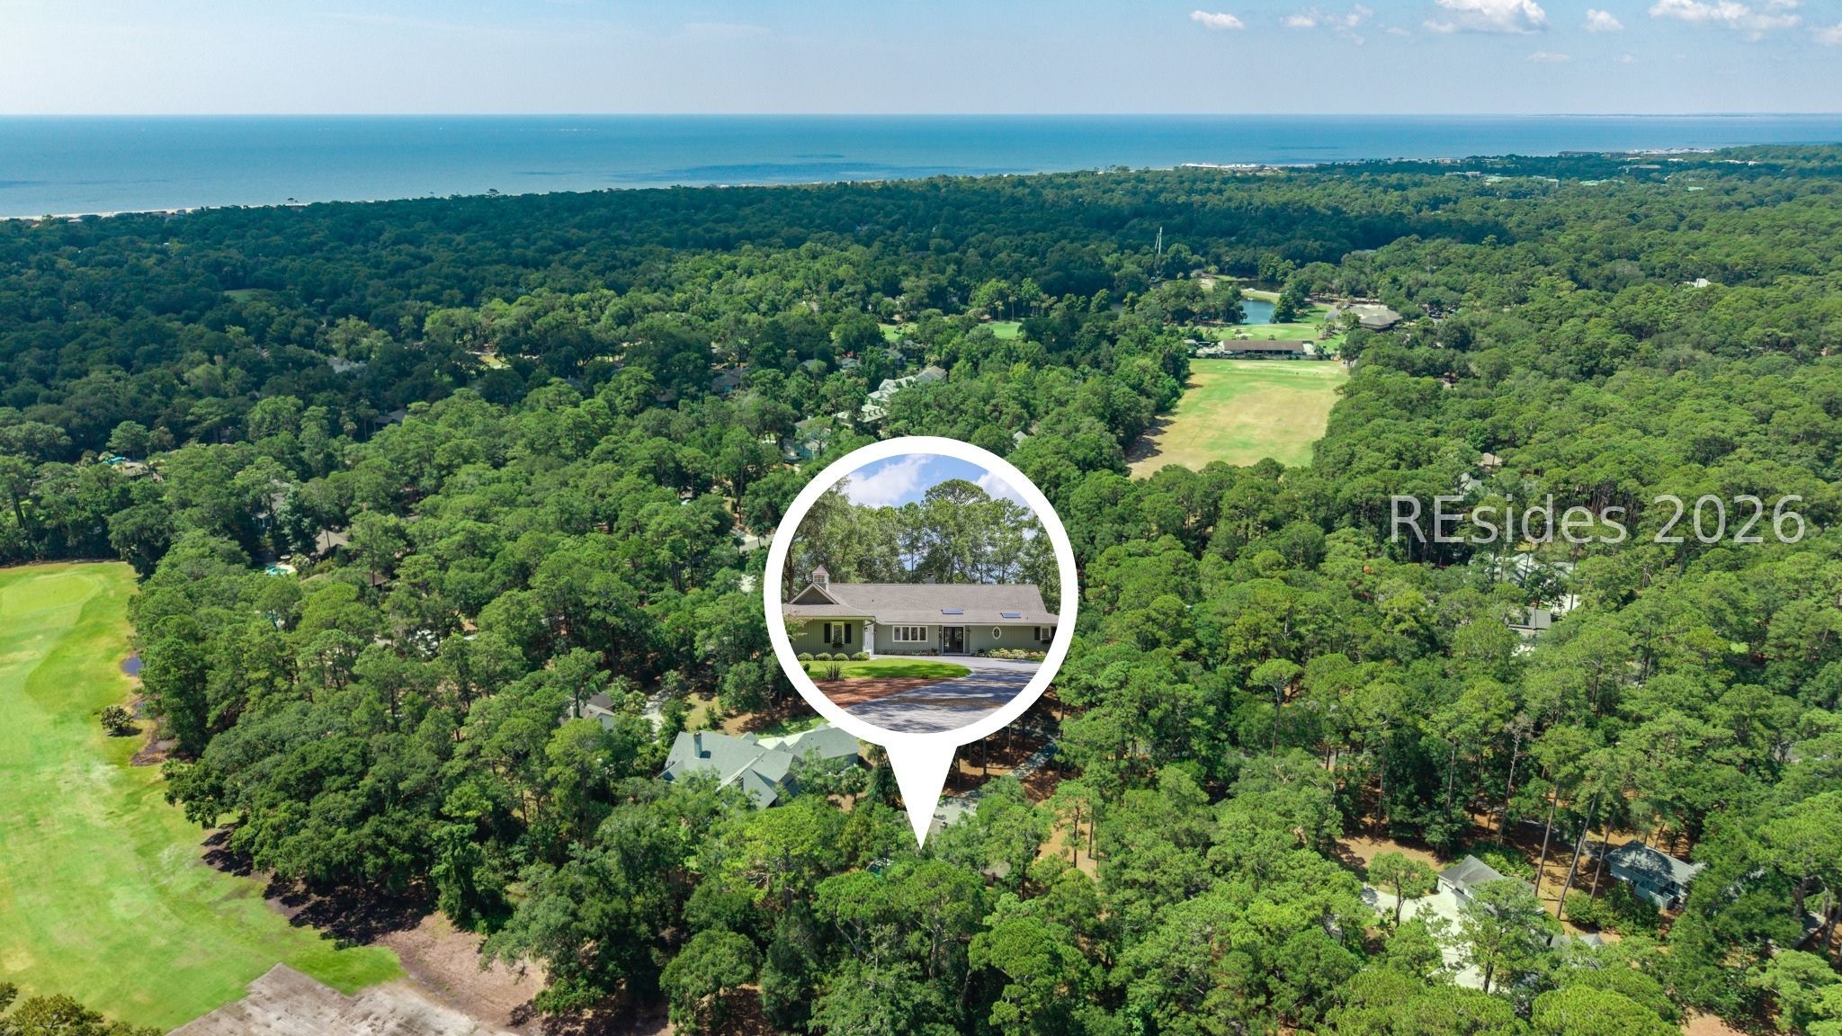
Enter an interest rate to see your estimated monthly payment.OPEN HOUSE this Saturday, 10/17 from 2PM-4:30PM. Some things on Hilton Head Island are simply finite. A nearly .8-acre corner estate parcel in a gated oceanfront community is one of them. At 37 Kingston Road in Shipyard Plantation, that parcel is the foundation of something genuinely rare, and what sits on it makes the opportunity even more compelling. Those who know Hilton Head Island well know Shipyard. Tucked between Sea Pines and Palmetto Dunes, it is one of those communities that rewards the buyer who takes the time to know it. Direct beach access, Van Der Meer Tennis, three 9-hole golf courses, and the Sonesta Resort are all resident amenities within 800 acres of gated, security-patrolled Island living. And the location is exceptional: The Village at Wexford, Coligny Plaza, Coligny Beach, and some of the Island's most highly regarded restaurants, parks, and recreational offerings are all within minutes, by car or by bike. Among 1,655 total dwellings, only 255 are stand-alone homes. This is one of those homes, set on one of the largest private residential lots in any oceanfront gated community on the Island. This 3-bedroom, 2.5-bath home has been completely and beautifully reimagined. A top-to-bottom renovation includes all-new HVAC systems with new ductwork, a stunning new pool with a Pennsylvania flagstone deck that creates a private outdoor retreat worthy of the parcel it sits on, vaulted ceilings, skylights, thoughtful millwork, and designer finishes throughout. The kitchen features white shaker cabinetry, stone countertops, stainless-steel appliances, and a center island. The split floor plan provides ideal separation between the primary suite and guest rooms. The primary suite opens directly to the pool and features a marble walk-in shower and double vanity. A flexible bonus room serves equally well as a formal dining room, media room, study, sunroom, or hobby space. THE PARCEL ACCOMMODATES A FUTURE GUEST COTTAGE OR CASITA, A HOME EXPANSION, OR TWO ADDITIONAL GARAGE BAYS TO CREATE A FOUR-CAR GARAGE. For buyers thinking generationally, this is a rare canvas. 5 MINUTES BY BIKE TO THE SHIPYARD BEACH CLUB and one of the most beautiful beaches on the Island, where owners enjoy access to 420 private beach lockers, making every trip to the beach completely hassle-free. Offered furnished and available for immediate enjoyment. STR projections available upon request. *Owner is SCREA.
| yesterday | Price changed to $1,699,500 | |
| yesterday | Listing updated with changes from the MLS® | |
| 3 months ago | Status changed to Active | |
| 3 months ago | Listing first seen on site |

Listing information is provided by Participants of the Hilton Head Island MLS. IDX information is provided exclusively for personal, non-commercial use, and may not be used for any purpose other than to identify prospective properties consumers may be interested in purchasing. Information is deemed reliable but not guaranteed. Copyright 2026, Hilton Head Island MLS.
Data last updated at: 2026-10-15 03:34 AM UTC