
Save
Ask
Tour
Hide
$470,745
2 Days On Site
80 Founders WalkBluffton, SC29910
For Sale|Single Family Residence|Active
5
Beds
3
Total Baths
3
Full Baths
2,434
SqFt
$193
/SqFt
2026
Built
Subdivision:
HERITAGE AT NEW RIVERSIDE
County:
Beaufort
Listing courtesy of Scott Kelly of Lamar Smith Signature Real Estate SC
Call Now: 843-422-9200
Is this the listing for you? We can help make it yours.
843-422-9200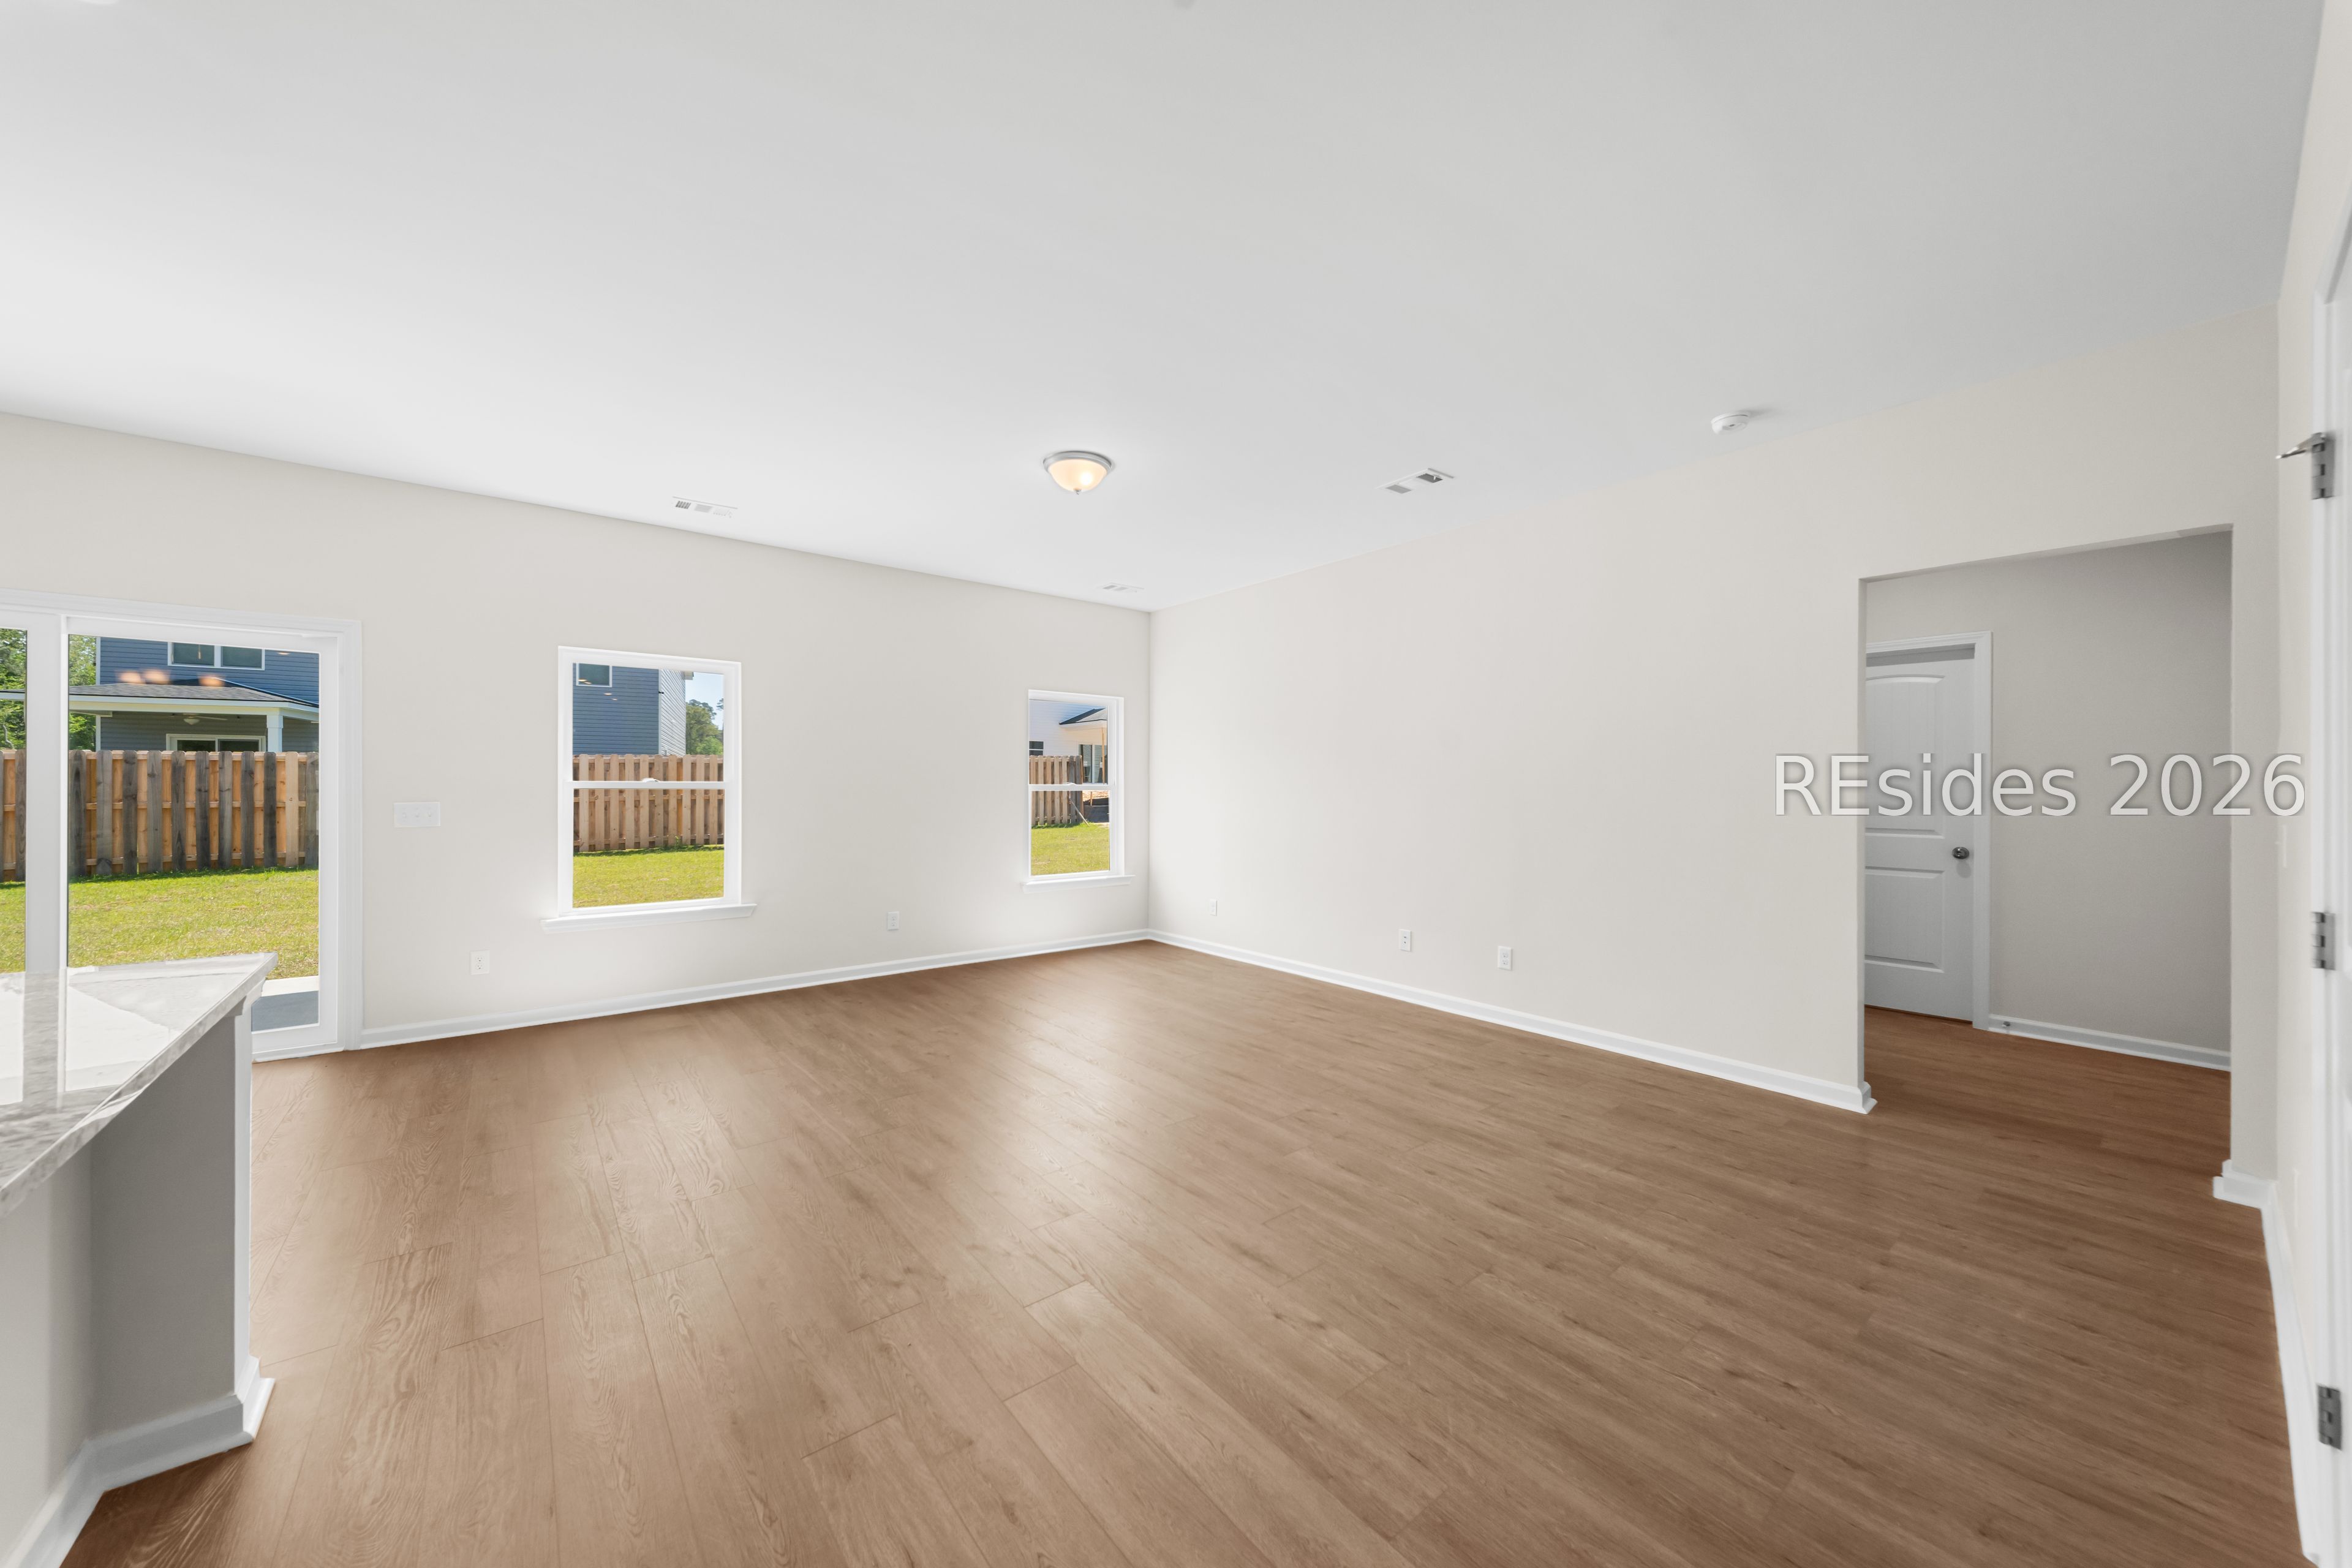

Save
Ask
Tour
Hide
Mortgage Calculator
Monthly Payment (Est.)
$2,148Calculator powered by Showcase IDX, a Constellation1 Company. Copyright ©2026 Information is deemed reliable but not guaranteed.
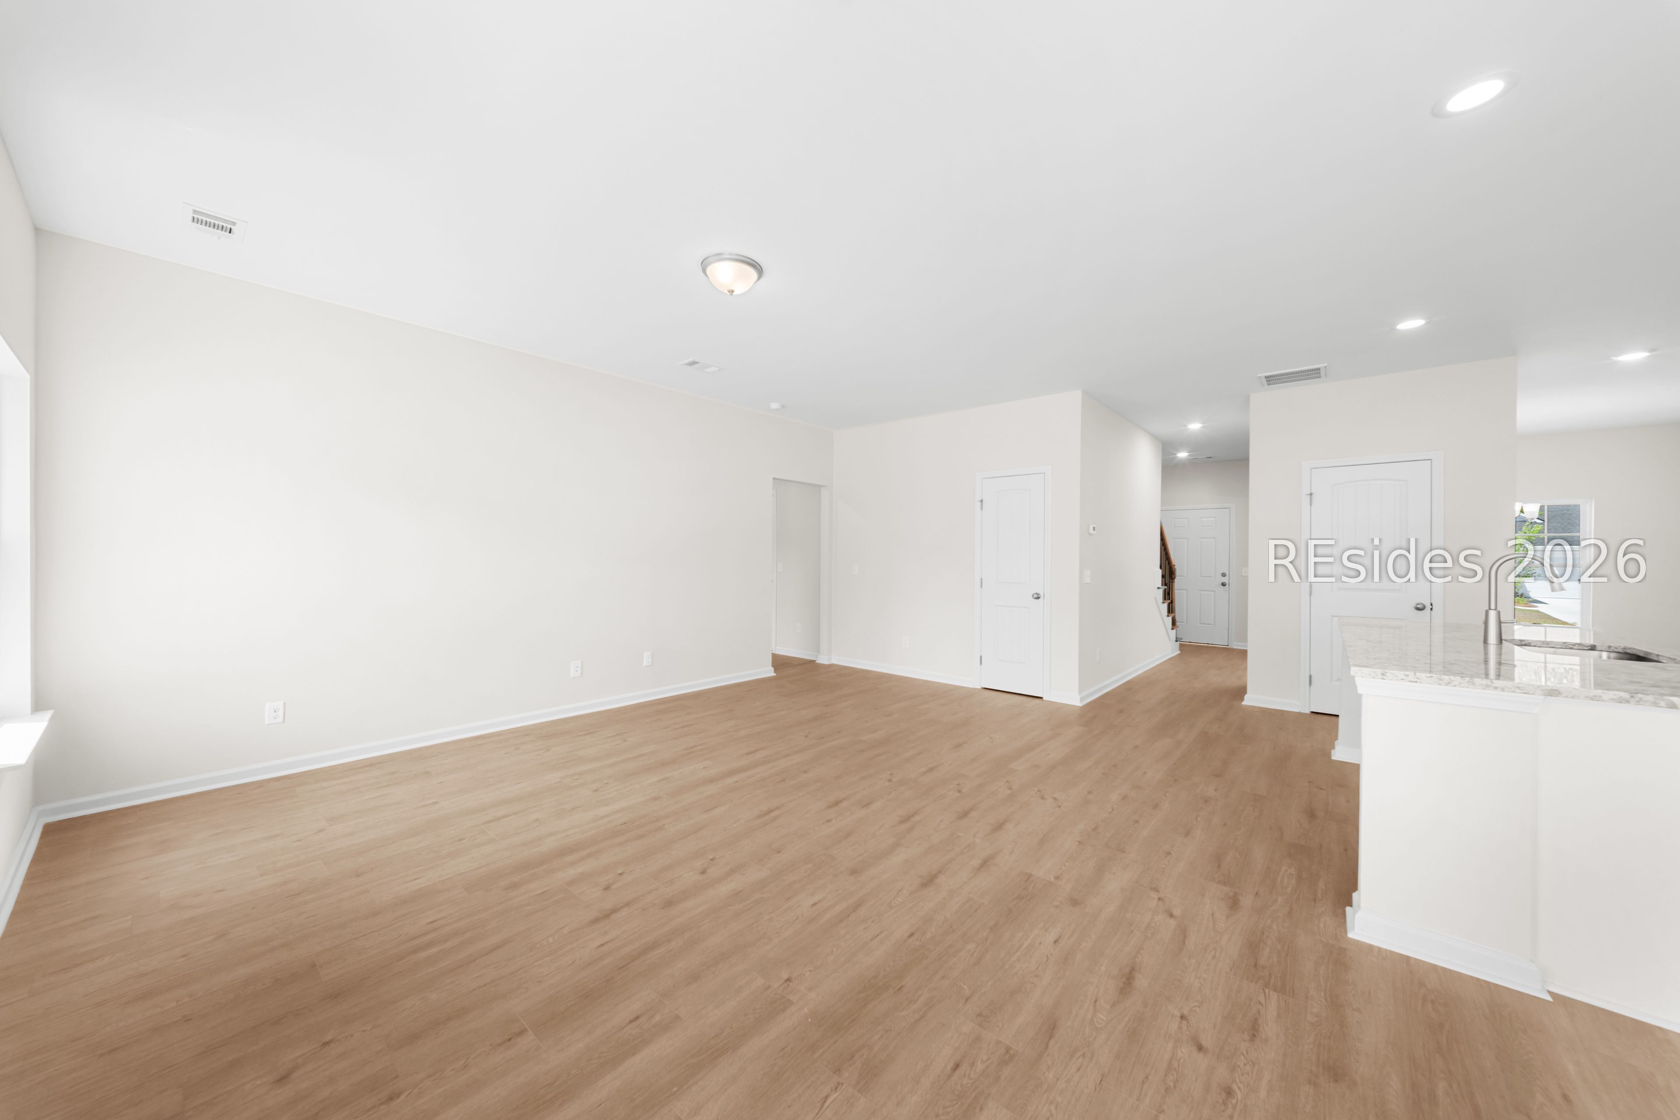
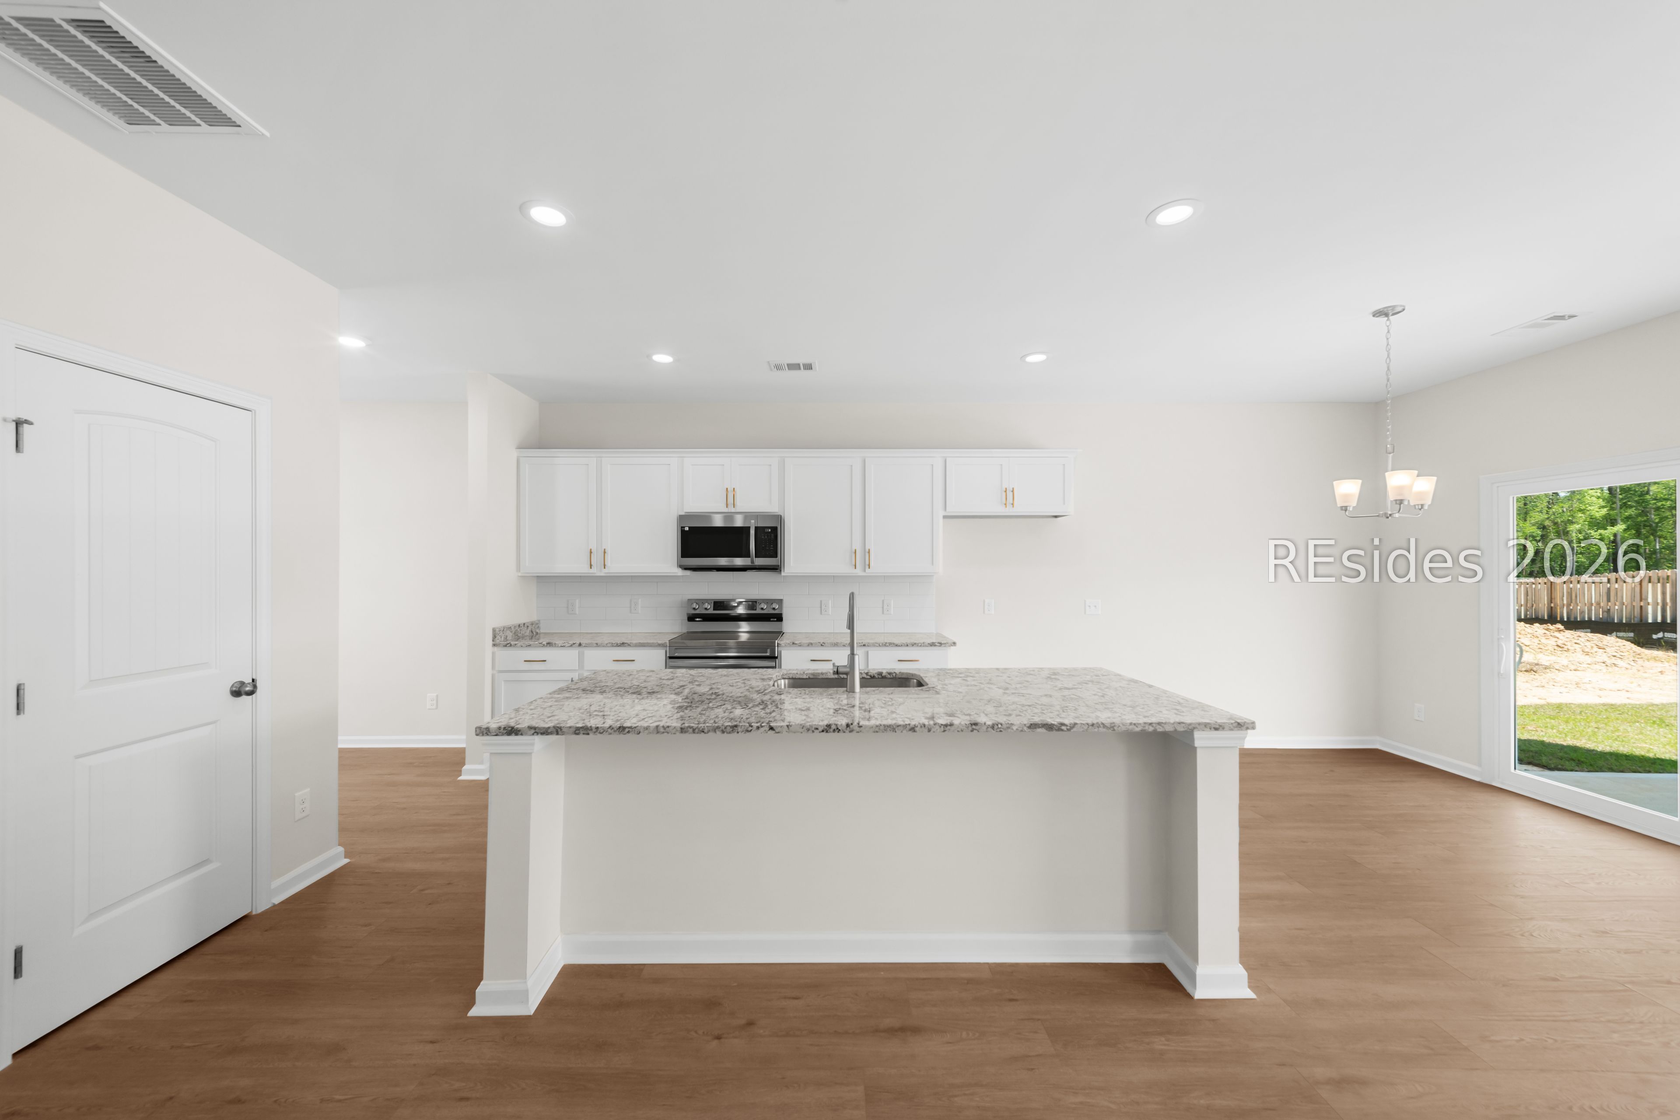
The Birch floorplan is under construction in Heritage at New Riverside with an estimated completion date of November 2026. This 2,343 sq ft two-story home features an open great room and kitchen with a large kitchen island. Included on the first floor is a formal dining room and secondary bedroom with full bathroom. Upstairs is a loft area, three secondary bedrooms, and a spacious primary suite that includes two walk-in closets and dual sinks. Included are a covered back porch, LVP in the common areas' downstairs, with carpet in bedrooms, granite/quartz countertops, and stainless-steel appliances (dishwasher, oven, microwave). Stock photos shown; to be similar but not identical.
Save
Ask
Tour
Hide
Listing Snapshot
Price
$470,745
Days On Site
2 Days
Bedrooms
5
Inside Area (SqFt)
2,434 sqft
Total Baths
3
Full Baths
3
Partial Baths
N/A
Lot Size
0.152 Acres
Year Built
2026
MLS® Number
511614
Status
Active
Property Tax
N/A
HOA/Condo/Coop Fees
N/A
Sq Ft Source
N/A
Friends & Family
Recent Activity
| 2 days ago | Listing first seen on site | |
| 3 days ago | Listing updated with changes from the MLS® |
General Features
Direction Faces
South
Garage
Yes
Garage Spaces
2
Green Energy Efficient
InsulationWater Heater
Levels
Two
Number Of Stories
2
Parking
DrivewayGarage
Property Condition
New Construction
Property Sub Type
Single Family Residence
Security
Carbon Monoxide Detector(s)
Style
TwoStory
Water Source
Public
Zoning
Residential
Interior Features
Appliances
Solar Hot WaterDishwasherDisposalGas RangeMicrowaveOvenSelf Cleaning OvenTankless Water Heater
Cooling
Electric
Flooring
CarpetVinyl
Furnished
Unfurnished
Heating
Electric
Interior
Pantry
Laundry Features
Laundry Room
Window Features
Insulated Windows
Dining Room
Garage
Kitchen
Laundry
Loft
Master Bedroom
Level - Second
Pantry
Save
Ask
Tour
Hide
Exterior Features
Construction Details
Vinyl Siding
Exterior
Rain Gutters
Patio And Porch
PorchRear Porch
Pool Features
Community
Roof
CompositionShingle
View
City
Waterview
City
Windows/Doors
Insulated Windows
Community Features
Association Amenities
ClubhouseFitness CenterGasPlaygroundPoolTrail(s)
Community Features
Pool
Financing Terms Available
CashConventionalFHAVA Loan
MLS Area
Bluffton/General
Roads
Paved
Listing courtesy of Scott Kelly of Lamar Smith Signature Real Estate SC

Listing information is provided by Participants of the Hilton Head Island MLS. IDX information is provided exclusively for personal, non-commercial use, and may not be used for any purpose other than to identify prospective properties consumers may be interested in purchasing. Information is deemed reliable but not guaranteed. Copyright 2026, Hilton Head Island MLS.
Data last updated at: 2026-07-25 10:28 PM UTC
Listing information is provided by Participants of the Hilton Head Island MLS. IDX information is provided exclusively for personal, non-commercial use, and may not be used for any purpose other than to identify prospective properties consumers may be interested in purchasing. Information is deemed reliable but not guaranteed. Copyright 2026, Hilton Head Island MLS.
Data last updated at: 2026-07-25 10:28 PM UTC
Neighborhood & Commute
Source: Walkscore
Disclosure: Community information and market data powered by Constellation Data Labs. Information is deemed reliable but not guaranteed.
Save
Ask
Tour
Hide