...
Loved by our clients

Find your Dream
property

 In Bluffton, Hilton Head & Savannah
Save
Ask
Tour
Hide
Share
$2,699,000
2 Days On Site

23 Inkberry Street
Bluffton, SC29910

For Sale|Single Family Residence|Active
4
Beds
5
Total Baths
4
Full Baths
1
Partial Bath
3,018
SqFt
$894
/SqFt
2026
Built
Subdivision:
PALMETTO BLUFF
County:
Beaufort
Listing courtesy of Bryan Byrne of Palmetto Bluff Real Estate Co
Call Now: 843-422-9200
Is this the listing for you? We can help make it yours.
843-422-9200
23 Inkberry Street23 Inkberry Street23 Inkberry Street23 Inkberry Street
Save
Ask
Tour
Hide
Share

Mortgage Calculator

Monthly Payment (Est.)

$12,314
Calculator powered by Showcase IDX, a Constellation1 Company. Copyright ©2026 Information is deemed reliable but not guaranteed.

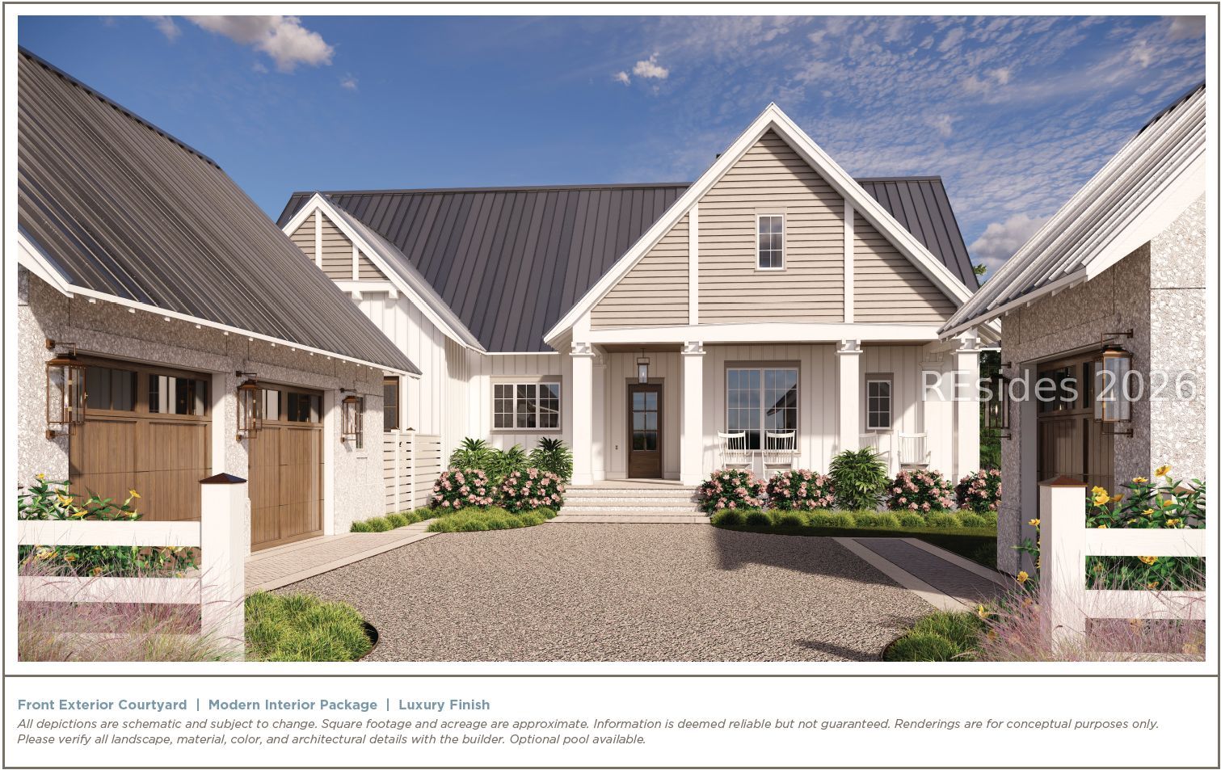
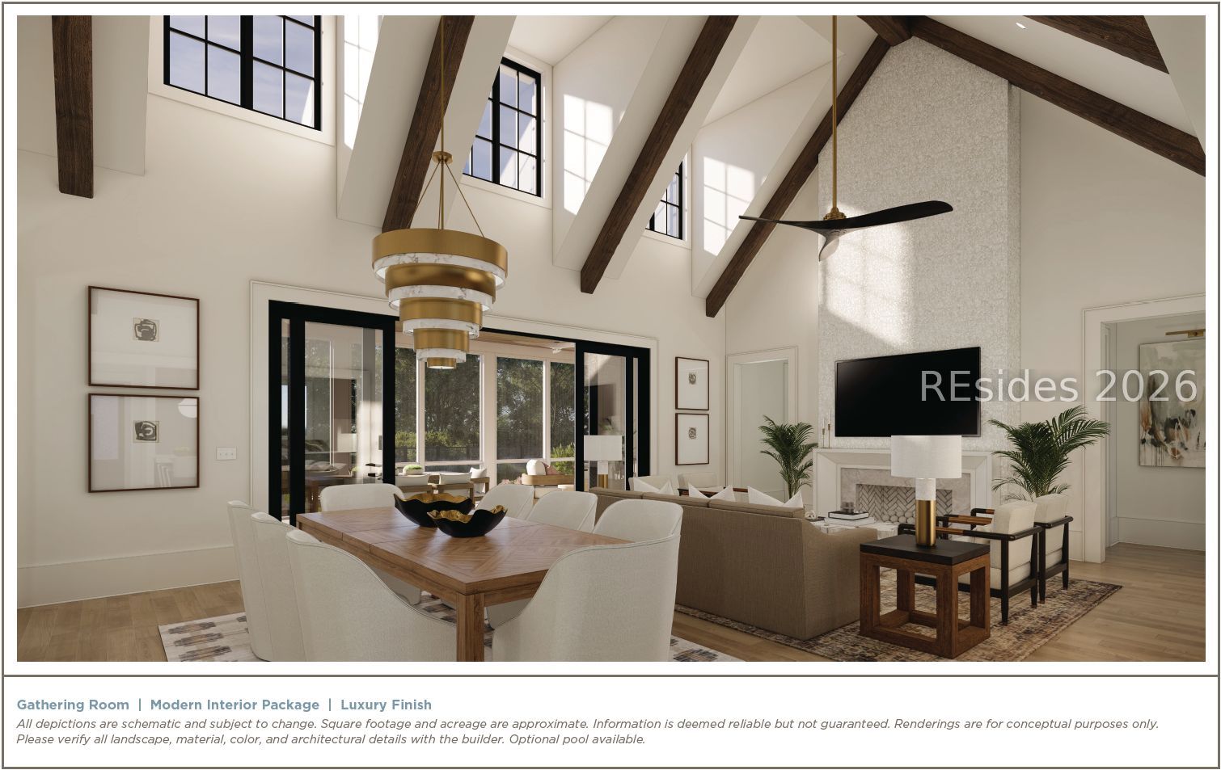
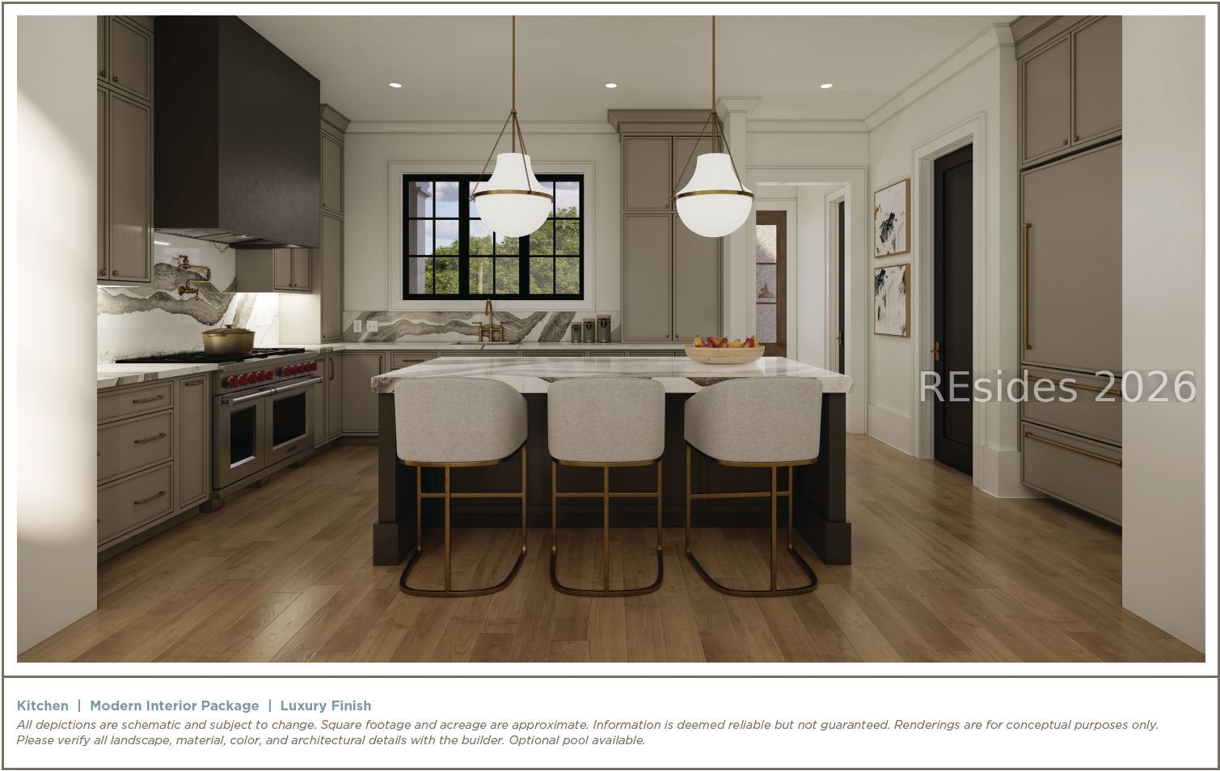
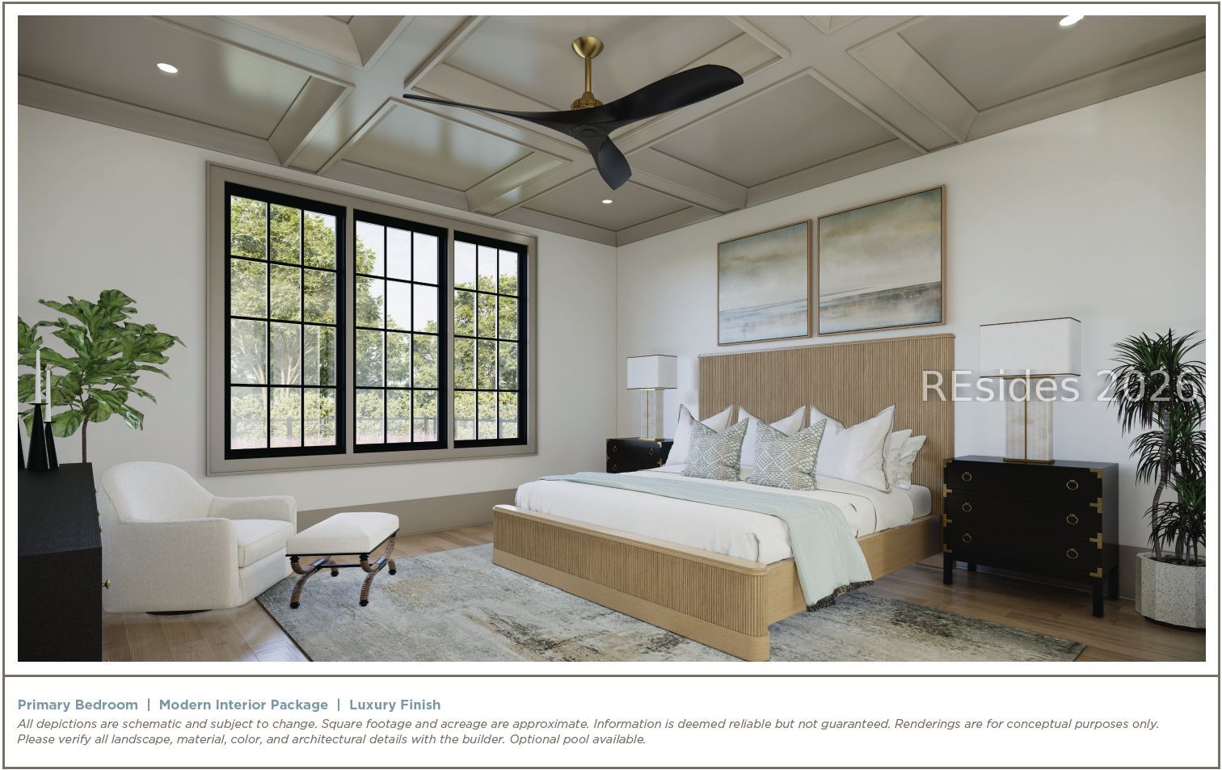
Tucked within Moreland Forest, Bramble Park is Palmetto Bluff's newest collection of just twelve homes, thoughtfully positioned along a peaceful greenspace and nature trail. Currently under construction, the Berryhill introduces a gracious take on Lowcountry living, with 3,018 heated square feet, four bedrooms, and four-and-a-half baths arranged around a private motor court framed by a detached garage and an optional golf cart barn. From the front porch to the screened porch stretching across the rear of the home, the floor plan is designed to invite people in. The central gathering room serves as the heart of the residence, with soaring ceilings and expansive windows bringing warmth and natural light to the interiors. Large openings connect the living spaces to the porch and backyard beyond, where an optional pool creates an ideal setting for afternoons with grandchildren, impromptu dinners with neighbors, or weekends spent with old friends. The kitchen is anchored by a substantial island made for conversation, while a separate back kitchen and walk-in pantry provide space for prep, storage, and the practical side of entertaining. Tucked away from the main living areas, the primary suite offers dual walk-in closets and a spacious bath, creating a quiet retreat within the home. Three additional guest suites are thoughtfully positioned to provide comfort and privacy for family and visitors alike. Balanced in its proportions and generous without feeling oversized, The Berryhill captures the qualities that never go out of style: rooms filled with light, porches that are meant to be lived on, and spaces that bring people together naturally. It's a home that feels established from the start and one that will only grow more meaningful with time.

Save
Ask
Tour
Hide
Share
Listing Snapshot
Price 
$2,699,000
Days On Site 
2 Days
Bedrooms 
4
Inside Area (SqFt) 
3,018 sqft
Total Baths 
5
Full Baths 
4
Partial Baths 
1
Lot Size 
0.37 Acres
Year Built 
2026
MLS® Number 
511620
Status 
Active
Property Tax 
N/A
HOA/Condo/Coop Fees 
N/A
Sq Ft Source 
N/A
Friends & Family
Recent Activity
3 days agoListing first seen on site
3 days agoListing updated with changes from the MLS®
General Features
Direction Faces 
West
Garage 
Yes
Garage Spaces 
2
Number Of Stories 
1
Parking 
Garage
Property Condition 
Under Construction
Property Sub Type 
Single Family Residence
Security 
Smoke Detector(s)
Style 
OneStory
Water Source 
Public
Zoning 
Residential
Interior Features
Appliances 
DryerDishwasherDisposalGas RangeMicrowaveOvenRefrigeratorWasher
Cooling 
Ceiling Fan(s)Central AirElectric
Fireplace 
Yes
Flooring 
TileWood
Furnished 
Unfurnished
Heating 
CentralElectric
Interior 
Eat-in KitchenPantryCeiling Fan(s)Wired for DataEntrance Foyer
Laundry Features 
Laundry Room
Dining Room 
Foyer 
Garage 
Great Room 
Kitchen 
Laundry 
Living Room 
Master Bedroom 
Level - First
Pantry 
ScreenedPorch 
Save
Ask
Tour
Hide
Share
Exterior Features
Patio And Porch 
PorchScreenedFront PorchPatio
Pool Features 
Community
Roof 
Metal
View 
Park/Greenbelt
Waterview 
Park/Greenbelt
Community Features
Association Amenities 
Tennis Court(s)Basketball CourtMarinaClubhouseDog ParkFitness CenterPlaygroundPoolRV/Boat StorageSpa/Hot TubTrail(s)
Community Features 
Pool
Financing Terms Available 
CashConventional
MLS Area 
Palmetto Bluff
Roads 
Paved
Listing courtesy of Bryan Byrne of Palmetto Bluff Real Estate Co


Listing information is provided by Participants of the Hilton Head Island MLS. IDX information is provided exclusively for personal, non-commercial use, and may not be used for any purpose other than to identify prospective properties consumers may be interested in purchasing. Information is deemed reliable but not guaranteed. Copyright 2026, Hilton Head Island MLS.
Data last updated at: 2026-07-26 08:03 AM UTC

Neighborhood & Commute
Source: Walkscore
Disclosure: Community information and market data powered by Constellation Data Labs. Information is deemed reliable but not guaranteed.
Save
Ask
Tour
Hide
Share