...
Loved by our clients

Find your Dream
property

 In Bluffton, Hilton Head & Savannah
Save
Ask
Tour
Hide
Share
$515,000
14 Days On Site

240 Raines Way
Okatie, SC29909

For Sale|Single Family Residence|Active
3
Beds
3
Total Baths
2
Full Baths
1
Partial Bath
2,394
SqFt
$215
/SqFt
2023
Built
Subdivision:
MALIND BLUFF
County:
Beaufort
Listing courtesy of Nevada Ange of Engel & Volkers
Call Now: 843-422-9200
Is this the listing for you? We can help make it yours.
843-422-9200
Upcoming Open Houses
Sun, Aug 9, 2:00 PM - 4:00 PM
240 Raines Way240 Raines Way240 Raines Way240 Raines Way
Save
Ask
Tour
Hide
Share

Mortgage Calculator

Monthly Payment (Est.)

$2,350
Calculator powered by Showcase IDX, a Constellation1 Company. Copyright ©2026 Information is deemed reliable but not guaranteed.

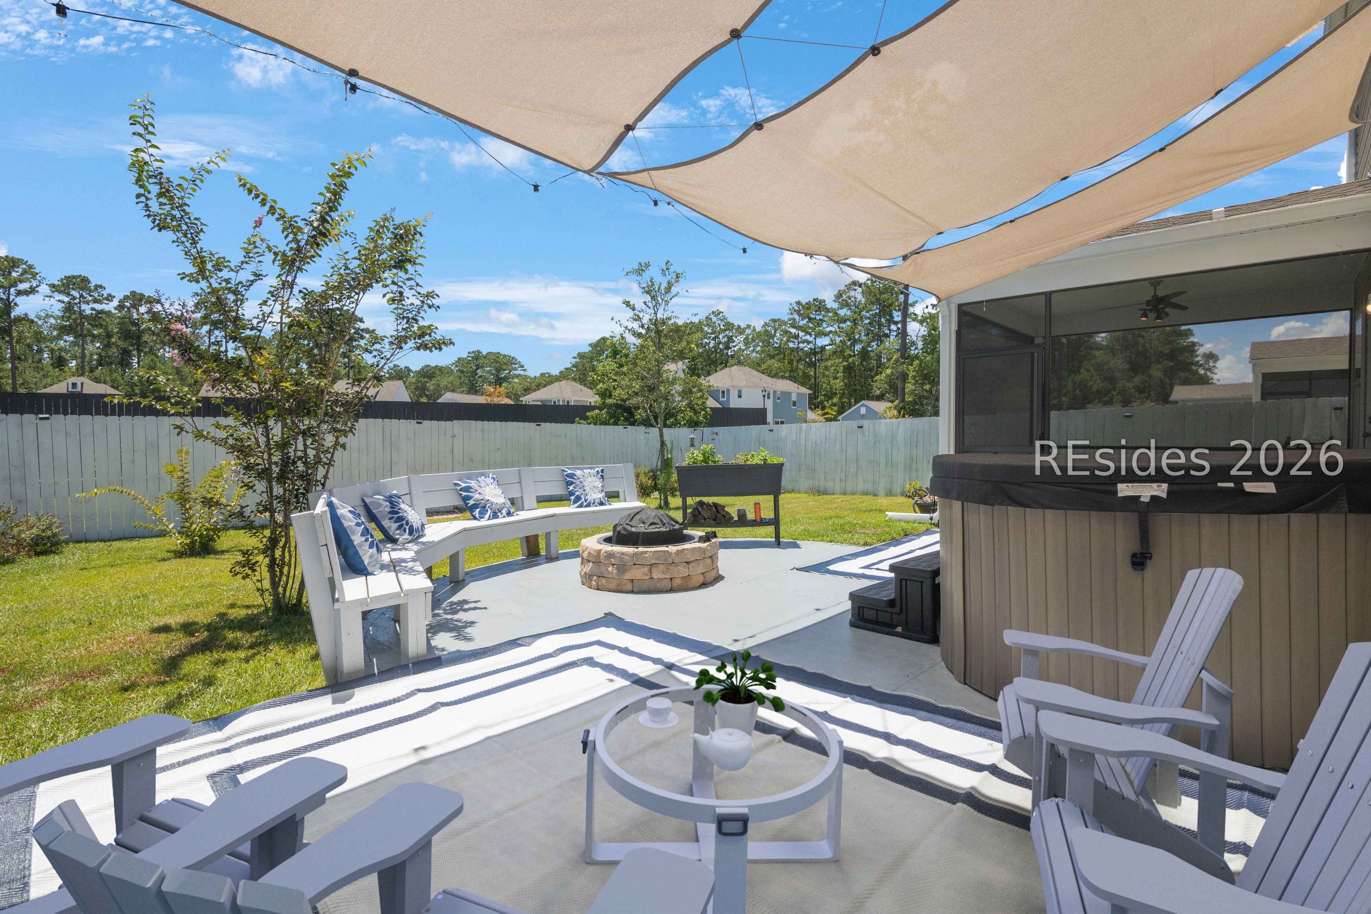
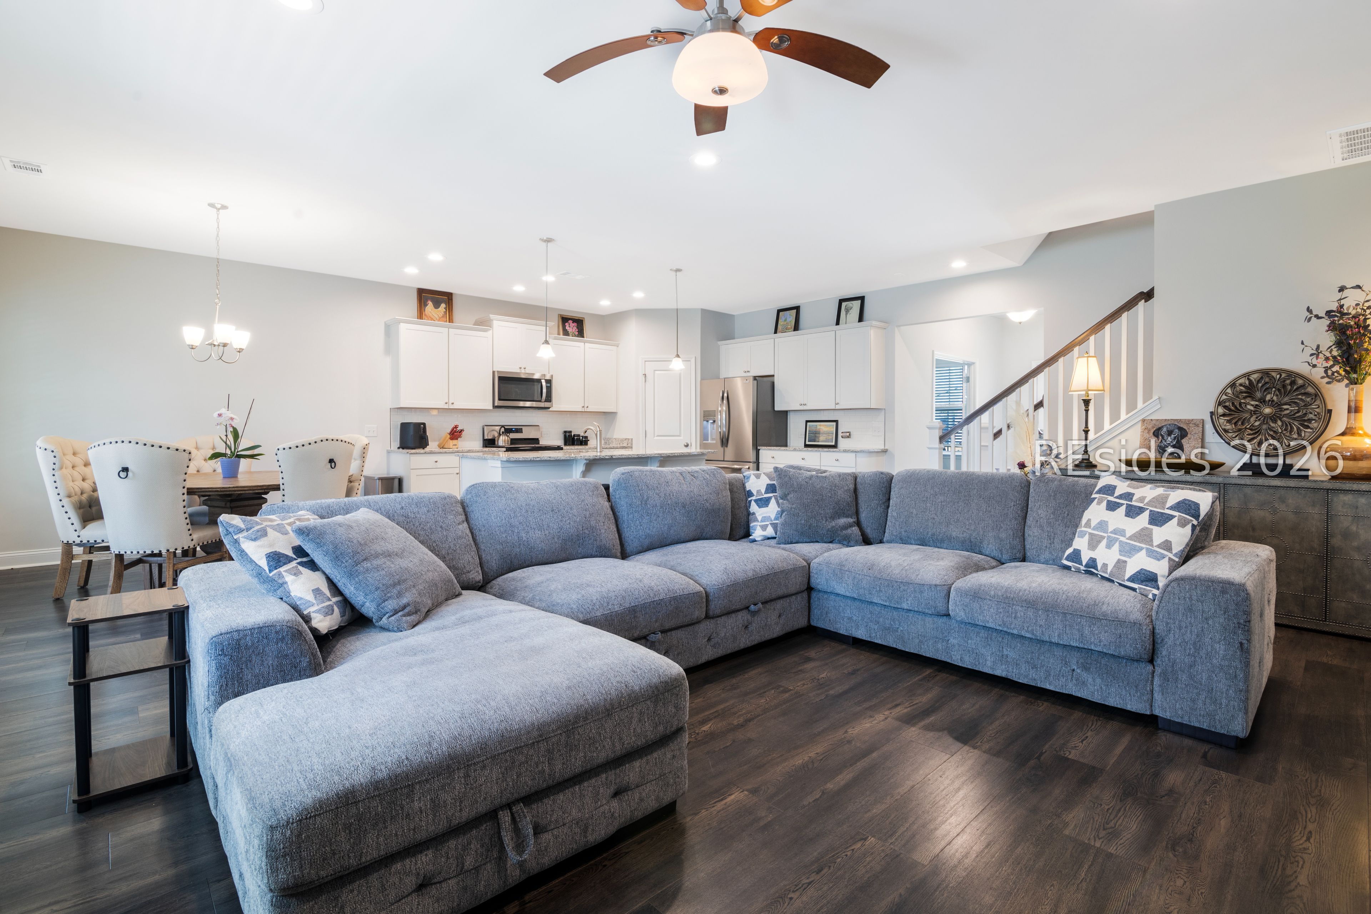
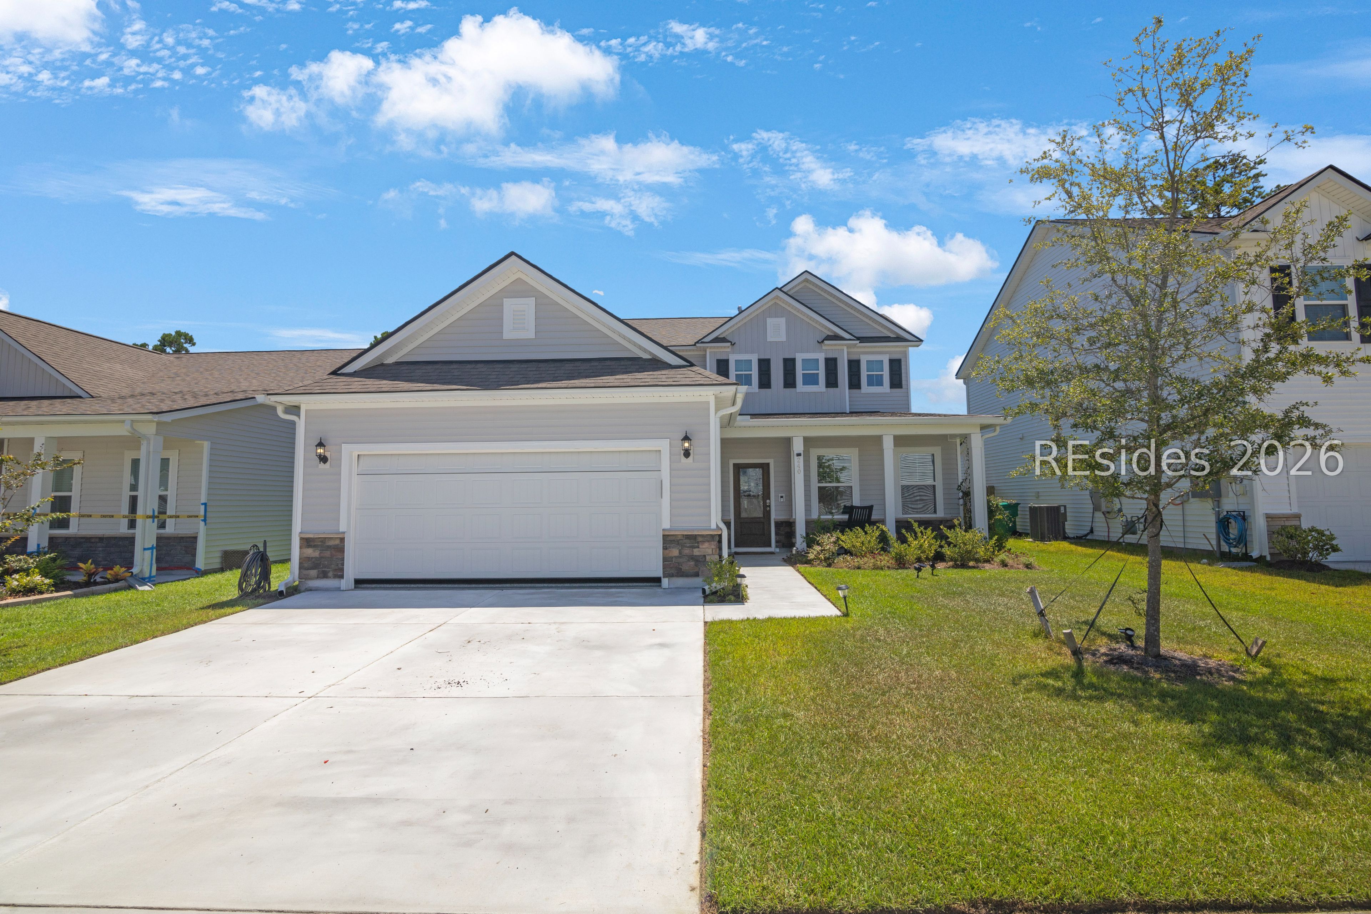
Welcome to 240 Raines Way in the gated waterfront community of Malind Bluff! This beautiful Hartwell model is filled with thoughtful upgrades, including paid-off solar panels and a whole-home water filtration system. The Hartwell boasts a first-floor owner’s suite, home office, powder room, and laundry all on the main level. Upstairs, enjoy a HUGE loft, two spacious guest suites, and a dual vanity bathroom—ideal for family or guests. Step outside to your dreamy fenced-in backyard oasis, complete with a firepit and outdoor TV—perfect for watching football and making memories all year long. Located near MCAS Beaufort and top-rated schools, Malind Bluff offers resort-style amenities including a zero-entry pool, community day dock, walking trails, and more! OSCREA

Save
Ask
Tour
Hide
Share
Listing Snapshot
Price 
$515,000
Days On Site 
14 Days
Bedrooms 
3
Inside Area (SqFt) 
2,394 sqft
Total Baths 
3
Full Baths 
2
Partial Baths 
1
Lot Size 
0.15 Acres
Year Built 
2023
MLS® Number 
511623
Status 
Active
Property Tax 
N/A
HOA/Condo/Coop Fees 
N/A
Sq Ft Source 
N/A
Friends & Family
Recent Activity
2 weeks agoListing first seen on site
2 weeks agoListing updated with changes from the MLS®
General Features
Energy Features 
Solar
Garage 
Yes
Garage Spaces 
2
Green Energy Efficient 
Water Heater
Levels 
Two
Number Of Stories 
2
Parking 
PavedDrivewayElectric Vehicle Charging Station(s)Garage
Property Sub Type 
Single Family Residence
Security 
Carbon Monoxide Detector(s)
SqFt Total 
2394
Style 
TwoStory
Water Source 
Public
Zoning 
Residential
Interior Features
Appliances 
Solar Hot WaterDryerDishwasherDisposalGas RangeMicrowaveOvenRefrigeratorSelf Cleaning OvenWasherTankless Water Heater
Cooling 
Ceiling Fan(s)Central AirElectric
Fireplace Features 
Outside
Flooring 
CarpetTileVinyl
Furnished 
Unfurnished
Heating 
Active SolarCentralElectricSolar
Interior 
PantryCeiling Fan(s)Smart Thermostat
Laundry Features 
Laundry Room
Spa 
Yes
Window Features 
Screens
Dining Room 
Garage 
Great Room 
Kitchen 
Laundry 
Library 
Living Room 
Loft 
Master Bedroom 
Level - First
Pantry 
Save
Ask
Tour
Hide
Share
Exterior Features
Construction Details 
Vinyl Siding
Exterior 
Rain Gutters
Fencing 
FencedPrivacy
Patio And Porch 
PorchPatioRear PorchEnclosedFront PorchScreened
Pool Features 
Community
Roof 
Asphalt
Spa 
Yes
Windows/Doors 
Screens
Community Features
Association Amenities 
Picnic AreaPlaygroundPool
Community Features 
Pool
Financing Terms Available 
CashConventionalFHA
MLS Area 
Bluffton/General
Listing courtesy of Nevada Ange of Engel & Volkers


Listing information is provided by Participants of the Hilton Head Island MLS. IDX information is provided exclusively for personal, non-commercial use, and may not be used for any purpose other than to identify prospective properties consumers may be interested in purchasing. Information is deemed reliable but not guaranteed. Copyright 2026, Hilton Head Island MLS.
Data last updated at: 2026-08-07 12:37 PM UTC

Neighborhood & Commute
Source: Walkscore
Disclosure: Community information and market data powered by Constellation Data Labs. Information is deemed reliable but not guaranteed.
Save
Ask
Tour
Hide
Share