...
Loved by our clients

Find your Dream
property

 In Bluffton, Hilton Head & Savannah
Save
Ask
Tour
Hide
Share
$899,000
2 Days On Site

34 Normandy Avenue
Bluffton, SC29910

For Sale|Single Family Residence|Active
4
Beds
4
Total Baths
4
Full Baths
2,688
SqFt
$334
/SqFt
2014
Built
Subdivision:
HAMPTON HALL
County:
Beaufort
Listing courtesy of The Peirce Group of Peirce Group Brokered by EXP Realty LLC
Call Now: 843-422-9200
Is this the listing for you? We can help make it yours.
843-422-9200
34 Normandy Avenue34 Normandy Avenue34 Normandy Avenue34 Normandy Avenue
Save
Ask
Tour
Hide
Share

Mortgage Calculator

Monthly Payment (Est.)

$4,102
Calculator powered by Showcase IDX, a Constellation1 Company. Copyright ©2026 Information is deemed reliable but not guaranteed.

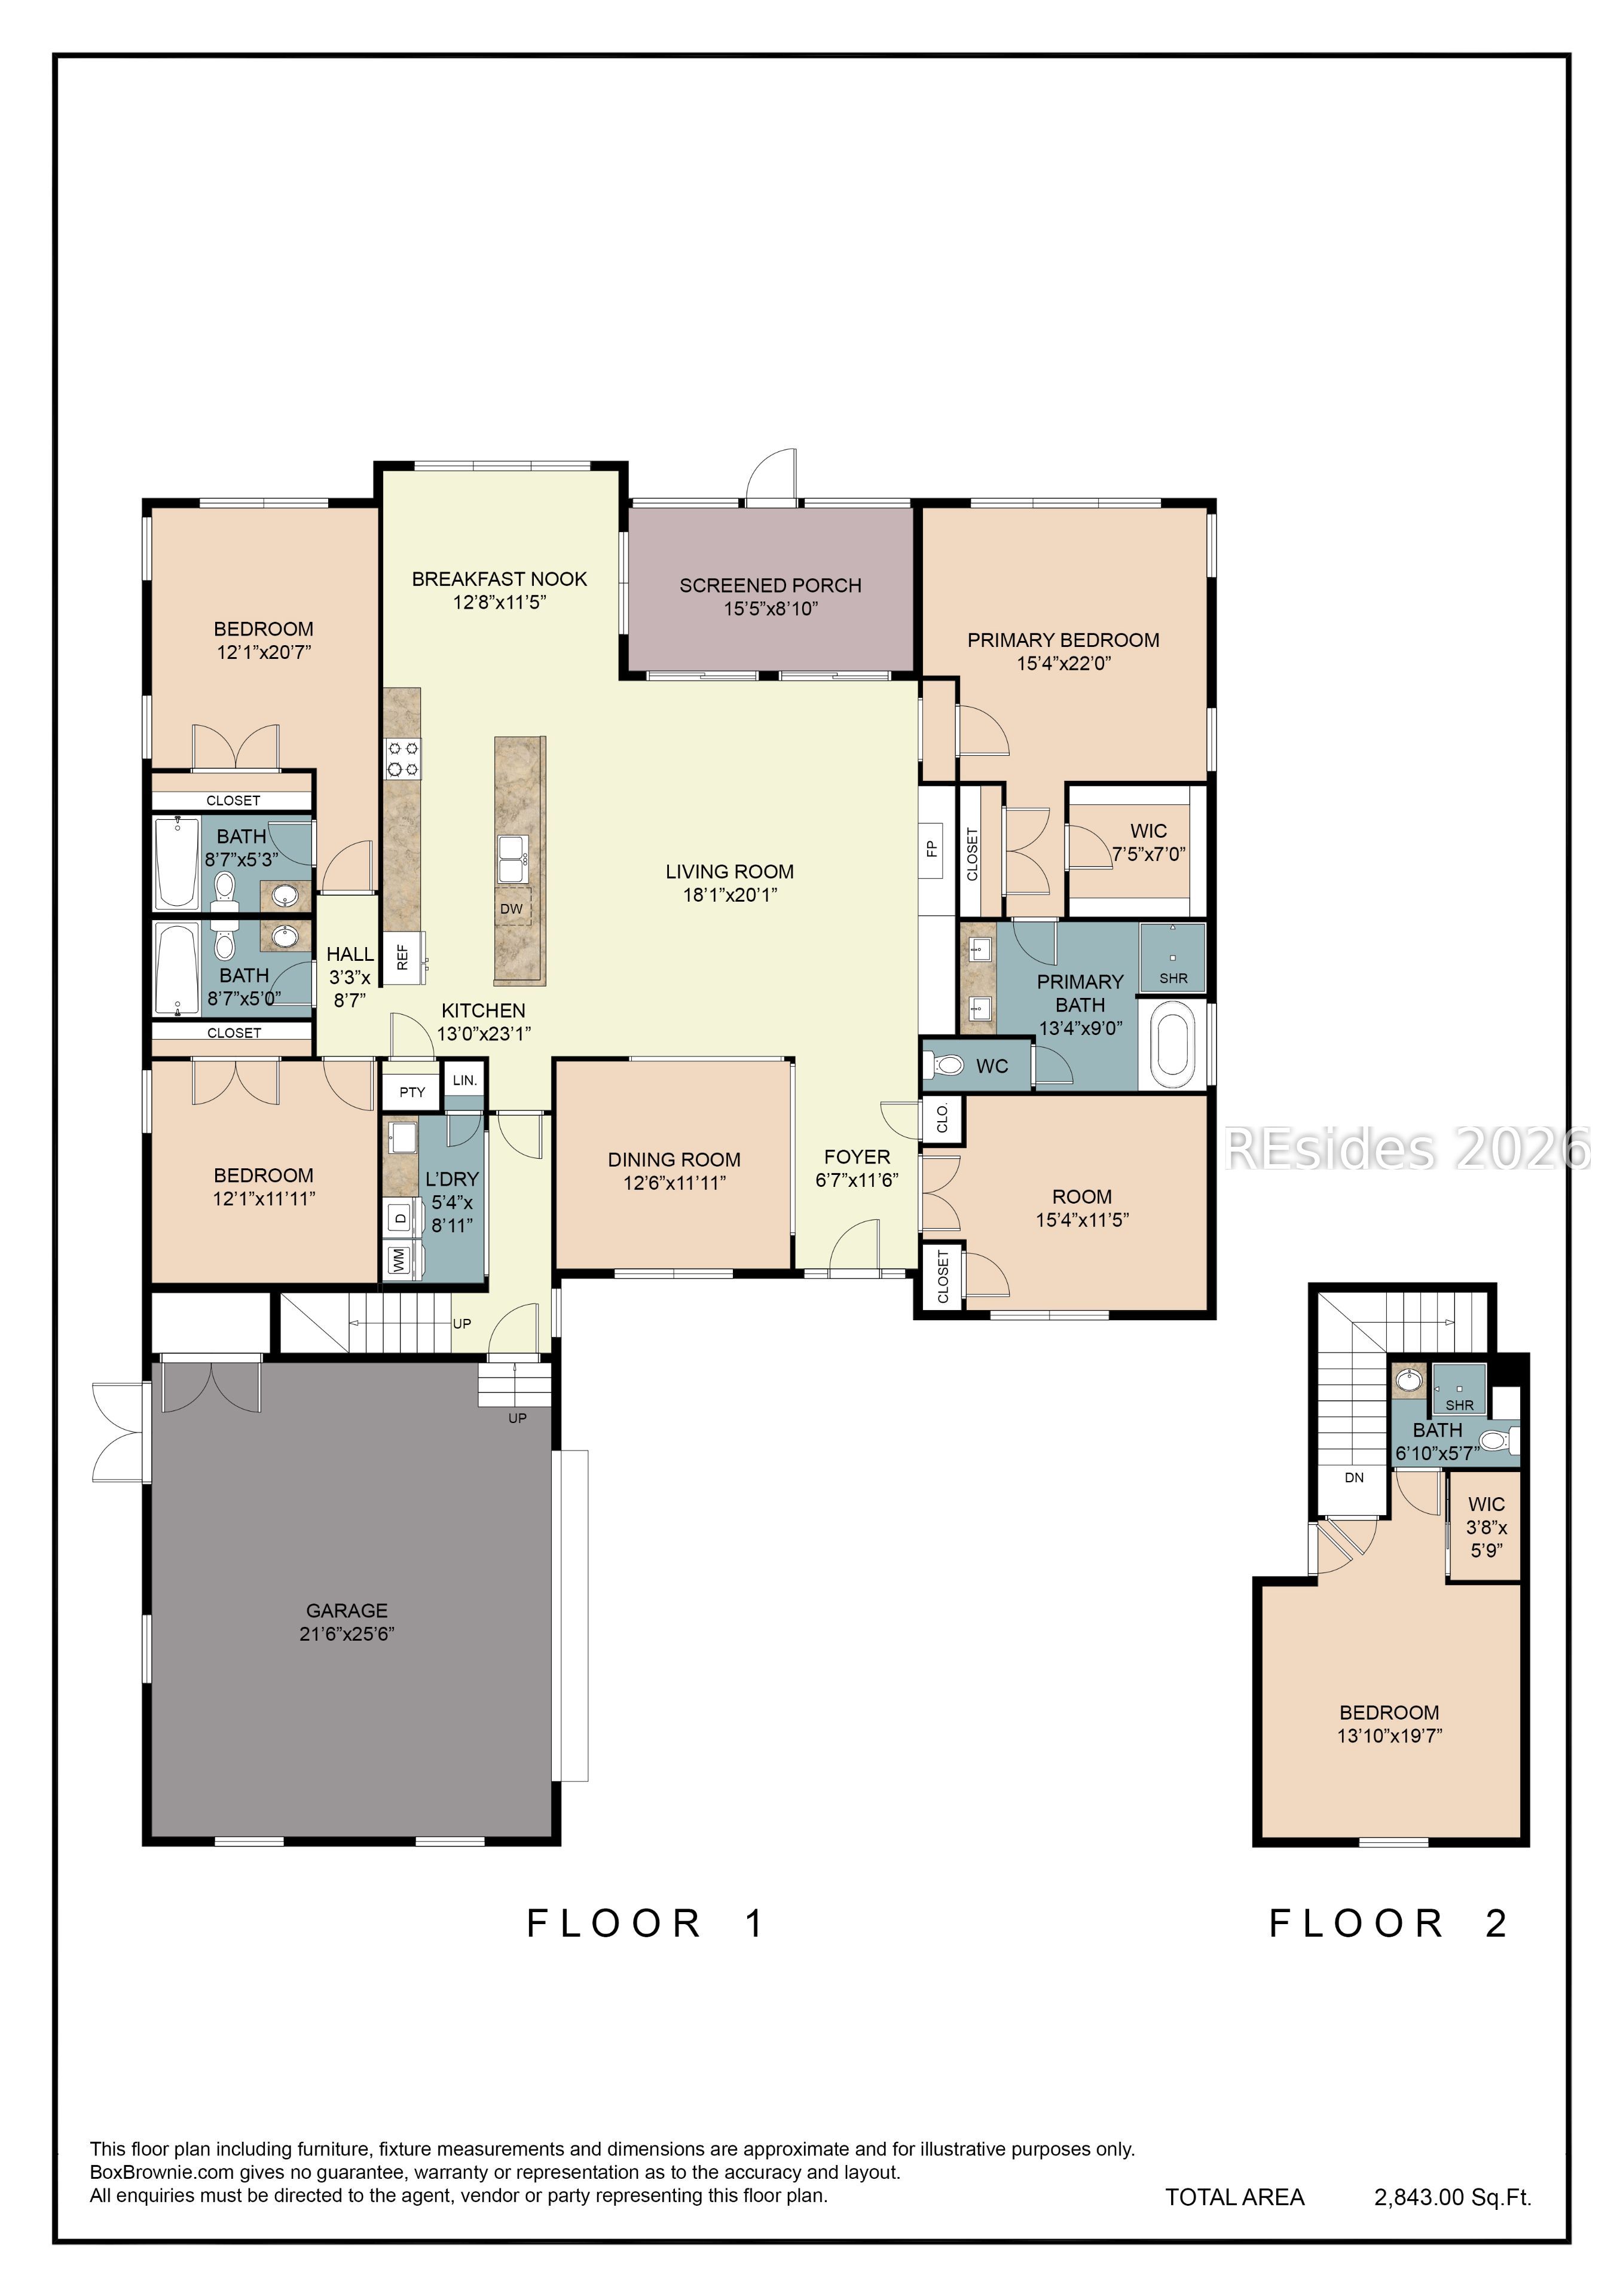
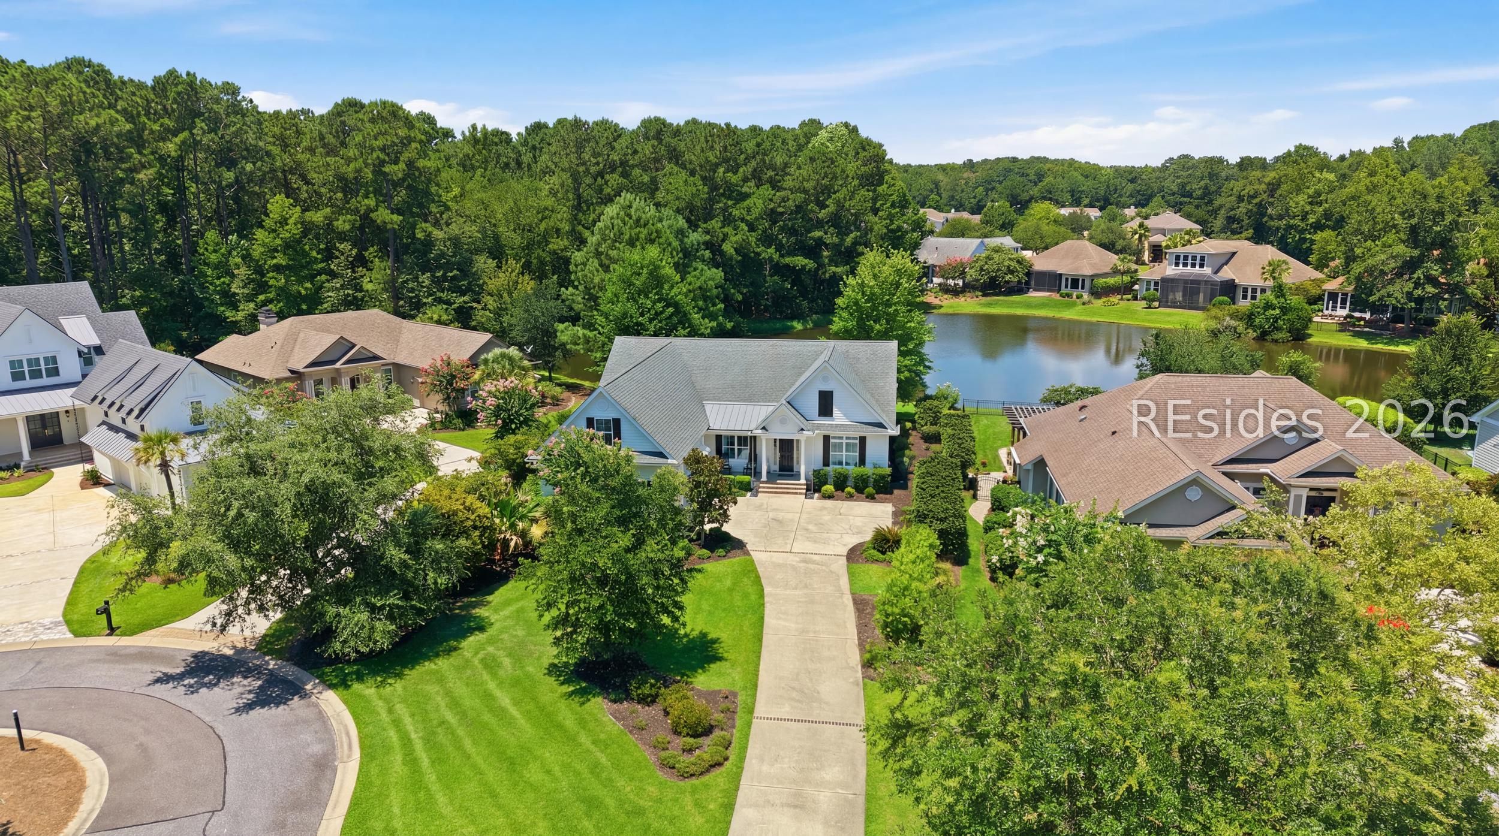
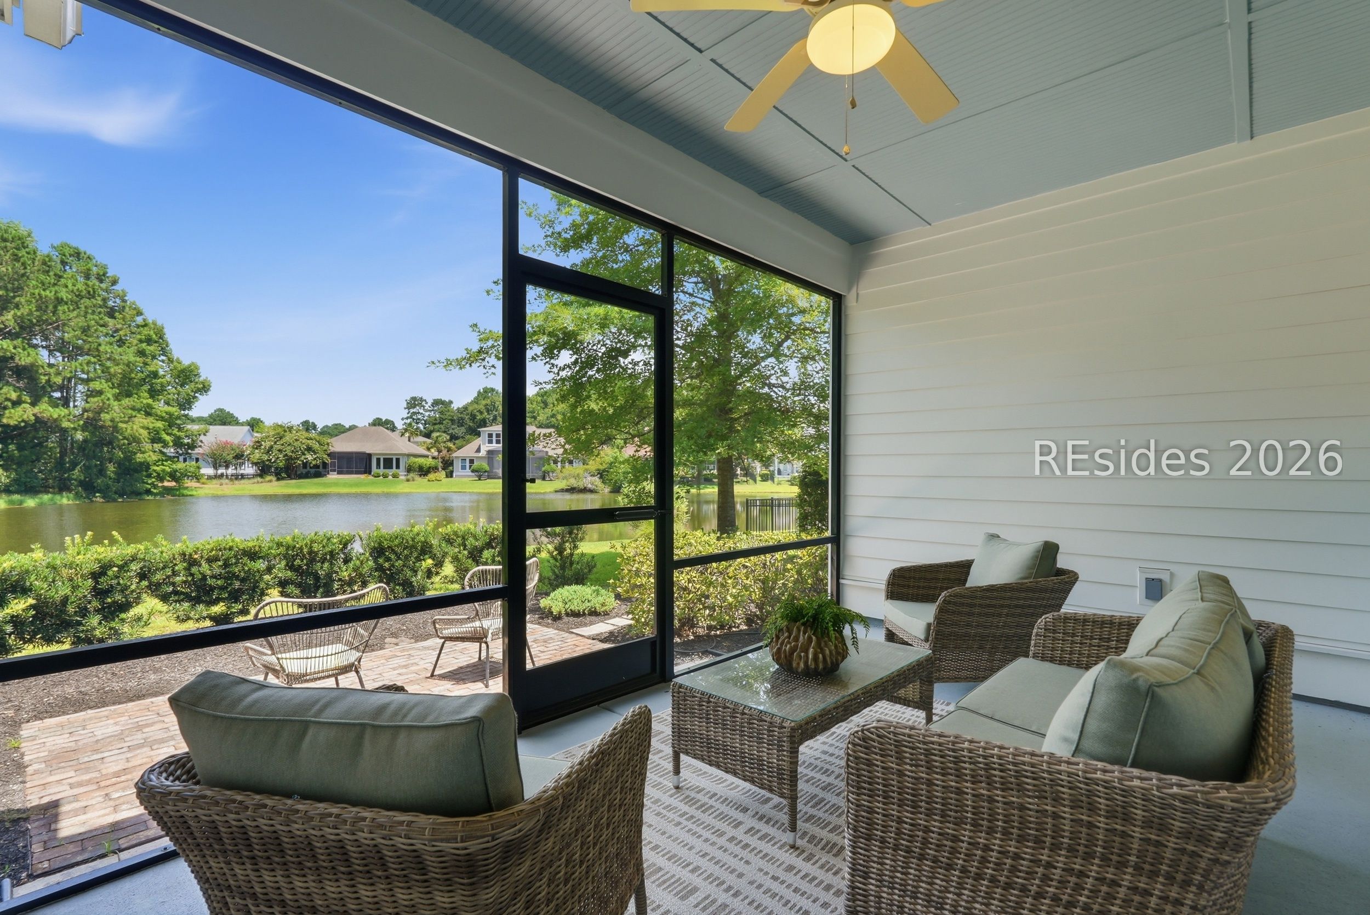
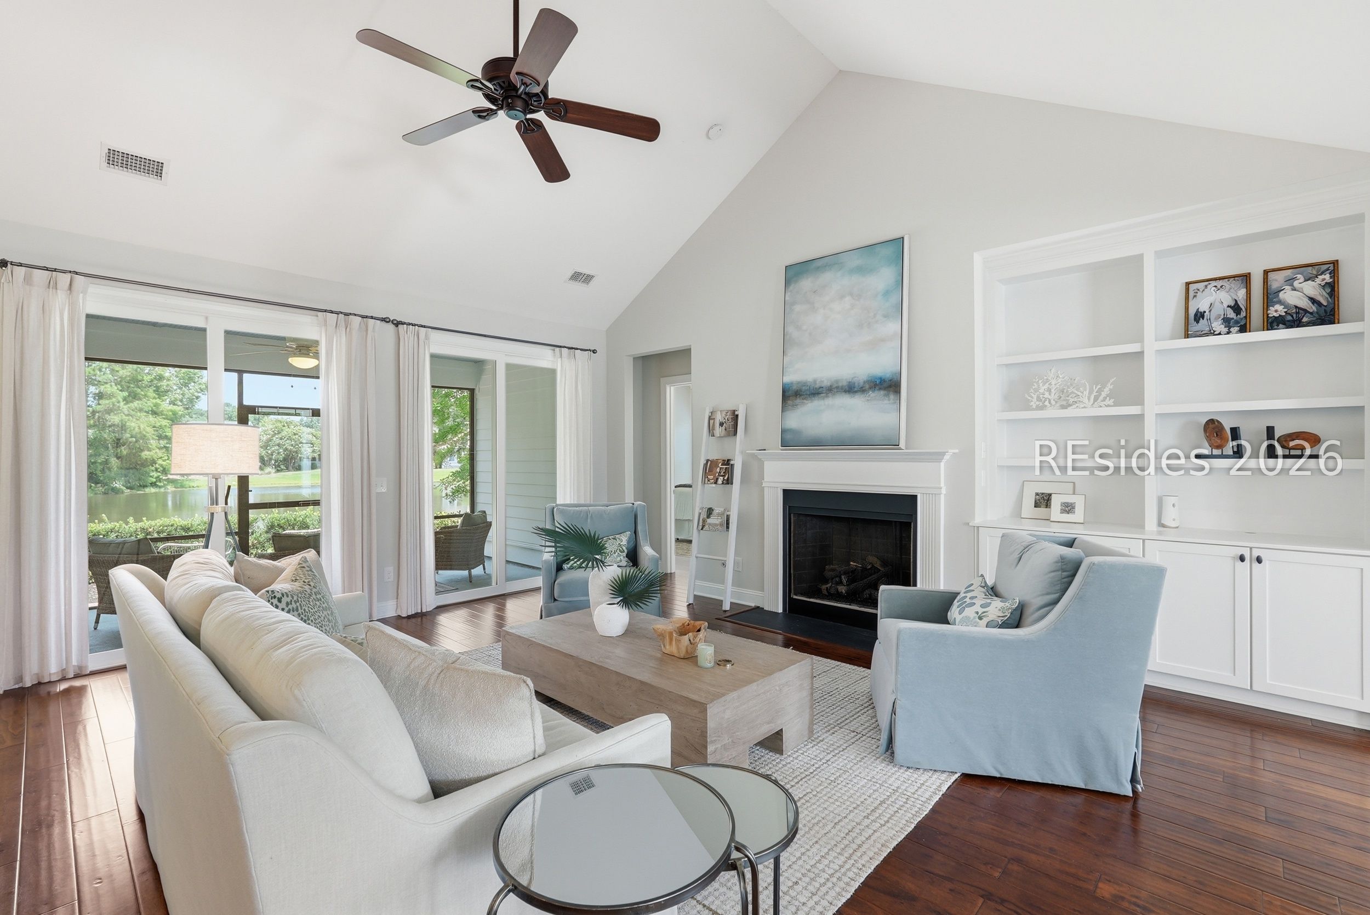
Beautifully maintained, lowcountry style, 4-bedroom, 4-bath home in the gated community of Hampton Hall offering 2,688 sq. ft. of thoughtfully designed living space. The bright, open great room features soaring vaulted ceilings, custom built-ins, a gas fireplace, and walls of windows that fill the home with natural light while framing peaceful lagoon views. The spacious eat-in kitchen boasts an elongated breakfast bar overlooking the living area, making it perfect for entertaining. The first-floor primary suite offers a relaxing retreat with a soaking tub, separate shower, and dual vanities. A private library/office, versatile bonus room with bathroom ideal for guests, a media room or separate living area, oversized 2-car garage, screened porch, and patio complete this exceptional Hampton Hall home.

Save
Ask
Tour
Hide
Share
Listing Snapshot
Price 
$899,000
Days On Site 
2 Days
Bedrooms 
4
Inside Area (SqFt) 
2,688 sqft
Total Baths 
4
Full Baths 
4
Partial Baths 
N/A
Lot Size 
0.33 Acres
Year Built 
2014
MLS® Number 
511628
Status 
Active
Property Tax 
N/A
HOA/Condo/Coop Fees 
N/A
Sq Ft Source 
N/A
Friends & Family
Recent Activity
2 days agoListing updated with changes from the MLS®
2 days agoListing first seen on site
General Features
Garage 
Yes
Garage Spaces 
2
Parking 
PavedGarageOversized
Property Sub Type 
Single Family Residence
Security 
Smoke Detector(s)
SqFt Total 
2618
Utilities 
Cable Available
Water Source 
Public
Zoning 
Residential
Interior Features
Appliances 
Convection OvenDouble OvenDryerDishwasherDisposalMicrowaveOvenSelf Cleaning OvenWasher
Cooling 
Ceiling Fan(s)Central AirElectric
Fireplace 
Yes
Flooring 
CarpetTileHardwood
Furnished 
Unfurnished
Heating 
ElectricHeat Pump
Interior 
Eat-in KitchenPantryBookcasesBuilt-in FeaturesCeiling Fan(s)Entrance Foyer
Laundry Features 
Laundry Room
Window Features 
Window CoveringsInsulated WindowsScreensWindow Treatments
Bonus Room 
Dining Room 
Foyer 
Game Room 
Garage 
Great Room 
Kitchen 
Laundry 
LeisureRoom 
Library 
Living Room 
Master Bedroom 
Level - First
Media Room 
Pantry 
ScreenedPorch 
Save
Ask
Tour
Hide
Share
Exterior Features
Exterior 
Rain Gutters
Frontage 
Lagoon/Estuary
Patio And Porch 
PorchPatioScreenedRear PorchFront Porch
Pool Features 
Community
Roof 
Asphalt
Windows/Doors 
Window CoveringsInsulated WindowsScreensWindow Treatments
Community Features
Association Amenities 
Tennis Court(s)ClubhouseFitness CenterPicnic AreaPlaygroundPoolTrail(s)
Community Features 
Pool
Financing Terms Available 
CashConventional
MLS Area 
Hampton Hall
Listing courtesy of The Peirce Group of Peirce Group Brokered by EXP Realty LLC


Listing information is provided by Participants of the Hilton Head Island MLS. IDX information is provided exclusively for personal, non-commercial use, and may not be used for any purpose other than to identify prospective properties consumers may be interested in purchasing. Information is deemed reliable but not guaranteed. Copyright 2026, Hilton Head Island MLS.
Data last updated at: 2026-07-25 07:47 PM UTC

Neighborhood & Commute
Source: Walkscore
Disclosure: Community information and market data powered by Constellation Data Labs. Information is deemed reliable but not guaranteed.
Save
Ask
Tour
Hide
Share