...
Loved by our clients

Find your Dream
property

 In Bluffton, Hilton Head & Savannah
Save
Ask
Tour
Hide
Share
$649,000
21 Days On Site

20 Toppin Drive
Hilton Head Island, SC29926

For Sale|Single Family Residence|Active
2
Beds
2
Total Baths
2
Full Baths
2,030
SqFt
$320
/SqFt
1988
Built
Subdivision:
MOSS CREEK
County:
Beaufort
Listing courtesy of Sandy Roberts of Sea Pines Real Estate - The Cottage Group, LLC
Call Now: 843-422-9200
Is this the listing for you? We can help make it yours.
843-422-9200
20 Toppin Drive20 Toppin Drive20 Toppin Drive20 Toppin Drive
Save
Ask
Tour
Hide
Share

Mortgage Calculator

Monthly Payment (Est.)

$2,961
Calculator powered by Showcase IDX, a Constellation1 Company. Copyright ©2026 Information is deemed reliable but not guaranteed.

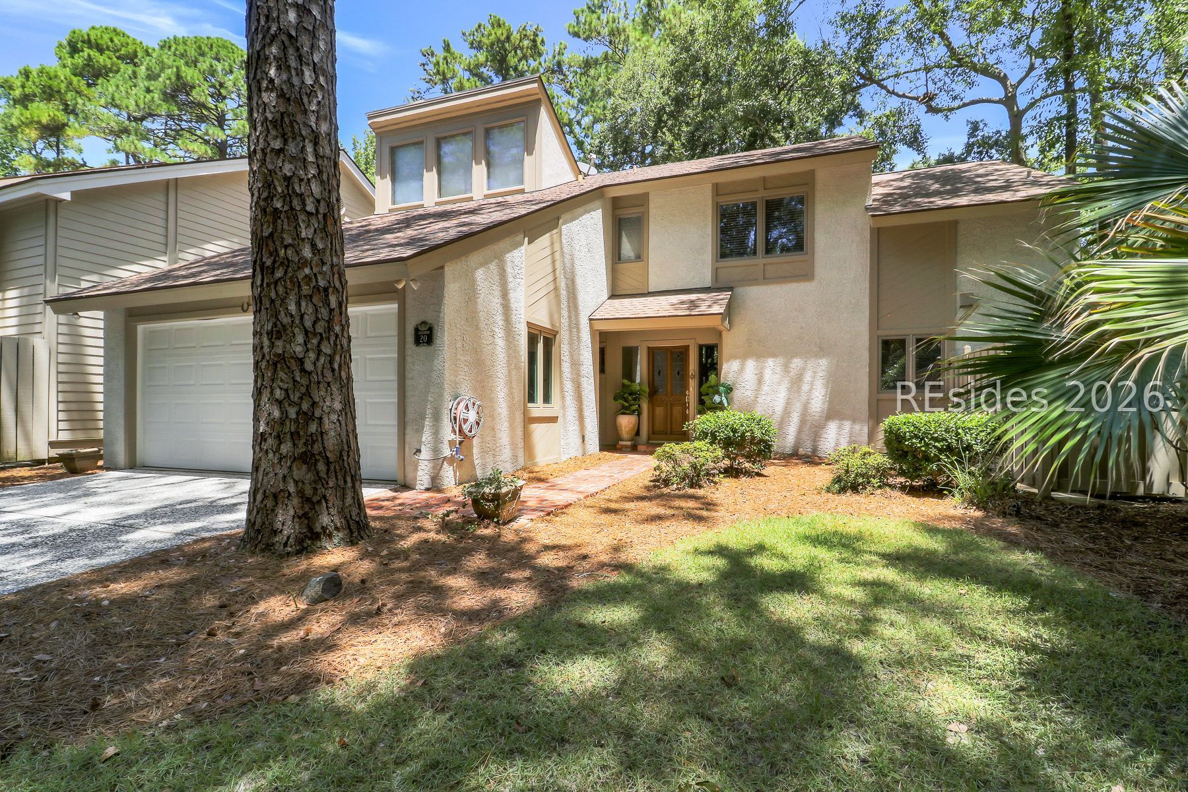
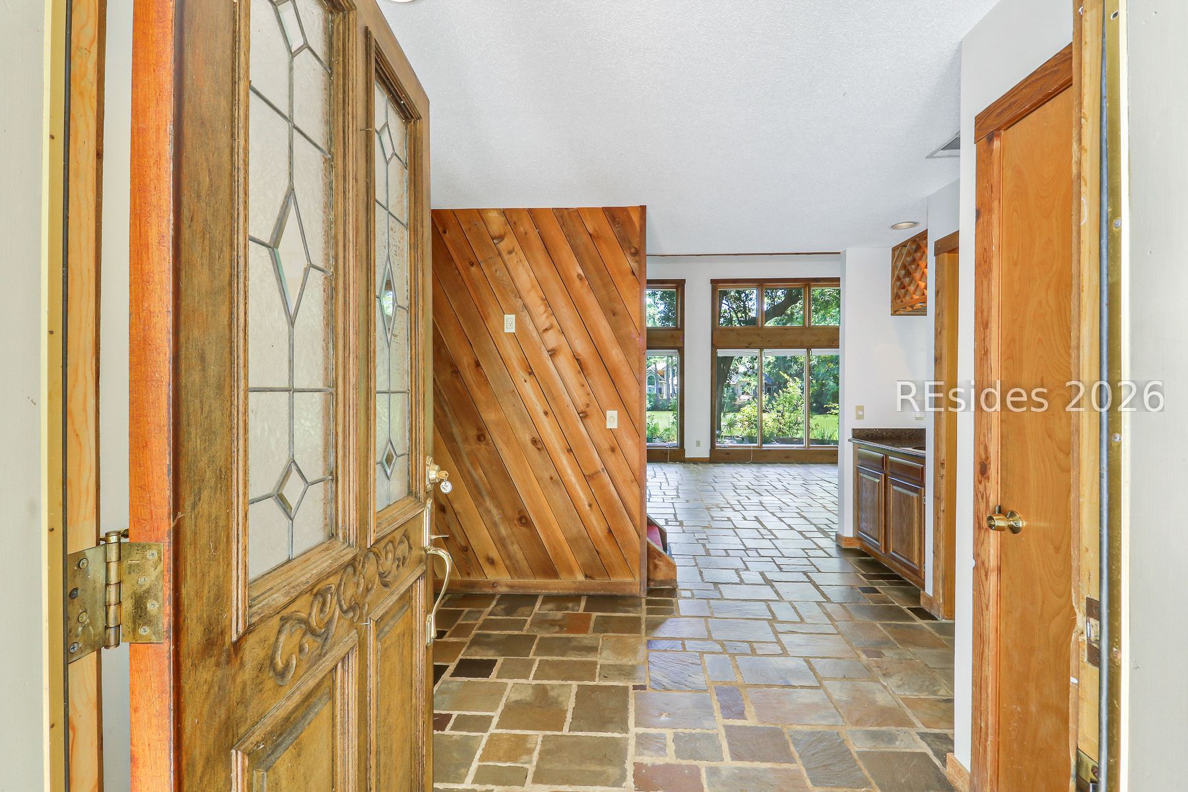
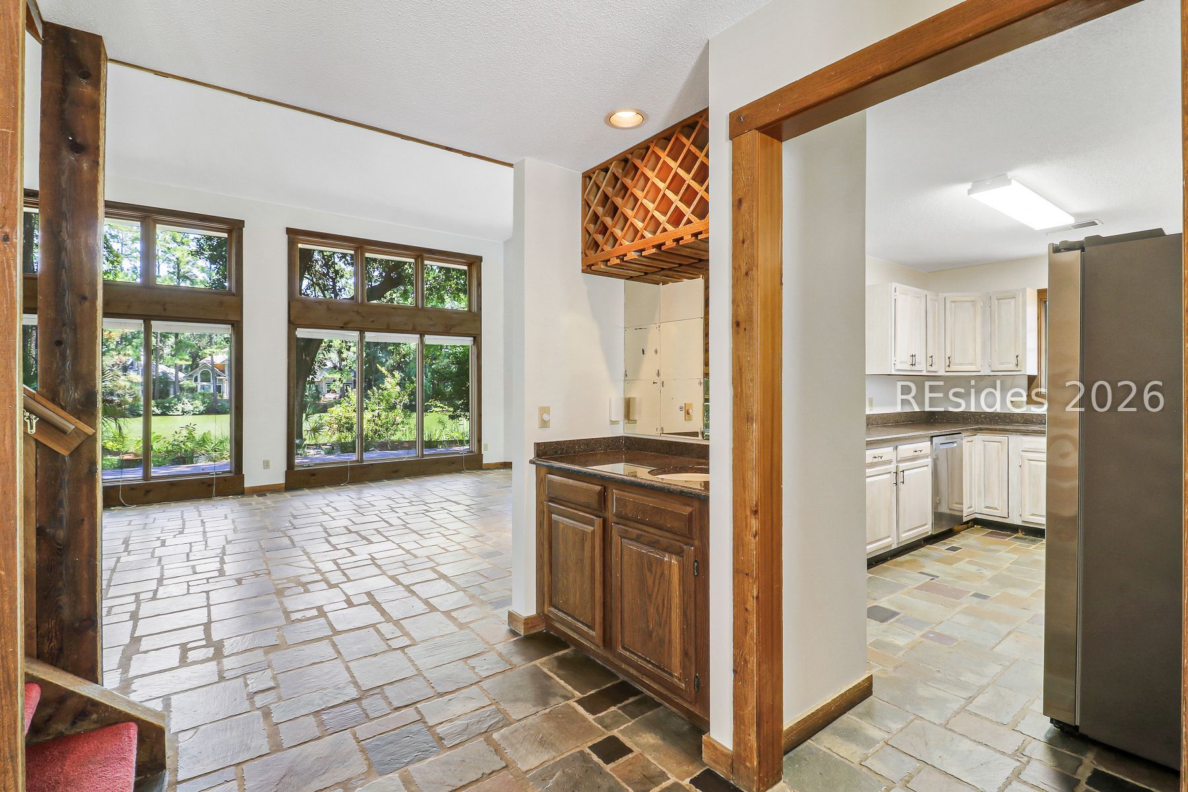
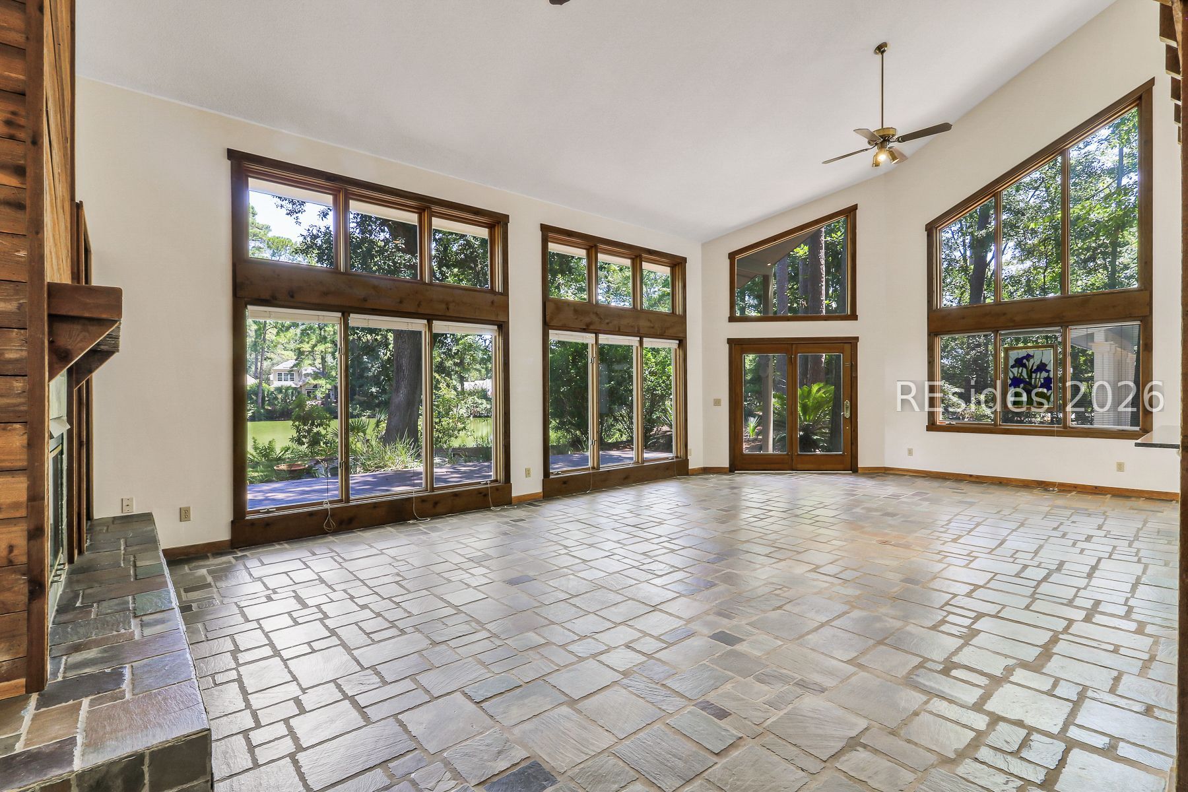
This charming two bedroom home is one not to be missed!. Two story ceiling in living room with fireplace. Walls of windows allowing natural light to flow inside all day long! Updated kitchen appliances and counters. Tile and wood floors throughout, no carpet! Primary suite on first floor with cathedral ceiling, fireplace and large walk-in closet. Ensuite second bedroom and loft/sitting room/office on second floor. Rarely offered in these patio homes is a 2-car garage! Perfect for year-round living in beautiful Moss Creek! Enjoy all MC has to offer; amenities include 2 championship golf courses. beautifully remodeled clubhouse, 4 pickleball courts, Racket Center with 7 Har Tur Courts, Equestrian Center, 5 Fishing/crabbing docks, marina, 2 nature preserves, Bocce Courts, Dog Park, firepits and miles of leisure trails. Don't miss this special opportunity!

Save
Ask
Tour
Hide
Share
Listing Snapshot
Price 
$649,000
Days On Site 
21 Days
Bedrooms 
2
Inside Area (SqFt) 
2,030 sqft
Total Baths 
2
Full Baths 
2
Partial Baths 
N/A
Lot Size 
0.138 Acres
Year Built 
1988
MLS® Number 
511687
Status 
Active
Property Tax 
N/A
HOA/Condo/Coop Fees 
N/A
Sq Ft Source 
N/A
Friends & Family
Recent Activity
3 days agoStatus changed to Active
3 days agoListing updated with changes from the MLS®
3 weeks agoListing first seen on site
General Features
Garage 
Yes
Garage Spaces 
2
Parking 
PavedGarage
Property Sub Type 
Single Family Residence
SqFt Total 
2030
Style 
PatioHome
Water Source 
Public
Zoning 
Residential
Interior Features
Appliances 
Double OvenDryerDishwasherDisposalMicrowaveOvenRangeRefrigeratorSelf Cleaning OvenWasher
Cooling 
Ceiling Fan(s)Central AirHeat Pump
Fireplace 
Yes
Flooring 
Ceramic TileSlate
Furnished 
Unfurnished
Heating 
Heat Pump
Interior 
Vaulted Ceiling(s)Wet BarBuilt-in FeaturesCeiling Fan(s)Cathedral Ceiling(s)High Ceilings
Dining Room 
Master Bedroom 
Level - First
Save
Ask
Tour
Hide
Share
Exterior Features
Construction Details 
Stucco
Frontage 
Lagoon/Estuary
Pool Features 
Community
Roof 
Asphalt
Community Features
Association Amenities 
MarinaClubhouseDog ParkFitness CenterPoolRV/Boat StorageTrail(s)
Community Features 
Pool
Financing Terms Available 
CashConventional
MLS Area 
Moss Creek
Roads 
Paved
Listing courtesy of Sandy Roberts of Sea Pines Real Estate - The Cottage Group, LLC


Listing information is provided by Participants of the Hilton Head Island MLS. IDX information is provided exclusively for personal, non-commercial use, and may not be used for any purpose other than to identify prospective properties consumers may be interested in purchasing. Information is deemed reliable but not guaranteed. Copyright 2026, Hilton Head Island MLS.
Data last updated at: 2026-08-14 02:35 PM UTC

Neighborhood & Commute
Source: Walkscore
Disclosure: Community information and market data powered by Constellation Data Labs. Information is deemed reliable but not guaranteed.
Save
Ask
Tour
Hide
Share