
24 Butterweed RoadBluffton, SC29910
Mortgage Calculator
Monthly Payment (Est.)
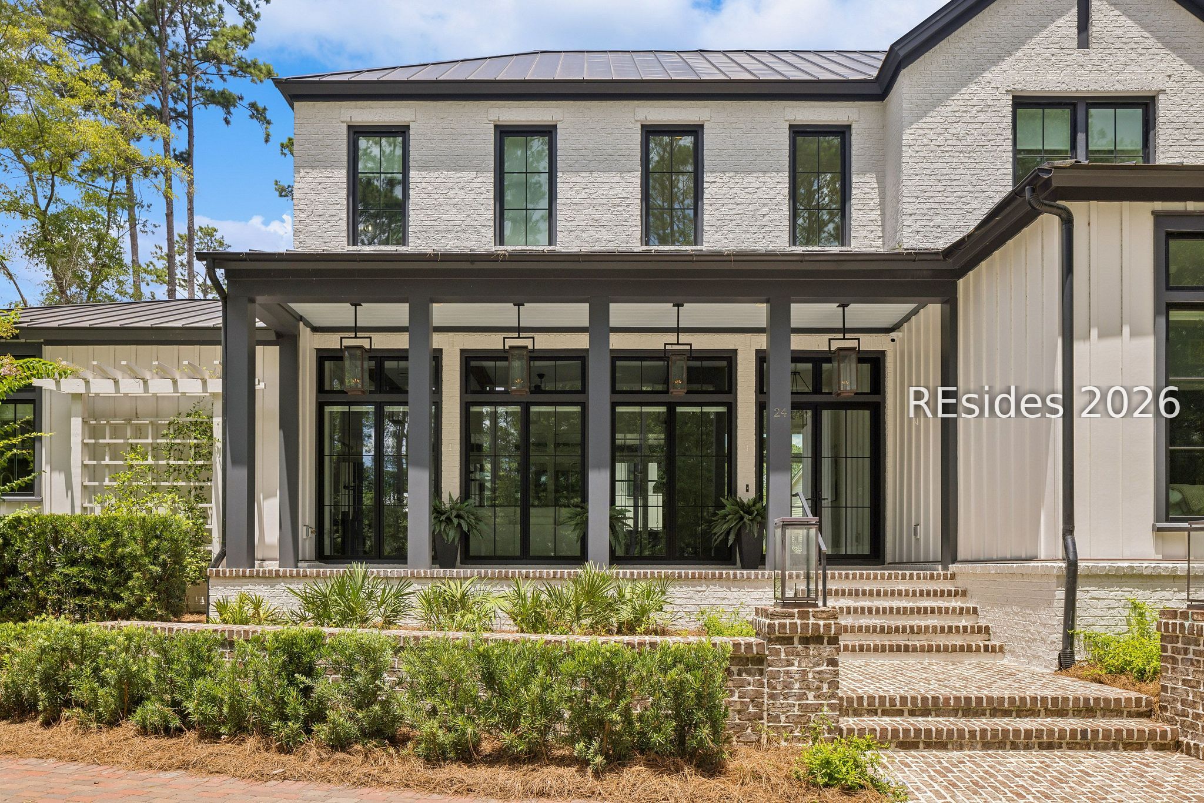
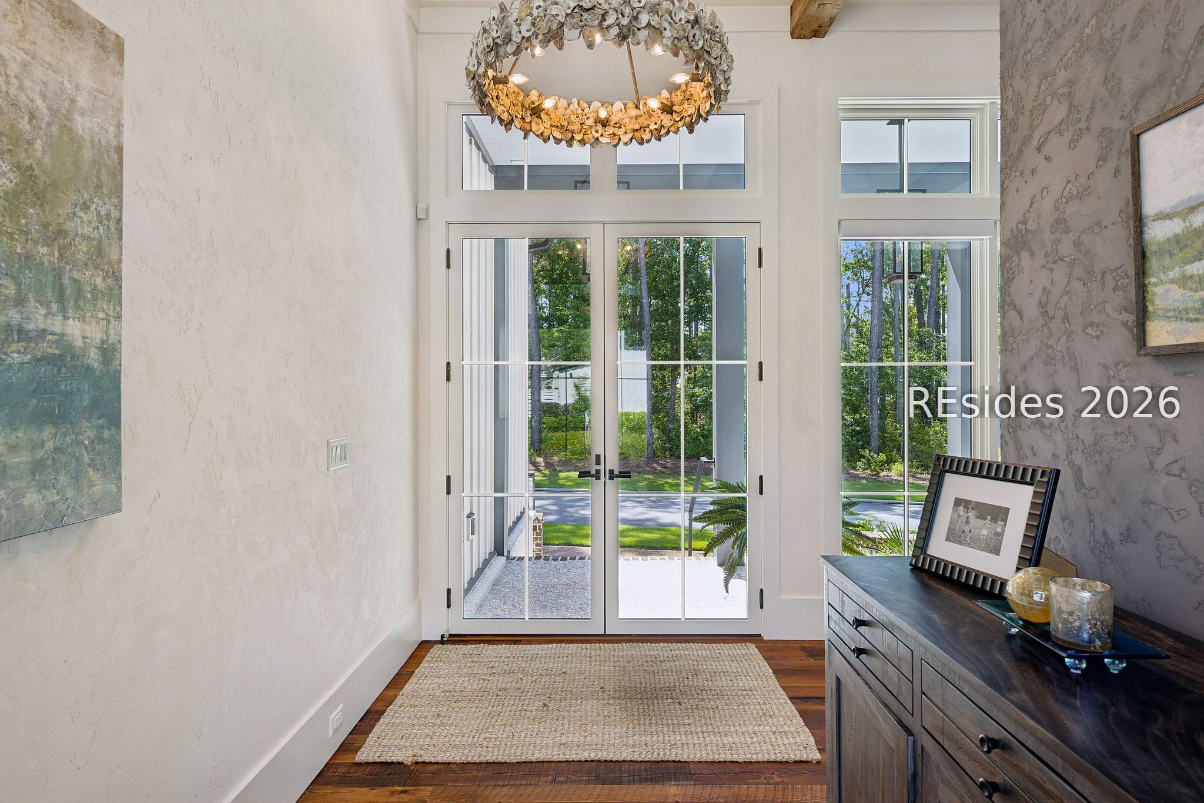
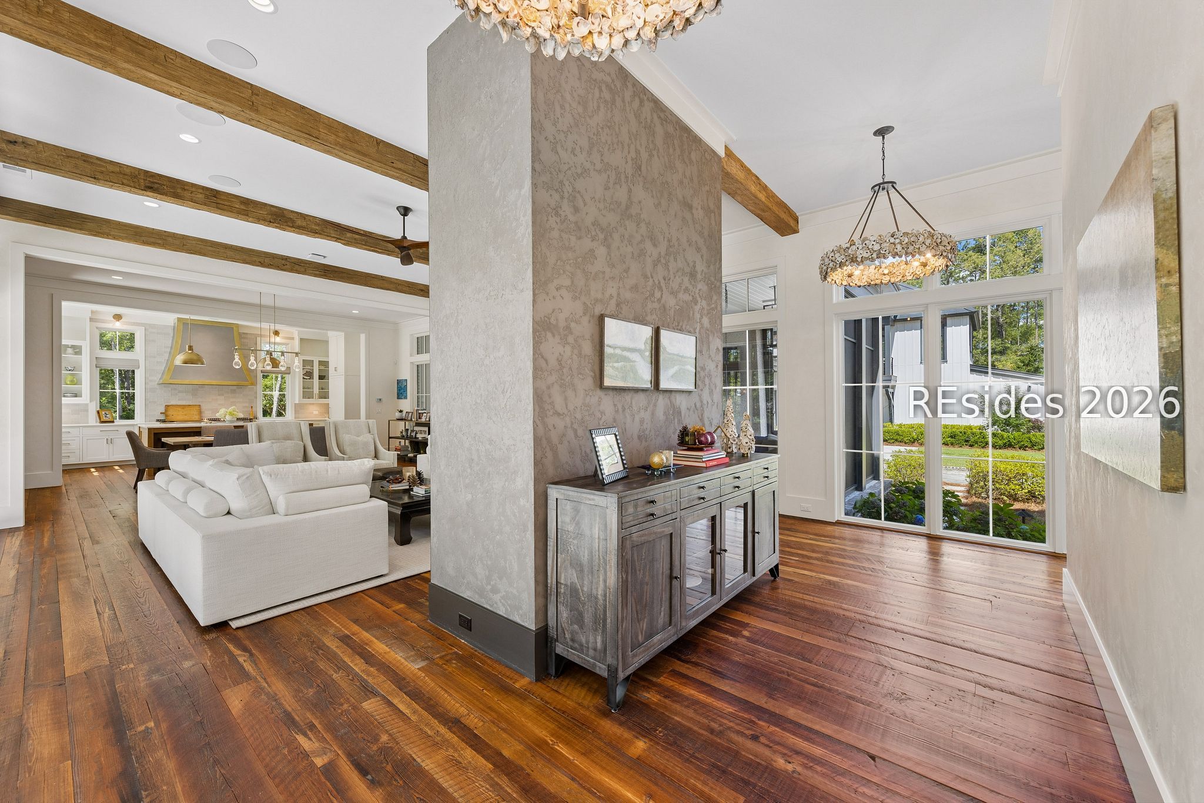
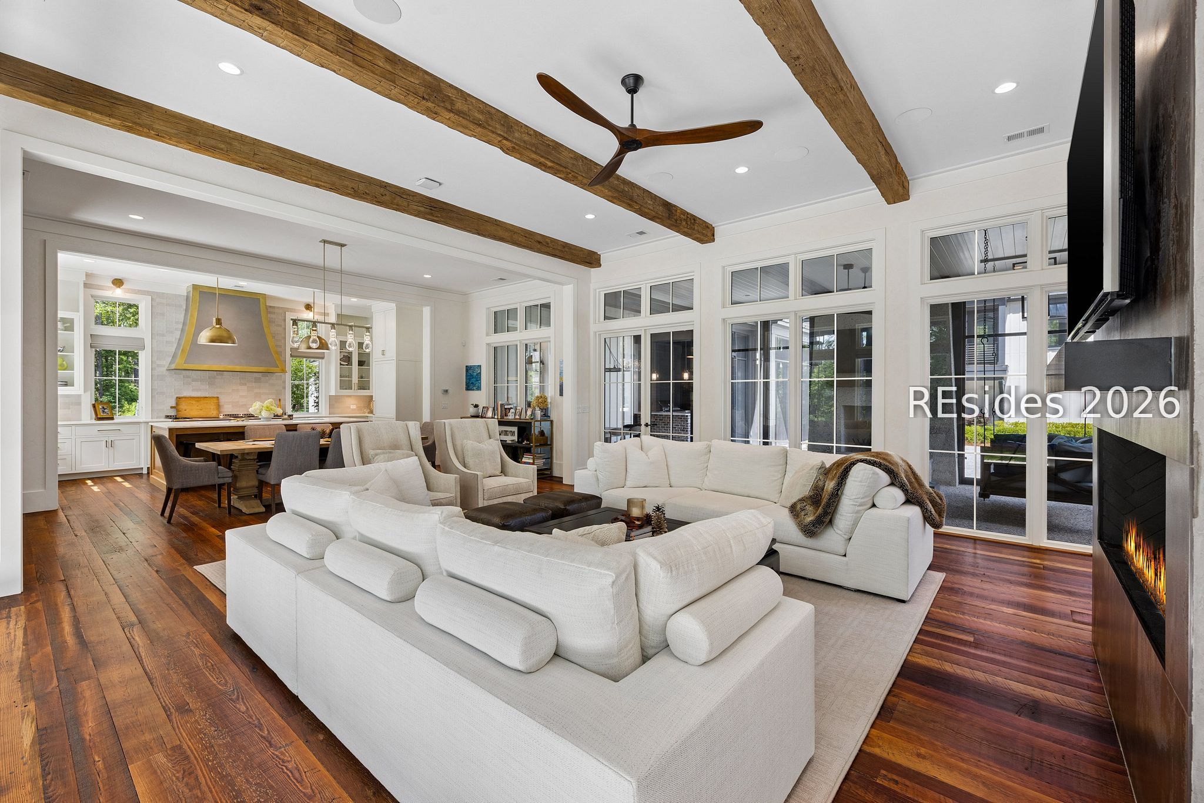
Enter an interest rate to see your estimated monthly payment.Set on a beautifully positioned half-acre homesite, 24 Butterweed Road is a 4,702-square-foot home offering five bedrooms, five full baths, and one half bath across a thoughtfully designed main residence and private carriage house. Designed by acclaimed architect Court Atkins, built by CS Thomas Construction, and thoughtfully landscaped by Witmer Jones Keefer, this home embodies the timeless character and effortless livability that define Palmetto Bluff. Warm, welcoming, and exceptionally functional, the home is centered around expansive gathering spaces with hand crafted plaster walls where the kitchen, dining area, and great room flow seamlessly to a screened porch designed for effortless entertaining. Anchored by a fully equipped outdoor kitchen featuring both a built-in grill and an open fire Argentinian grill, this inviting space overlooks a private courtyard where a natural wood pizza oven and central fire pit creates a natural gathering place for evenings spent with family and friends beneath the Lowcountry sky. Just beyond the beautifully appointed kitchen, a well-equipped back kitchen enhances everyday living while concealing meal preparation from the main entertaining spaces. Adjacent to this service area, a temperature-controlled wine cellar offers the perfect setting to curate and display a treasured collection, bringing both function and sophistication to the heart of the home. The first-floor primary suite serves as a peaceful retreat, complemented by an additional guest suite on the main level. Upstairs, a spacious guest bedroom, comfortable lounge, and charming bunk room create an inviting haven for family and visitors, offering flexible accommodations that encourage extended stays and memorable gatherings. Above the detached two-car garage, a private office serves as a dedicated workspace, offering exceptional flexibility for remote work, creative pursuits, or future adaptation to suit a variety of lifestyle needs. Every detail reflects a thoughtful balance of refined craftsmanship and relaxed comfort, where generous porches, curated outdoor spaces, and seamless indoor-outdoor connections invite a lifestyle centered on gathering, entertaining, and enjoying the natural beauty that surrounds the home.
| 2 months ago | Listing first seen on site | |
| 2 months ago | Listing updated with changes from the MLS® |

Listing information is provided by Participants of the Hilton Head Island MLS. IDX information is provided exclusively for personal, non-commercial use, and may not be used for any purpose other than to identify prospective properties consumers may be interested in purchasing. Information is deemed reliable but not guaranteed. Copyright 2026, Hilton Head Island MLS.
Data last updated at: 2026-09-27 08:06 PM UTC