...
Loved by our clients

Find your Dream
property

 In Bluffton, Hilton Head & Savannah
Save
Ask
Tour
Hide
Share
$485,000
2 Days On Site

45 Mayfair Drive
Bluffton, SC29910

For Sale|Single Family Residence|Active
5
Beds
3
Total Baths
2
Full Baths
1
Partial Bath
2,569
SqFt
$189
/SqFt
2003
Built
Subdivision:
WOODBRIDGE
County:
Beaufort
Listing courtesy of Homes By TLC of Keller Williams Realty
Call Now: 843-422-9200
Is this the listing for you? We can help make it yours.
843-422-9200
45 Mayfair Drive45 Mayfair Drive45 Mayfair Drive45 Mayfair Drive
Save
Ask
Tour
Hide
Share

Mortgage Calculator

Monthly Payment (Est.)

$2,213
Calculator powered by Showcase IDX, a Constellation1 Company. Copyright ©2026 Information is deemed reliable but not guaranteed.

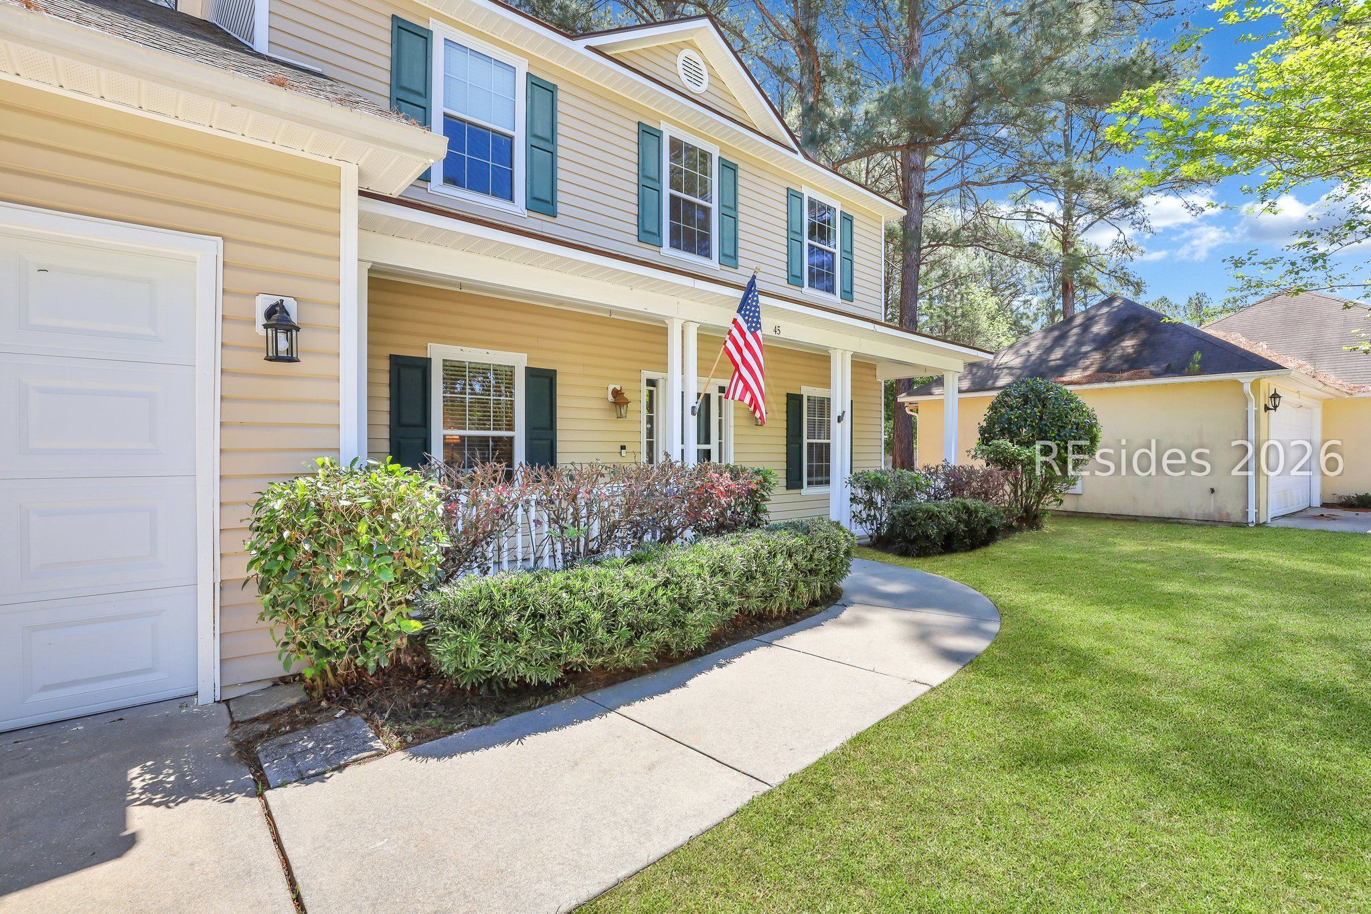
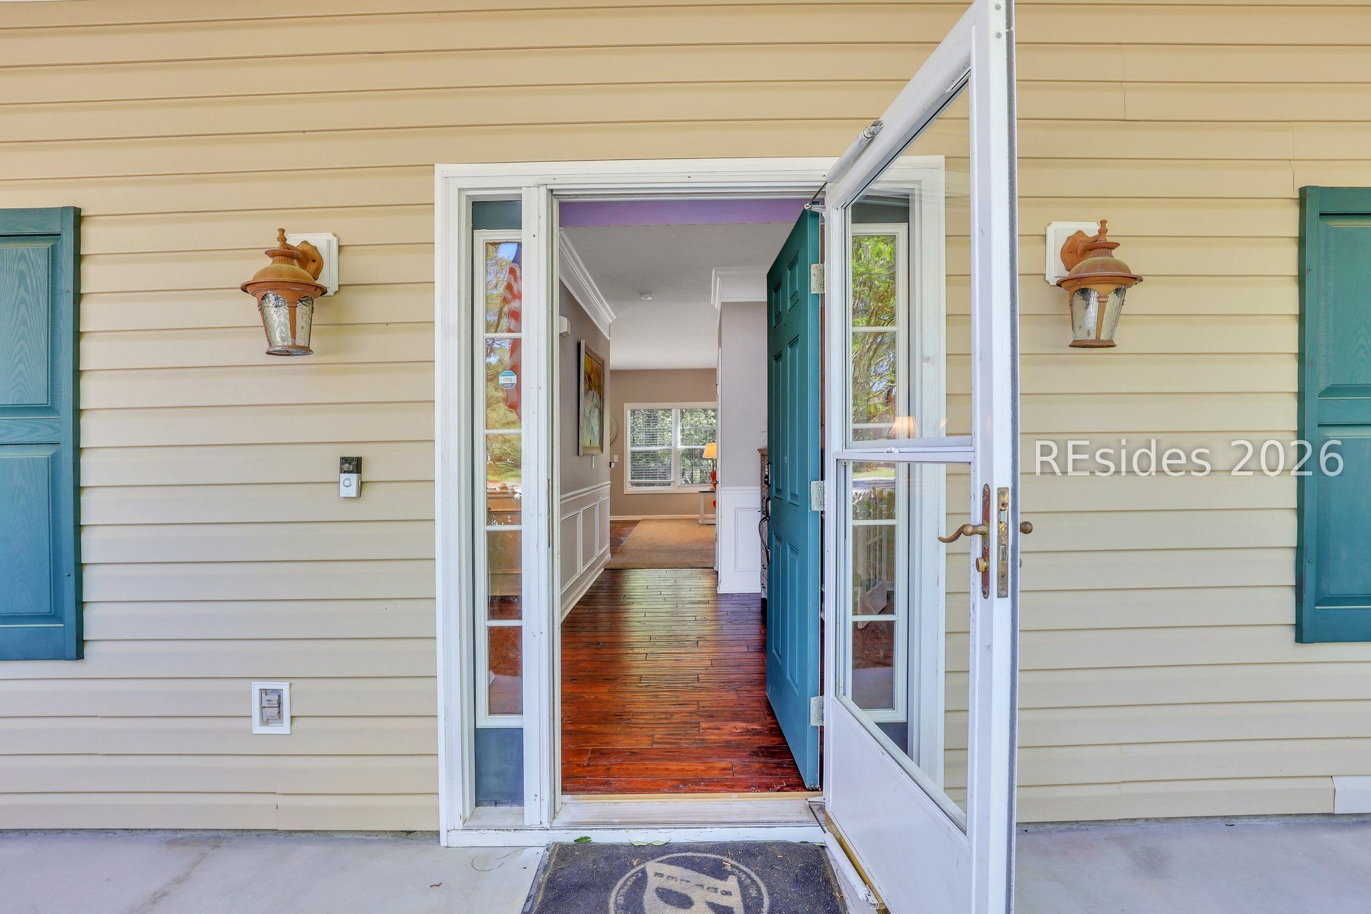
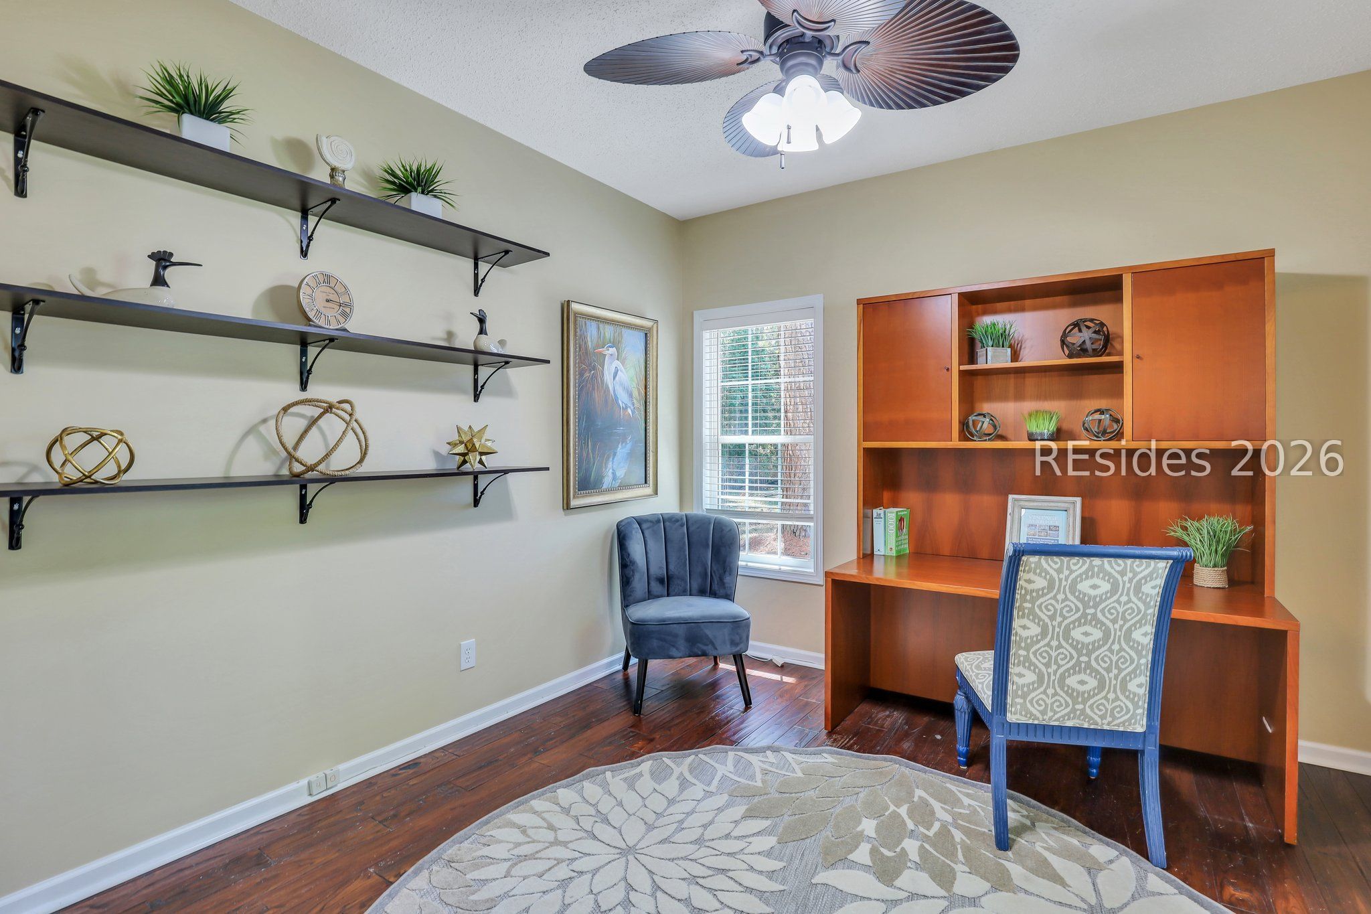
MOVE-IN READY! Located in desirable Woodbridge community at the end of a quite cul-de-sac. Great investment with a great ROI! 5 Bedrooms | 2.5 Bathrooms | 2,569 Sq Ft. Primary suite with private bath, half bath and den/flex space located on the first floor. Fresh interior paint throughout. Brand new carpet throughout & new stove/oven & dishwasher! Spacious layout perfect for families or rental income. Well maintained and ready for immediate occupancy. No waiting months for new construction completion and no hidden upgrade costs. Larger lot & established community. Priced competitively vs new homes nearby. Great location, close to shopping, dining, schools, and just a short drive to Hilton Head and beaches. Open-concept living and dining areas. Large kitchen with ample storage.

Save
Ask
Tour
Hide
Share
Listing Snapshot
Price 
$485,000
Days On Site 
2 Days
Bedrooms 
5
Inside Area (SqFt) 
2,569 sqft
Total Baths 
3
Full Baths 
2
Partial Baths 
1
Lot Size 
0.18 Acres
Year Built 
2003
MLS® Number 
511698
Status 
Active
Property Tax 
N/A
HOA/Condo/Coop Fees 
N/A
Sq Ft Source 
N/A
Friends & Family
Recent Activity
6 hours agoPrice changed to $485,000
6 hours agoListing updated with changes from the MLS®
3 days agoListing first seen on site
General Features
Garage 
Yes
Garage Spaces 
2
Levels 
Two
Number Of Stories 
2
Parking 
Garage
Pets 
Yes
Property Sub Type 
Single Family Residence
Security 
Smoke Detector(s)
SqFt Total 
2569
Style 
TwoStory
Water Source 
Public
Zoning 
Residential
Interior Features
Appliances 
DryerDishwasherMicrowaveRefrigeratorWasher
Cooling 
Ceiling Fan(s)Central Air
Flooring 
CarpetTileVinyl
Furnished 
Unfurnished
Heating 
Central
Interior 
Eat-in KitchenPantryCeiling Fan(s)
Laundry Features 
Laundry Room
Den 
Dining Room 
Garage 
Great Room 
Kitchen 
Laundry 
Living Room 
Master Bedroom 
Level - First
Pantry 
Save
Ask
Tour
Hide
Share
Exterior Features
Construction Details 
Vinyl Siding
Frontage 
Lagoon/Estuary
Patio And Porch 
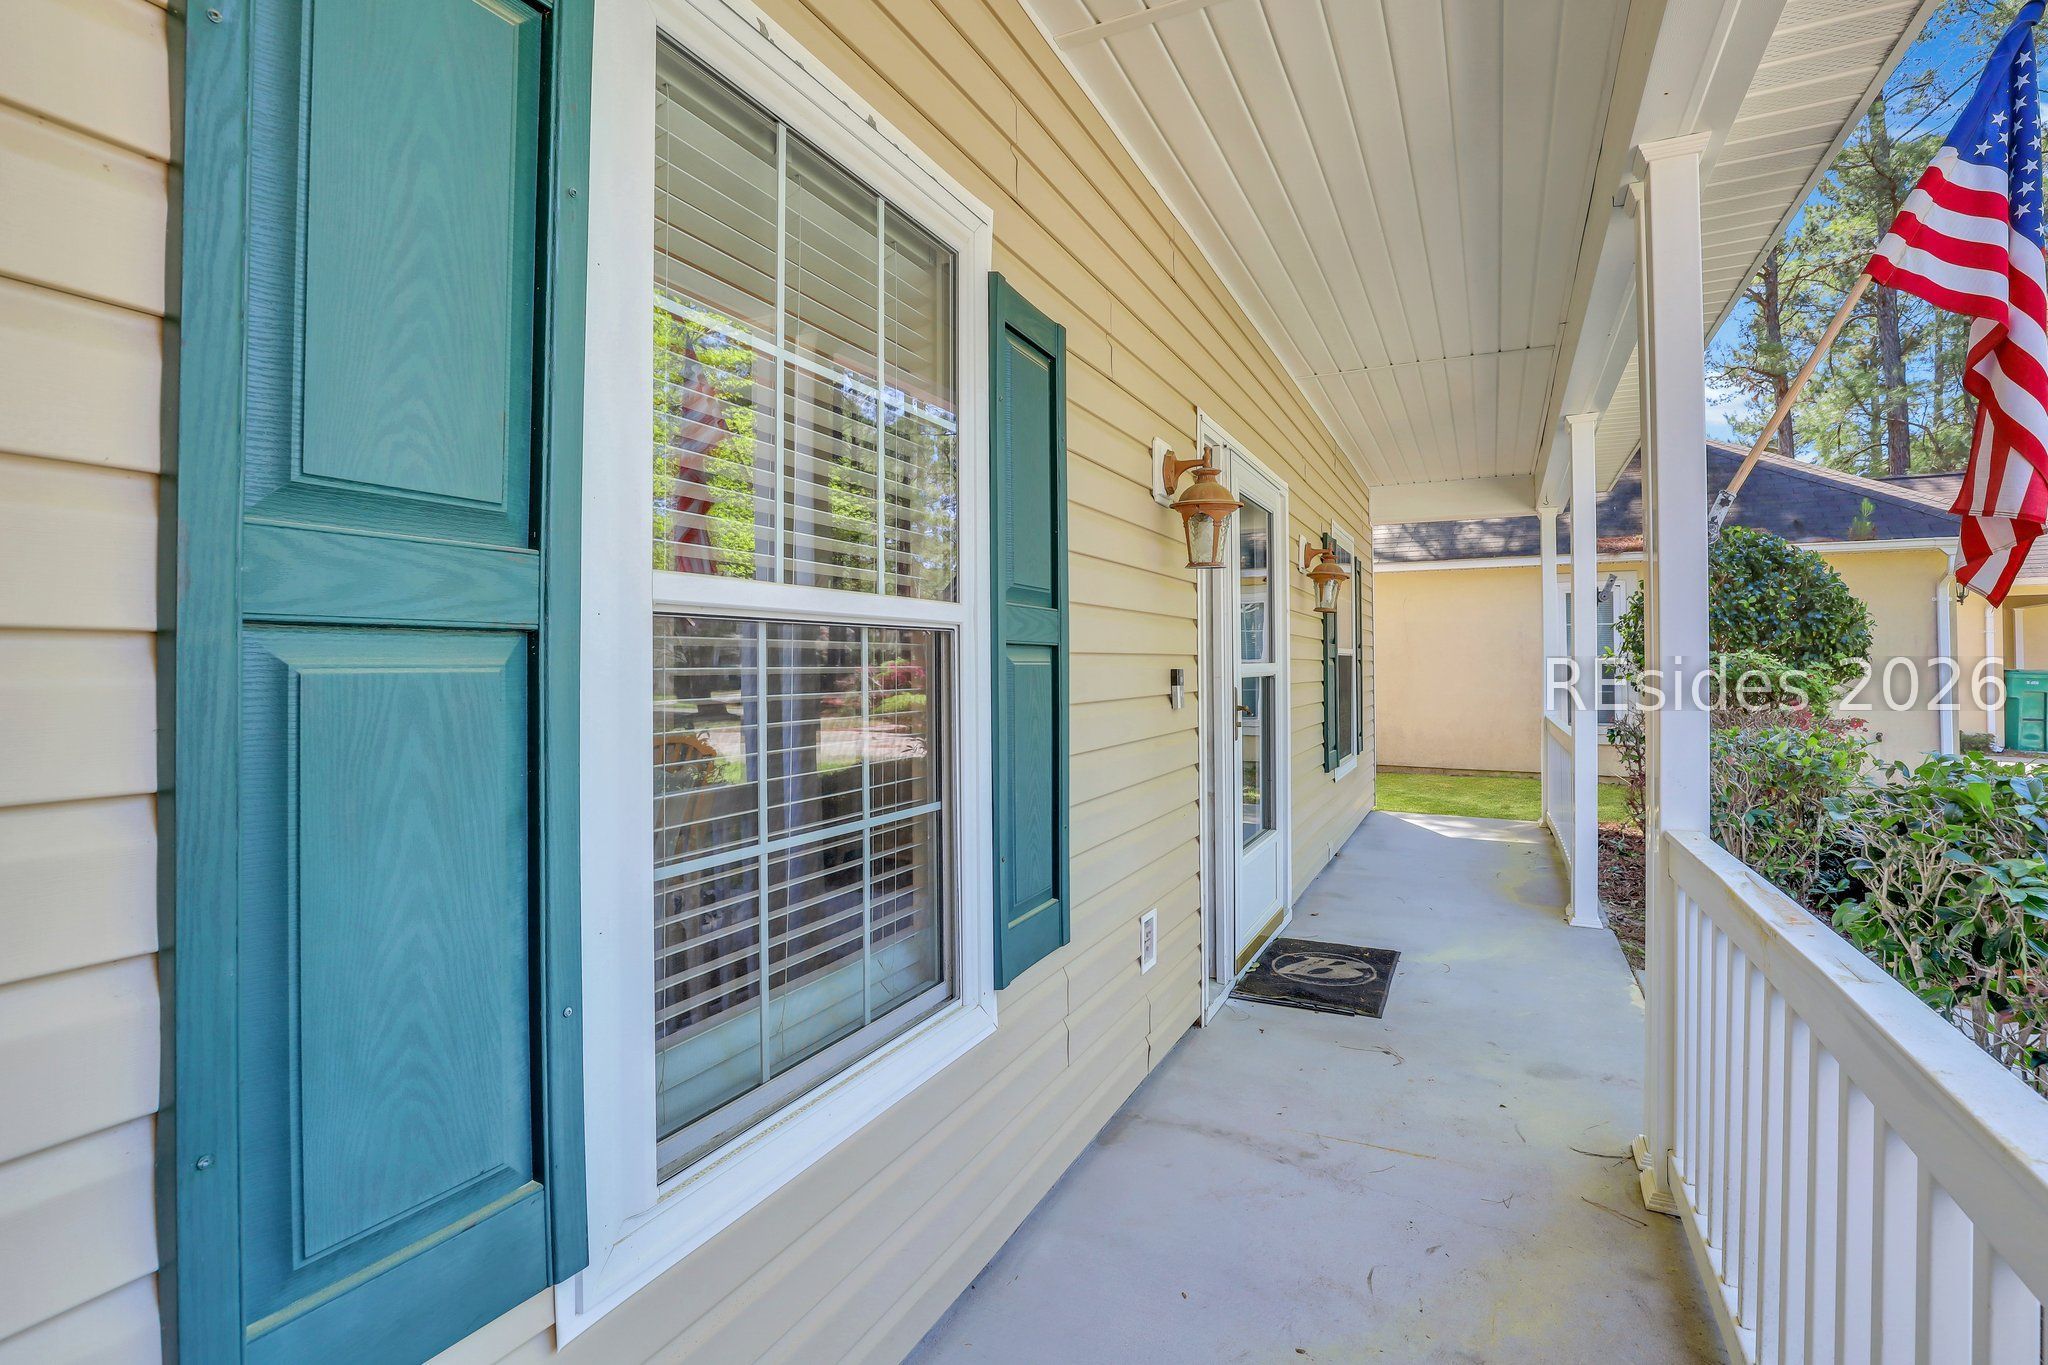
PatioFront Porch
Pool Features 
Community
Roof 
Asphalt
View 
Trees/Woods
Waterview 
Trees/Woods
Community Features
Association Amenities 
PlaygroundPool
Community Features 
Pool
Financing Terms Available 
CashConventionalUSDA LoanVA Loan
MLS Area 
Bluffton/General
Listing courtesy of Homes By TLC of Keller Williams Realty


Listing information is provided by Participants of the Hilton Head Island MLS. IDX information is provided exclusively for personal, non-commercial use, and may not be used for any purpose other than to identify prospective properties consumers may be interested in purchasing. Information is deemed reliable but not guaranteed. Copyright 2026, Hilton Head Island MLS.
Data last updated at: 2026-07-27 04:04 PM UTC

Neighborhood & Commute
Source: Walkscore
Disclosure: Community information and market data powered by Constellation Data Labs. Information is deemed reliable but not guaranteed.
Save
Ask
Tour
Hide
Share