...
Loved by our clients

Find your Dream
property

 In Bluffton, Hilton Head & Savannah
Save
Ask
Tour
Hide
Share
$479,990
1 Day On Site

232 Hope Pond Way
Bluffton, SC29910

For Sale|Townhouse|Active
3
Beds
4
Total Baths
3
Full Baths
1
Partial Bath
2,198
SqFt
$218
/SqFt
2026
Built
Subdivision:
NEW RIVERSIDE VILLAGE
County:
Beaufort
Listing courtesy of Pamela Lind of Eastwood Homes
Call Now: 843-422-9200
Is this the listing for you? We can help make it yours.
843-422-9200
232 Hope Pond Way232 Hope Pond Way232 Hope Pond Way232 Hope Pond Way
Save
Ask
Tour
Hide
Share

Mortgage Calculator

Monthly Payment (Est.)

$2,190
Calculator powered by Showcase IDX, a Constellation1 Company. Copyright ©2026 Information is deemed reliable but not guaranteed.

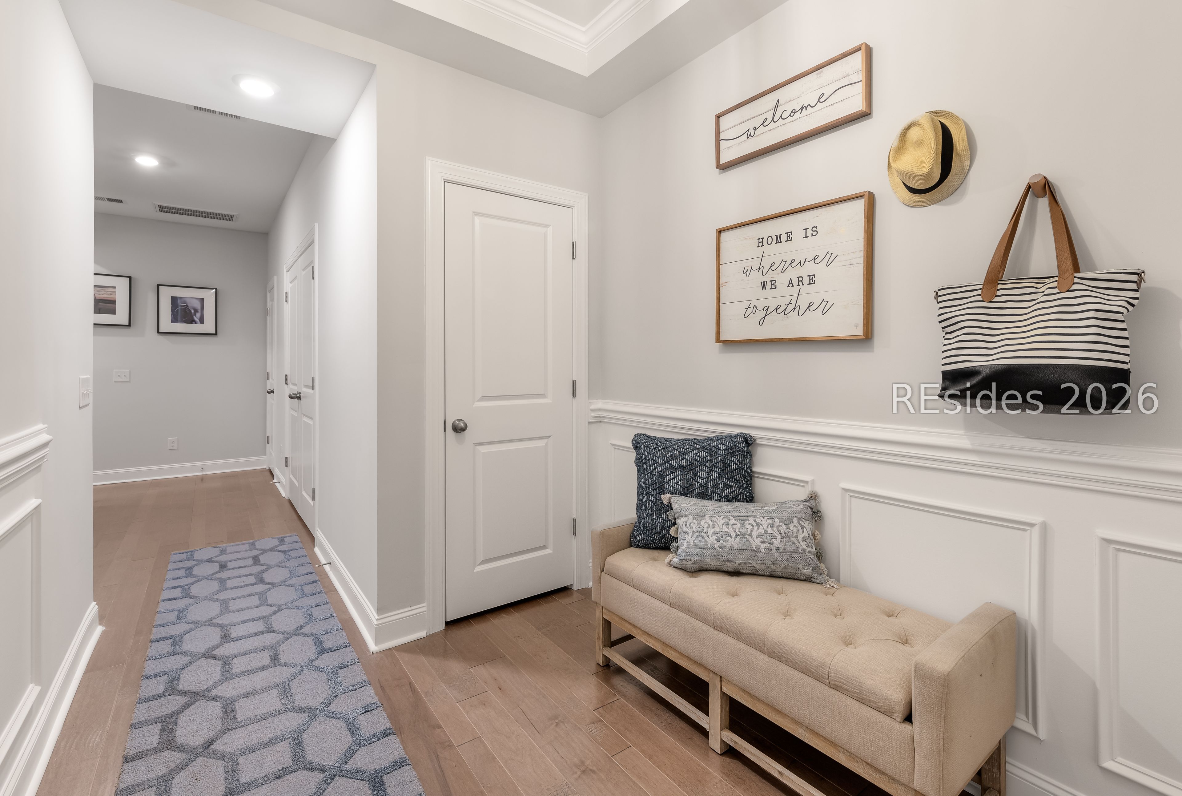
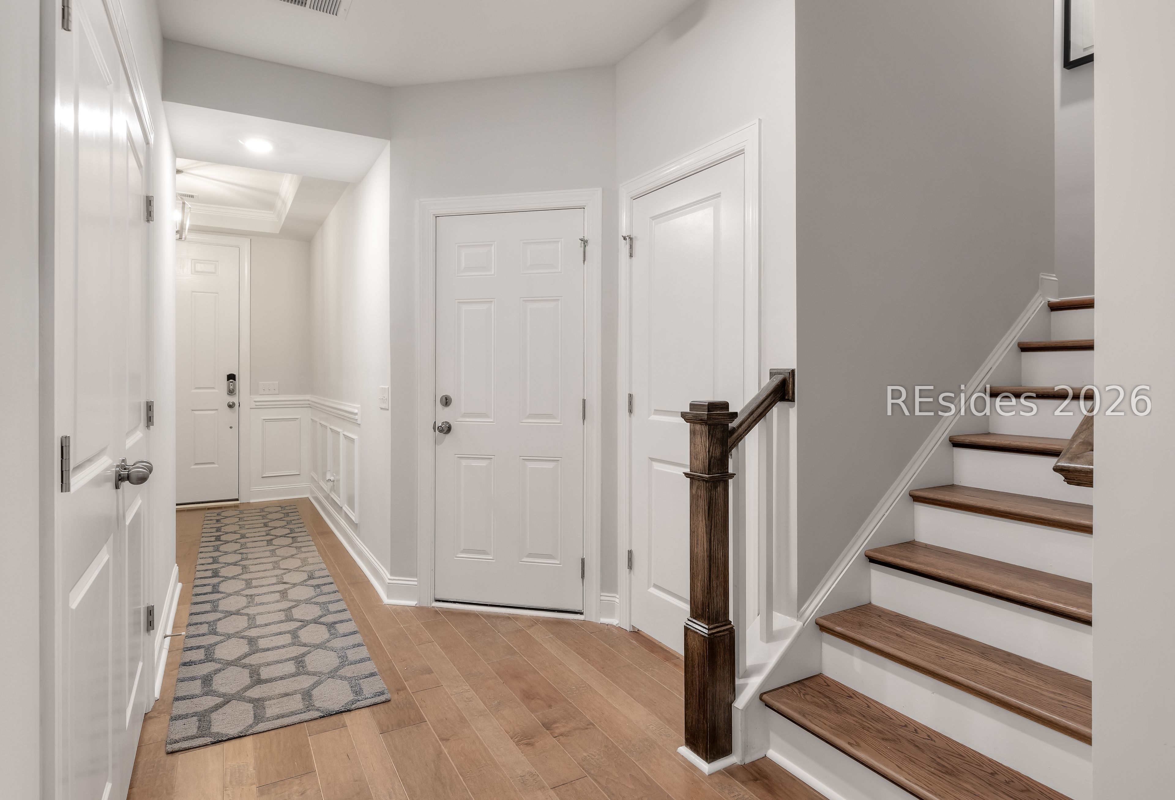
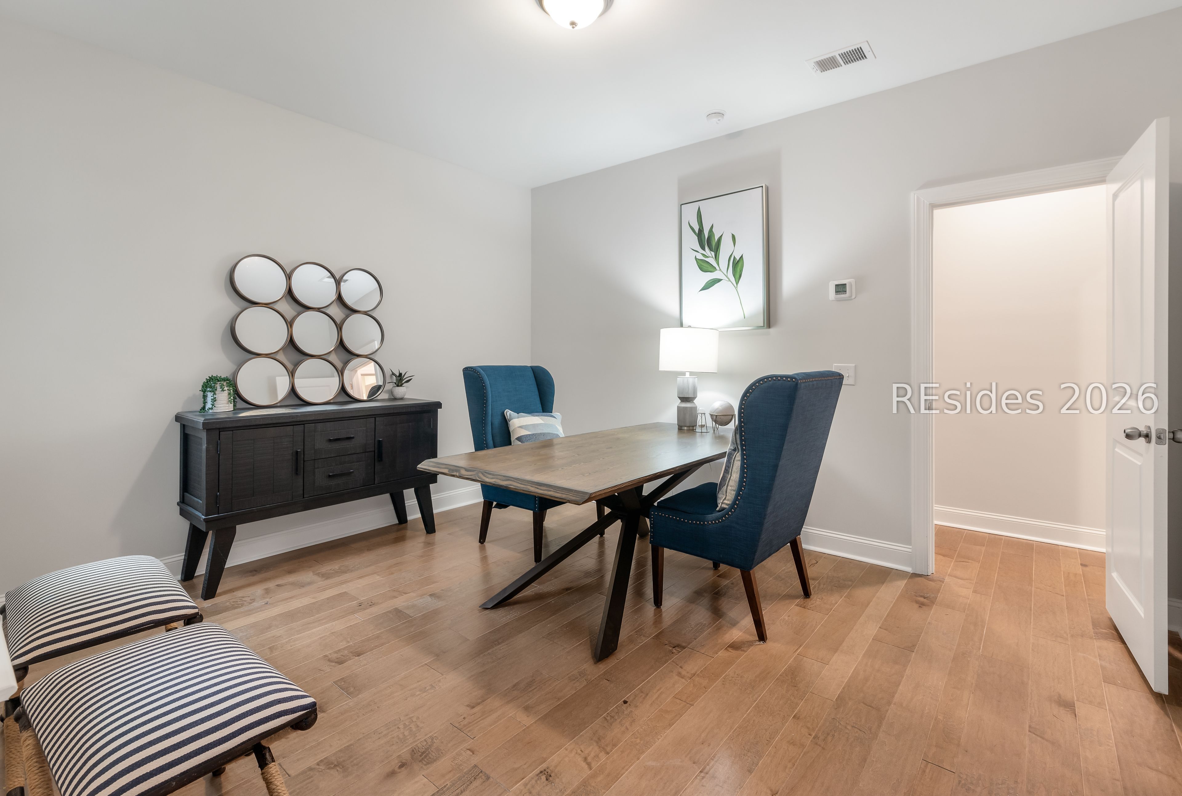
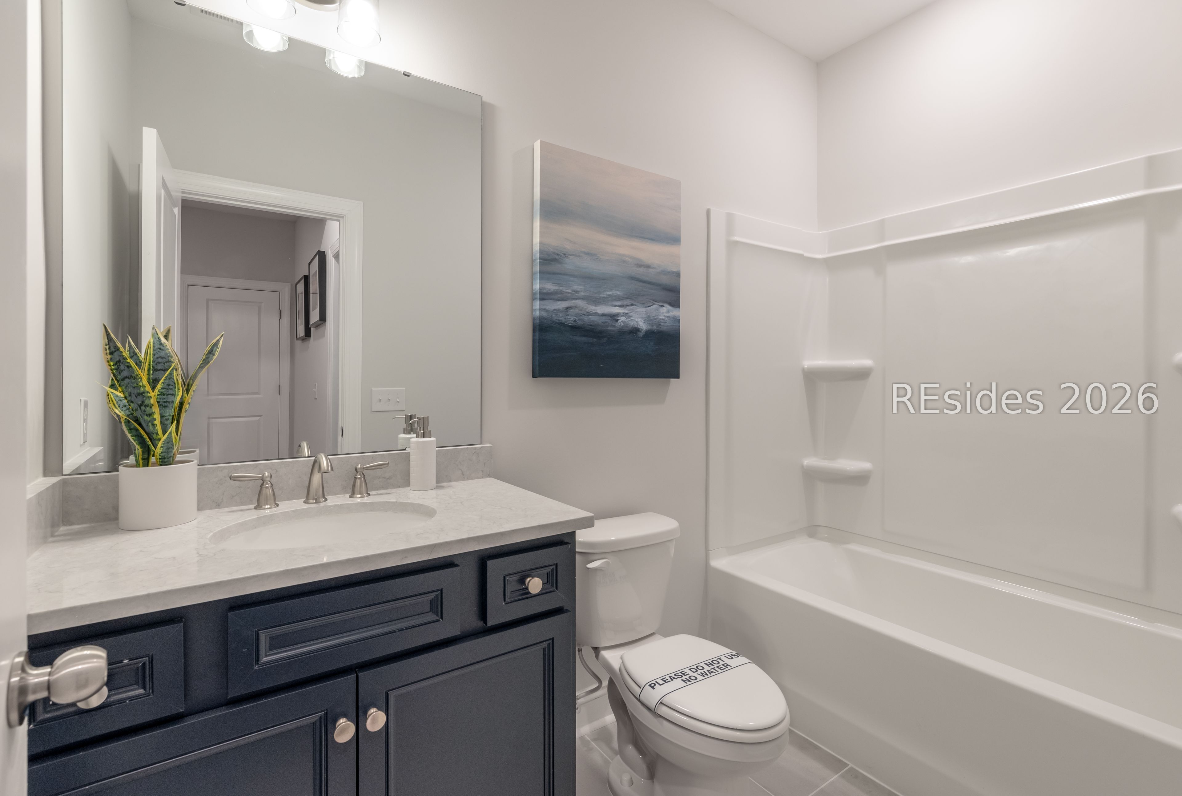
NEW CONSTRUCTION! NEW HOMESITES RELEASED! The 'Pinehurst' 3 level townhome offers 'lock & leave' coastal living at its finest! The 1st level features rear load garage w/driveway, bedroom, full bath, ample storage, covered entrance & foyer area. The 2nd floor delights with a spacious family room, including access to front balcony. Upgraded kitchen with breakfast area, large island, pantry and powder room, finished with a covered screened porch. The third floor is where you will find 2 additional roomy bedrooms with ensuite baths, walk-in closets and laundry room. Located in the heart of New Riverside Village. Steps to shops & restaurants. Mins to Old Town Bluffton, HHI & Savannah, GA. FOR A LIMITED TIME ENJOY UP TO 10K IN CLOSING COST ASSISTANCE WITH PREFERRED LENDER & CLOSING ATTNY. HOME COMES COMPLETE WITH FRENCH DOOR CD REFRIGERATOR, FRONT LOAD WASHER & DRYER & BLINDS! Anticipated delivery October/November 2026.

Save
Ask
Tour
Hide
Share
Listing Snapshot
Price 
$479,990
Days On Site 
1 Day
Bedrooms 
3
Inside Area (SqFt) 
2,198 sqft
Total Baths 
4
Full Baths 
3
Partial Baths 
1
Lot Size 
0.018 Acres
Year Built 
2026
MLS® Number 
511721
Status 
Active
Property Tax 
N/A
HOA/Condo/Coop Fees 
N/A
Sq Ft Source 
N/A
Friends & Family
Recent Activity
yesterdayListing updated with changes from the MLS®
yesterdayListing first seen on site
General Features
Direction Faces 
Northwest
Garage 
Yes
Garage Spaces 
1
Levels 
Three Or MoreMulti/Split
Number Of Stories 
3
Parking 
DrivewayGarage
Property Condition 
New Construction
Property Sub Type 
Townhouse
Style 
ThreeStory
Water Source 
Public
Zoning 
Residential
Interior Features
Appliances 
Convection OvenDishwasherDisposalMicrowaveTankless Water Heater
Cooling 
Ceiling Fan(s)Central Air
Flooring 
CarpetCeramic TileVinyl
Furnished 
Unfurnished
Heating 
Zoned
Interior 
Eat-in KitchenPantryCeiling Fan(s)Entrance Foyer
Laundry Features 
Laundry Room
Foyer 
Garage 
Kitchen 
Laundry 
Living Room 
Master Bedroom 
Level - Third
Pantry 
ScreenedPorch 
Save
Ask
Tour
Hide
Share
Exterior Features
Exterior 
Balcony
Patio And Porch 
PorchScreenedPatio
Pool Features 
None
Roof 
CompositionShingle
View 
City
Waterview 
City
Community Features
Association Amenities 
None
Financing Terms Available 
CashConventionalFHAVA Loan
MLS Area 
Bluffton/General
Listing courtesy of Pamela Lind of Eastwood Homes


Listing information is provided by Participants of the Hilton Head Island MLS. IDX information is provided exclusively for personal, non-commercial use, and may not be used for any purpose other than to identify prospective properties consumers may be interested in purchasing. Information is deemed reliable but not guaranteed. Copyright 2026, Hilton Head Island MLS.
Data last updated at: 2026-07-27 04:04 PM UTC

Neighborhood & Commute
Source: Walkscore
Disclosure: Community information and market data powered by Constellation Data Labs. Information is deemed reliable but not guaranteed.
Save
Ask
Tour
Hide
Share