
Save
Ask
Tour
Hide
$622,000
1 Day On Site
253 Wax Myrtle CourtHardeeville, SC29927
For Sale|Single Family Residence|Active
3
Beds
3
Total Baths
2
Full Baths
1
Partial Bath
2,361
SqFt
$263
/SqFt
2026
Built
Subdivision:
RIVERTON POINTE
County:
Jasper
Listing courtesy of William Lindsay of Toll Brothers Real Estate Inc - Bluffton
Call Now: 843-422-9200
Is this the listing for you? We can help make it yours.
843-422-9200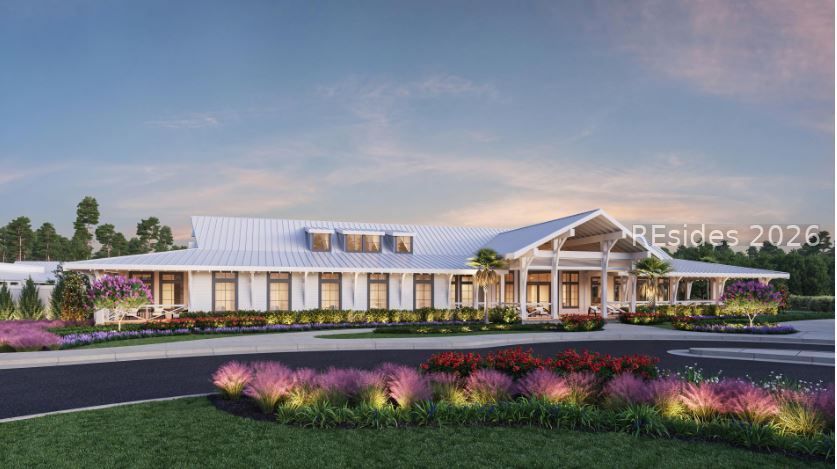
Save
Ask
Tour
Hide
Mortgage Calculator
Monthly Payment (Est.)
$2,838Calculator powered by Showcase IDX, a Constellation1 Company. Copyright ©2026 Information is deemed reliable but not guaranteed.
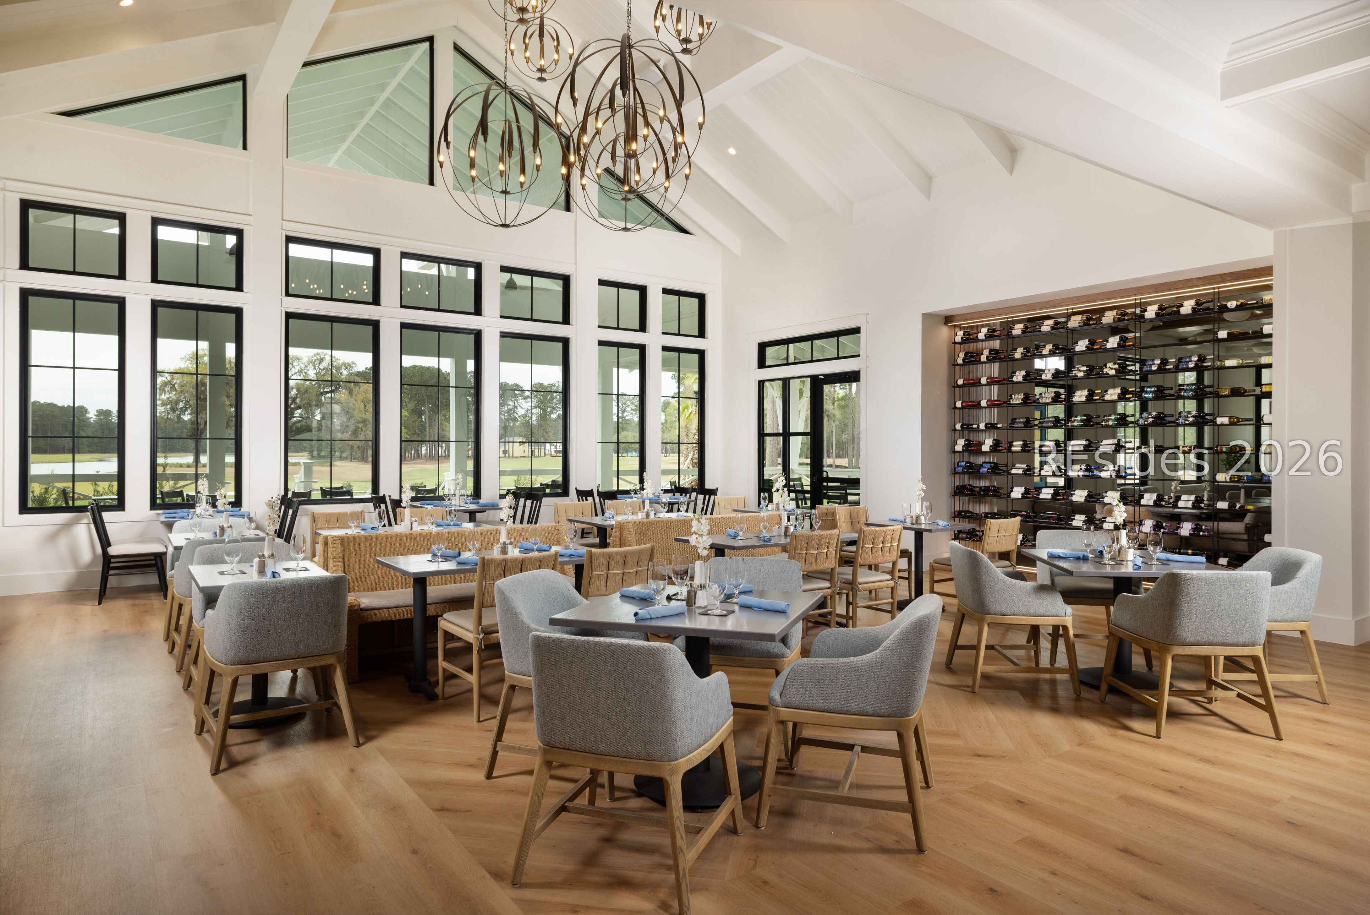
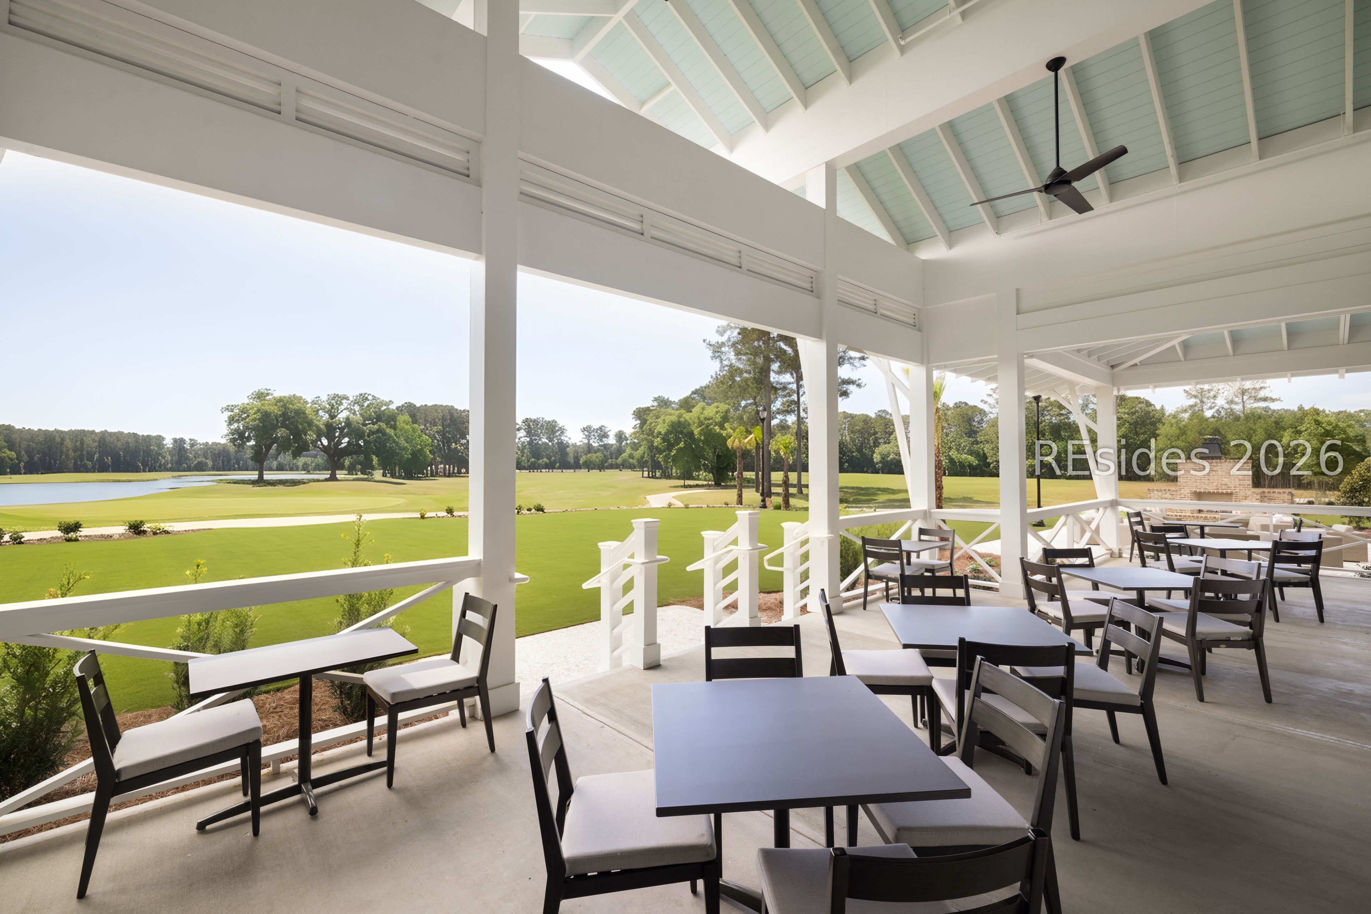
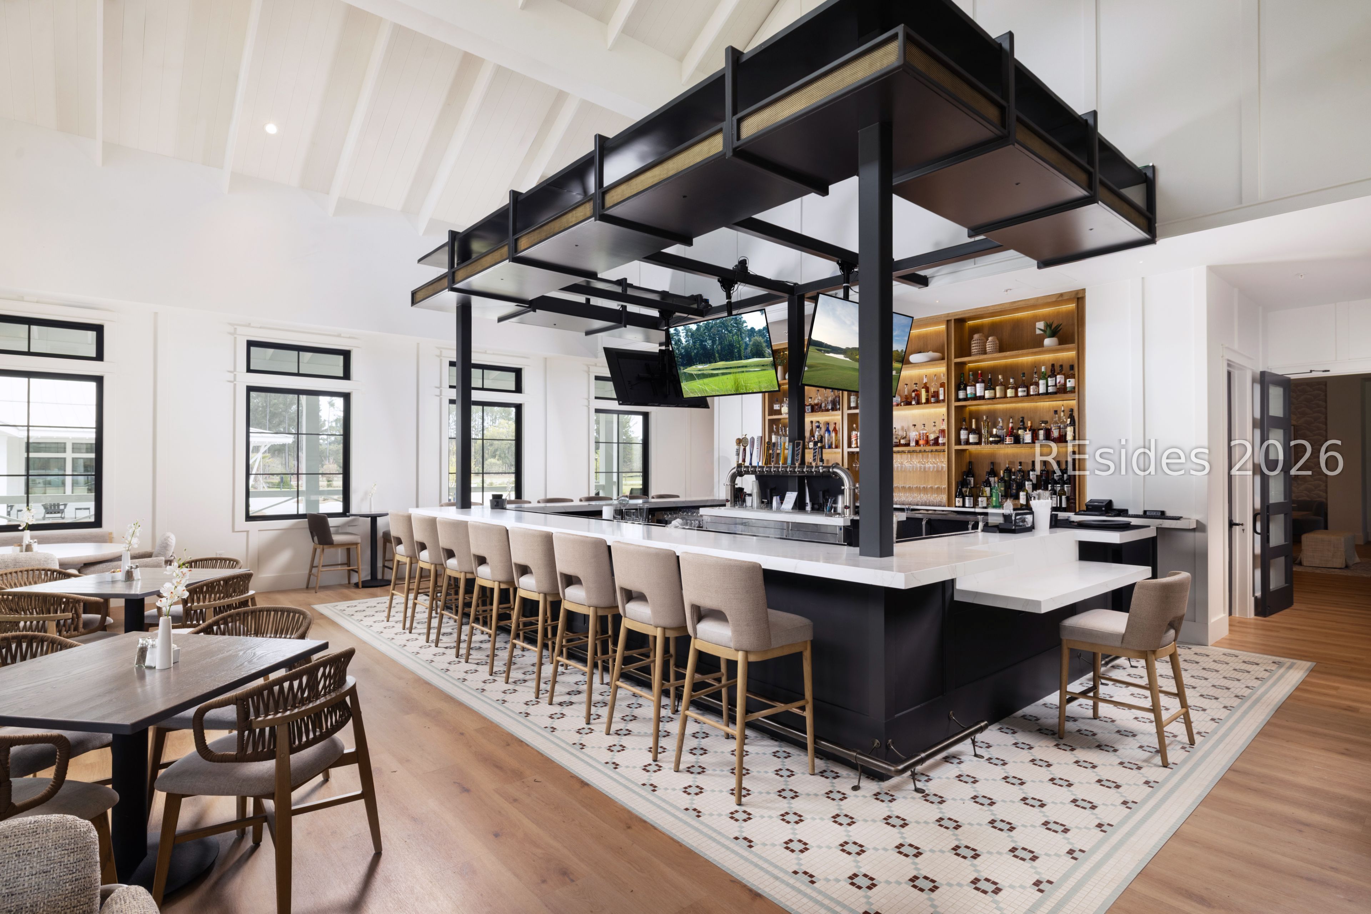
Ready for your personalization at our state-of-the-art Design Studio through 9/30/26. This beautiful 3-bedroom Sentry floorplan boasts many extras including a traditional fireplace, home office, tray ceilings in the great room, primary bedroom, and foyer. Riverton Pointe is a staff gated new-home community that offers an array of amenities including a Jack Nicklaus Design golf course, driving range, pro shop, restaurant, swimming pool, tennis, fitness center, new clubhouse, pickle ball, bocce ball, social events and much more! This home's projected completion month is June 2027, which is subject to change.
Save
Ask
Tour
Hide
Listing Snapshot
Price
$622,000
Days On Site
1 Day
Bedrooms
3
Inside Area (SqFt)
2,361 sqft
Total Baths
3
Full Baths
2
Partial Baths
1
Lot Size
0.21 Acres
Year Built
2026
MLS® Number
511833
Status
Active
Property Tax
N/A
HOA/Condo/Coop Fees
N/A
Sq Ft Source
N/A
Friends & Family
Recent Activity
| yesterday | Listing first seen on site | |
| yesterday | Listing updated with changes from the MLS® |
General Features
Direction Faces
Southwest
Garage
Yes
Garage Spaces
2
Green Energy Efficient
Water Heater
Number Of Stories
1
Parking
DrivewayGarage
Property Condition
Under Construction
Property Sub Type
Single Family Residence
Security
Smoke Detector(s)
Style
OneStory
Water Source
Public
Zoning
Residential
Interior Features
Appliances
Solar Hot WaterDishwasherDisposalMicrowaveOvenTankless Water Heater
Cooling
Central Air
Fireplace
Yes
Flooring
LaminateTile
Furnished
Unfurnished
Heating
Natural Gas
Interior
PantryTray Ceiling(s)Entrance Foyer
Laundry Features
Laundry Room
Window Features
Insulated Windows
Dining Room
Foyer
Great Room
Kitchen
Laundry
Library
Master Bedroom
Level - First
Pantry
Save
Ask
Tour
Hide
Exterior Features
Construction Details
Fiber Cement
Patio And Porch
Patio
Pool Features
Community
Roof
Asphalt
View
Golf Course
Waterview
Golf Course
Windows/Doors
Insulated Windows
Community Features
Association Amenities
Tennis Court(s)ClubhouseFitness CenterGasPicnic AreaPool
Community Features
Pool
Financing Terms Available
CashConventional
MLS Area
Riverton Pointe
Roads
Paved
Listing courtesy of William Lindsay of Toll Brothers Real Estate Inc - Bluffton

Listing information is provided by Participants of the Hilton Head Island MLS. IDX information is provided exclusively for personal, non-commercial use, and may not be used for any purpose other than to identify prospective properties consumers may be interested in purchasing. Information is deemed reliable but not guaranteed. Copyright 2026, Hilton Head Island MLS.
Data last updated at: 2026-08-01 05:48 AM UTC
Listing information is provided by Participants of the Hilton Head Island MLS. IDX information is provided exclusively for personal, non-commercial use, and may not be used for any purpose other than to identify prospective properties consumers may be interested in purchasing. Information is deemed reliable but not guaranteed. Copyright 2026, Hilton Head Island MLS.
Data last updated at: 2026-08-01 05:48 AM UTC
Neighborhood & Commute
Source: Walkscore
Disclosure: Community information and market data powered by Constellation Data Labs. Information is deemed reliable but not guaranteed.
Save
Ask
Tour
Hide