...
Loved by our clients

Find your Dream
property

 In Bluffton, Hilton Head & Savannah
Save
Ask
Tour
Hide
Share
$1,650,000
17 Days On Site

23 E Summerton Drive
Bluffton, SC29910

For Sale|Single Family Residence|Active
4
Beds
4
Total Baths
4
Full Baths
3,128
SqFt
$527
/SqFt
2026
Built
Subdivision:
BELFAIR
County:
Beaufort
Listing courtesy of Bryan Jacoby of Bryan Homes Realty
Call Now: 843-422-9200
Is this the listing for you? We can help make it yours.
843-422-9200
23 E Summerton Drive23 E Summerton Drive23 E Summerton Drive23 E Summerton Drive
Save
Ask
Tour
Hide
Share

Mortgage Calculator

Monthly Payment (Est.)

$7,528
Calculator powered by Showcase IDX, a Constellation1 Company. Copyright ©2026 Information is deemed reliable but not guaranteed.

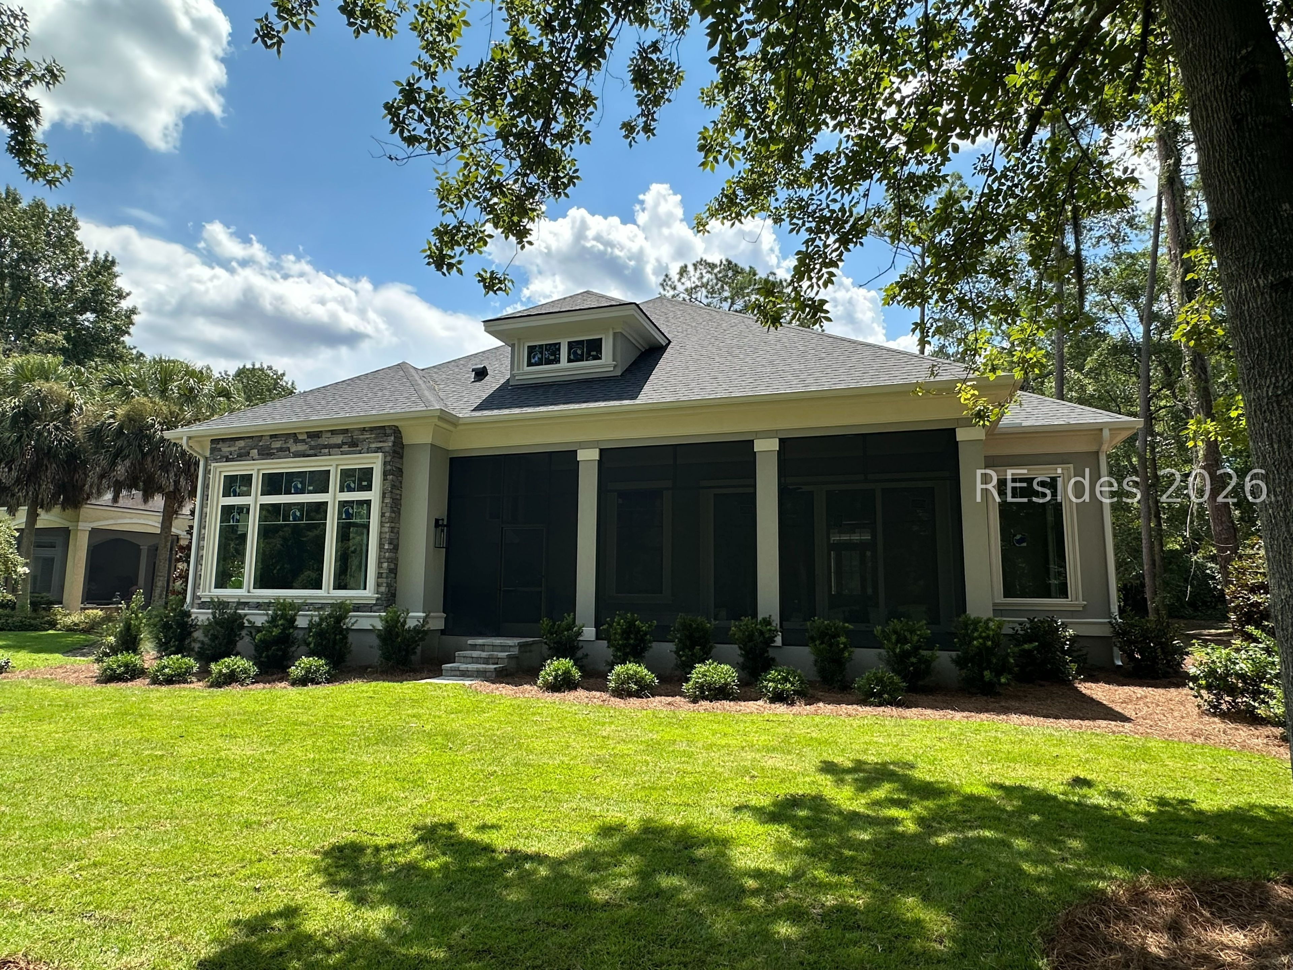
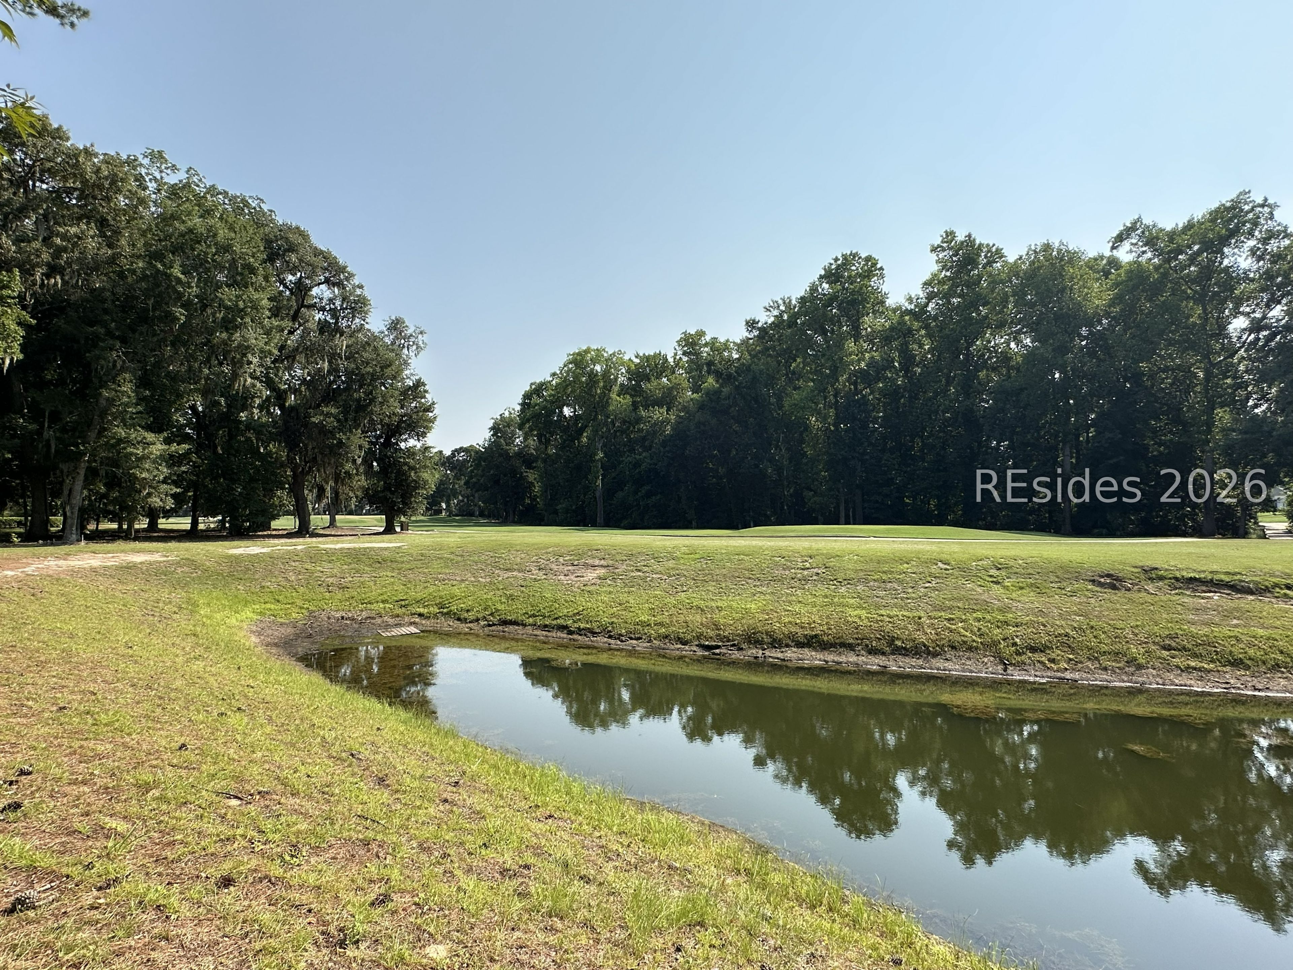
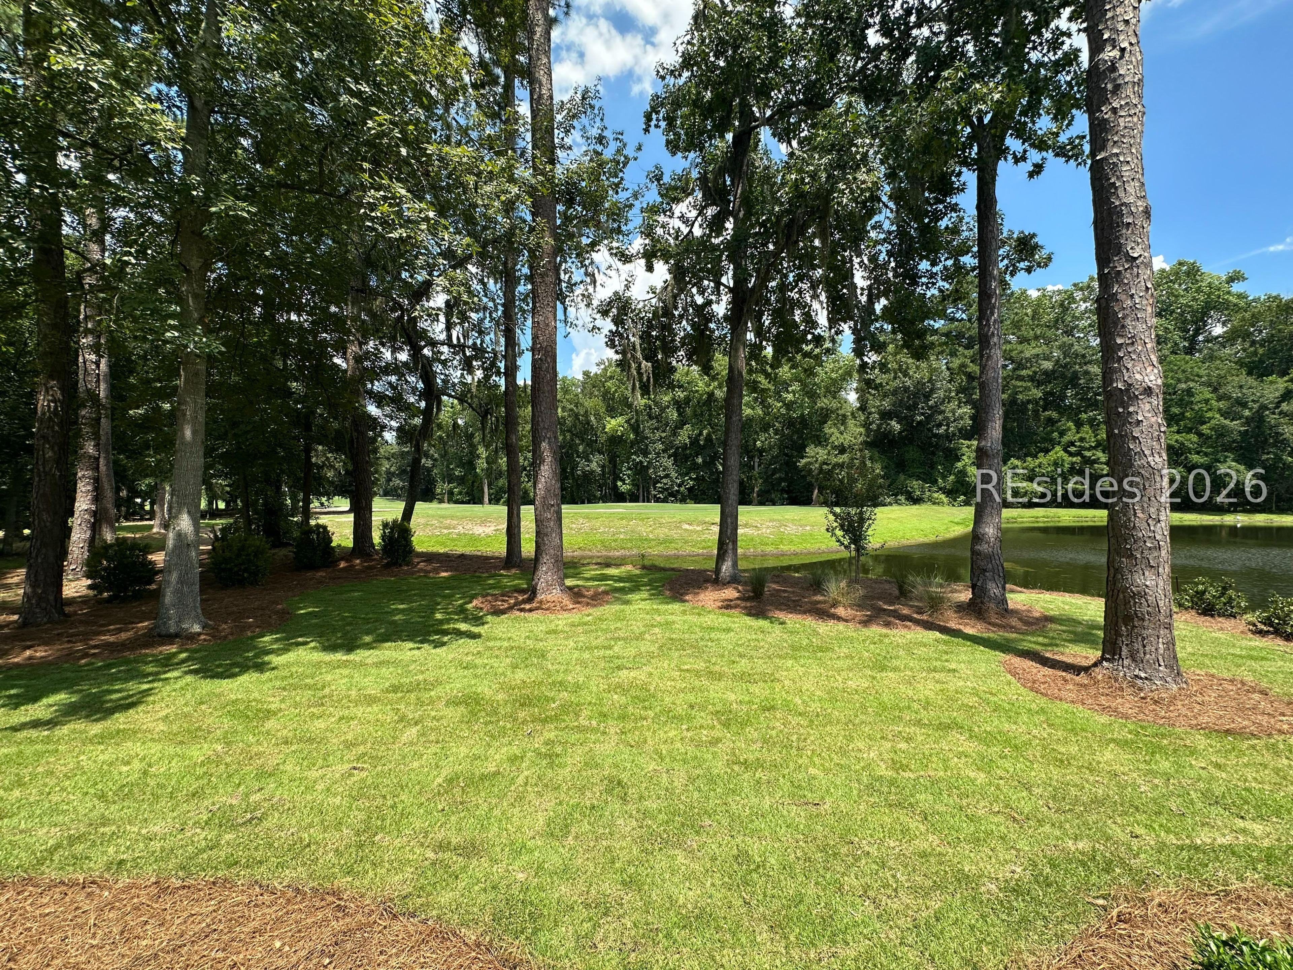
Brand new construction in the private golf community of Belfair. With over 3,100 heated square feet this new home design offers 4 bedrooms, 4 full baths, study and a large great room/dining area combo all situated on one living floor. Your 16'x10' sliding glass door places you out on your 31-foot-long tiled screened rear porch with an outdoor grilling area. Large walk-in pantry with secondary refrigerator, GE Monogram appliance package, quartz counters throughout and an 80" three-sided electric LED fireplace just to name a few. The oversized three car garage offers an air-conditioned workshop and a rear 4th garage door which provides for a private golf cart entrance. Hundreds of square feet worth of attic storage from your walk-up attic stairs. Enjoy the golf/lagoon view located on the 5th hole of the West course. Completion set for the end of August 2026.

Save
Ask
Tour
Hide
Share
Listing Snapshot
Price 
$1,650,000
Days On Site 
17 Days
Bedrooms 
4
Inside Area (SqFt) 
3,128 sqft
Total Baths 
4
Full Baths 
4
Partial Baths 
N/A
Lot Size 
0.35 Acres
Year Built 
2026
MLS® Number 
511837
Status 
Active
Property Tax 
N/A
HOA/Condo/Coop Fees 
N/A
Sq Ft Source 
N/A
Friends & Family
Recent Activity
3 weeks agoListing first seen on site
3 weeks agoListing updated with changes from the MLS®
General Features
Direction Faces 
Southwest
Garage 
Yes
Garage Spaces 
3
Green Energy Efficient 
Insulation
Number Of Stories 
1
Parking 
Paved
Parking Spaces 
3
Property Condition 
New Construction
Property Sub Type 
Single Family Residence
Style 
OneStory
Water Source 
Public
Zoning 
Residential
Interior Features
Appliances 
Convection OvenDryerDishwasherMicrowaveOvenRangeRefrigeratorSelf Cleaning OvenWine CoolerWasher
Cooling 
Ceiling Fan(s)ElectricHeat Pump
Fireplace 
Yes
Flooring 
Tile
Furnished 
Unfurnished
Heating 
Heat Pump
Interior 
PantryTray Ceiling(s)Ceiling Fan(s)Entrance Foyer
Laundry Features 
Laundry Room
Window Features 
Insulated Windows
Dining Room 
Foyer 
Garage 
Great Room 
Kitchen 
Laundry 
Library 
Master Bedroom 
Level - First
Pantry 
ScreenedPorch 
StorageRoom 
Save
Ask
Tour
Hide
Share
Exterior Features
Construction Details 
Stucco
Exterior 
Rain GuttersStorageOutdoor Grill
Frontage 
Lagoon/Estuary
Patio And Porch 
PorchScreenedRear PorchPatio
Pool Features 
Community
Roof 
Asphalt
View 
Golf Course
Waterview 
Golf Course
Windows/Doors 
Insulated Windows
Community Features
Association Amenities 
Tennis Court(s)ClubhouseDog ParkFitness CenterGolf CourseBarbecuePlaygroundPool
Community Features 
Pool
Financing Terms Available 
CashConventional
MLS Area 
Belfair
Listing courtesy of Bryan Jacoby of Bryan Homes Realty


Listing information is provided by Participants of the Hilton Head Island MLS. IDX information is provided exclusively for personal, non-commercial use, and may not be used for any purpose other than to identify prospective properties consumers may be interested in purchasing. Information is deemed reliable but not guaranteed. Copyright 2026, Hilton Head Island MLS.
Data last updated at: 2026-08-17 11:53 AM UTC

Neighborhood & Commute
Source: Walkscore
Disclosure: Community information and market data powered by Constellation Data Labs. Information is deemed reliable but not guaranteed.
Save
Ask
Tour
Hide
Share