
Save
Ask
Tour
Hide
$5,250,000
67 Days On Site
417 Corley StreetBluffton, SC29910
For Sale|Single Family Residence|Active
5
Beds
7
Total Baths
6
Full Baths
1
Partial Bath
4,834
SqFt
$1,086
/SqFt
2023
Built
Subdivision:
PALMETTO BLUFF
County:
Beaufort
Listing courtesy of Christine Reid of Charter One Realty
Call Now: 843-422-9200
Is this the listing for you? We can help make it yours.
843-422-9200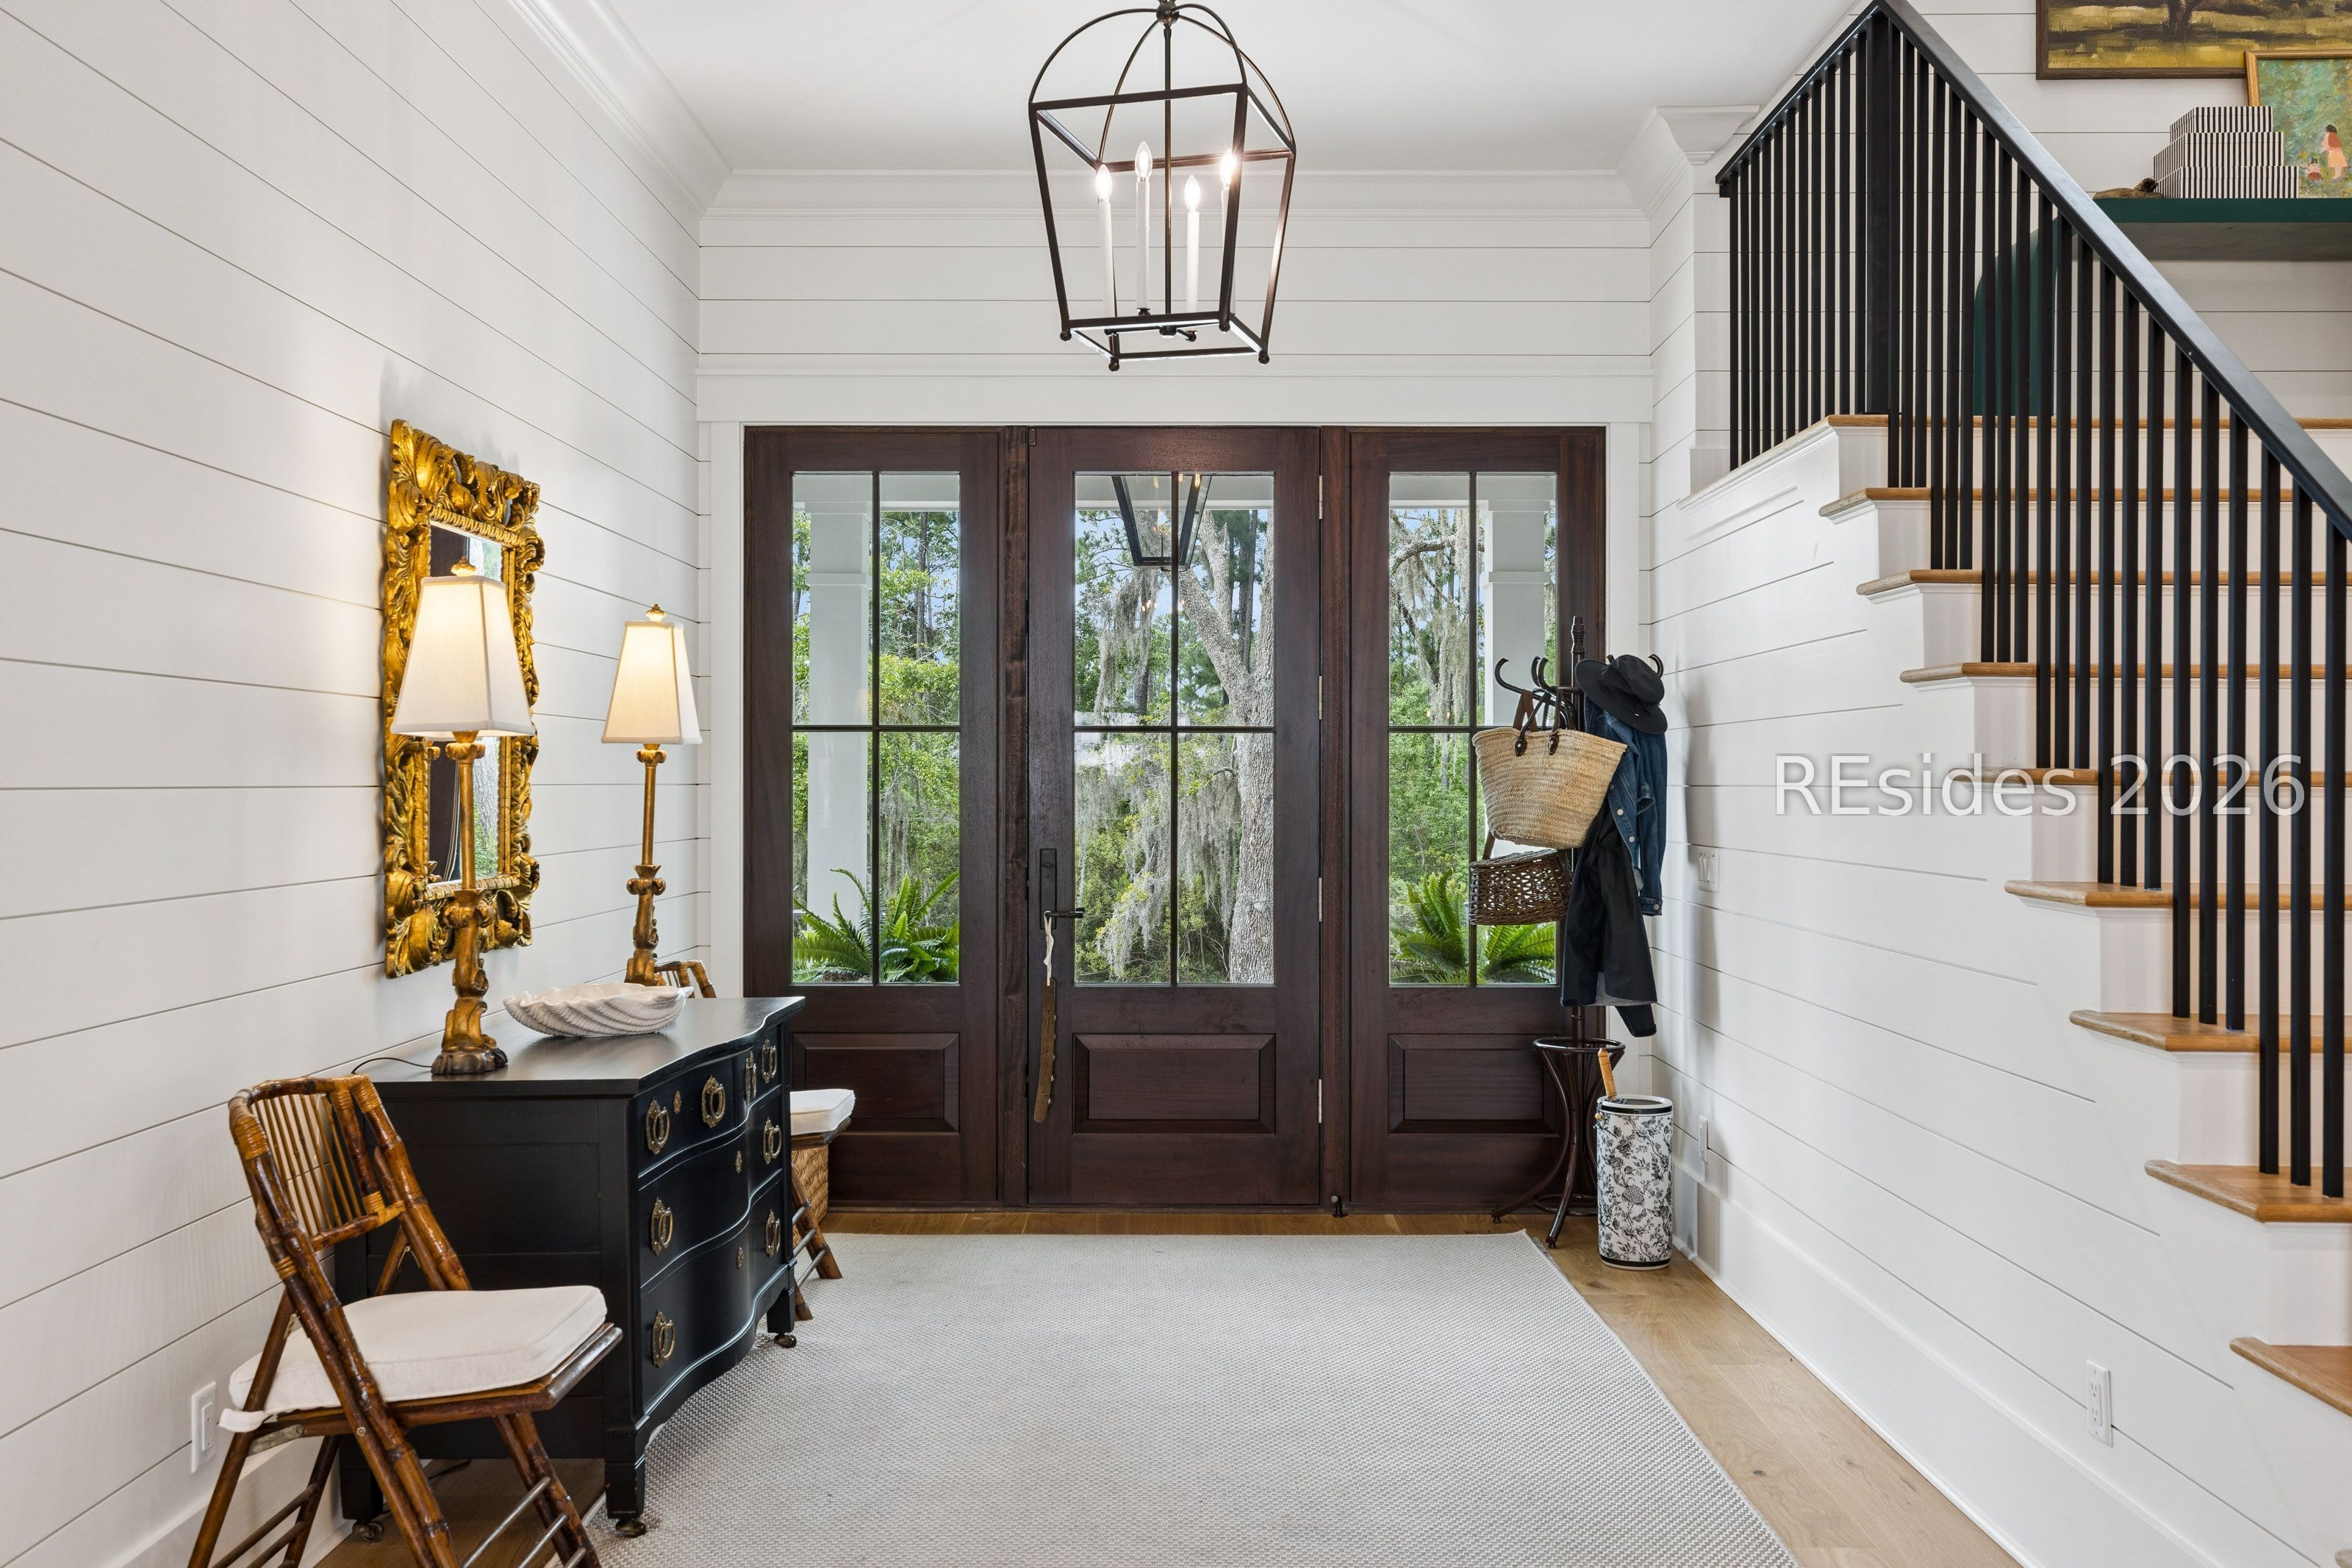
Save
Ask
Tour
Hide
Mortgage Calculator
Monthly Payment (Est.)
Enter an interest rate to see your estimated monthly payment.Calculator powered by Showcase IDX, a Constellation1 Company. Copyright ©2026 Information is deemed reliable but not guaranteed.
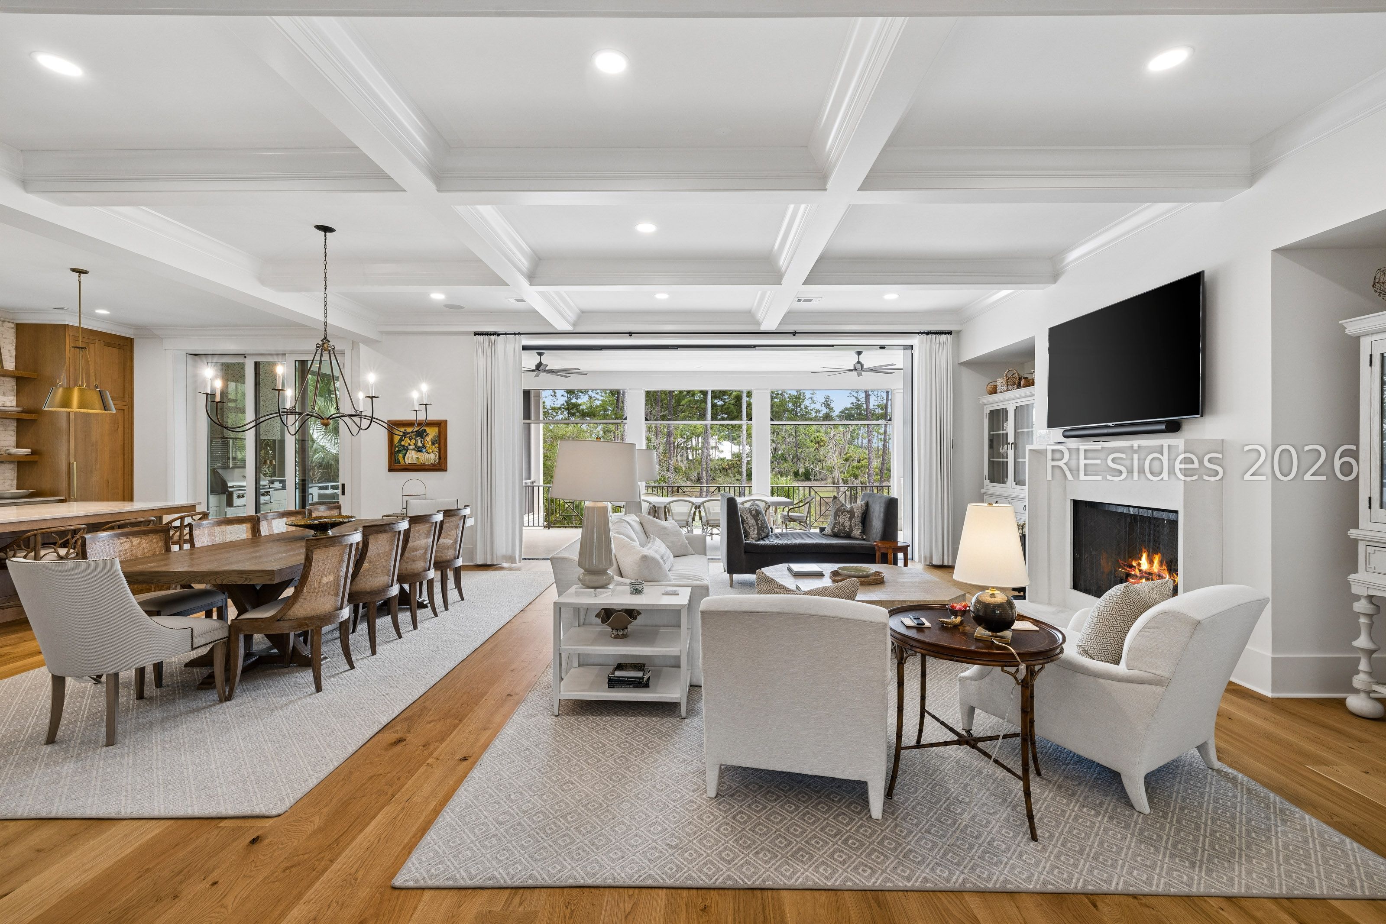
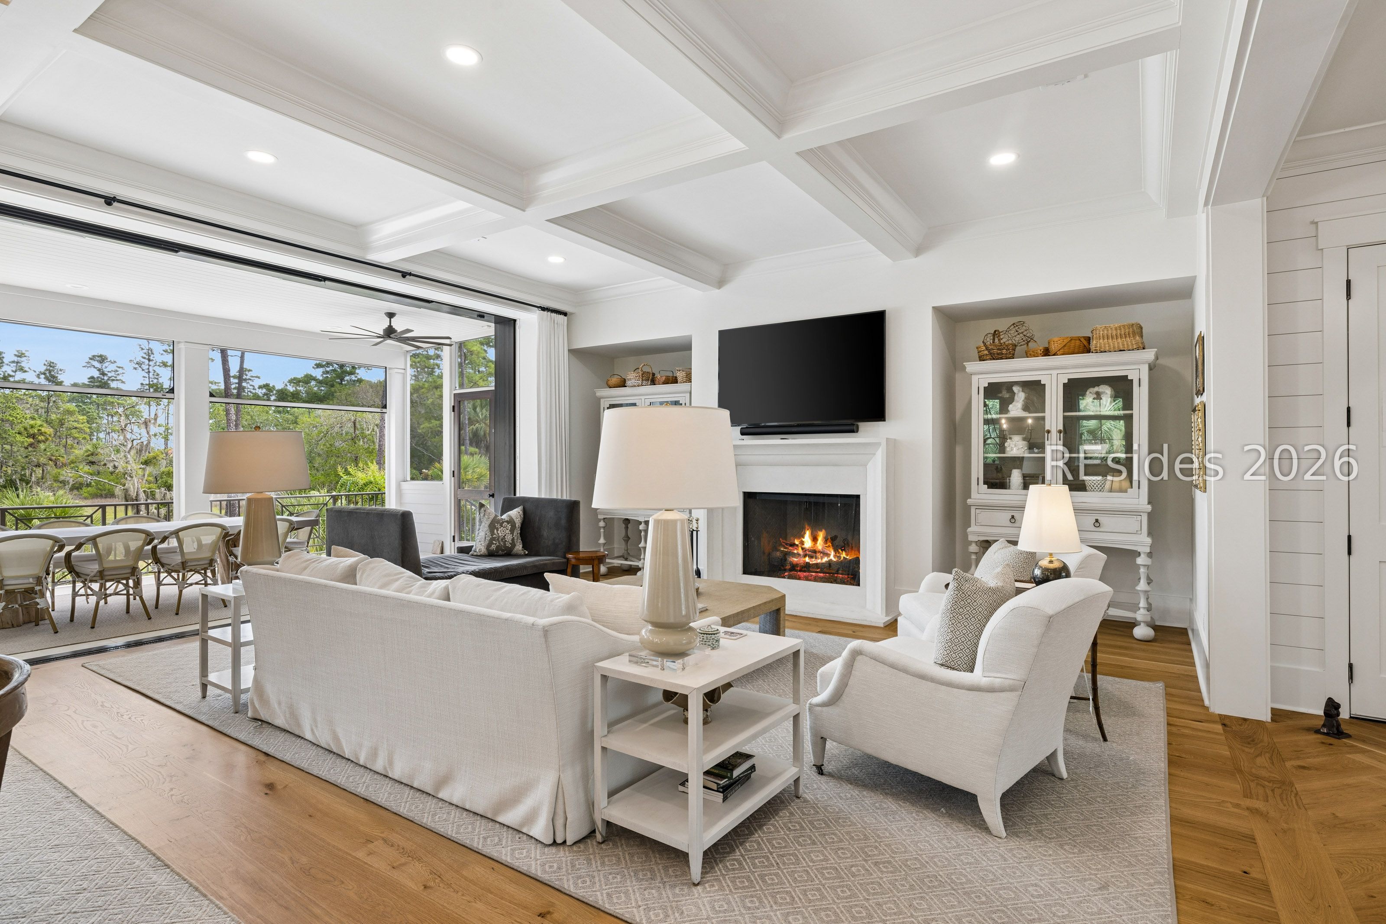
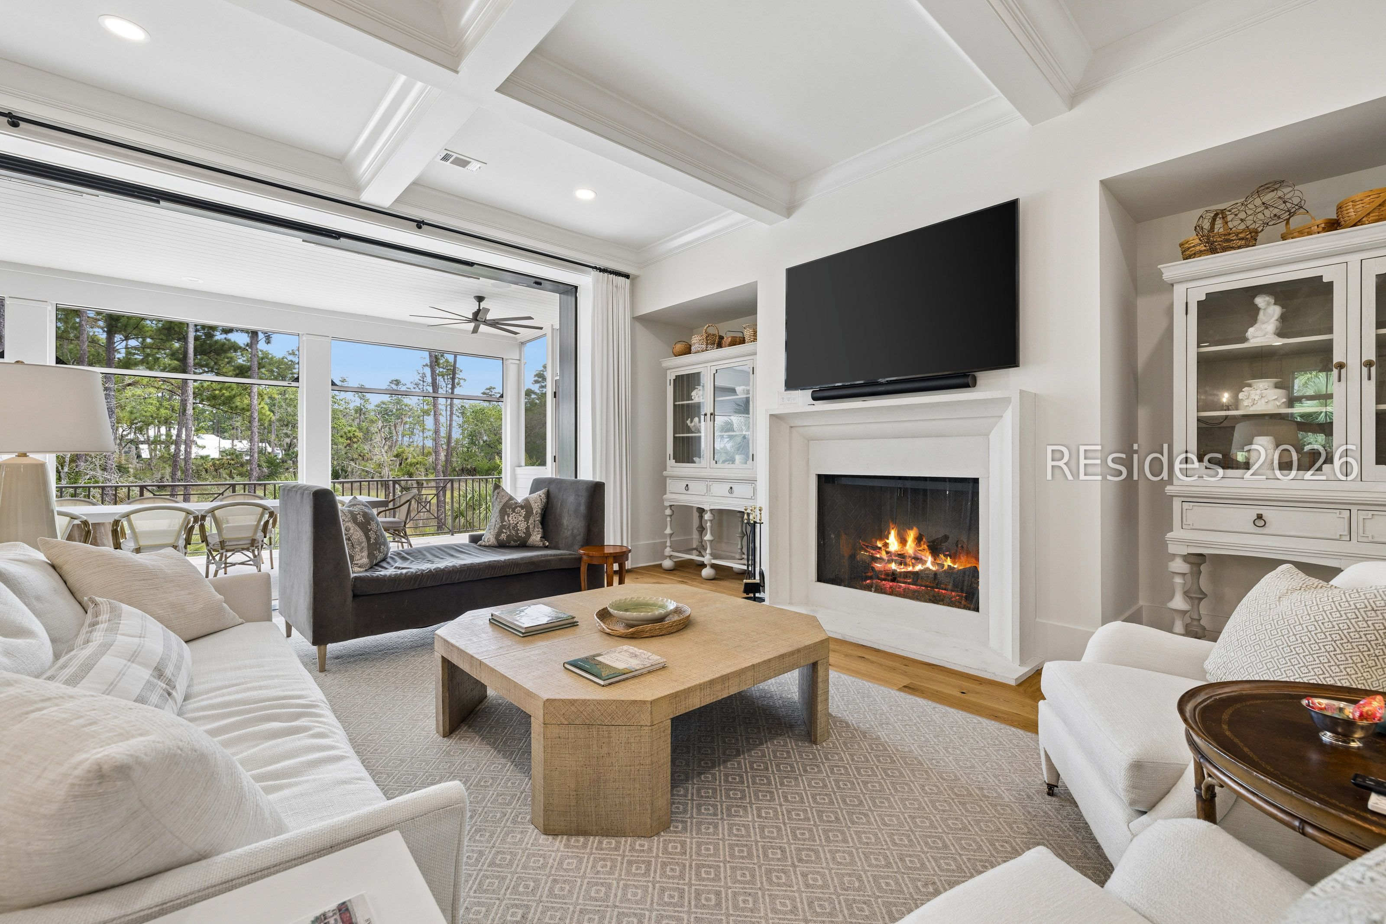
Known as "The Marsh View House," this 2024 Moreland Village residence offers approximately 4,834 square feet, five bedrooms, six-and-one-half baths, plus a bunk room with three twin beds and a private bath. Highlights include a chef's kitchen with prep pantry, separate bar, main-level owner's suite, and elevator . Three fully screened porches with automatic shades, an outdoor kitchen, pool and spa, firepit and fenced yard create exceptional indoor-outdoor living overlooking sweeping marsh views. Ideally situated on a quaint side street, enjoy it as a primary residence-or spend summers in the mountains while taking advantage of the property's short-term rental eligibility.
Save
Ask
Tour
Hide
Listing Snapshot
Price
$5,250,000
Days On Site
67 Days
Bedrooms
5
Inside Area (SqFt)
4,834 sqft
Total Baths
7
Full Baths
6
Partial Baths
1
Lot Size
0.44 Acres
Year Built
2023
MLS® Number
512039
Status
Active
Property Tax
N/A
HOA/Condo/Coop Fees
N/A
Sq Ft Source
N/A
Friends & Family
Recent Activity
| a month ago | Status changed to Active | |
| a month ago | Listing updated with changes from the MLS® | |
| 2 months ago | Listing first seen on site |
General Features
Garage
Yes
Garage Spaces
3
Green Energy Efficient
InsulationWater Heater
Lease Term
Short Term Lease
Parking
Driveway
Parking Spaces
3
Pets
Yes
Property Sub Type
Single Family Residence
Security
Fire AlarmSmoke Detector(s)
SqFt Total
4789
Utilities
Cable Available
Water Source
Public
Zoning
Residential
Interior Features
Appliances
Solar Hot WaterDouble OvenDryerDishwasherFreezerDisposalGas RangeIce MakerMicrowaveOvenRangeRefrigeratorWine CoolerWasherWater SoftenerTankless Water HeaterWater Purifier
Cooling
Ceiling Fan(s)Heat Pump
Fireplace
Yes
Fireplace Features
Outside
Flooring
TileWood
Furnished
Unfurnished
Heating
Heat PumpNatural GasCentral
Interior
Sound SystemWet BarBookcasesBuilt-in FeaturesCeiling Fan(s)ElevatorWired for SoundEntrance Foyer
Laundry Features
Laundry Room
Spa
Yes
Window Features
Window CoveringsWindow Treatments
Dining Room
Family Room
Foyer
Garage
Great Room
Kitchen
Laundry
Library
Loft
Master Bedroom
Level - First
ScreenedPorch
StorageRoom
Save
Ask
Tour
Hide
Exterior Features
Construction Details
BlockConcreteStucco
Exterior
BalconyRain GuttersOutdoor Grill
Fencing
Fenced
Patio And Porch
PorchPatioScreenedRear PorchEnclosedFront Porch
Pool Features
Gas HeatHeatedCommunity
Roof
Metal
Spa
Yes
Windows/Doors
Window CoveringsWindow Treatments
Community Features
Accessibility Features
Accessible Entrance
Association Amenities
Tennis Court(s)MarinaClubhouseDog ParkFitness CenterGasBarbecuePlaygroundPoolRV/Boat StorageSpa/Hot Tub
Community Features
Pool
MLS Area
Palmetto Bluff
Financing Terms Available
CashConventional
Roads
Paved
Listing courtesy of Christine Reid of Charter One Realty

Listing information is provided by Participants of the Hilton Head Island MLS. IDX information is provided exclusively for personal, non-commercial use, and may not be used for any purpose other than to identify prospective properties consumers may be interested in purchasing. Information is deemed reliable but not guaranteed. Copyright 2026, Hilton Head Island MLS.
Data last updated at: 2026-10-14 07:57 AM UTC
Neighborhood & Commute
Source: Walkscore
Disclosure: Community information and market data powered by Constellation Data Labs. Information is deemed reliable but not guaranteed.
Save
Ask
Tour
Hide