...
Loved by our clients

Find your Dream
property

 In Bluffton, Hilton Head & Savannah
Save
Ask
Tour
Hide
Share
$3,850,000
61 Days On Site

11 Skeet Road
Bluffton, SC29910

For Sale|Single Family Residence|Active
5
Beds
5
Total Baths
4
Full Baths
1
Partial Bath
4,094
SqFt
$940
/SqFt
2024
Built
Subdivision:
PALMETTO BLUFF
County:
Beaufort
Listing courtesy of Lori Whatley of Corcoran HM Properties - Bluffton
Call Now: 843-422-9200
Is this the listing for you? We can help make it yours.
843-422-9200
11 Skeet Road11 Skeet Road11 Skeet Road11 Skeet Road
Save
Ask
Tour
Hide
Share

Mortgage Calculator

Monthly Payment (Est.)

Enter an interest rate to see your estimated monthly payment.
Calculator powered by Showcase IDX, a Constellation1 Company. Copyright ©2026 Information is deemed reliable but not guaranteed.

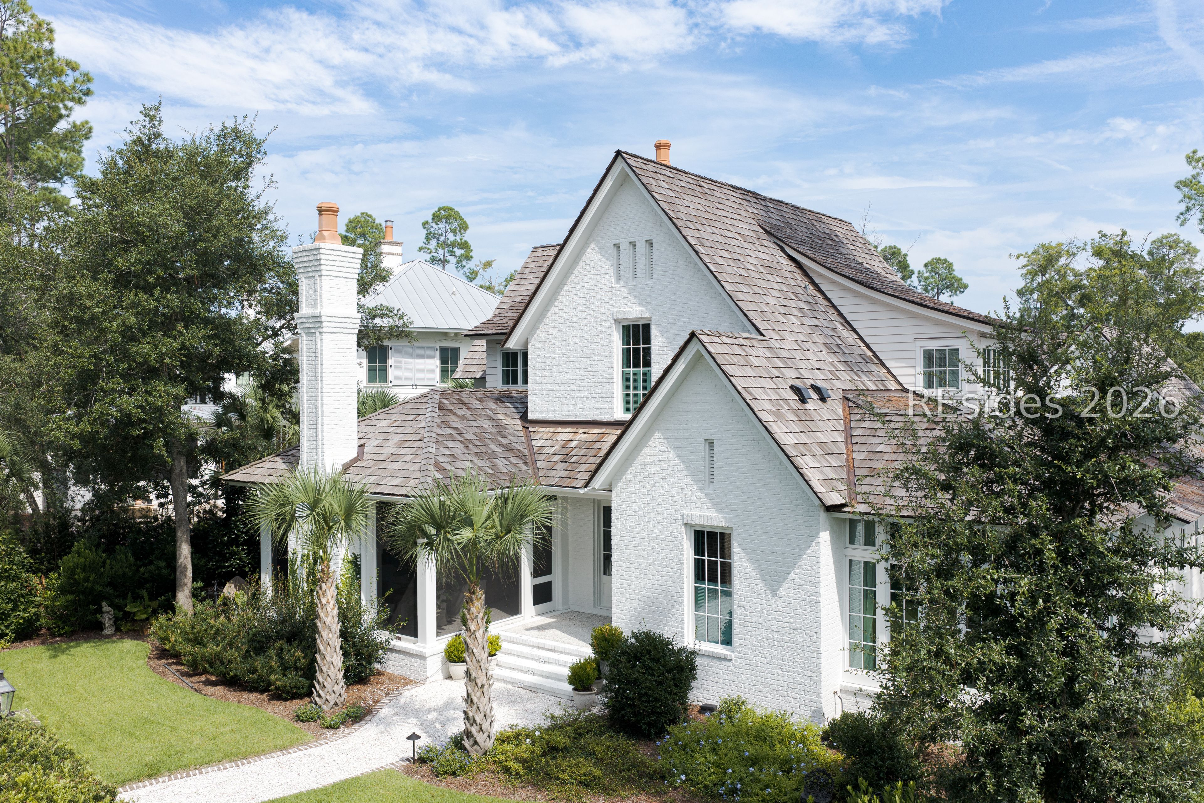
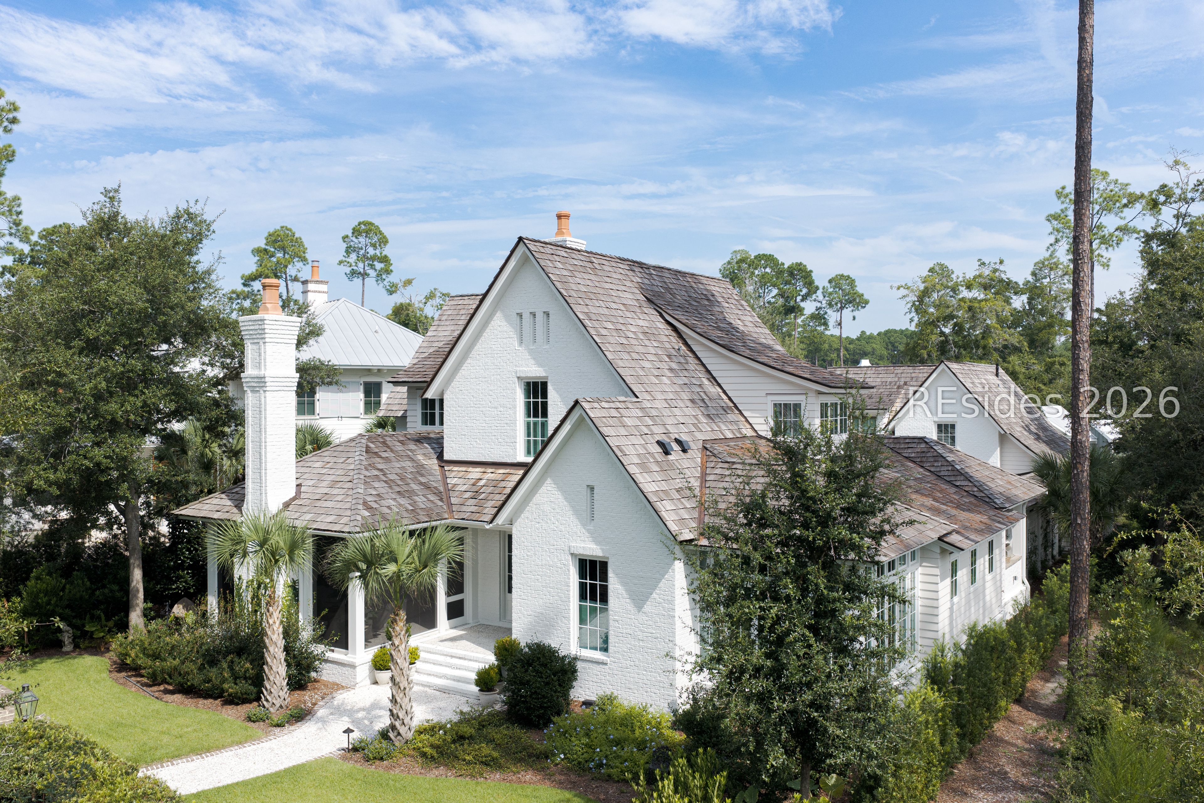
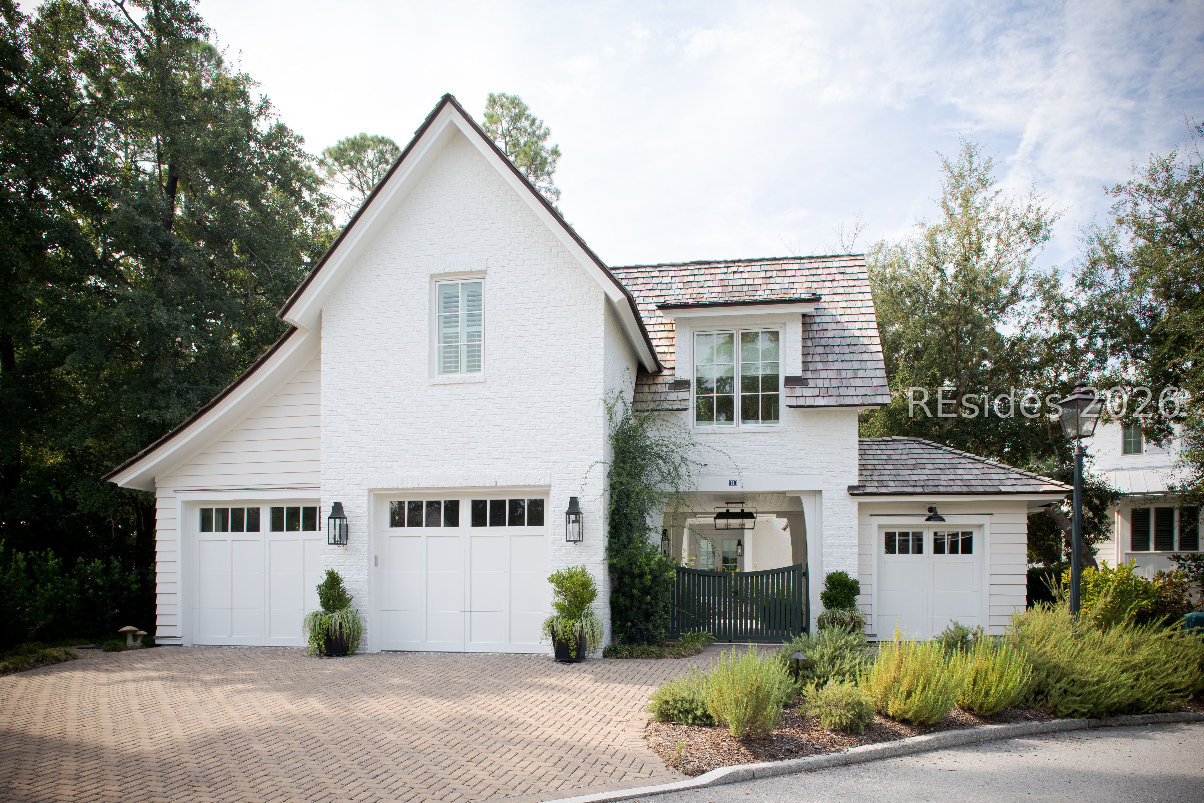
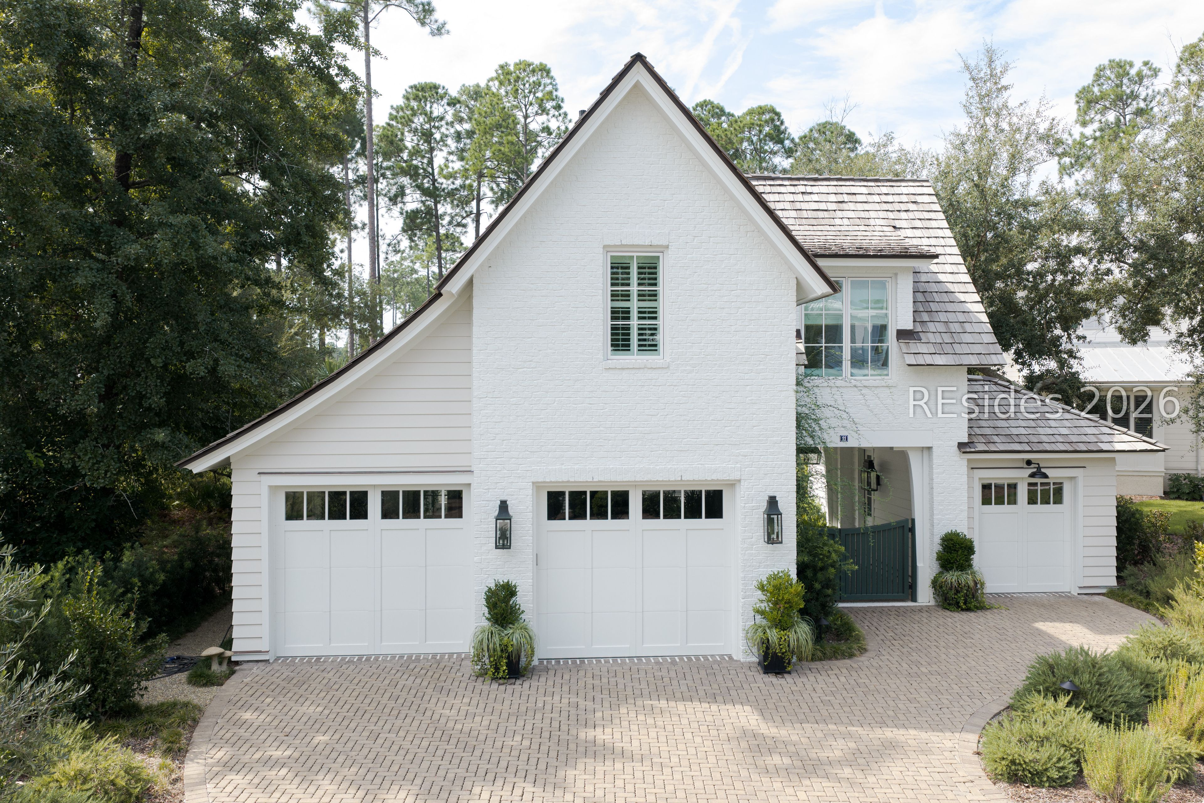
Timeless European Estate - A rare expression of Cotswold-inspired architecture and refined Southern living, this extraordinary five-bedroom residence offers old-world character with modern comfort. Graceful arched doorways, beautifully proportioned spaces, rich natural textures, and reclaimed Portuguese tile flooring create an atmosphere of authentic European elegance. Thoughtful craftsmanship is evident throughout, from the subtle architectural details to the enchanting staircase illuminated by discreet penlights in the evening. The beautifully appointed kitchen is anchored by a Lacanche range with dual ovens, combining exceptional craftsmanship with timeless European style, while a John Derian light fixture adds an artful, collected touch. A whole-house generator provides an added level of comfort and peace of mind. The floor plan balances inviting gathering spaces with peaceful private retreats, making the home equally suited for everyday living and elegant entertaining. A screened porch extends the living experience outdoors, offering a relaxed setting for morning coffee, afternoon reading, or evenings with friends overlooking the gardens. Beyond, mature landscaping, layered plantings, garden paths, and a romantic courtyard fountain create a private setting reminiscent of a European country estate. The separate guest house adds exceptional flexibility for visitors, extended family, an au pair, private office, or studio. More than a home, this is a cohesive estate where architecture, gardens, and timeless materials create an extraordinary sense of place. Romantic yet livable, elegant yet inviting, this distinctive property offers a rare opportunity to enjoy European inspiration, Southern hospitality, and enduring beauty.

Save
Ask
Tour
Hide
Share
Listing Snapshot
Price 
$3,850,000
Days On Site 
61 Days
Bedrooms 
5
Inside Area (SqFt) 
4,094 sqft
Total Baths 
5
Full Baths 
4
Partial Baths 
1
Lot Size 
0.26 Acres
Year Built 
2024
MLS® Number 
512169
Status 
Active
Property Tax 
N/A
HOA/Condo/Coop Fees 
N/A
Sq Ft Source 
N/A
Friends & Family
Recent Activity
7 days agoPrice changed to $3,850,000
a month agoStatus changed to Active
a month agoListing updated with changes from the MLS®
2 months agoListing first seen on site
General Features
Direction Faces 
South
Garage 
Yes
Garage Spaces 
2
Green Energy Efficient 
InsulationWater Heater
Levels 
Two
Number Of Stories 
2
Parking 
PavedGarageGolf Cart Garage
Property Sub Type 
Single Family Residence
Security 
Security SystemFire AlarmSmoke Detector(s)
SqFt Total 
4053
Style 
TwoStory
Water Source 
Public
Zoning 
Residential
Interior Features
Appliances 
Solar Hot WaterConvection OvenDryerDishwasherFreezerDisposalGas RangeIce MakerMicrowaveOvenRefrigeratorWine CoolerWasherTankless Water HeaterWater Purifier
Cooling 
Ceiling Fan(s)Central Air
Fireplace 
Yes
Fireplace Features 
Outside
Flooring 
Ceramic TileStoneTileWood
Furnished 
Unfurnished
Heating 
CentralZoned
Interior 
Sound SystemPantryBuilt-in FeaturesCeiling Fan(s)Smart ThermostatWired for DataWired for SoundEntrance FoyerIn-Law Floorplan
Laundry Features 
Laundry Room
Window Features 
Screens
Bonus Room 
Den 
Dining Room 
Exercise Room 
Family Room 
Foyer 
Garage 
InLawSuite 
Kitchen 
Laundry 
Library 
Living Room 
Master Bedroom 
Level - First
Pantry 
ScreenedPorch 
StorageRoom 
Save
Ask
Tour
Hide
Share
Exterior Features
Construction Details 
BrickWood Siding
Exterior 
Rain GuttersStorageOutdoor Grill
Patio And Porch 
PorchPatioScreenedRear PorchEnclosedFront Porch
Pool Features 
LapSalt WaterCommunity
Roof 
ShakeWood
View 
Park/GreenbeltTrees/Woods
Waterview 
Park/GreenbeltTrees/Woods
Windows/Doors 
Screens
Community Features
Association Amenities 
Basketball CourtMarinaClubhouseDog ParkFitness CenterGasBarbecuePicnic AreaPlaygroundPoolRV/Boat StorageSpa/Hot Tub
Community Features 
Pool
MLS Area 
Palmetto Bluff
Financing Terms Available 
CashConventional
Roads 
Paved
Listing courtesy of Lori Whatley of Corcoran HM Properties - Bluffton


Listing information is provided by Participants of the Hilton Head Island MLS. IDX information is provided exclusively for personal, non-commercial use, and may not be used for any purpose other than to identify prospective properties consumers may be interested in purchasing. Information is deemed reliable but not guaranteed. Copyright 2026, Hilton Head Island MLS.
Data last updated at: 2026-10-14 03:35 AM UTC

Neighborhood & Commute
Source: Walkscore
Disclosure: Community information and market data powered by Constellation Data Labs. Information is deemed reliable but not guaranteed.
Save
Ask
Tour
Hide
Share