
63 Marsh Rabbit StreetBluffton, SC29910
Mortgage Calculator
Monthly Payment (Est.)
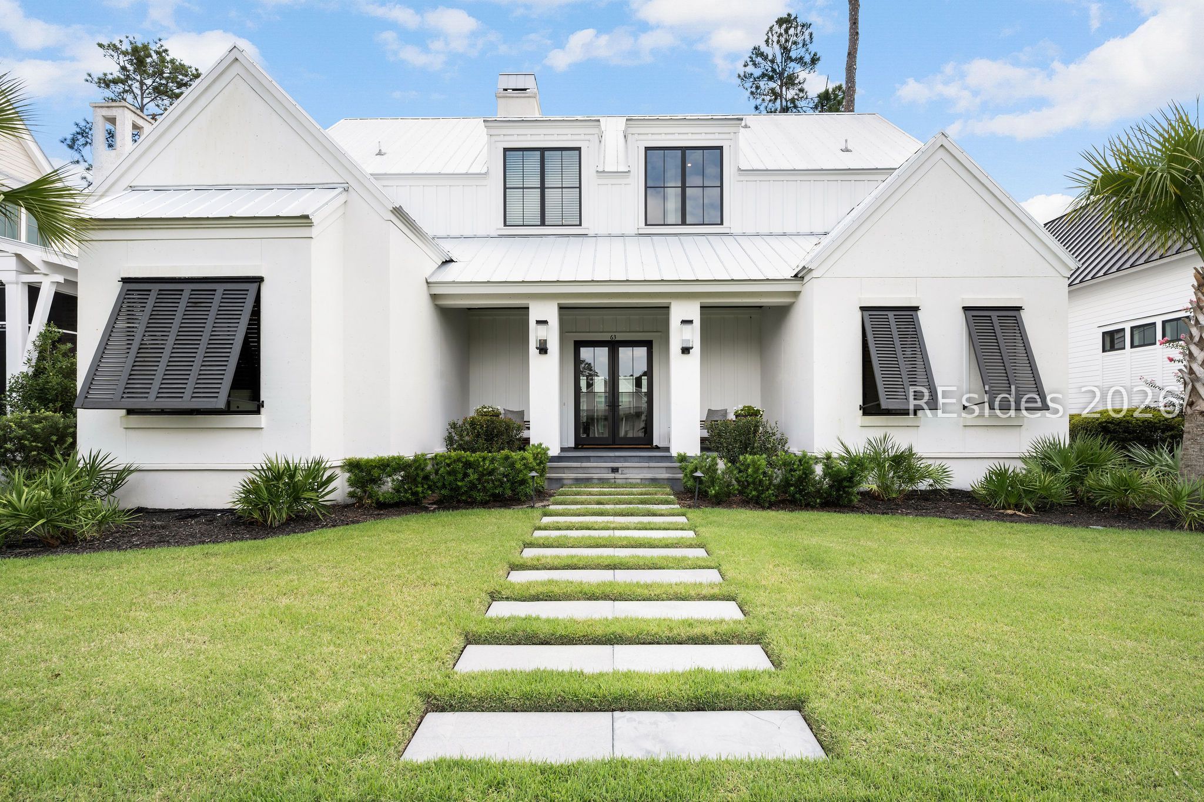
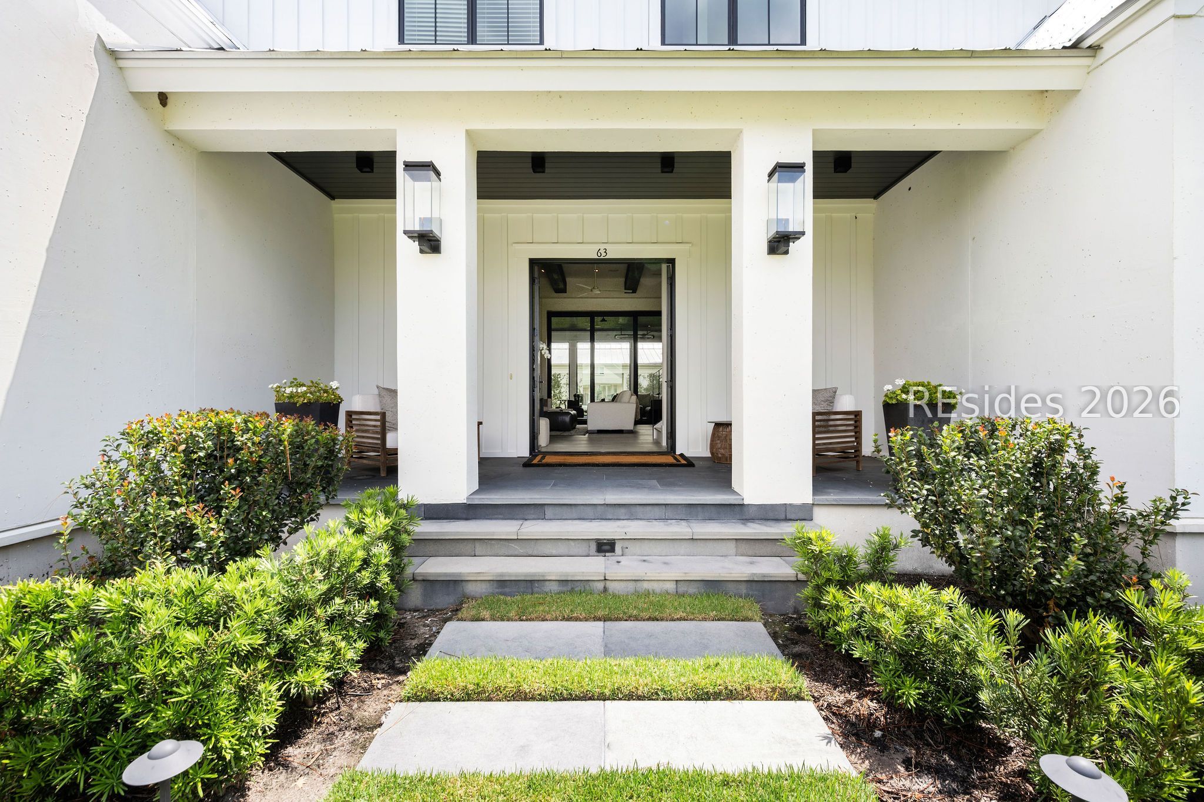
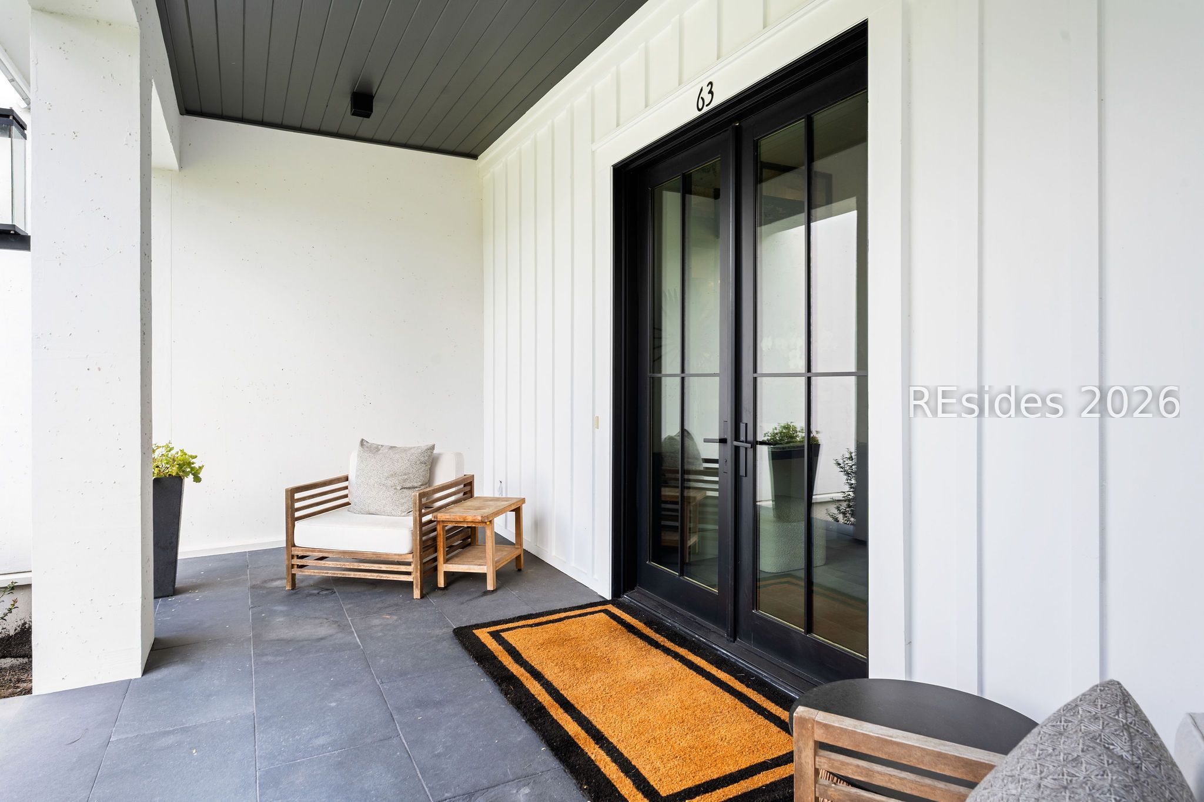
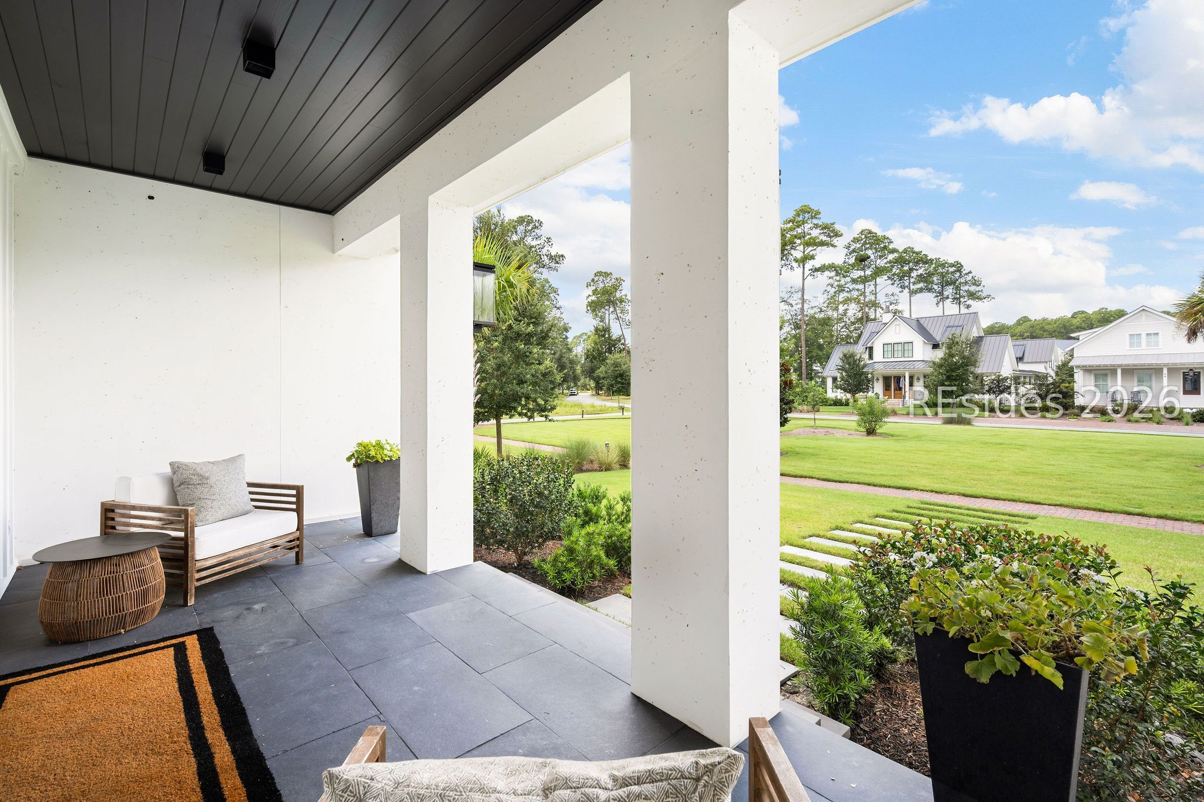
Enter an interest rate to see your estimated monthly payment.This property offers a rare opportunity to pursue a coveted Tier One Membership with access to the prestigious May River, Crossroads, and Anson Pointe golf courses. 63 Marsh Rabbit Street is a beautifully appointed three-bedroom, three-and-a-half-bath modern Lowcountry home designed for effortless indoor-outdoor living. Enjoy contemporary style and tranquil park views from the expansive front porch, while more than 800 square feet of private screened outdoor living space overlooks a beautifully landscaped, completely secluded courtyard. Crafted by Blackwater Construction Group from a design by renowned architect John Pittman, the home's thoughtful layout seamlessly blends indoor and outdoor spaces. Light-filled interiors are enhanced by crisp white millwork, rich dark accents, exposed beams, and sophisticated finishes. The open living area flows naturally into the gourmet kitchen and expansive screened porch, creating an exceptional setting for both everyday living and entertaining. The gourmet kitchen features a striking waterfall-edge quartz island, generous workspaces, and state-of-the-art appliances, complemented by a back kitchen that connects to a spacious pantry, wine cellar, and laundry room. A dramatic wall of multi-slide glass doors opens the living room to the screened porch, creating an effortless connection to the outdoor living area. Complete with a wood burning or gas fireplace, full wet bar, grilling patio, and serene courtyard views, the porch serves as a true year-round extension of the home. The ground-floor primary suite offers a private retreat with a secluded sitting area and desk, bedroom concealed behind pocket doors, two generously sized closets with custom built-ins, and a luxurious ensuite bath featuring a soaking tub and pass-through shower. Upstairs, two additional ensuite bedrooms with spacious closets flank a versatile flex space, while one suite provides access to an exceptionally large attic. Dual one-car garages and a dedicated golf cart port provide ample storage and convenience while maintaining the home's beautifully private setting.
| 2 weeks ago | Price changed to $2,570,000 | |
| 2 weeks ago | Listing updated with changes from the MLS® | |
| a month ago | Status changed to Active | |
| 2 months ago | Listing first seen on site |

Listing information is provided by Participants of the Hilton Head Island MLS. IDX information is provided exclusively for personal, non-commercial use, and may not be used for any purpose other than to identify prospective properties consumers may be interested in purchasing. Information is deemed reliable but not guaranteed. Copyright 2026, Hilton Head Island MLS.
Data last updated at: 2026-10-14 08:23 AM UTC