
Save
Ask
Tour
Hide
$925,000
15 Days On Site
8 Trails End RoadHilton Head Island, SC29926
For Sale|Single Family Residence|Active
4
Beds
3
Total Baths
2
Full Baths
1
Partial Bath
2,211
SqFt
$418
/SqFt
1994
Built
Subdivision:
OYSTER REEF
County:
Beaufort
Listing courtesy of Collins Group of Collins Group Realty
Call Now: 843-422-9200
Is this the listing for you? We can help make it yours.
843-422-9200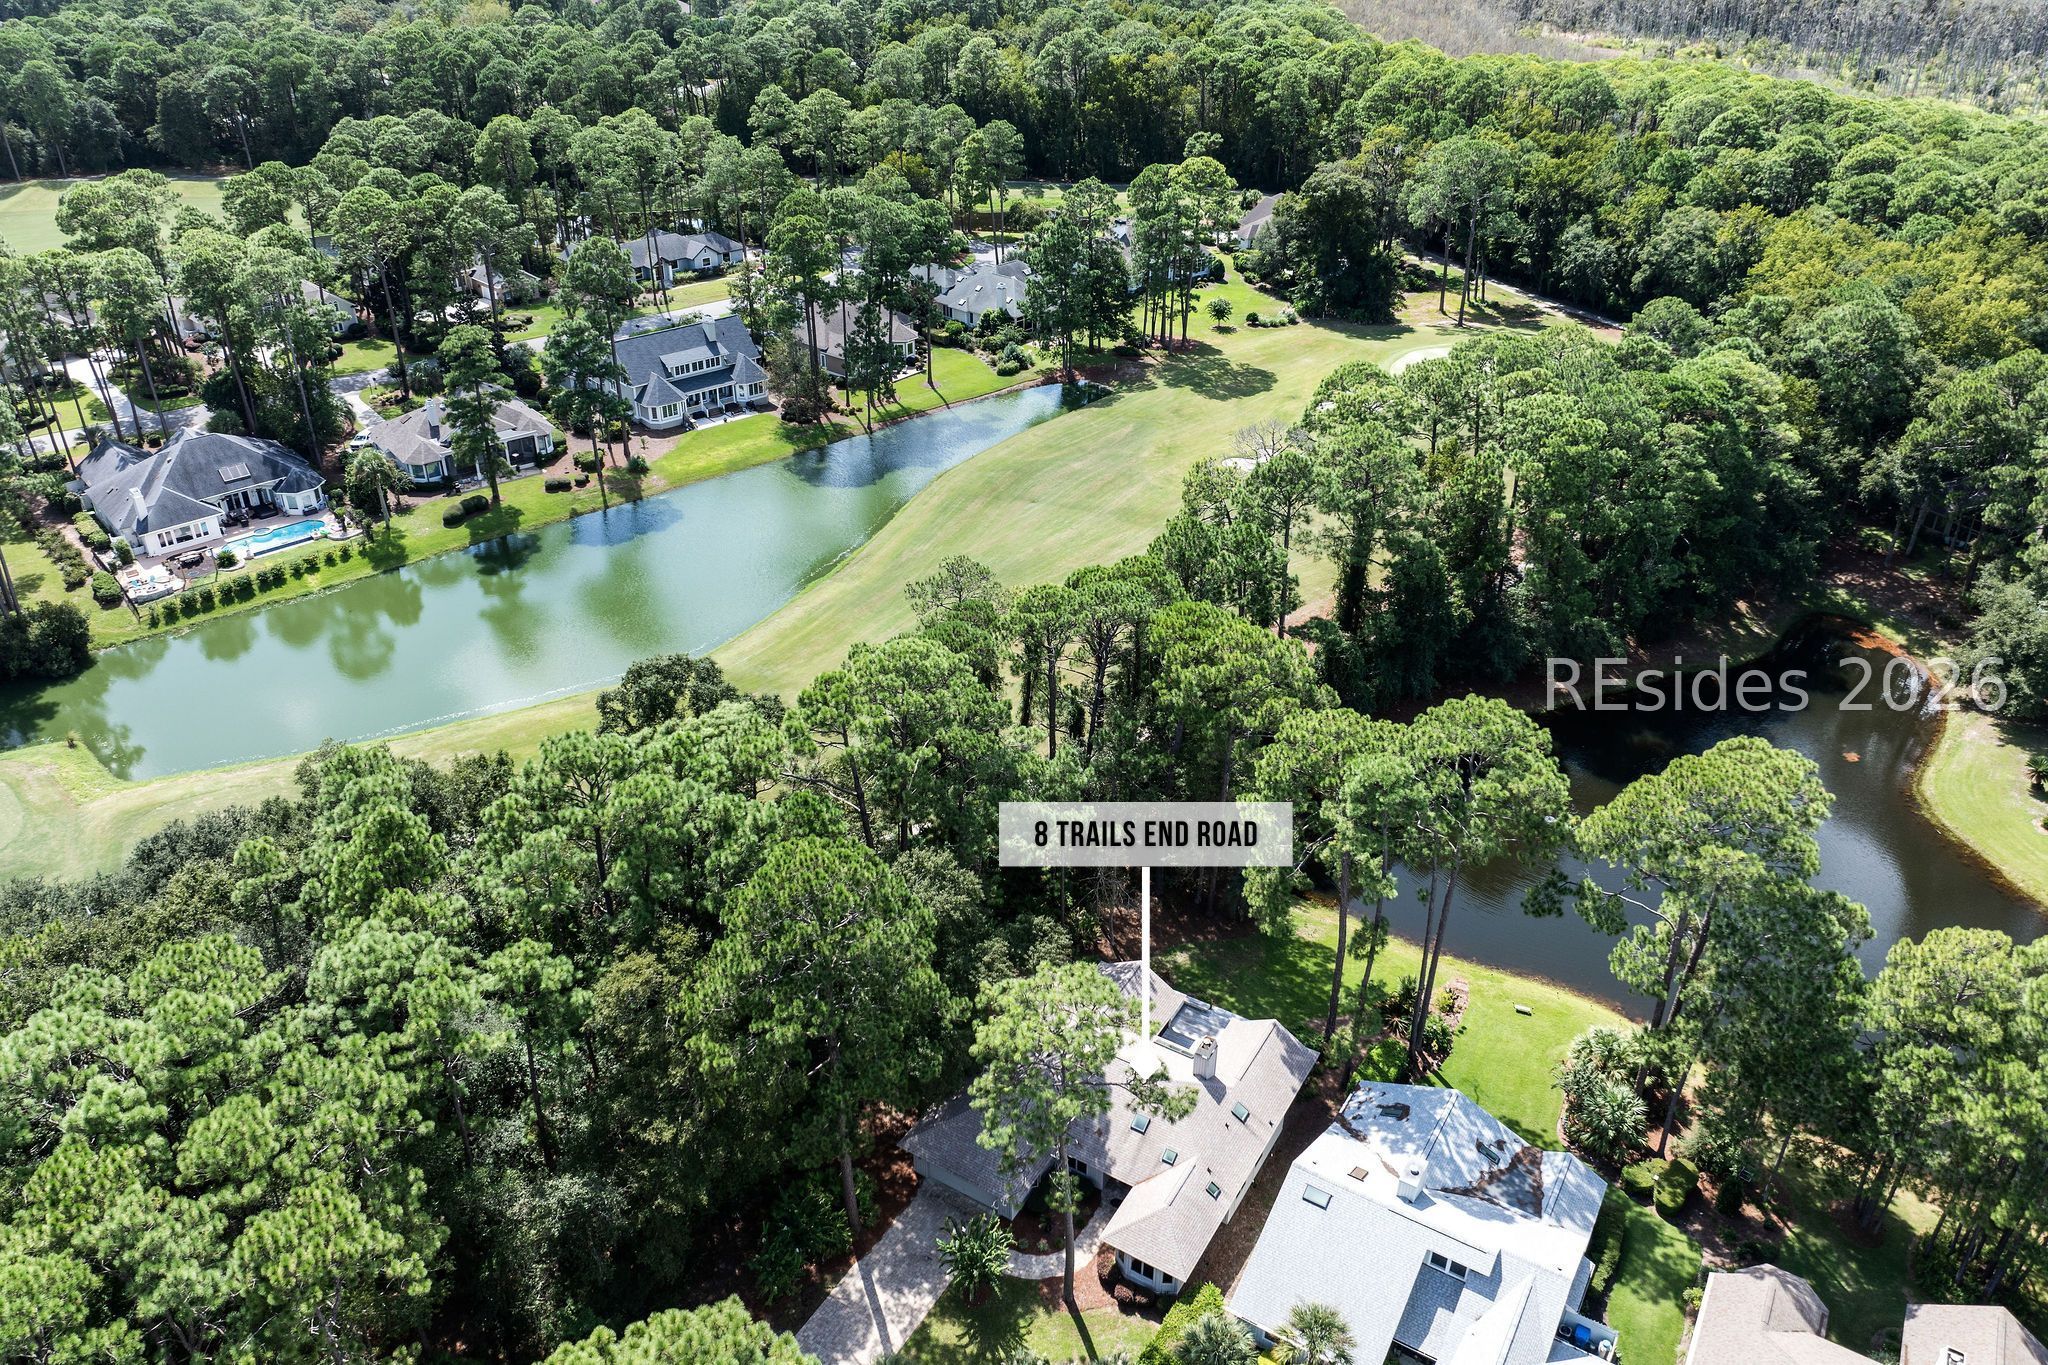
Save
Ask
Tour
Hide
Mortgage Calculator
Monthly Payment (Est.)
Enter an interest rate to see your estimated monthly payment.Calculator powered by Showcase IDX, a Constellation1 Company. Copyright ©2026 Information is deemed reliable but not guaranteed.
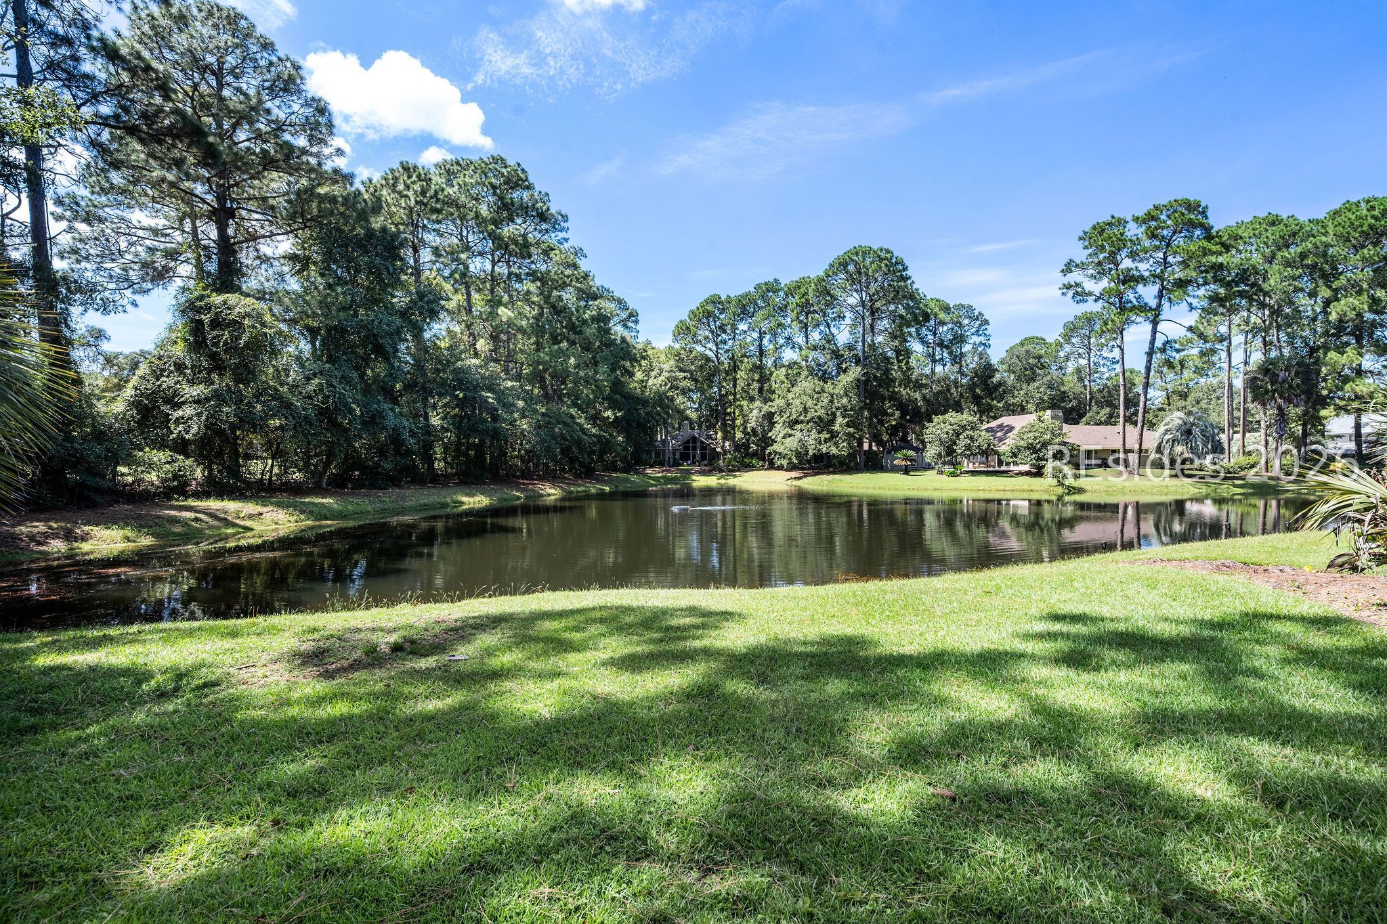
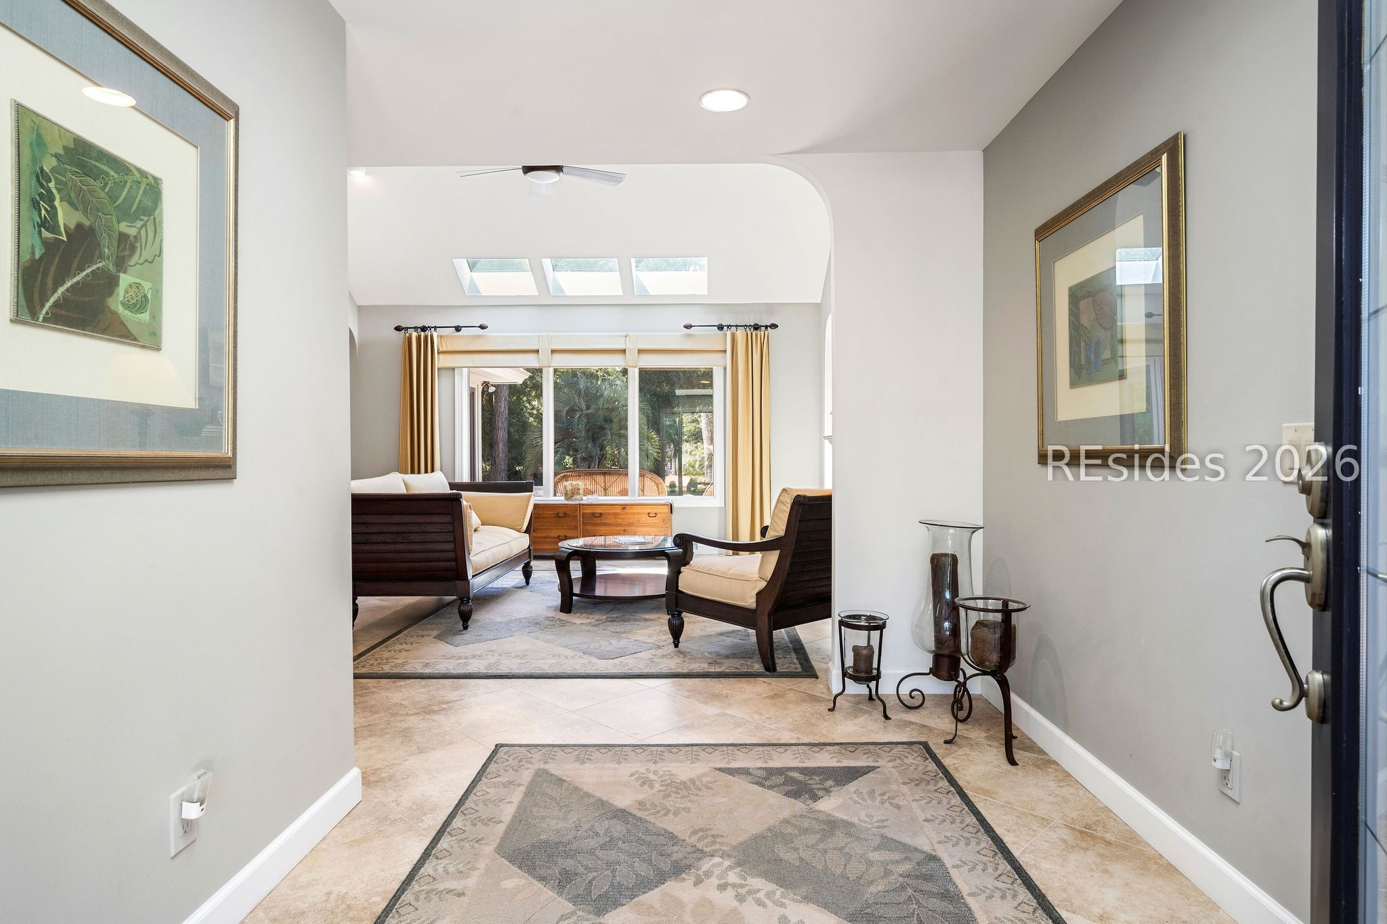
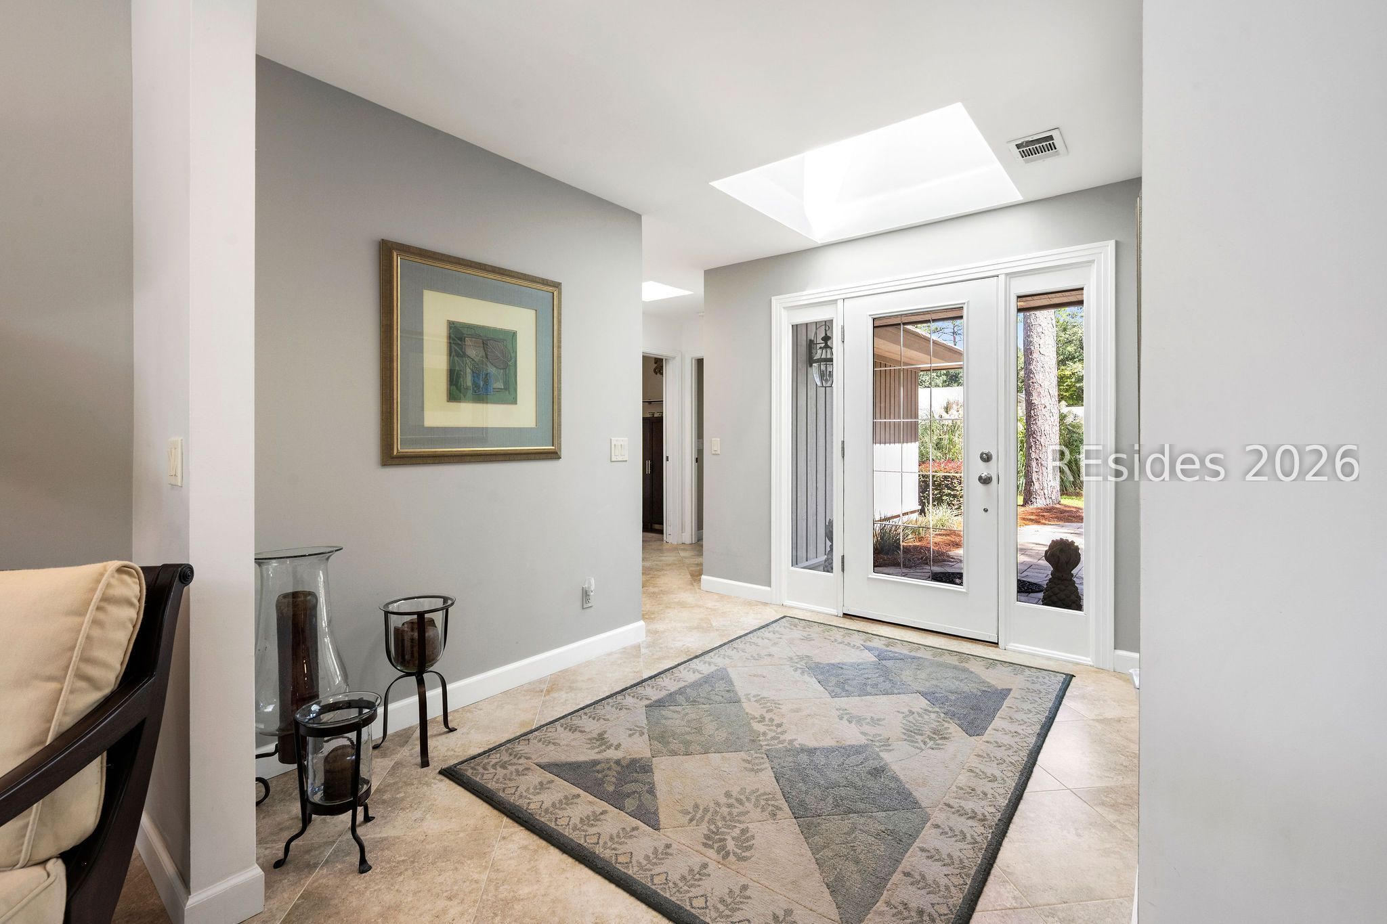
Privately situated at the end of a quiet cul-de-sac, this 4-bedroom, 2.5-bath home offers a wonderful setting with wide expansive lagoon view. Built in 1994, the home features a great floor plan with light and bright living spaces and plenty of room for family and guests. A two-car garage provides added storage and convenience. Enjoy the privacy of the cul-de-sac location while taking in the scenic Lowcountry views from your own backyard. A great opportunity to make this well-located home your own!
Save
Ask
Tour
Hide
Listing Snapshot
Price
$925,000
Days On Site
15 Days
Bedrooms
4
Inside Area (SqFt)
2,211 sqft
Total Baths
3
Full Baths
2
Partial Baths
1
Lot Size
0.1926 Acres
Year Built
1994
MLS® Number
512782
Status
Active
Property Tax
N/A
HOA/Condo/Coop Fees
N/A
Sq Ft Source
N/A
Friends & Family
Recent Activity
| 5 days ago | Status changed to Active | |
| 5 days ago | Listing updated with changes from the MLS® | |
| 2 weeks ago | Listing first seen on site |
General Features
Direction Faces
East
Garage
Yes
Garage Spaces
2
Number Of Stories
1
Parking
PavedGarage
Property Sub Type
Single Family Residence
SqFt Total
2211
Style
OneStoryPatioHome
Water Source
Public
Zoning
Residential
Interior Features
Appliances
DryerDishwasherDisposalOvenRefrigeratorWasher
Cooling
Ceiling Fan(s)Central AirElectric
Flooring
CarpetTile
Furnished
Unfurnished
Heating
CentralHeat Pump
Interior
Vaulted Ceiling(s)Eat-in KitchenCeiling Fan(s)Cathedral Ceiling(s)High CeilingsEntrance Foyer
Family Room
Foyer
Kitchen
Living Room
Master Bedroom
Save
Ask
Tour
Hide
Exterior Features
Construction Details
Wood Siding
Frontage
Lagoon/Estuary
Patio And Porch
Deck
Pool Features
Community
Roof
Asphalt
Community Features
Association Amenities
Beach RightsBasketball CourtBeach AccessMarinaClubhouseBarbecuePicnic AreaPlaygroundPoolTrail(s)
Community Features
Pool
MLS Area
Hilton Head Plantation
Financing Terms Available
CashConventional
Listing courtesy of Collins Group of Collins Group Realty

Listing information is provided by Participants of the Hilton Head Island MLS. IDX information is provided exclusively for personal, non-commercial use, and may not be used for any purpose other than to identify prospective properties consumers may be interested in purchasing. Information is deemed reliable but not guaranteed. Copyright 2026, Hilton Head Island MLS.
Data last updated at: 2026-09-24 12:54 AM UTC
Neighborhood & Commute
Source: Walkscore
Disclosure: Community information and market data powered by Constellation Data Labs. Information is deemed reliable but not guaranteed.
Save
Ask
Tour
Hide