
Save
Ask
Tour
Hide
$359,000
19 Days On Site
190 White Crescent CircleRidgeland, SC29936
For Sale|Single Family Residence|Active
3
Beds
2
Total Baths
2
Full Baths
1,679
SqFt
$214
/SqFt
2013
Built
Subdivision:
HEARTHSTONE LAKES
County:
Jasper
Listing courtesy of Sandie Major of Howard Hanna Allen Tate Lowcountry
Call Now: 843-422-9200
Is this the listing for you? We can help make it yours.
843-422-9200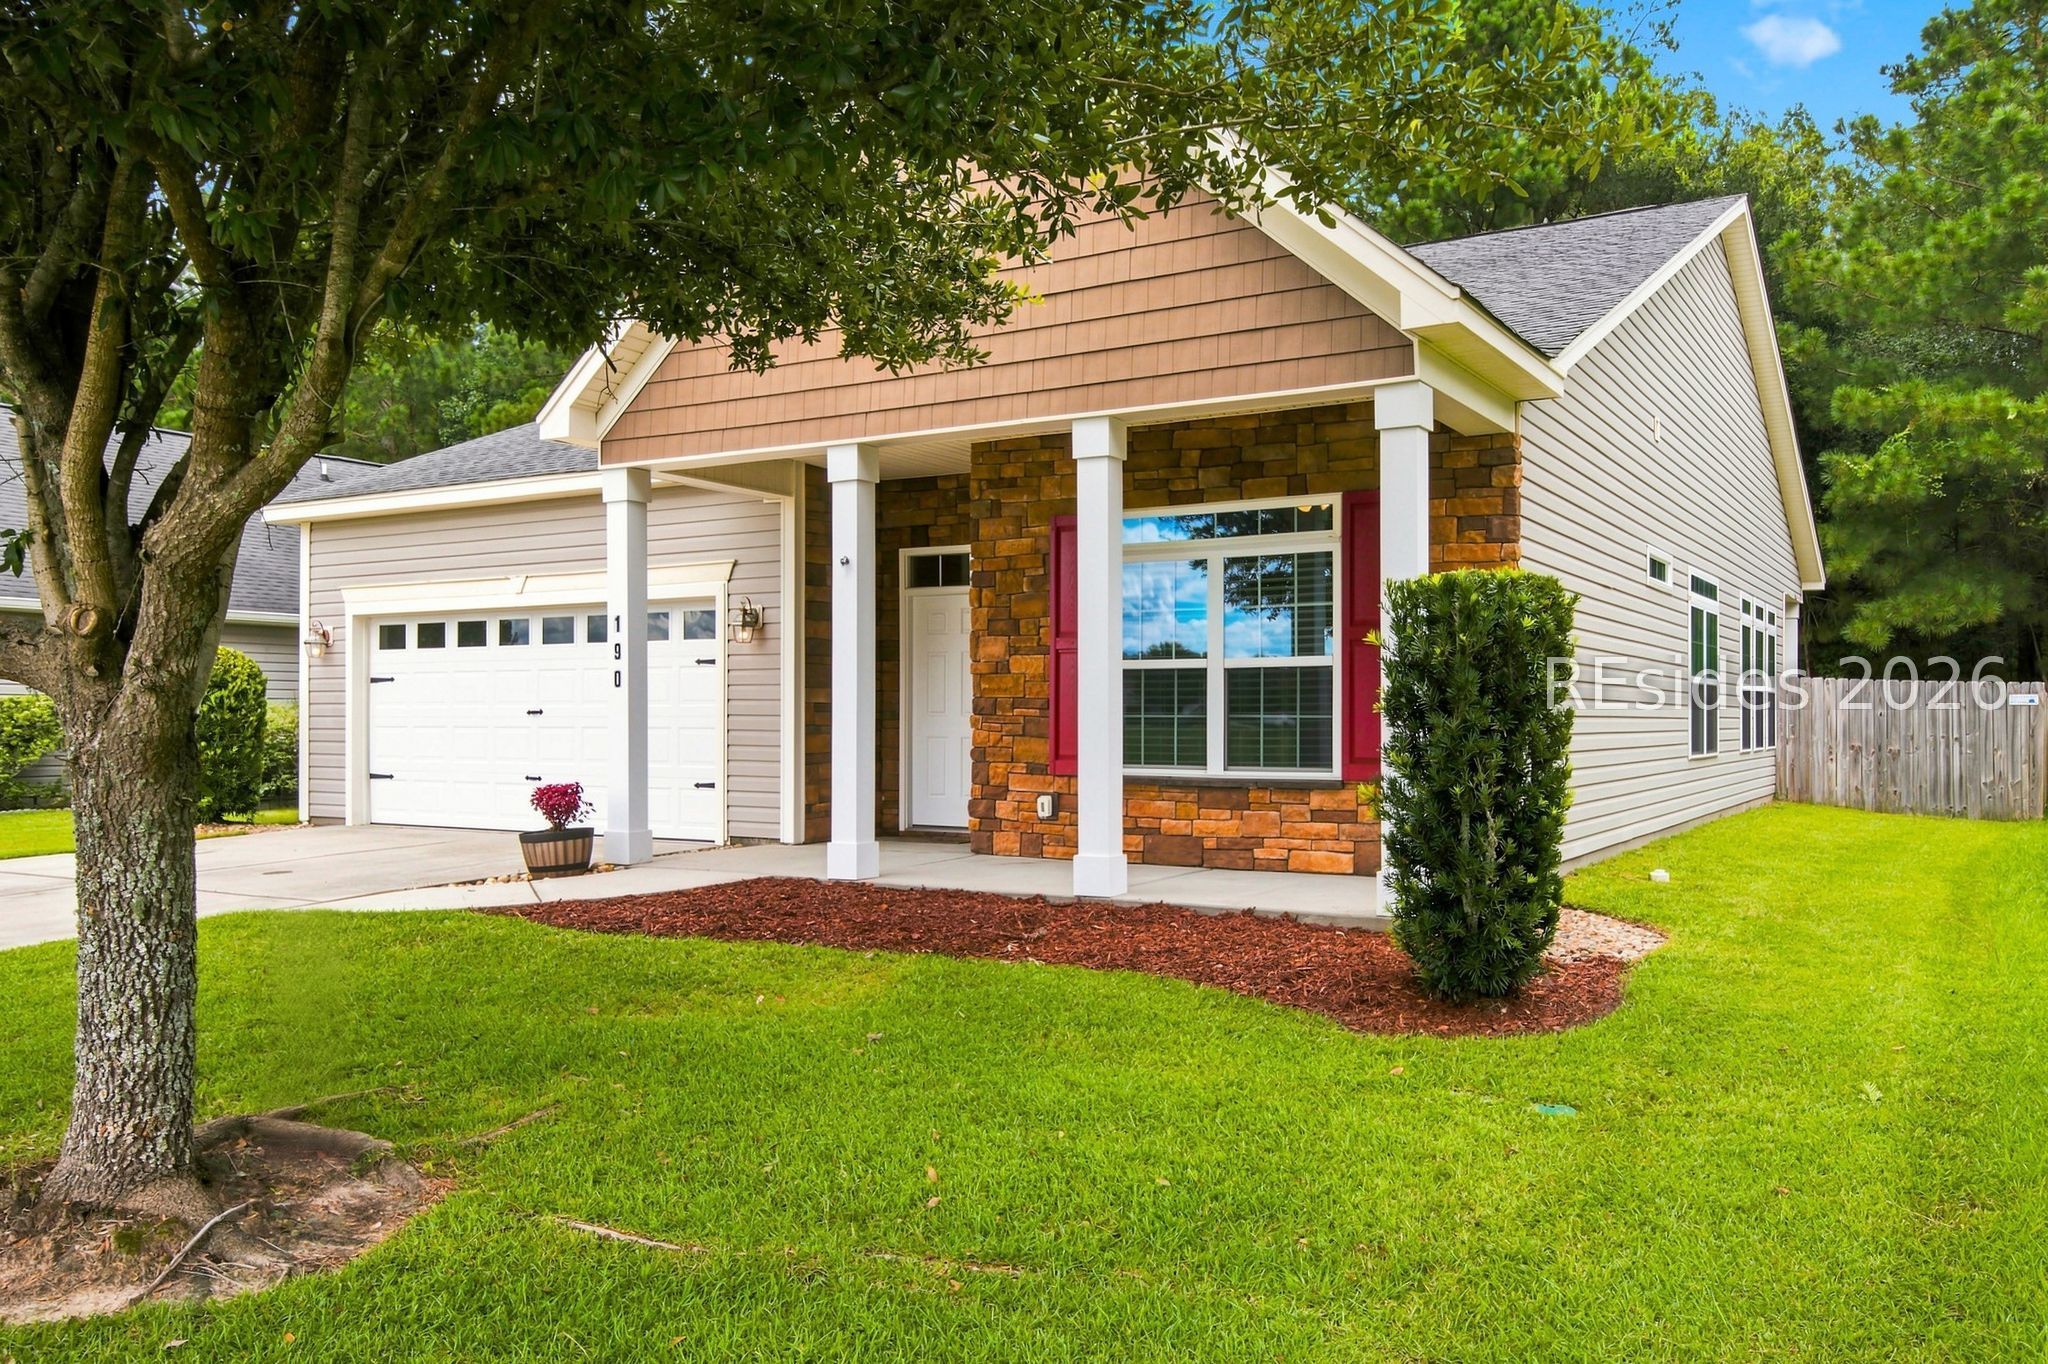
Save
Ask
Tour
Hide
Mortgage Calculator
Monthly Payment (Est.)
Enter an interest rate to see your estimated monthly payment.Calculator powered by Showcase IDX, a Constellation1 Company. Copyright ©2026 Information is deemed reliable but not guaranteed.
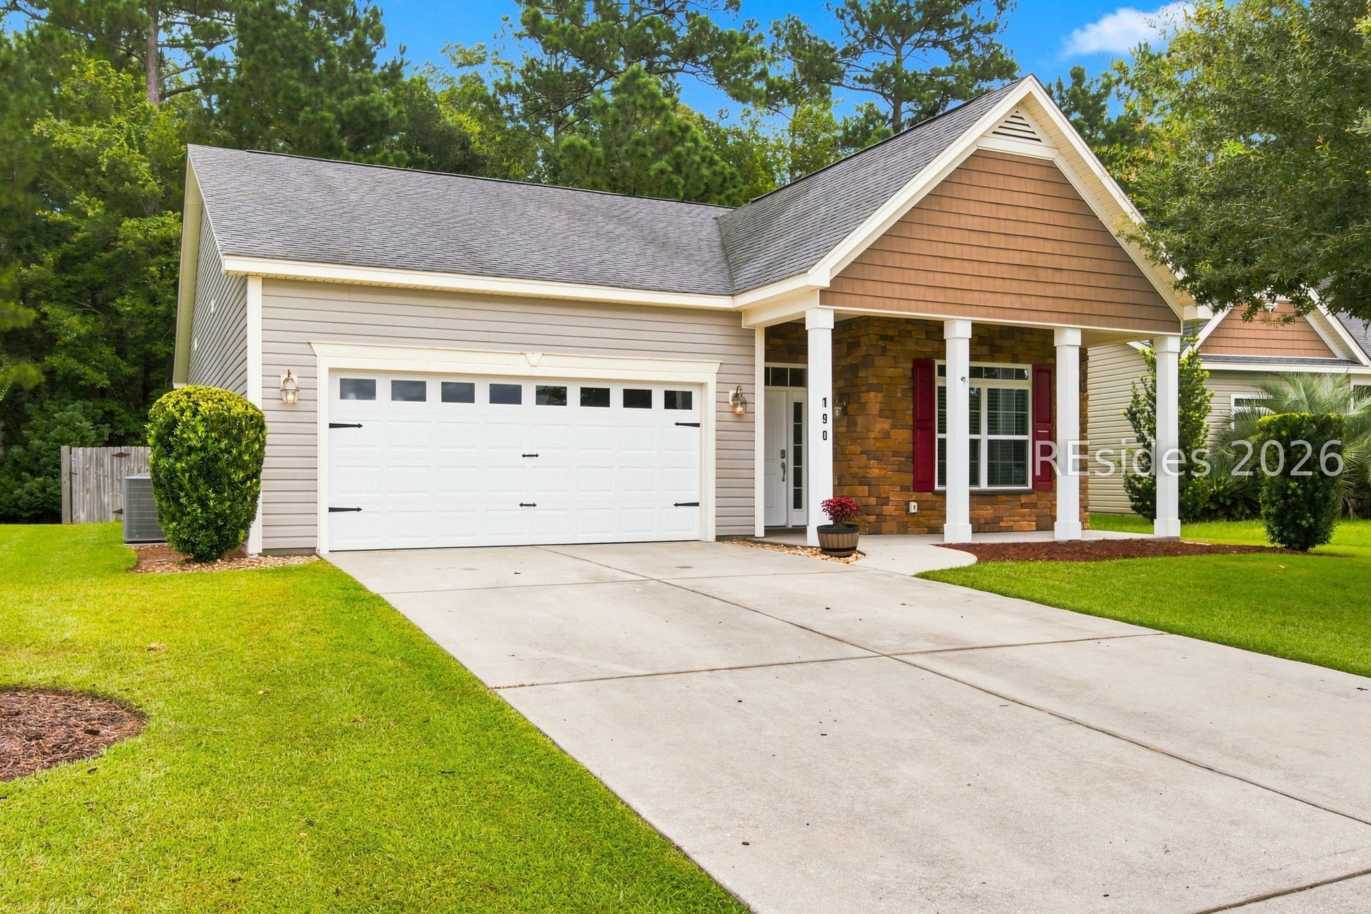
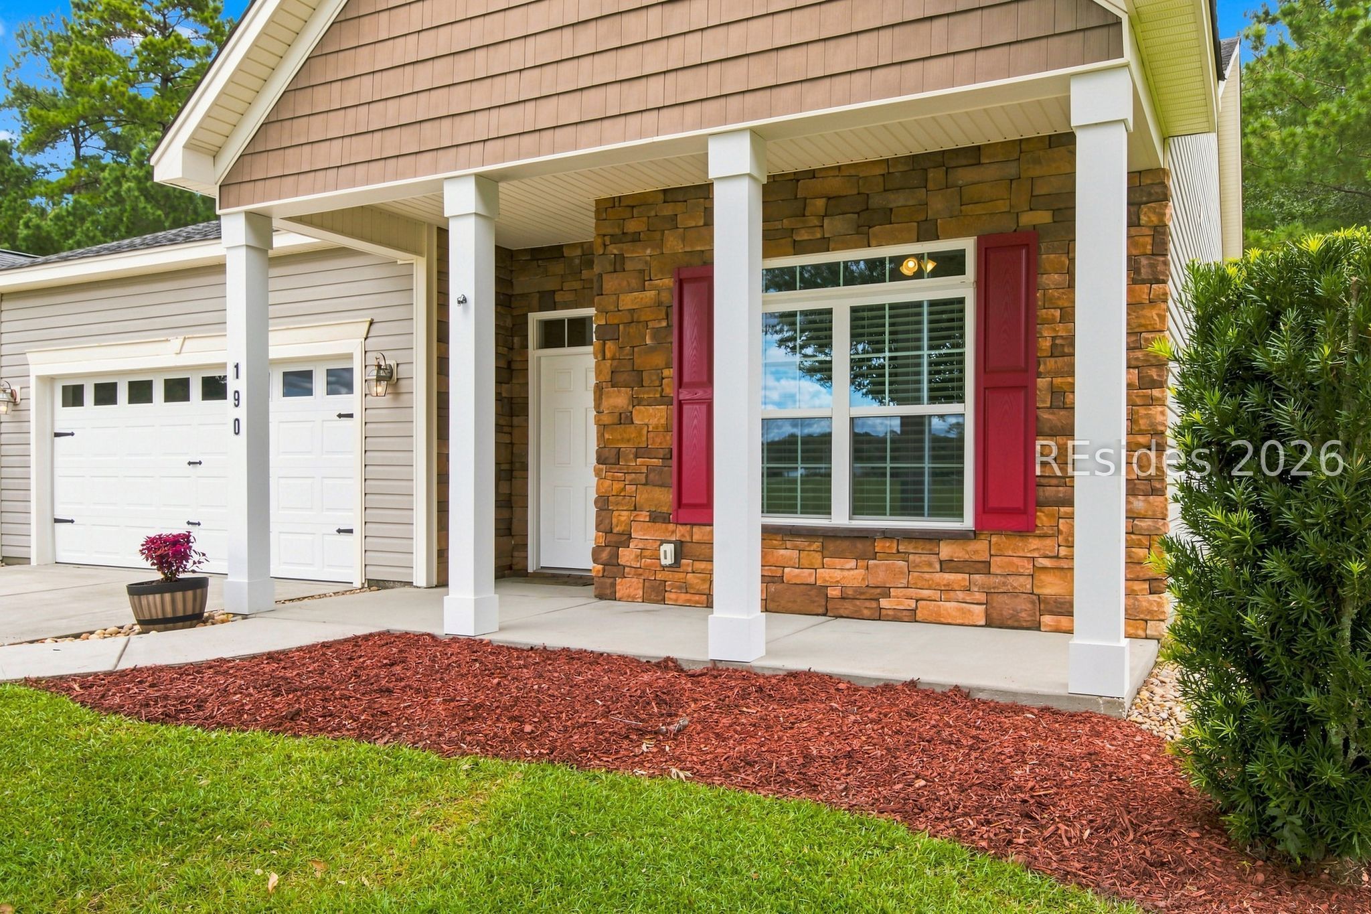
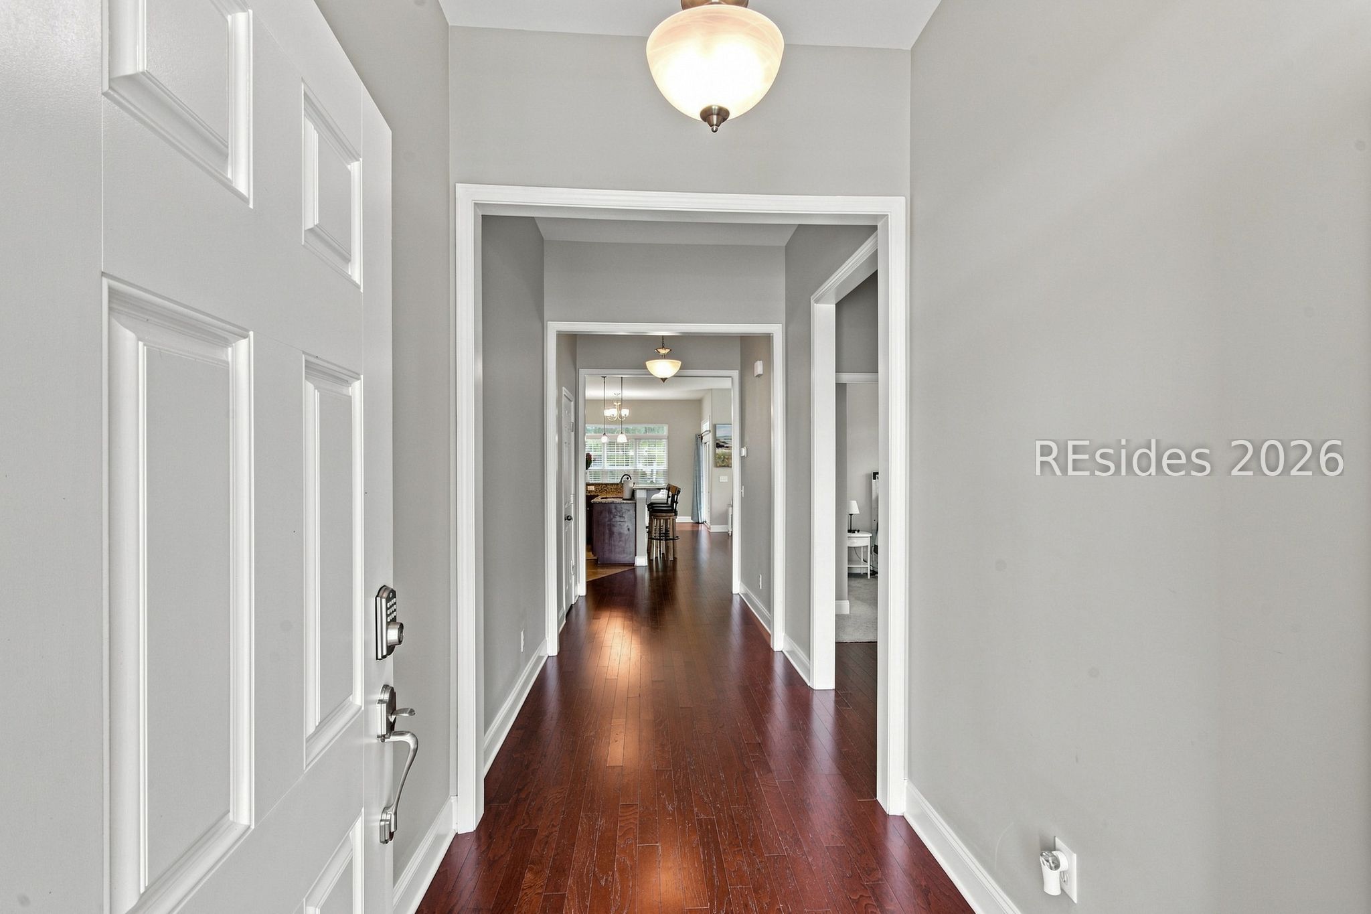
Super cute, clean as a whistle home in a great location, close to Bluffton and Beaufort. There is a fully fenced backyard that faces the woods with a covered patio. The home has 10 foot smooth ceilings throughout, granite counters, stainless steel appliances, double vanity and separate shower in the master bath, wood flooring and plenty of storage. There is a Centricon termite system in place. The A/C system was replaced 6 months ago and there is a brand new stove/oven. The community has a pool, fitness area, playground, fenced community space. Now at $359,000 this is definitely a best buy!
Save
Ask
Tour
Hide
Listing Snapshot
Price
$359,000
Days On Site
19 Days
Bedrooms
3
Inside Area (SqFt)
1,679 sqft
Total Baths
2
Full Baths
2
Partial Baths
N/A
Lot Size
0.16 Acres
Year Built
2013
MLS® Number
512786
Status
Active
Property Tax
N/A
HOA/Condo/Coop Fees
N/A
Sq Ft Source
N/A
Friends & Family
Recent Activity
| 4 days ago | Price changed to $359,000 | |
| 4 days ago | Listing updated with changes from the MLS® | |
| 3 weeks ago | Listing first seen on site |
General Features
Garage
Yes
Garage Spaces
2
Number Of Stories
1
Parking
Garage
Property Sub Type
Single Family Residence
Security
Smoke Detector(s)
Style
OneStory
Utilities
Cable Available
Water Source
Public
Zoning
Residential
Interior Features
Appliances
DryerDishwasherMicrowaveRefrigeratorSelf Cleaning OvenWasher
Cooling
Ceiling Fan(s)Heat Pump
Flooring
CarpetTileHardwood
Furnished
Unfurnished
Heating
Heat Pump
Interior
Ceiling Fan(s)
Window Features
Insulated Windows
Dining Room
Garage
Kitchen
Living Room
Master Bedroom
Level - First
Save
Ask
Tour
Hide
Exterior Features
Construction Details
BrickVinyl Siding
Pool Features
Community
Roof
Asphalt
View
Trees/Woods
Waterview
Trees/Woods
Windows/Doors
Insulated Windows
Community Features
Association Amenities
Fitness CenterPlaygroundPool
Community Features
Pool
MLS Area
Hearthstone Lakes
Financing Terms Available
ConventionalFHAVA Loan
Roads
Paved
Listing courtesy of Sandie Major of Howard Hanna Allen Tate Lowcountry

Listing information is provided by Participants of the Hilton Head Island MLS. IDX information is provided exclusively for personal, non-commercial use, and may not be used for any purpose other than to identify prospective properties consumers may be interested in purchasing. Information is deemed reliable but not guaranteed. Copyright 2026, Hilton Head Island MLS.
Data last updated at: 2026-09-27 09:01 PM UTC
Listing information is provided by Participants of the Hilton Head Island MLS. IDX information is provided exclusively for personal, non-commercial use, and may not be used for any purpose other than to identify prospective properties consumers may be interested in purchasing. Information is deemed reliable but not guaranteed. Copyright 2026, Hilton Head Island MLS.
Data last updated at: 2026-09-27 09:01 PM UTC
Neighborhood & Commute
Source: Walkscore
Disclosure: Community information and market data powered by Constellation Data Labs. Information is deemed reliable but not guaranteed.
Save
Ask
Tour
Hide
Did you know? You can invite friends and family to your search. They can join your search, rate and discuss listings with you.