...
Loved by our clients

Find your Dream
property

 In Bluffton, Hilton Head & Savannah
Save
Ask
Tour
Hide
Share
$1,899,000
27 Days On Site

258 Seabrook Drive
Hilton Head Island, SC29926

For Sale|Single Family Residence|Active
4
Beds
4
Total Baths
3
Full Baths
1
Partial Bath
4,291
SqFt
$443
/SqFt
1994
Built
Subdivision:
SKULL CREEK N
County:
Beaufort
Listing courtesy of COAST PROFESSIONALS of COAST PROFESSIONALS Brokered by EXP Realty
Call Now: 843-422-9200
Is this the listing for you? We can help make it yours.
843-422-9200
258 Seabrook Drive258 Seabrook Drive258 Seabrook Drive258 Seabrook Drive
Save
Ask
Tour
Hide
Share

Mortgage Calculator

Monthly Payment (Est.)

Enter an interest rate to see your estimated monthly payment.
Calculator powered by Showcase IDX, a Constellation1 Company. Copyright ©2026 Information is deemed reliable but not guaranteed.

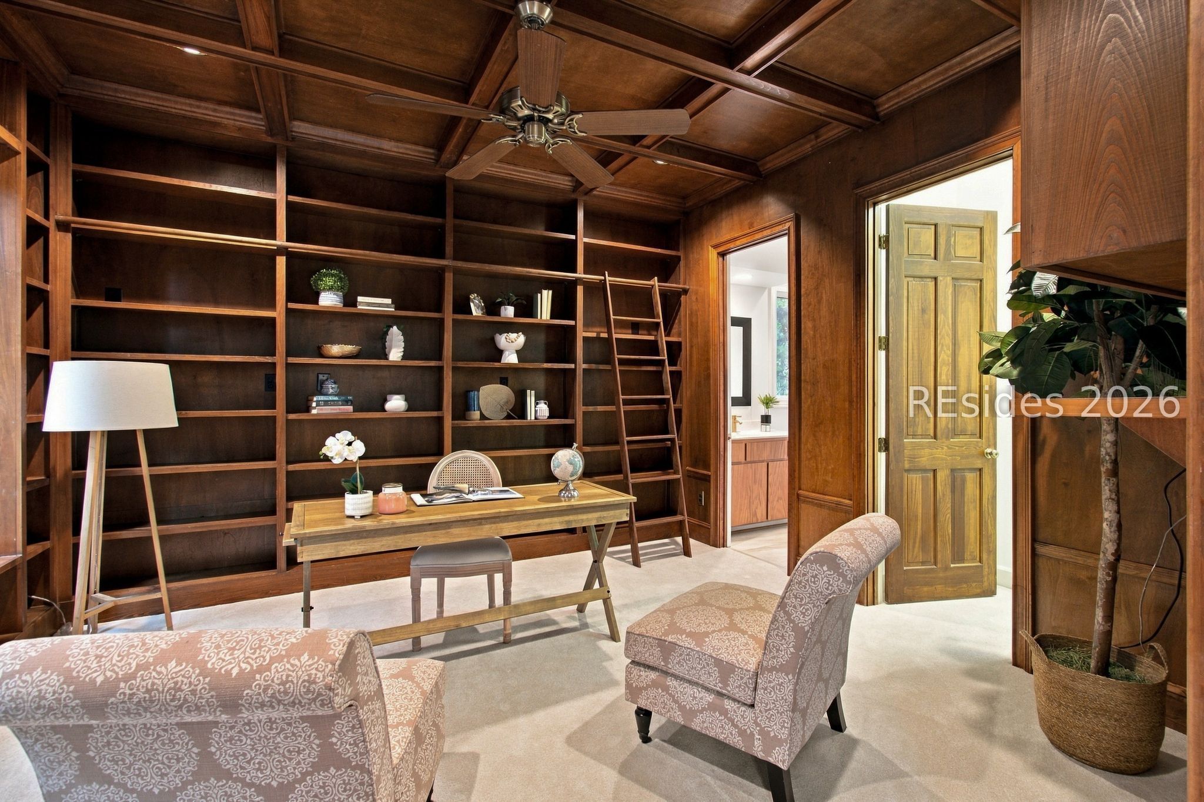
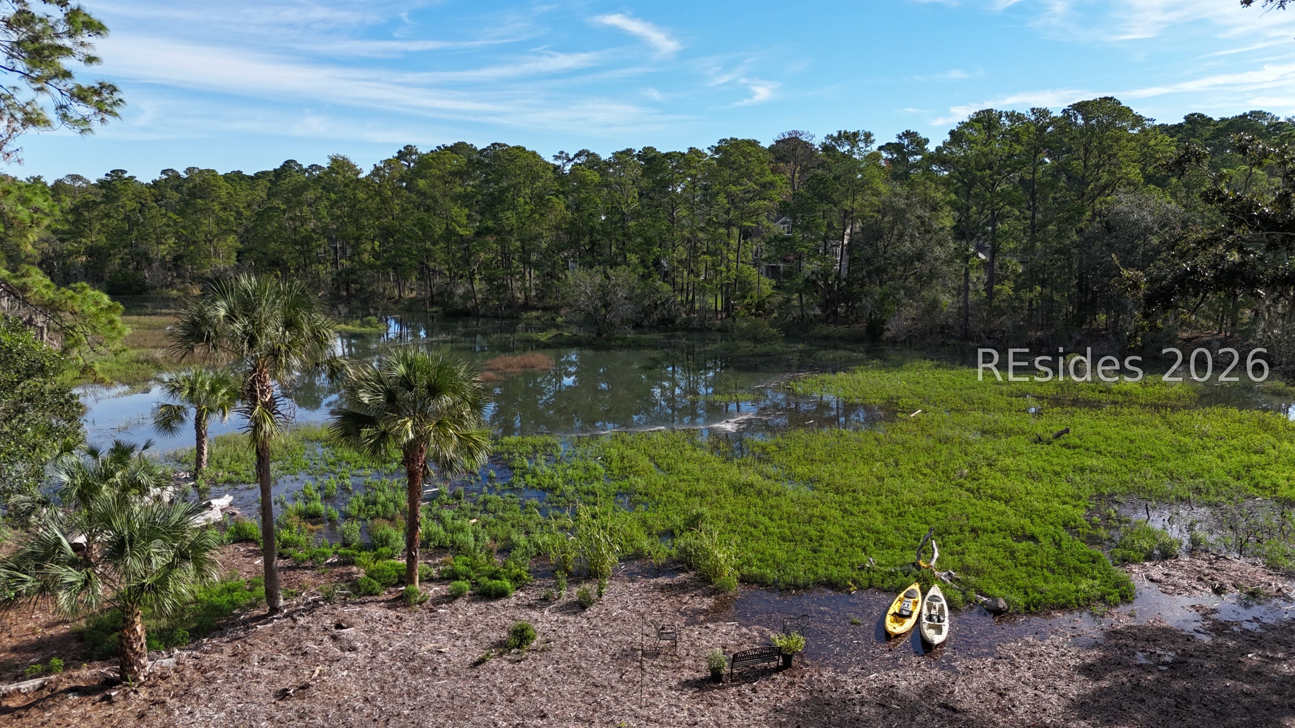
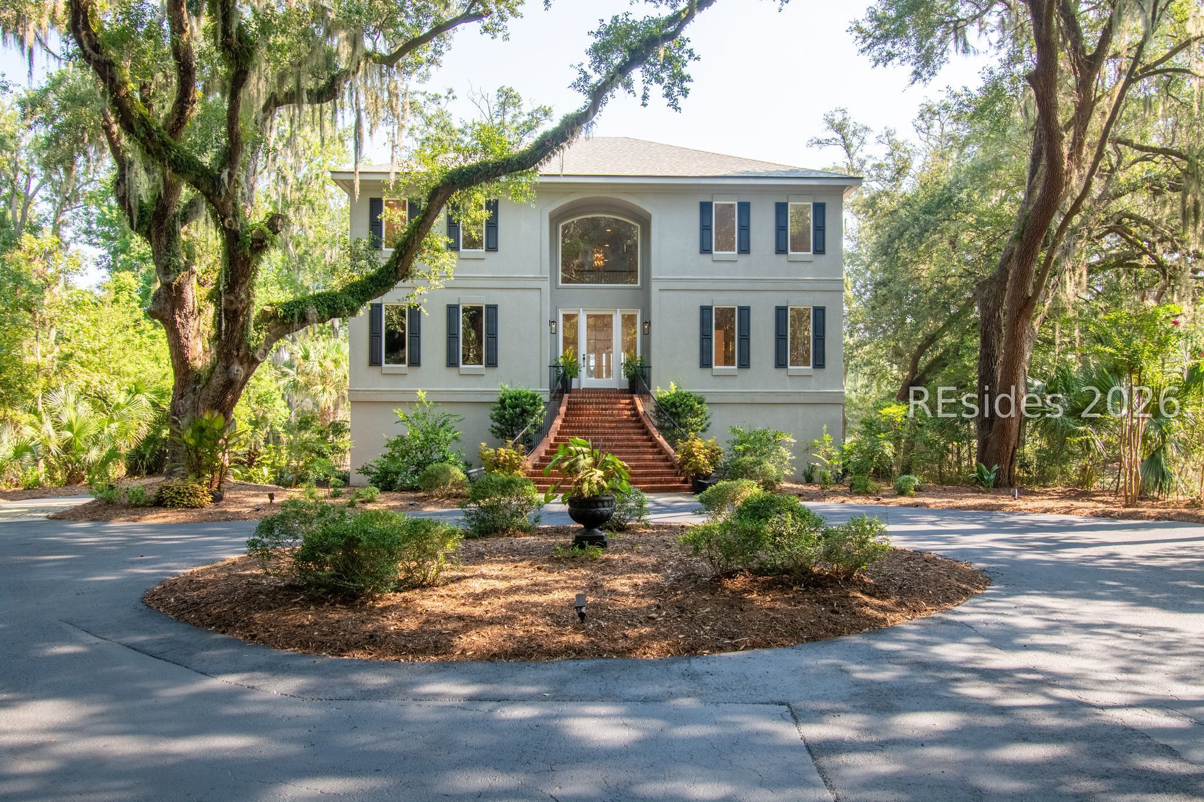
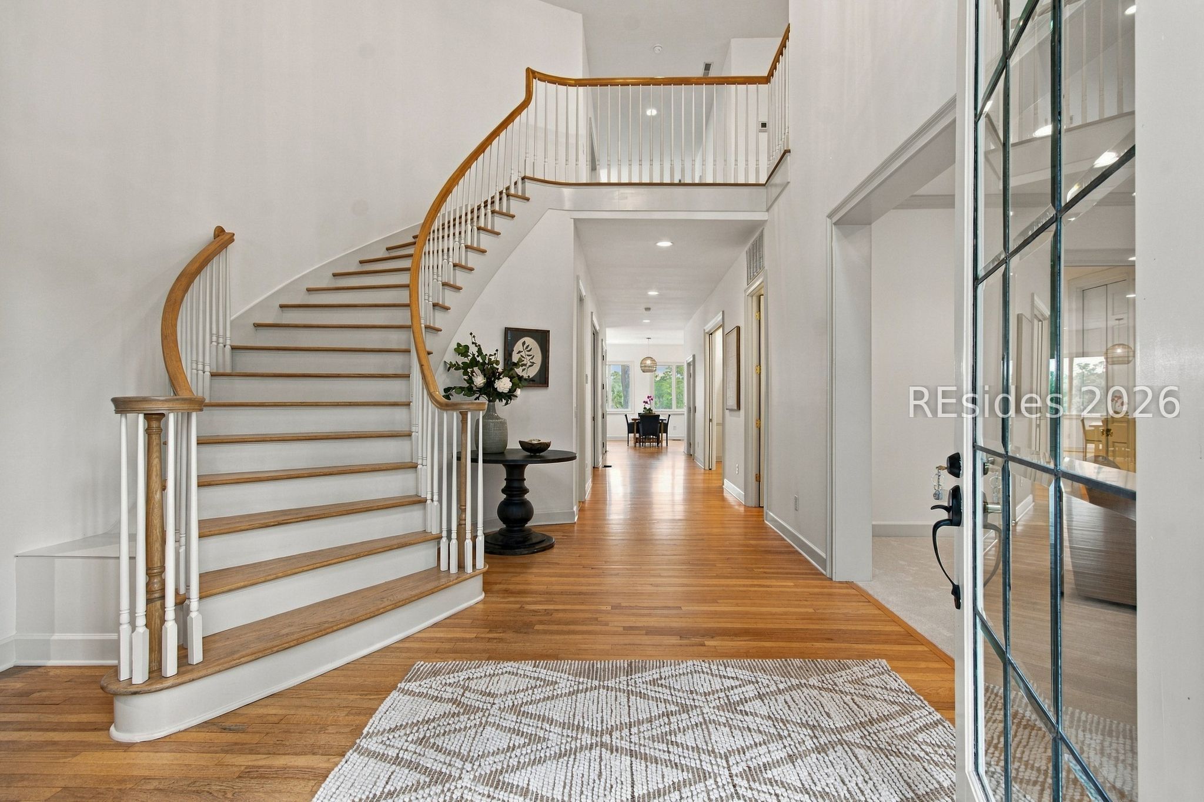
A remarkable expression of Lowcountry luxury! 258 Seabrook Drive is perfect for entertaining & centrally located in the Skull Creek area of Hilton Head Plantation - next to Springlake, The Country Club of HH & Dolphin Head! This property offers exceptional privacy and architectural presence beneath a cathedral canopy of live oaks with saltwater tidal marsh views of Park Creek, which opens directly into the Port Royal Sound. Enjoy fishing, crabbing and kayaking right in your backyard, surrounded by the natural beauty of Hilton Head Island. Spanning 3 levels with a 3-stop elevator, the home welcomes you through a dramatic 2-story foyer and 6' gallery leading to formal living and dining rooms, wet bar and a richly appointed library/office/4th bedroom with built-ins, library ladder and coffered ceiling. The eat-in kitchen, butler's pantry and den open to an expansive deck showcasing breathtaking marsh views. Throughout, 10' ceilings, hardwood floors, crown molding, solid wood doors and custom cabinetry, reflect exceptional craftsmanship. Upstairs, the expansive primary retreat opens to a private marsh-view deck and features a spa-inspired bath with dual vanities, walk-in shower and jetted tub. Two guest bedrooms share a Jack-and-Jill bath, while a generous laundry/hobby room adds flexibility. Roof replaced 2023 & HVAC in 2026. A nearly 2,000 SF garage accommodates up to 5 cars or a boat with incredible potential for a golf simulator, gym or workshop. Set within gated Hilton Head Plantation, residents enjoy nearly 4,000 acres bordered by the Intracoastal Waterway and Port Royal Sound, nearly 2 miles of private beach access and the resort-style Spring Lake Pool complex. With remarkable scale, privacy, timeless craftsmanship, magnificent live oaks, and the beauty of Skull Creek just beyond the backyard, this property presents a rare opportunity to experience Hilton Head Island luxury in its most authentic Lowcountry form.

Save
Ask
Tour
Hide
Share
Listing Snapshot
Price 
$1,899,000
Days On Site 
27 Days
Bedrooms 
4
Inside Area (SqFt) 
4,291 sqft
Total Baths 
4
Full Baths 
3
Partial Baths 
1
Lot Size 
0.568 Acres
Year Built 
1994
MLS® Number 
512796
Status 
Active
Property Tax 
N/A
HOA/Condo/Coop Fees 
N/A
Sq Ft Source 
N/A
Friends & Family
Recent Activity
a week agoStatus changed to Active
a week agoListing updated with changes from the MLS®
4 weeks agoListing first seen on site
General Features
Garage 
Yes
Garage Spaces 
3
Levels 
Three Or More
Number Of Stories 
3
Parking 
PavedOversized
Parking Spaces 
3
Property Sub Type 
Single Family Residence
Security 
Smoke Detector(s)
SqFt Total 
4291
Style 
ThreeStory
Water Source 
Public
Zoning 
Residential
Interior Features
Appliances 
Double OvenDishwasherDisposalGas RangeRefrigeratorSelf Cleaning Oven
Cooling 
Ceiling Fan(s)Central AirElectricHeat Pump
Fireplace 
Yes
Flooring 
CarpetConcreteTileHardwoodVinyl
Furnished 
Unfurnished
Heating 
Heat PumpCentralElectric
Interior 
Eat-in KitchenPantryWet BarBookcasesBuilt-in FeaturesTray Ceiling(s)Ceiling Fan(s)ElevatorEntrance Foyer
Laundry Features 
Laundry Room
Window Features 
Screens
Bonus Room 
Den 
Dining Room 
Exercise Room 
Family Room 
Foyer 
Game Room 
Garage 
Great Room 
Kitchen 
Laundry 
LeisureRoom 
Library 
Living Room 
Master Bedroom 
Level - First
Save
Ask
Tour
Hide
Share
Exterior Features
Construction Details 
Synthetic Stucco
Exterior 
BalconyRain GuttersStorage
Other Structures 
Workshop
Patio And Porch 
DeckPatioPorchRear Porch
Pool Features 
NoneCommunity
Roof 
Asphalt
View 
Trees/Woods
Waterview 
Trees/Woods
Windows/Doors 
Screens
Community Features
Accessibility Features 
Accessible EntranceTherapeutic Whirlpool
Association Amenities 
Tennis Court(s)Beach RightsBasketball CourtBeach AccessMarinaDog ParkBarbecuePlaygroundPoolRV/Boat StorageTrail(s)
Community Features 
Pool
MLS Area 
Hilton Head Plantation
Financing Terms Available 
CashConventional
Listing courtesy of COAST PROFESSIONALS of COAST PROFESSIONALS Brokered by EXP Realty


Listing information is provided by Participants of the Hilton Head Island MLS. IDX information is provided exclusively for personal, non-commercial use, and may not be used for any purpose other than to identify prospective properties consumers may be interested in purchasing. Information is deemed reliable but not guaranteed. Copyright 2026, Hilton Head Island MLS.
Data last updated at: 2026-10-07 01:22 AM UTC

Neighborhood & Commute
Source: Walkscore
Disclosure: Community information and market data powered by Constellation Data Labs. Information is deemed reliable but not guaranteed.
Save
Ask
Tour
Hide
Share