
Save
Ask
Tour
Hide
$358,490
17 Days On Site
579 Sanctum StreetRidgeland, SC29936
For Sale|Single Family Residence|Active
4
Beds
2
Total Baths
2
Full Baths
1,482
SqFt
$242
/SqFt
2025
Built
Subdivision:
THE RETREAT AT EAST ARGENT
County:
Jasper
Listing courtesy of Kathy Ballowe of D R Horton Inc.
Call Now: 843-422-9200
Is this the listing for you? We can help make it yours.
843-422-9200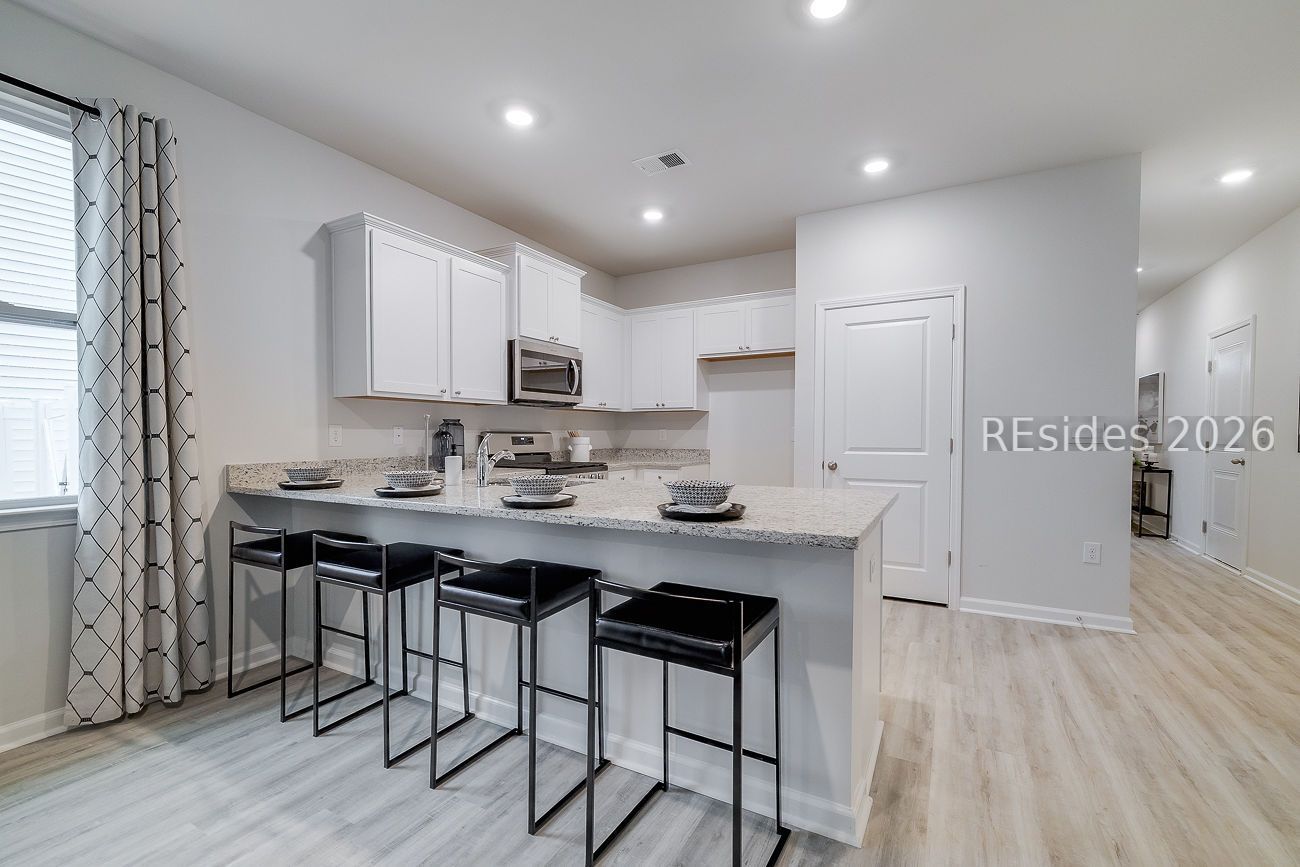
Save
Ask
Tour
Hide
Mortgage Calculator
Monthly Payment (Est.)
Enter an interest rate to see your estimated monthly payment.Calculator powered by Showcase IDX, a Constellation1 Company. Copyright ©2026 Information is deemed reliable but not guaranteed.
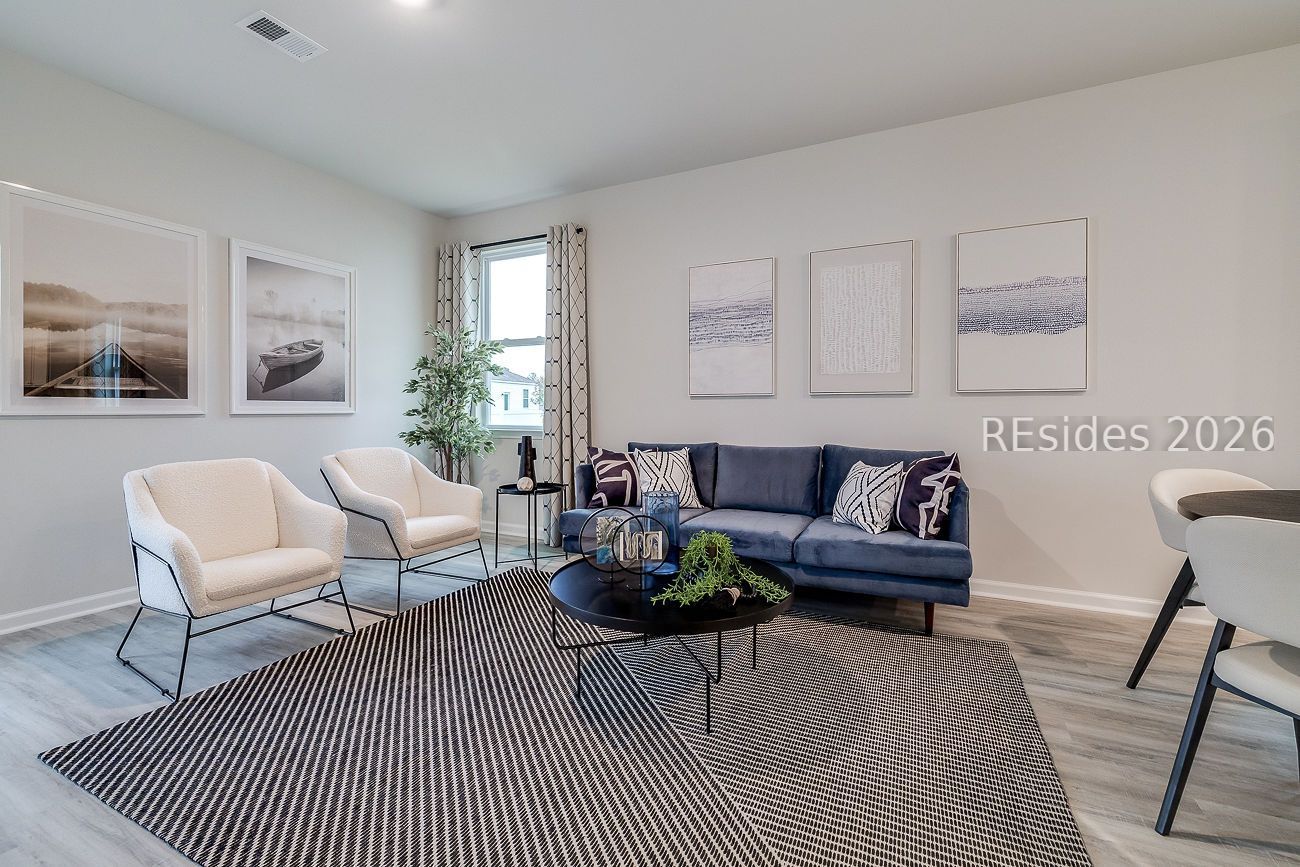
New home w/ Resort Style Living in The Retreat at East Argent! Amazing 4 Bedroom single level home. Large Kitchen w/ Quartz Countertops, Stainless-Steel Appliances & Pantry. Open Dining Area & Living Room, perfect for Entertaining. Privately Located Primary Suite w/large Walk-In Closet & Walk-In Shower. Enjoy the benefits of a natural gas community! Smart Home Technology & 2'' Faux Wood Blinds Included! Schedule your tour today - models open daily! Pictures, photographs, colors, features, and sizes are for illustration purposes only and will vary from the homes as built. The photos are not of subject property. Home is under construction. More information on programs and options are available for this home.
Save
Ask
Tour
Hide
Listing Snapshot
Price
$358,490
Days On Site
17 Days
Bedrooms
4
Inside Area (SqFt)
1,482 sqft
Total Baths
2
Full Baths
2
Partial Baths
N/A
Lot Size
0.19 Acres
Year Built
2025
MLS® Number
512845
Status
Active
Property Tax
N/A
HOA/Condo/Coop Fees
N/A
Sq Ft Source
N/A
Friends & Family
Recent Activity
| 2 weeks ago | Listing first seen on site | |
| 2 weeks ago | Listing updated with changes from the MLS® |
General Features
Garage
Yes
Garage Spaces
1
Green Energy Efficient
Water Heater
Number Of Stories
1
Parking
PavedDrivewayGarage
Pets
Yes
Property Condition
Under Construction
Property Sub Type
Single Family Residence
Security
Smoke Detector(s)Carbon Monoxide Detector(s)
SqFt Total
1482
Style
OneStory
Water Source
Public
Zoning
Residential
Interior Features
Appliances
Solar Hot WaterDishwasherDisposalMicrowaveTankless Water Heater
Cooling
Central Air
Flooring
CarpetVinyl
Furnished
Unfurnished
Heating
Natural Gas
Interior
PantrySmart Thermostat
Laundry Features
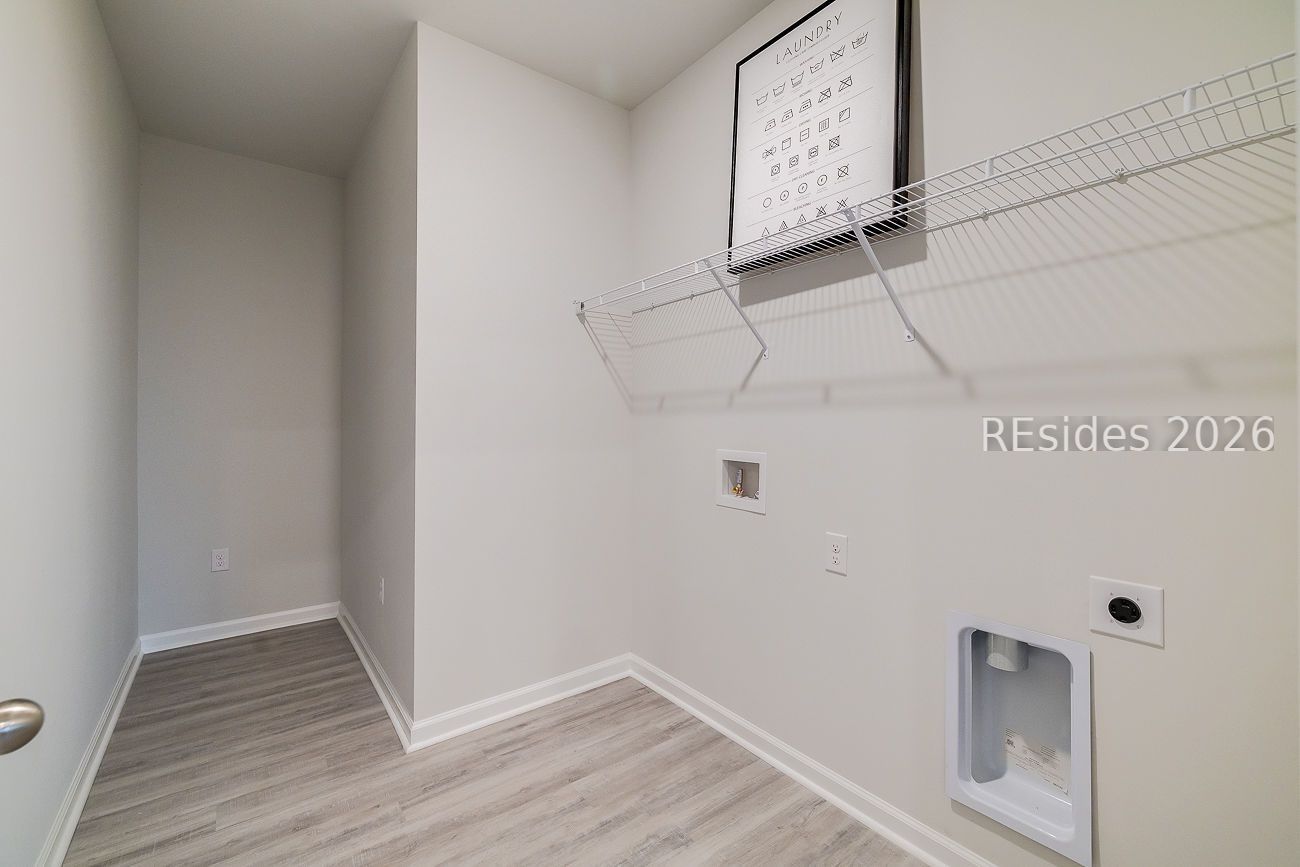
Laundry Room
Window Features
Insulated Windows
Dining Room
Kitchen
Laundry
Living Room
Master Bedroom
Level - First
Pantry
Save
Ask
Tour
Hide
Exterior Features
Construction Details
Vinyl Siding
Patio And Porch
Patio
Pool Features
Community
Roof
Fiberglass
Windows/Doors
Insulated Windows
Community Features
Association Amenities
Fitness CenterPlaygroundPoolTrail(s)
Community Features
Pool
MLS Area
Jasper County
Financing Terms Available
CashConventionalFHAVA Loan
Roads
Paved
Listing courtesy of Kathy Ballowe of D R Horton Inc.

Listing information is provided by Participants of the Hilton Head Island MLS. IDX information is provided exclusively for personal, non-commercial use, and may not be used for any purpose other than to identify prospective properties consumers may be interested in purchasing. Information is deemed reliable but not guaranteed. Copyright 2026, Hilton Head Island MLS.
Data last updated at: 2026-09-27 08:53 PM UTC
Listing information is provided by Participants of the Hilton Head Island MLS. IDX information is provided exclusively for personal, non-commercial use, and may not be used for any purpose other than to identify prospective properties consumers may be interested in purchasing. Information is deemed reliable but not guaranteed. Copyright 2026, Hilton Head Island MLS.
Data last updated at: 2026-09-27 08:53 PM UTC
Neighborhood & Commute
Source: Walkscore
Disclosure: Community information and market data powered by Constellation Data Labs. Information is deemed reliable but not guaranteed.
Save
Ask
Tour
Hide