
16 Bayley Point LaneHilton Head Island, SC29926


Mortgage Calculator
Monthly Payment (Est.)
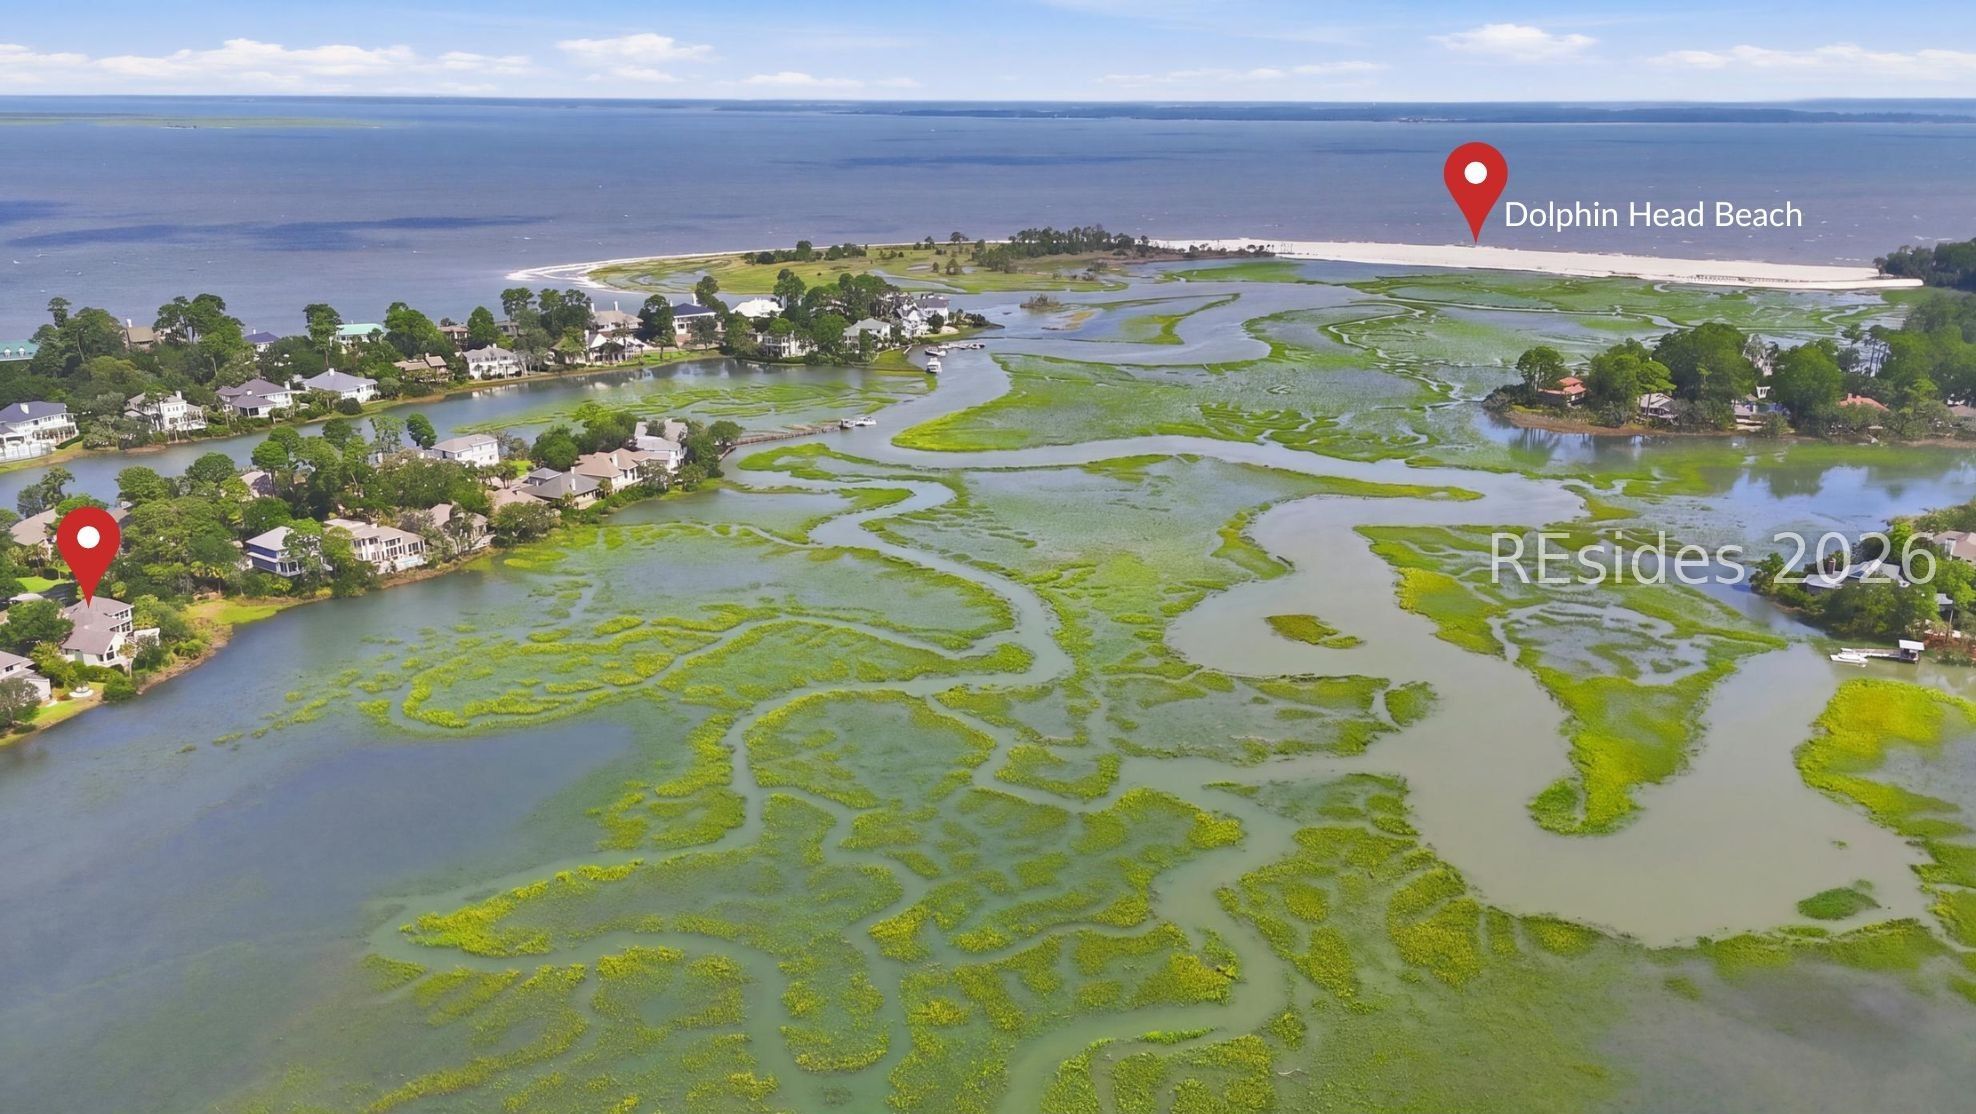
Enter an interest rate to see your estimated monthly payment.Wake to sunrise over shimmering water and sun-kissed marsh grasses, with views stretching to Dolphin Head Beach and the Port Royal Sound. From its Bayley Point setting, this 4-bedroom, 3.5-bath home enjoys one of the most stunning Lowcountry views in Hilton Head Plantation and a landscape that changes with the tides, light, and sky throughout the day. Designed to embrace its setting, soaring ceilings and expansive windows bring the outdoors into the main living spaces. Newly updated windows surround the fireplace in the great room, beautifully framing the sweeping landscape, while the dining area offers an equally memorable setting overlooking the water. Step outside to the large deck and pergola for coffee at sunrise, evenings under the stars, or simply watching the tides move through the marsh. The adjacent lot is designated open space to add another layer of privacy and protect the expansive water and marsh views from future development. Mature landscaping, an inviting entry courtyard, and circular drive complete the setting. With approximately 3,458 square feet, the thoughtfully designed floor plan provides space and separation for everyone. The spacious kitchen features a large center island, gas cooking, extensive cabinetry and updated finishes, opening naturally to the casual living areas. Hardwood floors, built-ins and architectural details add warmth and character. The first-floor owner's suite looks out to the water, while a separate main-level office provides dedicated work-from-home space without sacrificing a bedroom. Upstairs, two additional bedrooms with exceptional water views offer privacy for family or guests, plus a separate bonus-room getaway with its own full bath-ideal for guests, a media room, or additional living space. All within Hilton Head Plantation, this is a home that offers room to gather, room to retreat, and a setting that is difficult to duplicate. The view may be what first captures your attention, but the way this home lives is what makes it special.
| 24 hours ago | Status changed to Active | |
| 24 hours ago | Listing updated with changes from the MLS® | |
| 2 weeks ago | Listing first seen on site |

Listing information is provided by Participants of the Hilton Head Island MLS. IDX information is provided exclusively for personal, non-commercial use, and may not be used for any purpose other than to identify prospective properties consumers may be interested in purchasing. Information is deemed reliable but not guaranteed. Copyright 2026, Hilton Head Island MLS.
Data last updated at: 2026-09-25 01:09 PM UTC