
Save
Ask
Tour
Hide
$358,900
10 Days On Site
1780 Sanctum StreetRidgeland, SC29936
For Sale|Single Family Residence|Active
4
Beds
2
Total Baths
2
Full Baths
1,482
SqFt
$242
/SqFt
2023
Built
Subdivision:
THE RETREAT AT EAST ARGENT
County:
Jasper
Listing courtesy of Calynn Altizer of Keller Williams Realty
Call Now: 843-422-9200
Is this the listing for you? We can help make it yours.
843-422-9200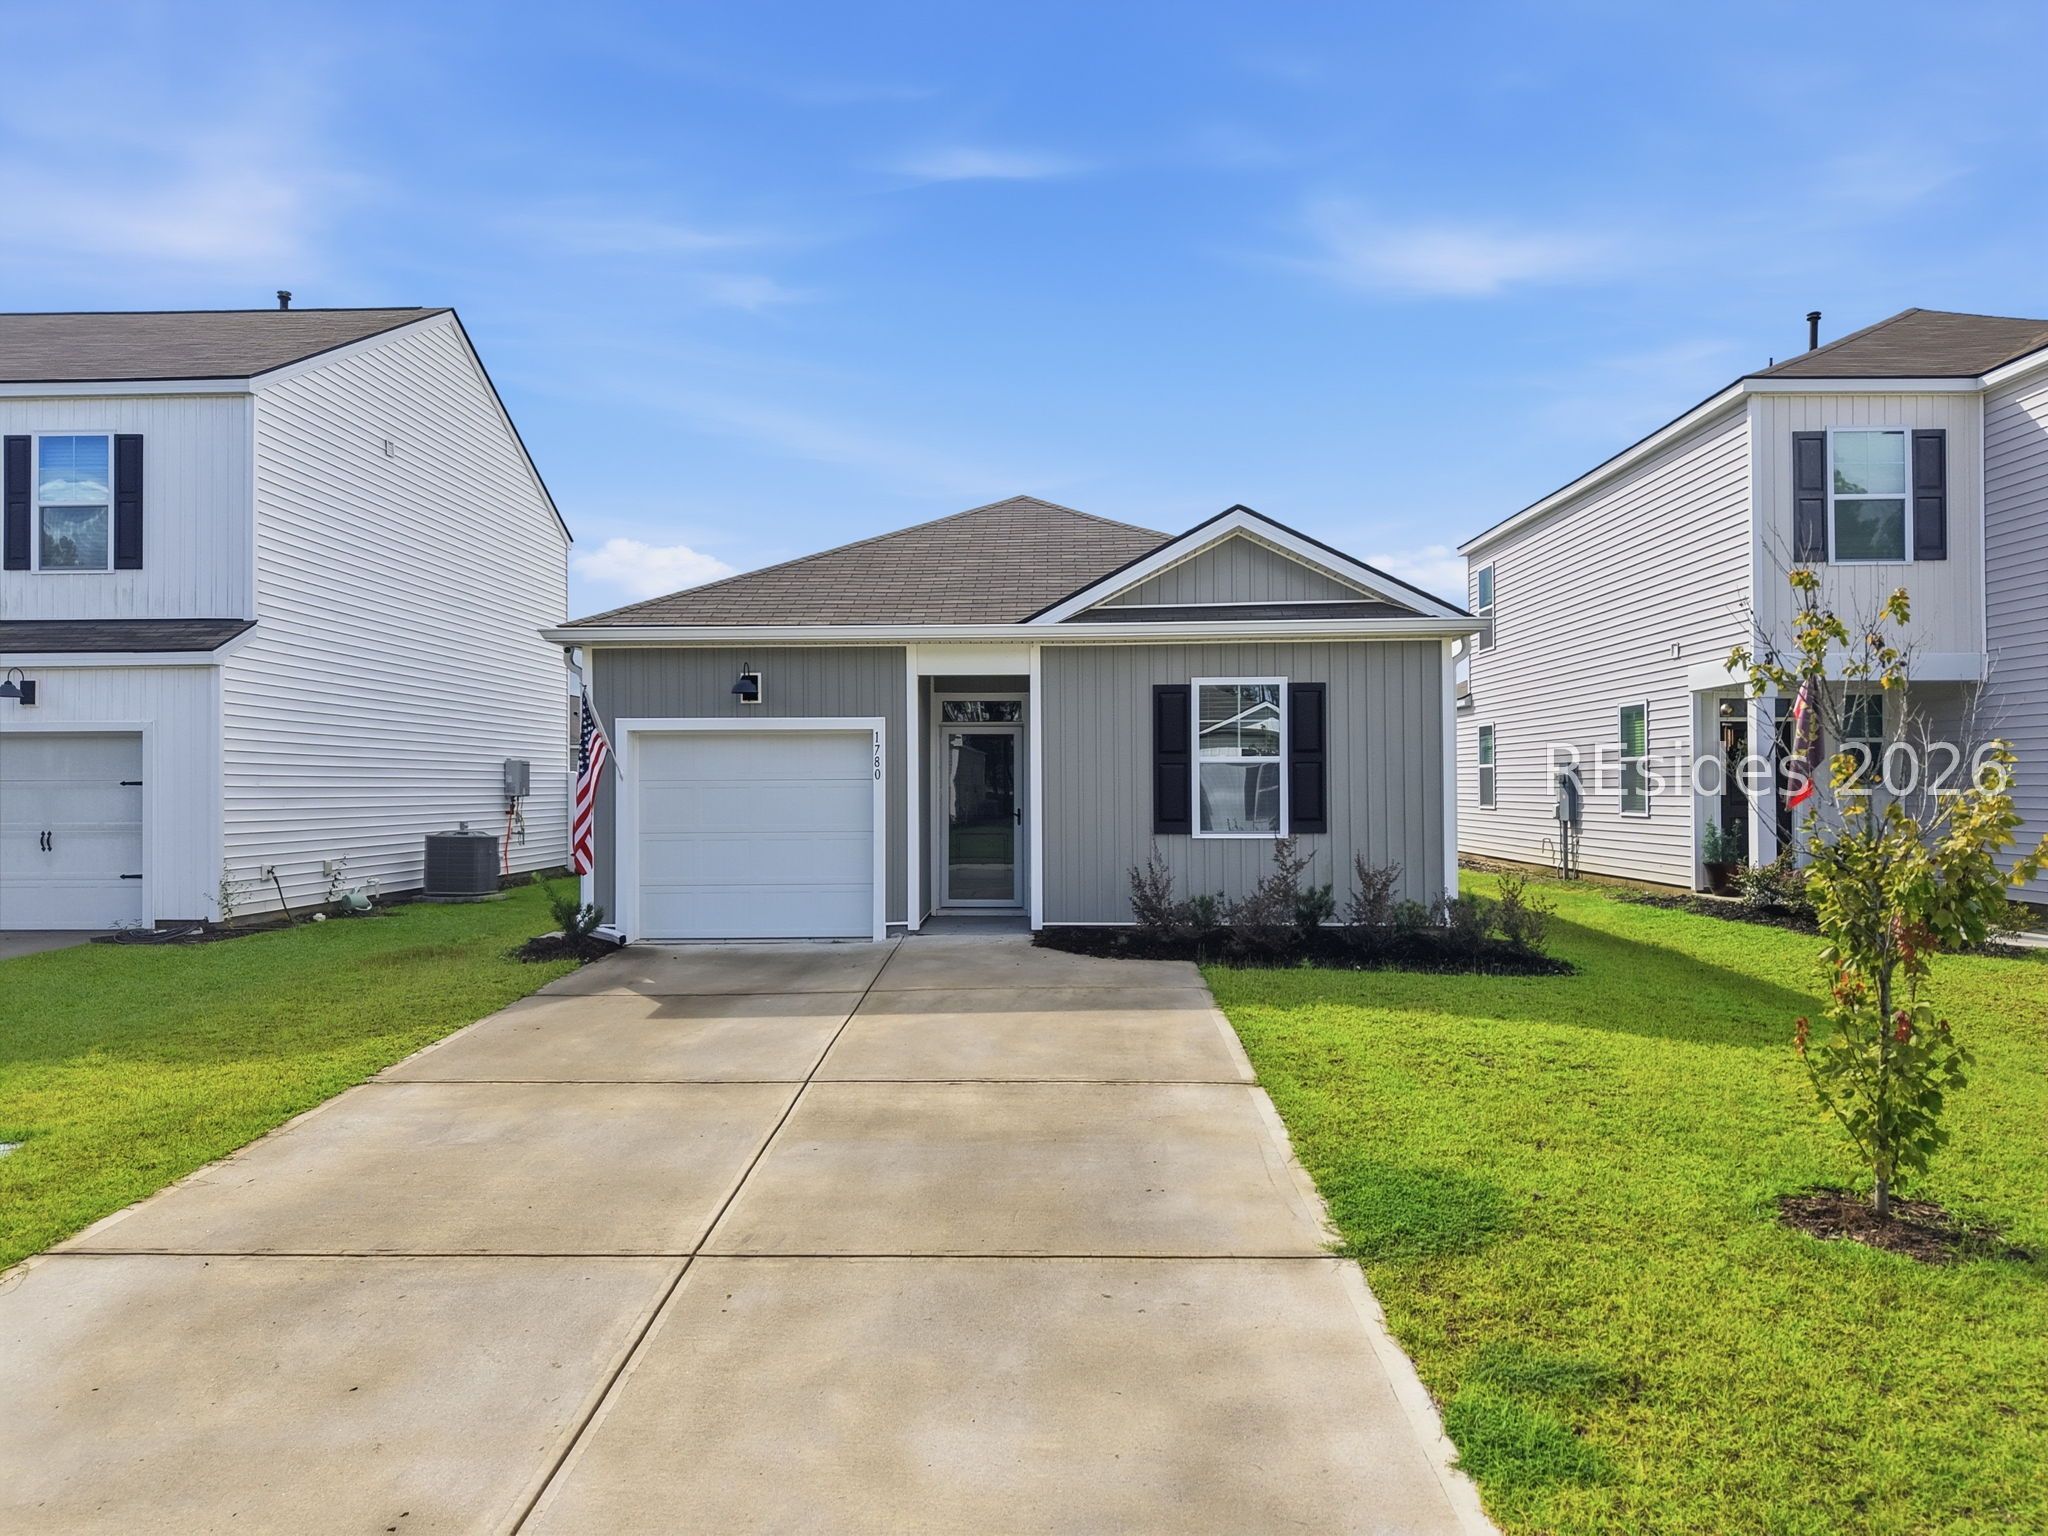
Save
Ask
Tour
Hide
Mortgage Calculator
Monthly Payment (Est.)
Enter an interest rate to see your estimated monthly payment.Calculator powered by Showcase IDX, a Constellation1 Company. Copyright ©2026 Information is deemed reliable but not guaranteed.
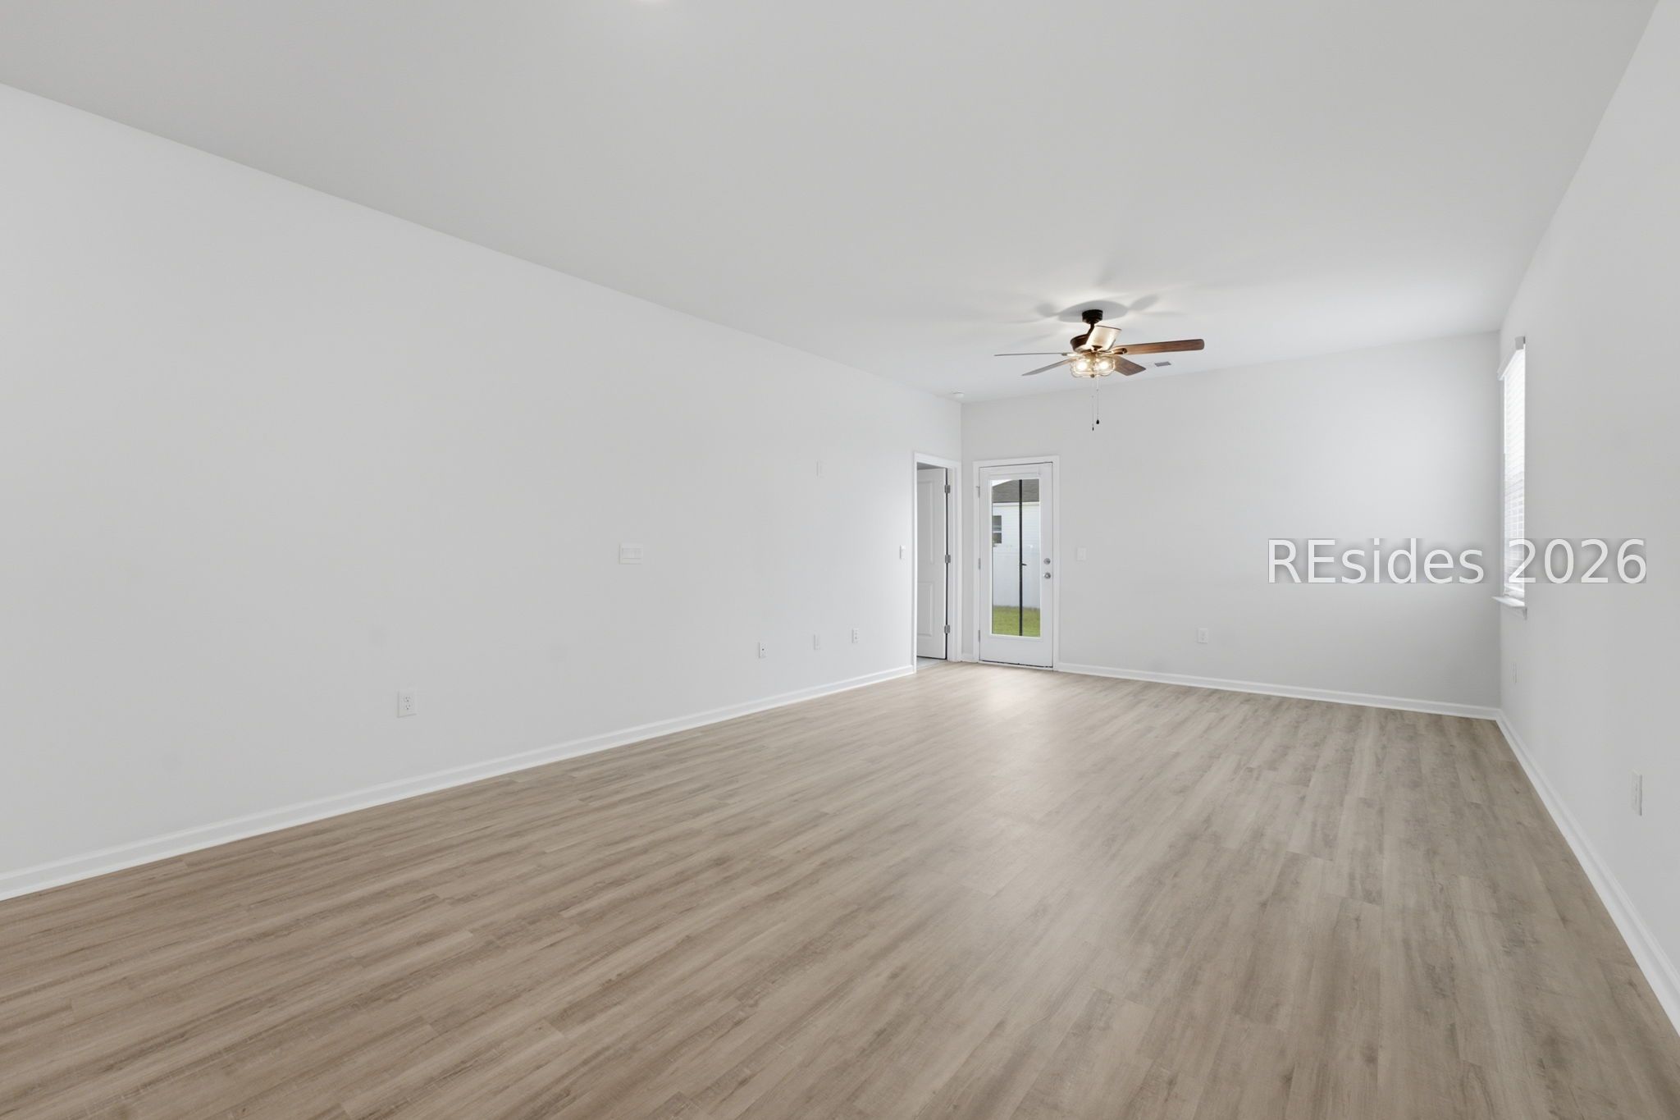
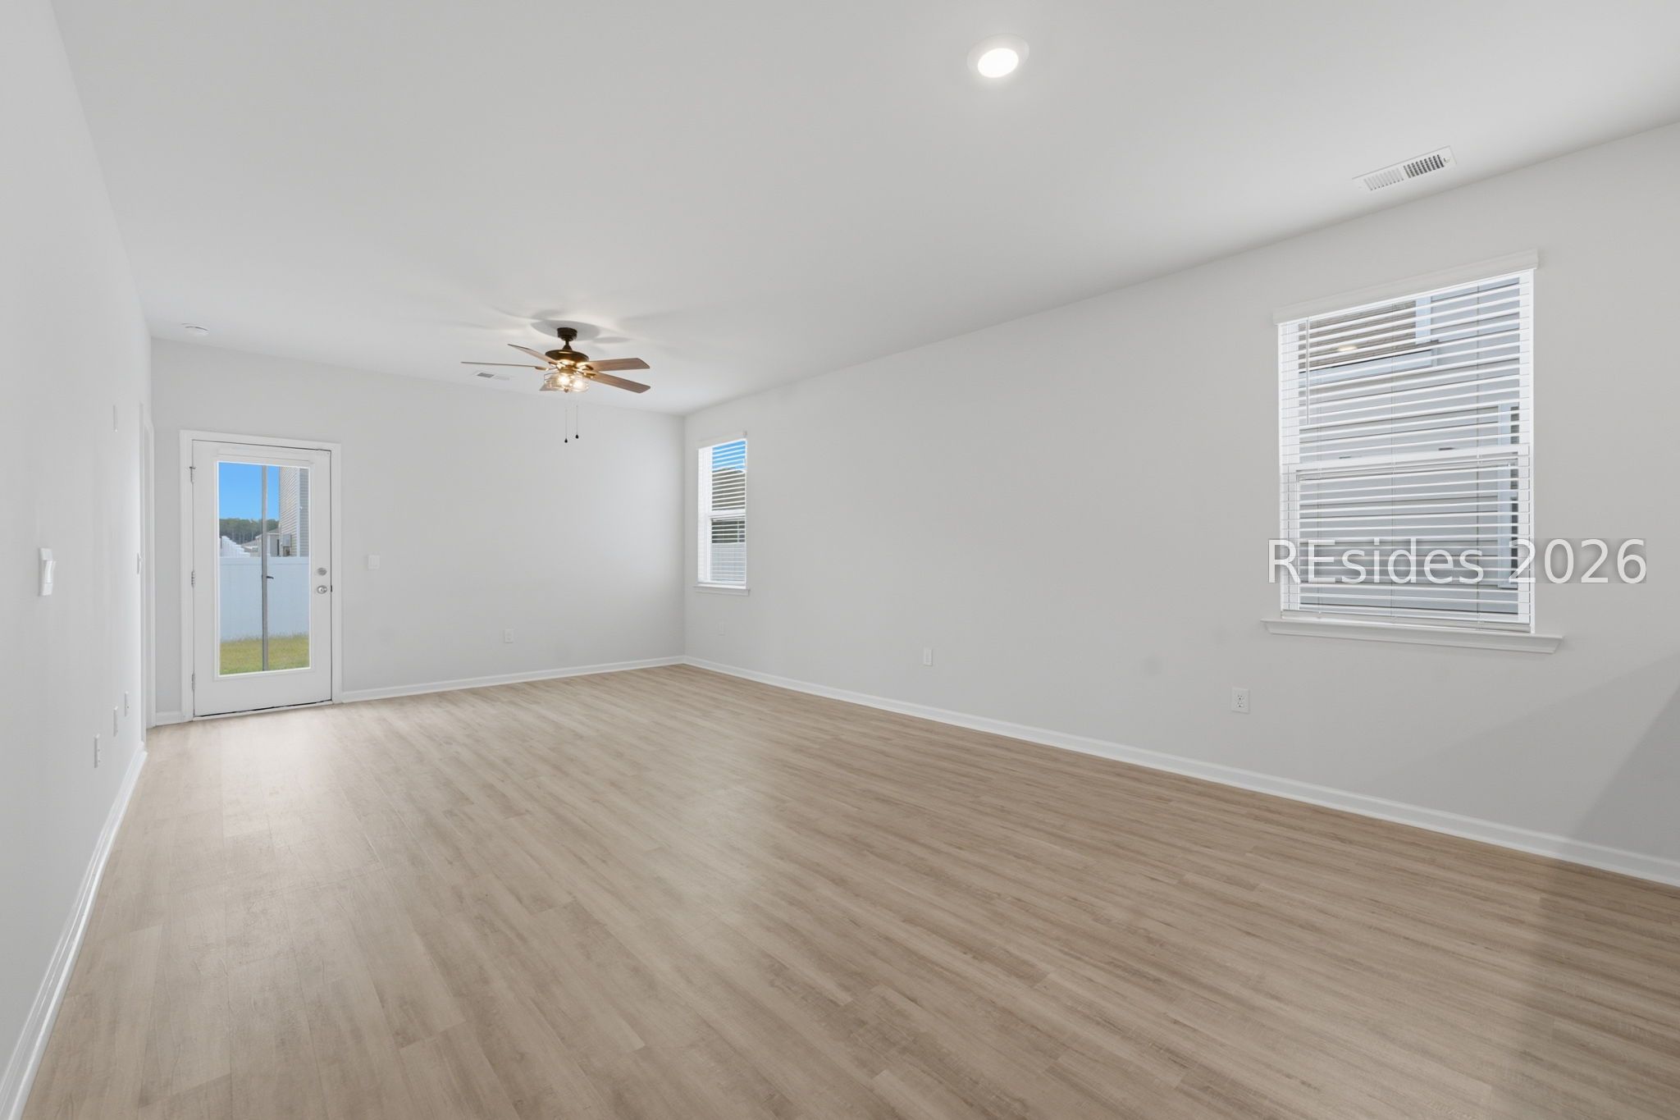
BACK ON THE MARKET AT NO FAULT OF THE SELLERS! Why wait to build when this barely lived-in, meticulously maintained home is ready now? Previously used as a second home, it already includes desirable upgrades such as window treatments, stainless steel appliances, upgraded lighting, ceiling fans, and a fenced backyard--saving you time and added expense. The Retreat at East Argent offers wonderful amenities, including a resort-style pool and playground, and is conveniently located between Bluffton and Beaufort. Don't miss your opportunity to make this move-in-ready home yours! Special financing may be available through the preferred lender for qualified buyers.
Save
Ask
Tour
Hide
Listing Snapshot
Price
$358,900
Days On Site
10 Days
Bedrooms
4
Inside Area (SqFt)
1,482 sqft
Total Baths
2
Full Baths
2
Partial Baths
N/A
Lot Size
0.12 Acres
Year Built
2023
MLS® Number
512947
Status
Active
Property Tax
N/A
HOA/Condo/Coop Fees
N/A
Sq Ft Source
N/A
Friends & Family
Recent Activity
| 2 weeks ago | Listing first seen on site | |
| 2 weeks ago | Listing updated with changes from the MLS® |
General Features
Garage
Yes
Garage Spaces
1
Number Of Stories
1
Parking
Garage
Property Sub Type
Single Family Residence
Security
Smoke Detector(s)Carbon Monoxide Detector(s)
Style
OneStory
Water Source
Public
Zoning
Residential
Interior Features
Appliances
DryerDishwasherFreezerGas RangeMicrowaveRefrigeratorSelf Cleaning OvenWasherTankless Water Heater
Cooling
Ceiling Fan(s)Central Air
Flooring
CarpetVinyl
Furnished
Unfurnished
Heating
Natural Gas
Interior
PantryBuilt-in FeaturesCeiling Fan(s)Smart Thermostat
Laundry Features
Laundry Room
Dining Room
Kitchen
Laundry
Living Room
Master Bedroom
Level - First
Pantry
Save
Ask
Tour
Hide
Exterior Features
Construction Details
UnknownVinyl Siding
Fencing
FencedPrivacy
Pool Features
Community
Roof
Asphalt
Community Features
Association Amenities
PlaygroundPool
Community Features
Pool
MLS Area
Jasper County
Financing Terms Available
CashConventional
Roads
Paved
Listing courtesy of Calynn Altizer of Keller Williams Realty

Listing information is provided by Participants of the Hilton Head Island MLS. IDX information is provided exclusively for personal, non-commercial use, and may not be used for any purpose other than to identify prospective properties consumers may be interested in purchasing. Information is deemed reliable but not guaranteed. Copyright 2026, Hilton Head Island MLS.
Data last updated at: 2026-09-27 08:13 AM UTC
Listing information is provided by Participants of the Hilton Head Island MLS. IDX information is provided exclusively for personal, non-commercial use, and may not be used for any purpose other than to identify prospective properties consumers may be interested in purchasing. Information is deemed reliable but not guaranteed. Copyright 2026, Hilton Head Island MLS.
Data last updated at: 2026-09-27 08:13 AM UTC
Neighborhood & Commute
Source: Walkscore
Disclosure: Community information and market data powered by Constellation Data Labs. Information is deemed reliable but not guaranteed.
Save
Ask
Tour
Hide