
29 Sago Palm DriveBluffton, SC29910
Mortgage Calculator
Monthly Payment (Est.)
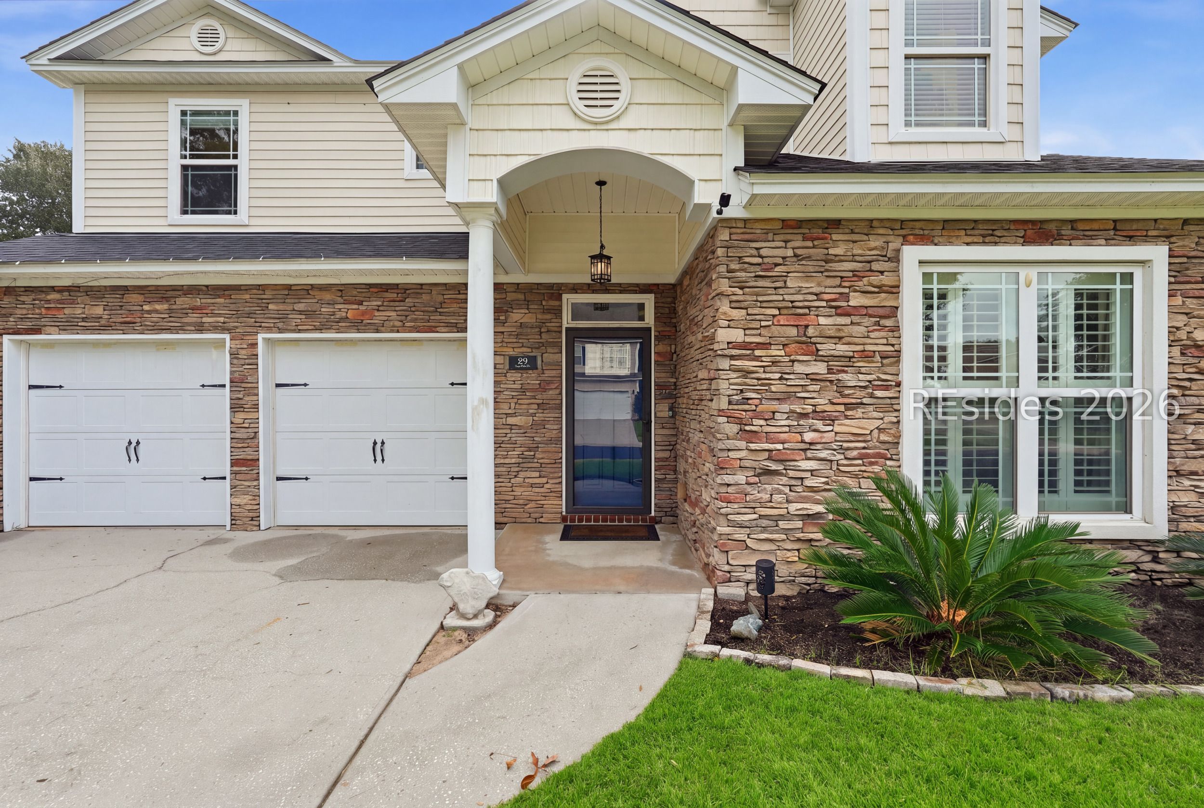
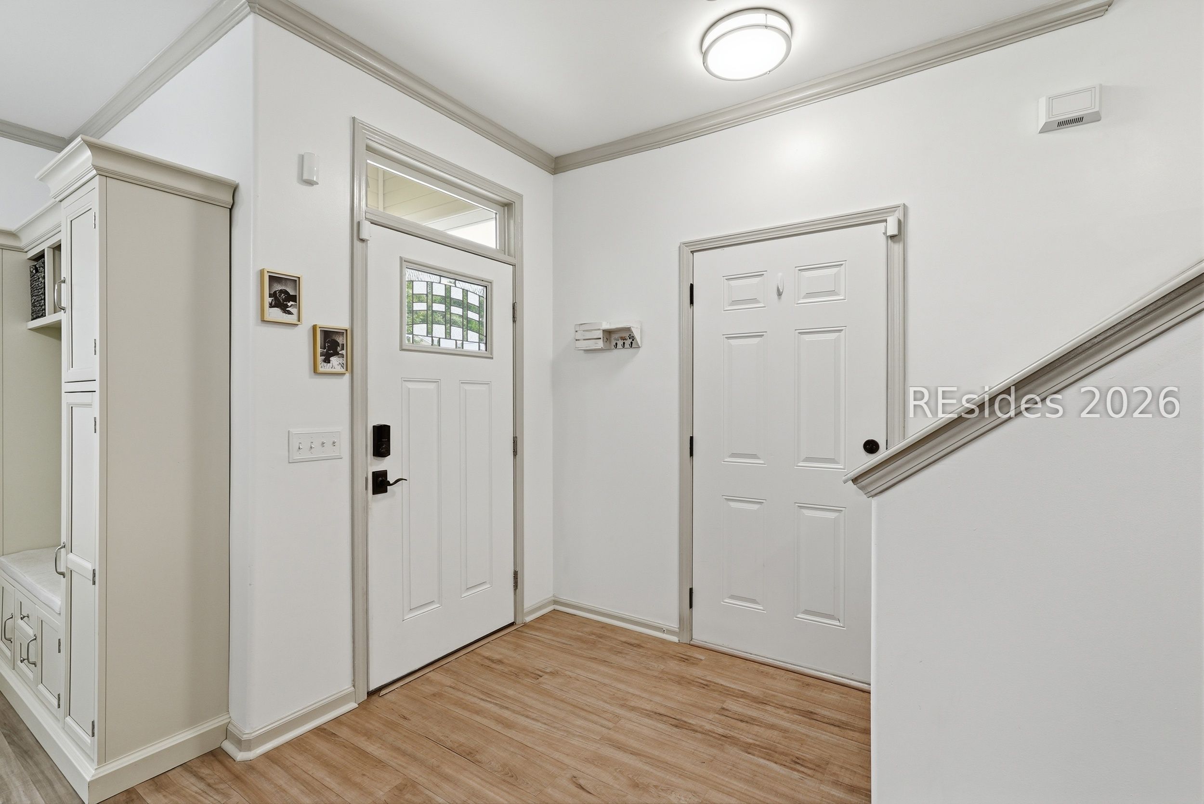
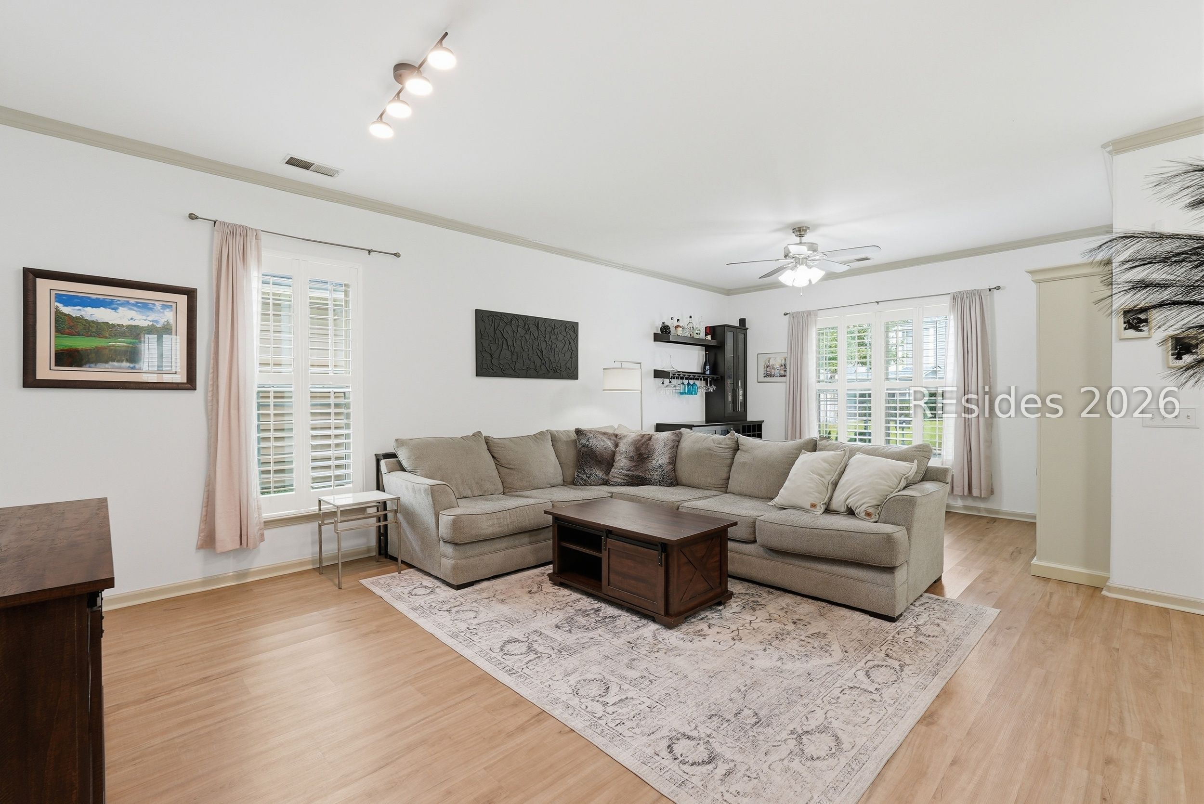
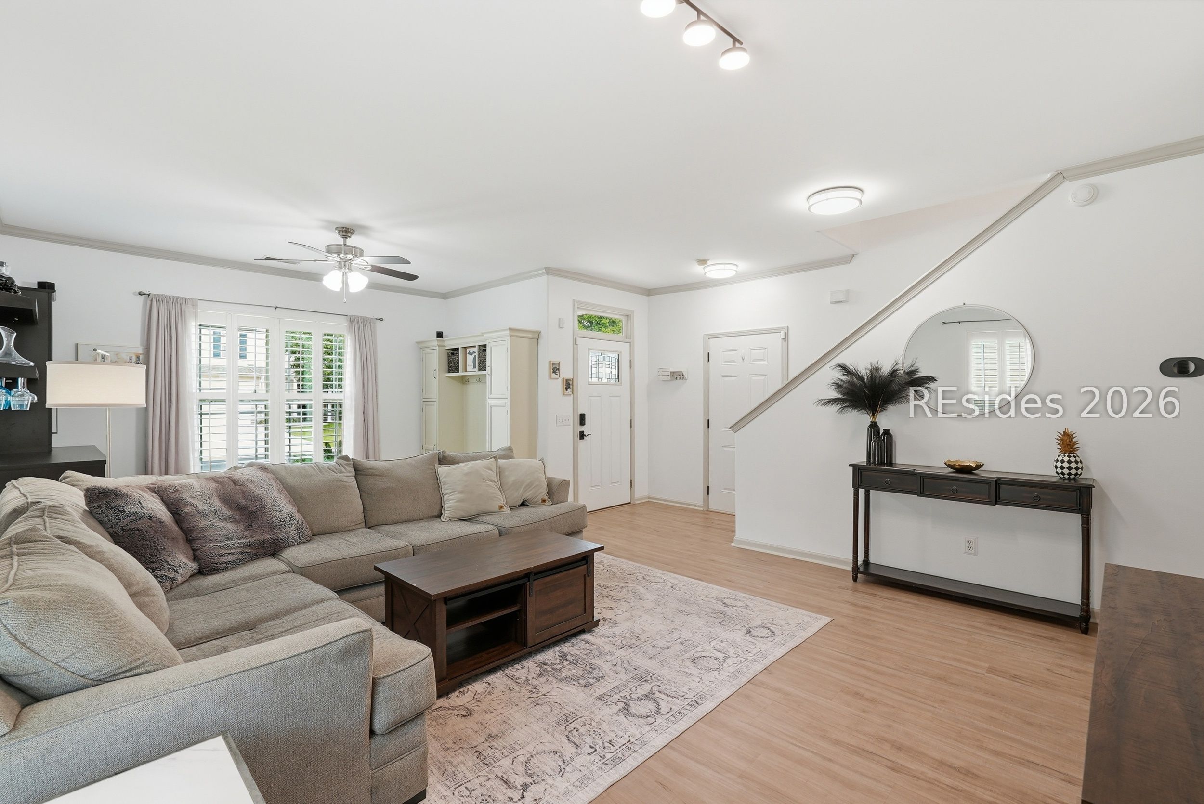
Enter an interest rate to see your estimated monthly payment.Welcome to a home that truly has room for everyone! Located in the desirable the Palmetto Pointe neighborhood just a couple of minutes from Pritchardville Elementary School, shopping and restaurants. The location cannot be beat! This spacious 2,723 square foot home offers four bedrooms, two and a half baths, and a well thought out floorplan designed for both privacy and togetherness. The first floor primary suite creates a peaceful retreat away from the activity space upstairs, featuring a private bath with a soaking tub and separate shower. A convenient first floor half bath is perfect for guests, while the main living areas showcase charming architectural details including arched doorways and Plantation shutters in the living room and kitchen. The dining area features a gas fireplace, newer appliances in the kitchen and easy access to the private, fenced backyard with a covered patio - an inviting spot for morning coffee, outdoor dining, or relaxing at the end of the day. In addition, there is a large living room with just enough separation from the kitchen and dining area. Upstairs, three additional bedrooms share a newly renovated full bath, along with a built-in office space perfect for working or studying from home. But the real showstopper is the huge loft area, offering plenty of space for a television lounge, ping pong, game nights, hobbies, or simply giving folks a place to spread out. This flexible upstairs space is also ideal for overnight guests, allowing everyone to enjoy their own space while maintaining the quiet of first-floor living space. The separate laundry room, two-car garage, and two HVAC systems, one for each floor, add convenience and comfort. The first floor HVAC was replaced in 2023 as well as the roof. With its generous living spaces, versatile layout, private outdoor area, neighborhood amenities including a pool and playground, and fabulous location, this home offers an exceptional combination of comfort, functionality, and flexibility. Whether you're looking for room for a large household, multi-generational living, frequent guests, or simply want space for everyone to gather without feeling crowded, this Palmetto Pointe home delivers. The perfect space to live, work, relax, and entertain - all under one roof!
| a week ago | Listing first seen on site | |
| a week ago | Listing updated with changes from the MLS® |

Listing information is provided by Participants of the Hilton Head Island MLS. IDX information is provided exclusively for personal, non-commercial use, and may not be used for any purpose other than to identify prospective properties consumers may be interested in purchasing. Information is deemed reliable but not guaranteed. Copyright 2026, Hilton Head Island MLS.
Data last updated at: 2026-09-24 12:43 AM UTC