
43 Wild Strawberry LaneBluffton, SC29909
Mortgage Calculator
Monthly Payment (Est.)
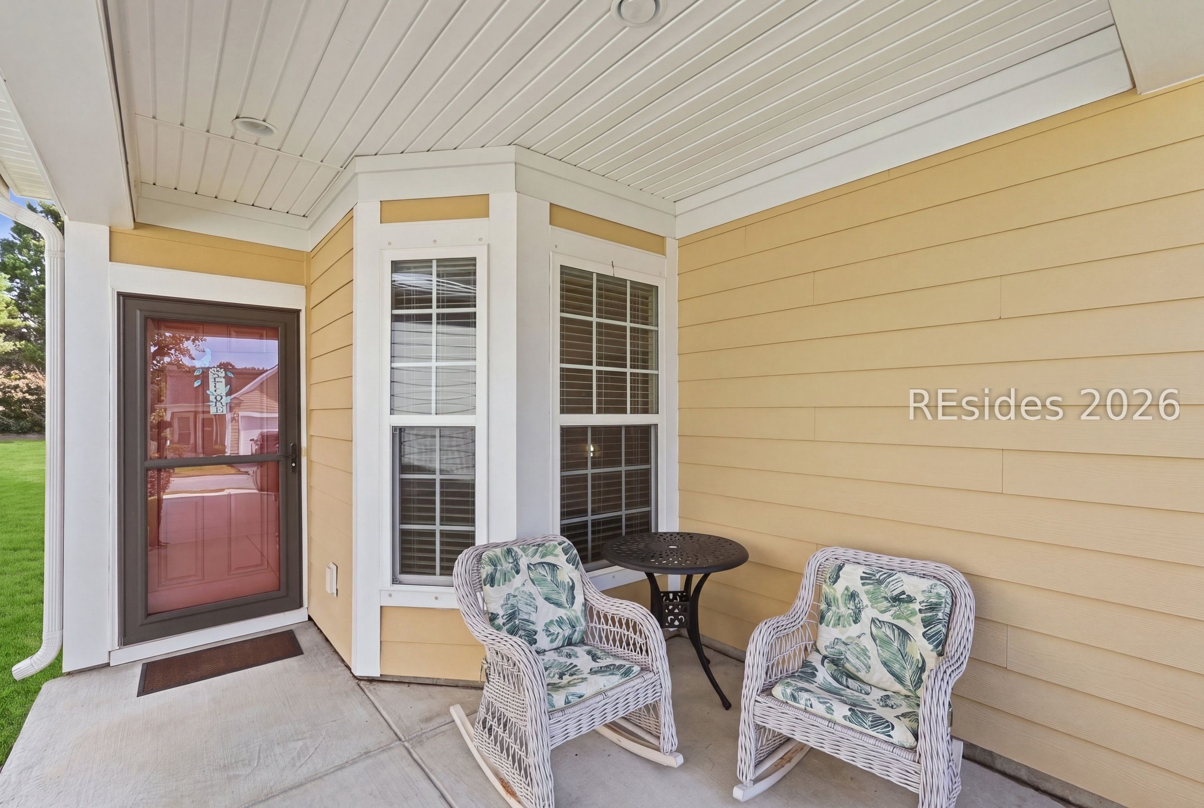
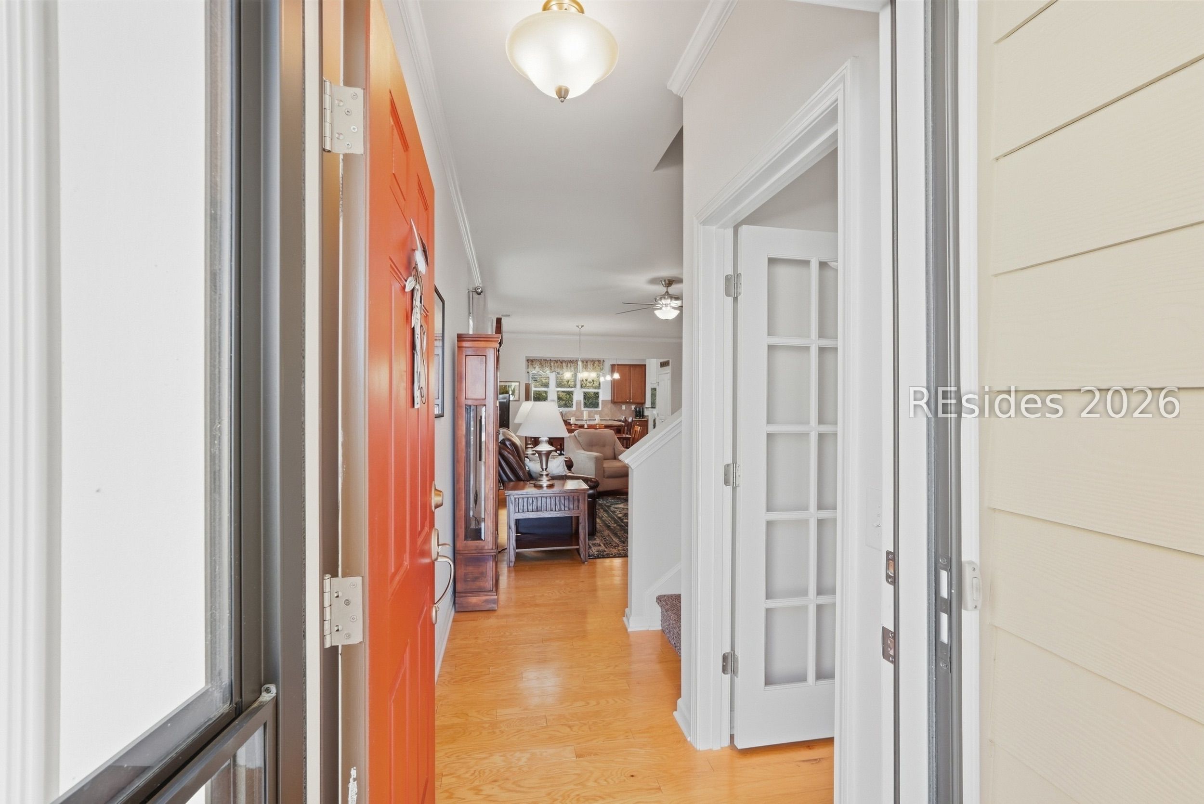
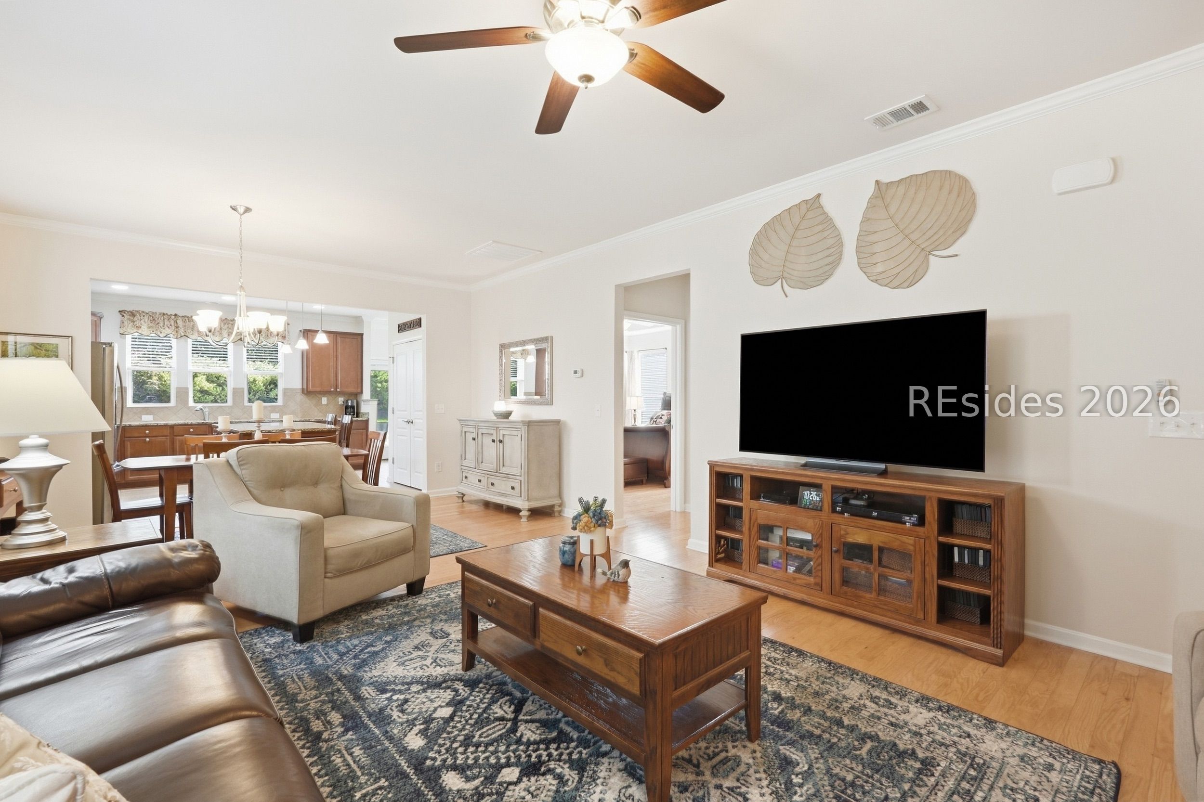
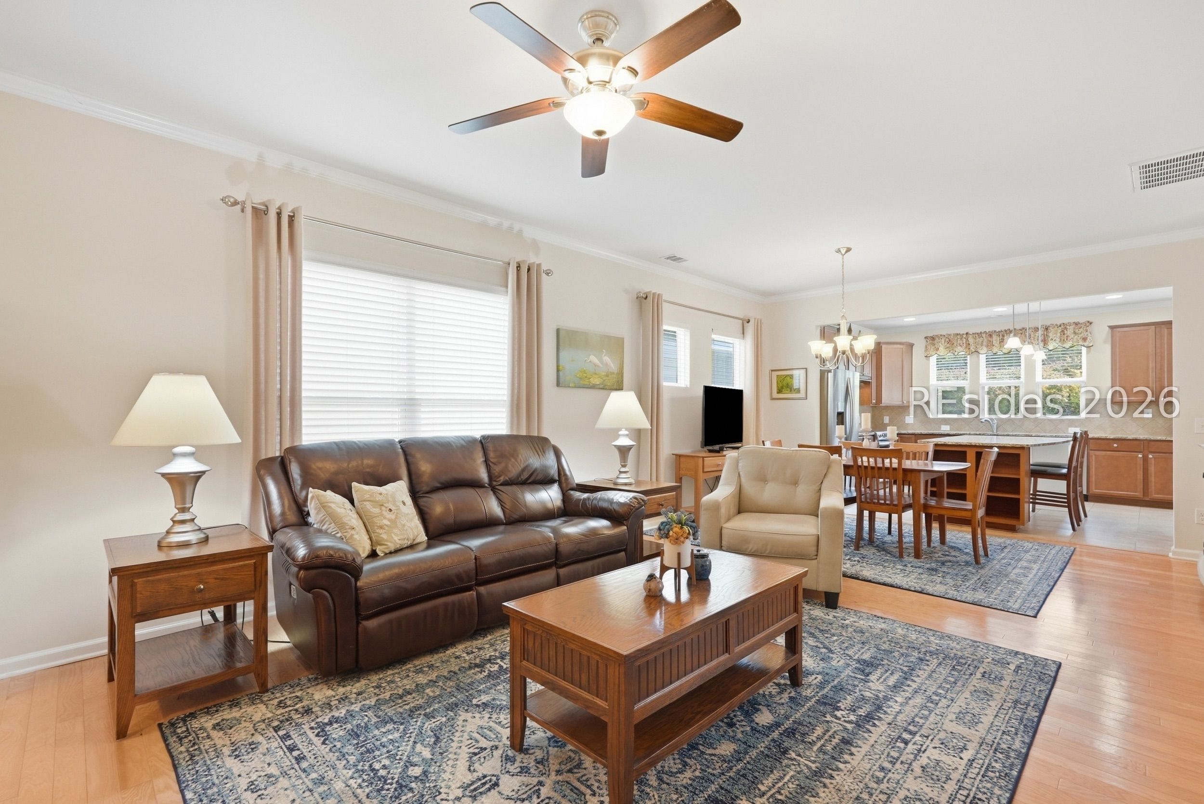
Enter an interest rate to see your estimated monthly payment.Welcome to 43 Wild Strawberry Lane, a beautifully appointed Taft Street with a loft home in Sun City Hilton Head offering a rare combination of space, privacy, and an exceptional location. One of the few two-story homes in Sun City South, this residence is tucked toward the end of a quiet cul-de-sac street and features a private, beautifully landscaped backyard. Located in Beaufort County, this home also offers the benefit of lower county property taxes while being conveniently close to the amenities of Sun City. The expanded kitchen is designed for both everyday living and entertaining, featuring granite countertops, upgraded stainless-steel appliances, tile backsplash, large center island and abundant cabinet storage. The kitchen opens to the spacious living areas, including a welcoming Carolina room that provides additional space to relax and enjoy the peaceful surroundings. The main-level primary suite features a tray ceiling, wood flooring, spacious walk-in closet, and an updated bath with double vanity and raised countertops. A second bedroom and full bathroom are also conveniently located on the first floor, providing an ideal private space for overnight guests. The laundry room is thoughtfully positioned close to the primary bedroom for added ease and functionality. Additional main-level highlights include engineered wood flooring, crown molding, upgraded ceiling fans, and a versatile den/office/flex room. Upstairs, the home's distinctive two-story design provides even more flexibility with a spacious loft, additional guest bedroom, and storage closet-an especially desirable feature for visiting guests, hobbies, an office, or extended living space. Outdoor living is equally impressive with a custom screened lanai and expanded back patio overlooking the private, landscaped backyard. The extended garage provides additional storage and utility, while Hardie-plank siding adds durability and lasting curb appeal. Ideally situated close to Hidden Cypress and the 170 Gate, this home provides easy access to Sun City's amenities which offers a true resort-style experience with access to golf courses, indoor and outdoor pools, fitness centers, walking trails, a wide variety of clubs, and a lively social calendar. Conveniently located near shopping, dining, medical facilities, and just a short drive to the beaches of Hilton Head Island, this move-in-ready home provides both comfort and privacy in a highly desirable setting.
| 6 days ago | Status changed to Active | |
| 6 days ago | Listing updated with changes from the MLS® | |
| a week ago | Listing first seen on site |

Listing information is provided by Participants of the Hilton Head Island MLS. IDX information is provided exclusively for personal, non-commercial use, and may not be used for any purpose other than to identify prospective properties consumers may be interested in purchasing. Information is deemed reliable but not guaranteed. Copyright 2026, Hilton Head Island MLS.
Data last updated at: 2026-09-24 12:54 AM UTC