
92 Harbour PassageHilton Head Island, SC29926
Mortgage Calculator
Monthly Payment (Est.)
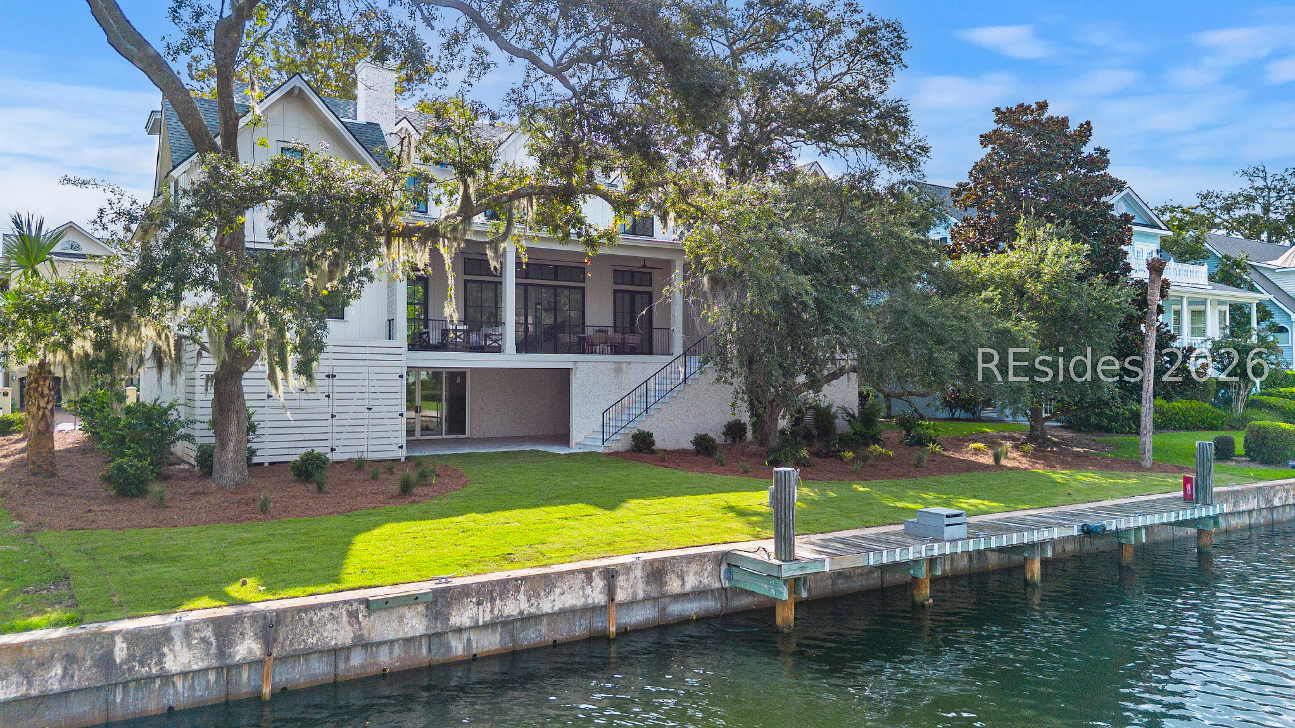
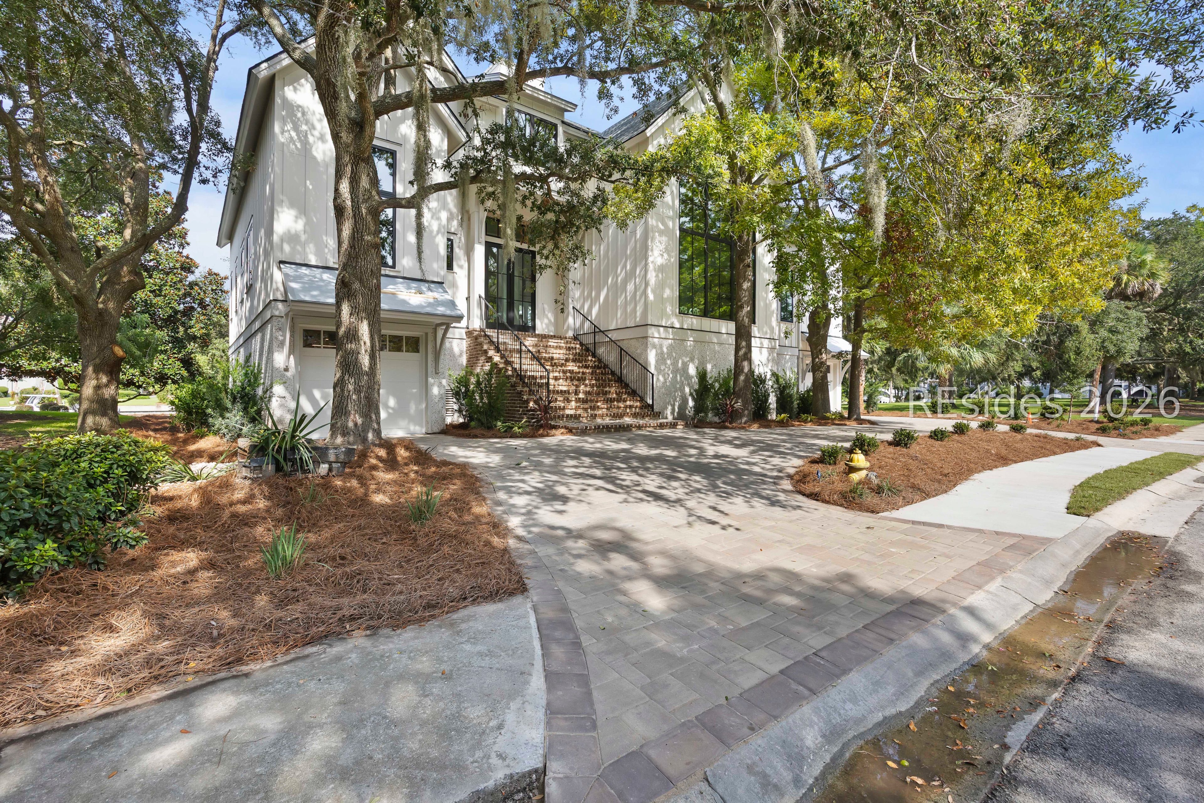
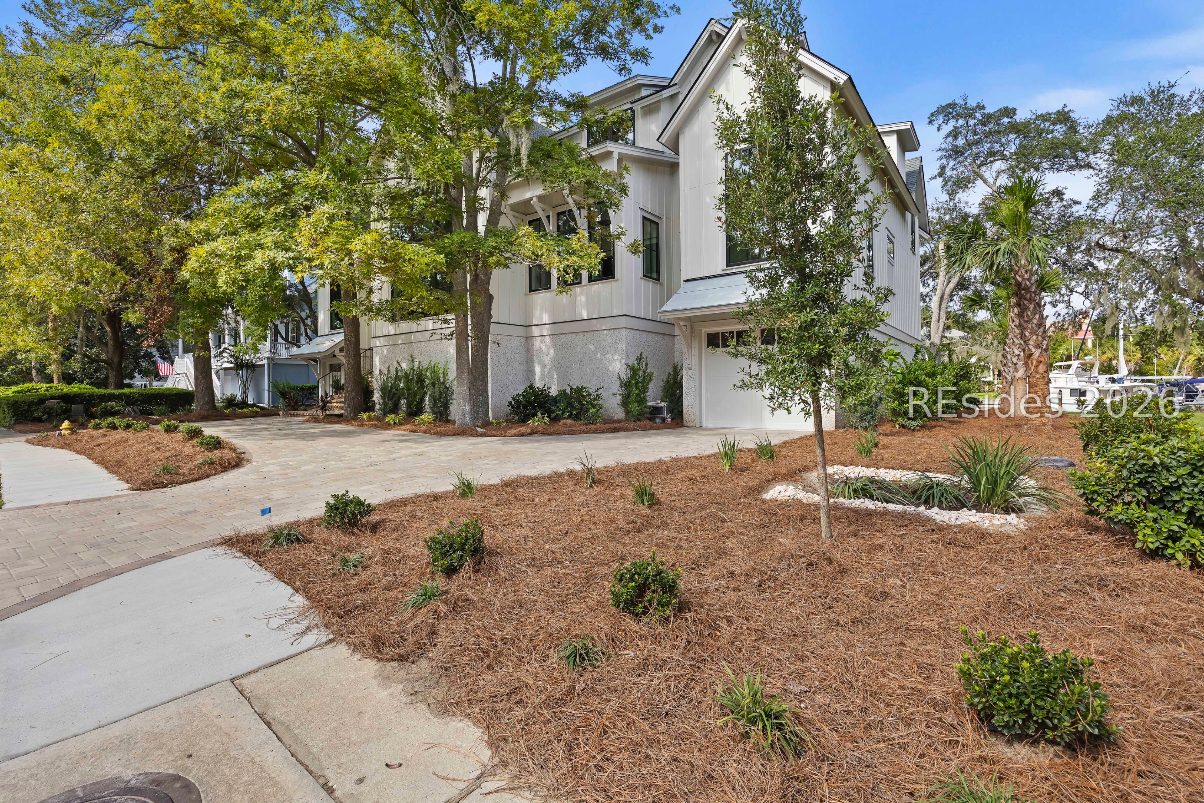
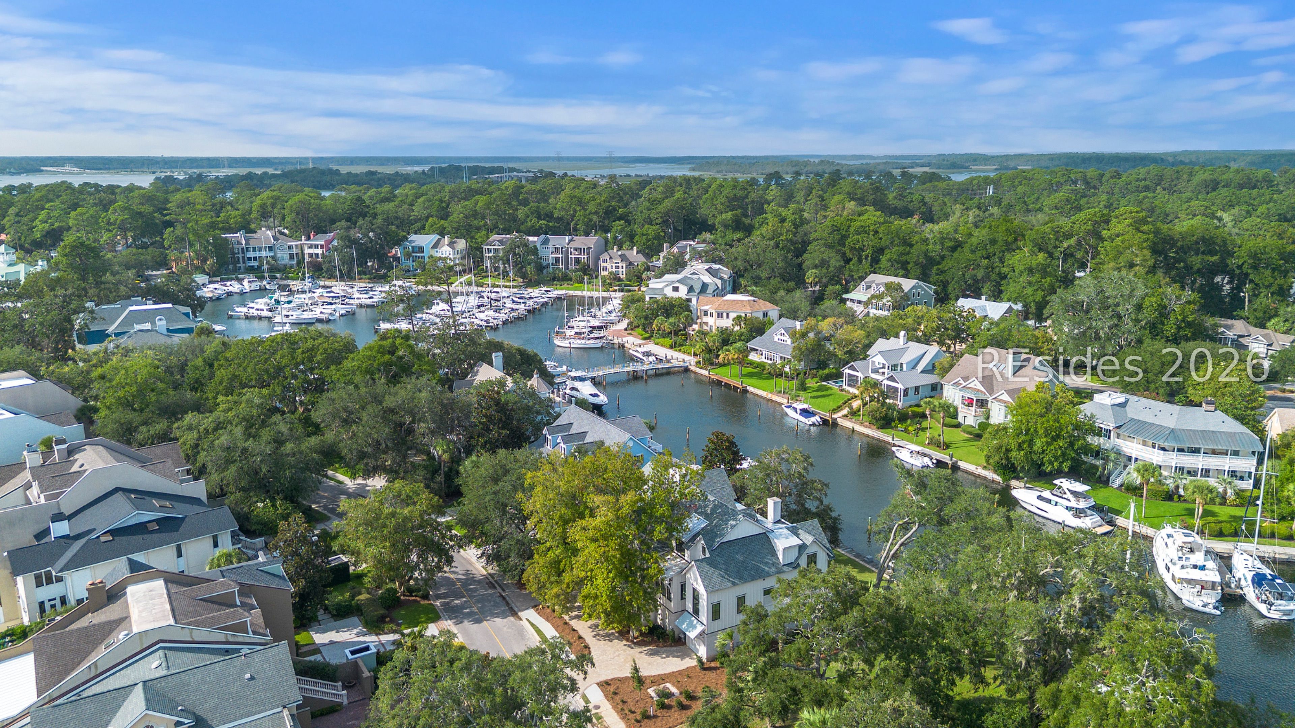
Enter an interest rate to see your estimated monthly payment.Experience exceptional waterfront living in prestigious Windmill Harbour, home to the South Carolina Yacht Club and its 15-acre lock-controlled marina. Framed by magnificent live oaks in both the front and rear, this remarkable residence pairs sophisticated architectural details with an effortless Lowcountry lifestyle and includes a coveted deeded 70-foot attached boat slip. A classic Savannah brick entry welcomes you into a grand foyer, where a striking dual-sided electric fireplace creates an impressive introduction to the home. Wide-plank 7-inch European white oak flooring, black windows and sliders, and dramatic cathedral wood-paneled ceilings establish a warm yet refined aesthetic throughout. Designed for seamless indoor-outdoor living, the great room opens through expansive accordion sliding glass doors to a large rear deck overlooking the harbor. Complete with a fireplace and plumbing for a future outdoor kitchen, this exceptional entertaining space takes full advantage of the waterfront setting.The beautifully appointed kitchen features custom inset-panel and panel-ready cabinetry, stainless JennAir appliances, and an impressive 11-foot quartz countertop. A separate scullery provides additional custom cabinetry and valuable prep and storage space. The expansive dining room is surrounded by floor-to-ceiling windows, filling the space with natural light and showcasing the surrounding landscape. Luxurious bathrooms are finished with floor-to-ceiling Italian marble and custom white oak vanities. The primary suite is complemented by a beautifully designed closet with custom wood shelving extending from floor to ceiling. Upstairs, an additional family room features a Juliet balcony overlooking the great room, adding architectural interest and connection between the living spaces. An elevator provides convenient access throughout the home.The ground level offers a spacious two-bay garage with ample additional storage and direct access to an outdoor flex space overlooking the harbor-ideal for extending the home's waterfront lifestyle. From its custom craftsmanship and elevated finishes to its' harbor views and direct boating access, this extraordinary Windmill Harbour residence offers a rare combination of luxury, thoughtful design, and Lowcountry waterfront living.
| 7 days ago | Listing first seen on site | |
| 7 days ago | Listing updated with changes from the MLS® |

Listing information is provided by Participants of the Hilton Head Island MLS. IDX information is provided exclusively for personal, non-commercial use, and may not be used for any purpose other than to identify prospective properties consumers may be interested in purchasing. Information is deemed reliable but not guaranteed. Copyright 2026, Hilton Head Island MLS.
Data last updated at: 2026-09-24 12:37 AM UTC