...
Loved by our clients

Find your Dream
property

 In Bluffton, Hilton Head & Savannah
Save
Ask
Tour
Hide
Share
$2,975,000
6 Days On Site

69 Widewater Road
Hilton Head Island, SC29926

For Sale|Single Family Residence|Active
4
Beds
6
Total Baths
4
Full Baths
2
Partial Baths
4,800
SqFt
$620
/SqFt
2024
Built
Subdivision:
SPANISH E
County:
Beaufort
Listing courtesy of Jim Paris of Hilton Head Real Estate Partners
Call Now: 843-422-9200
Is this the listing for you? We can help make it yours.
843-422-9200
69 Widewater Road69 Widewater Road69 Widewater Road69 Widewater Road
Save
Ask
Tour
Hide
Share

Mortgage Calculator

Monthly Payment (Est.)

Enter an interest rate to see your estimated monthly payment.
Calculator powered by Showcase IDX, a Constellation1 Company. Copyright ©2026 Information is deemed reliable but not guaranteed.

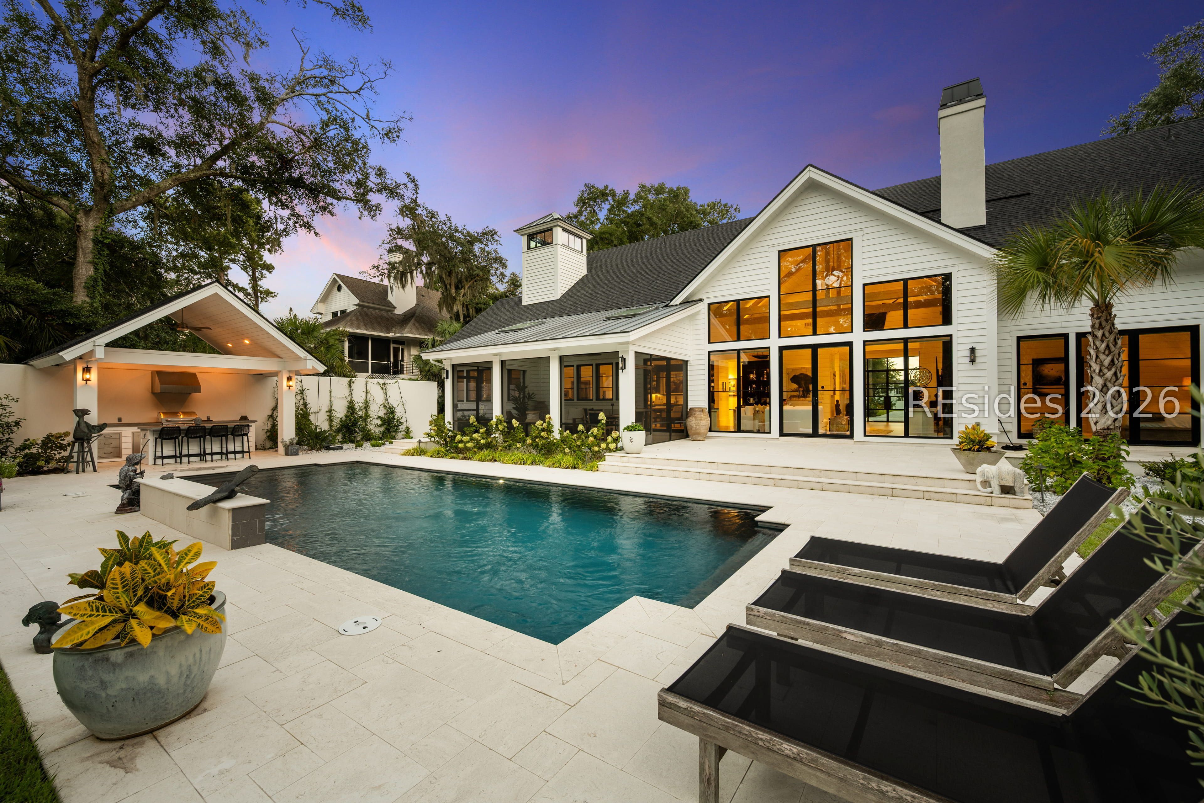
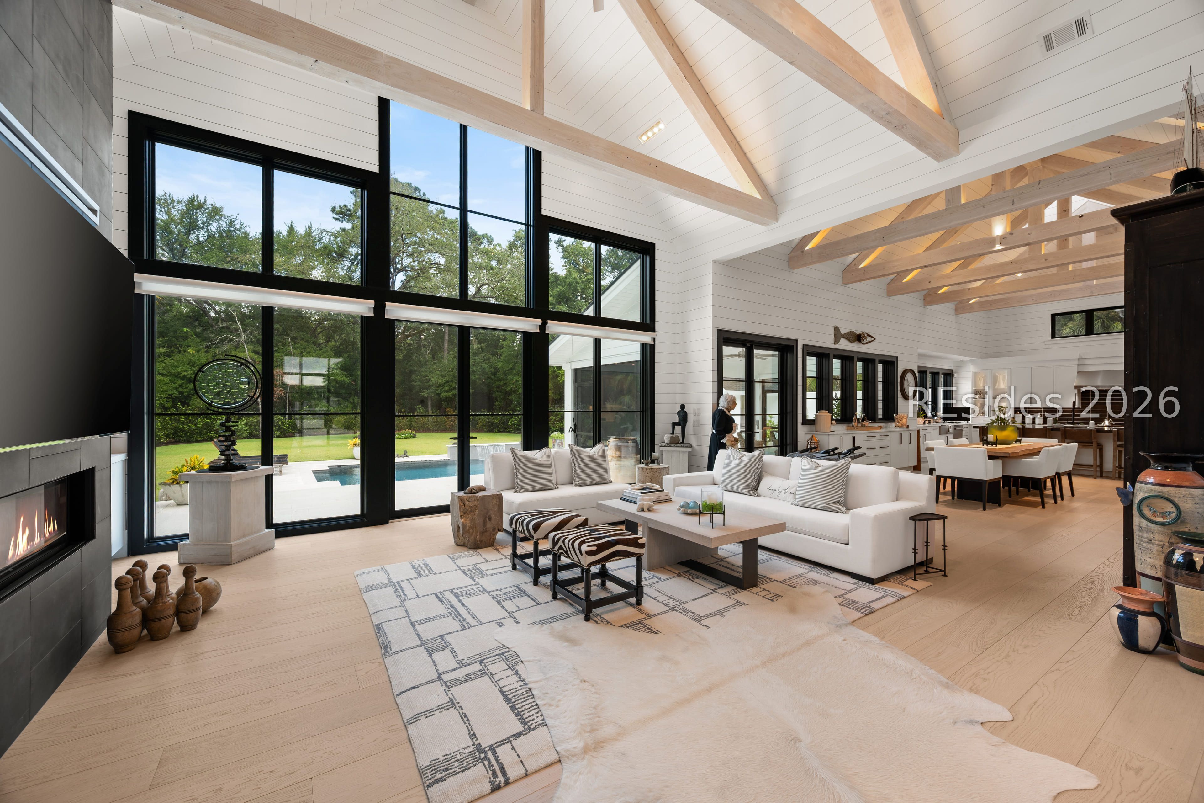
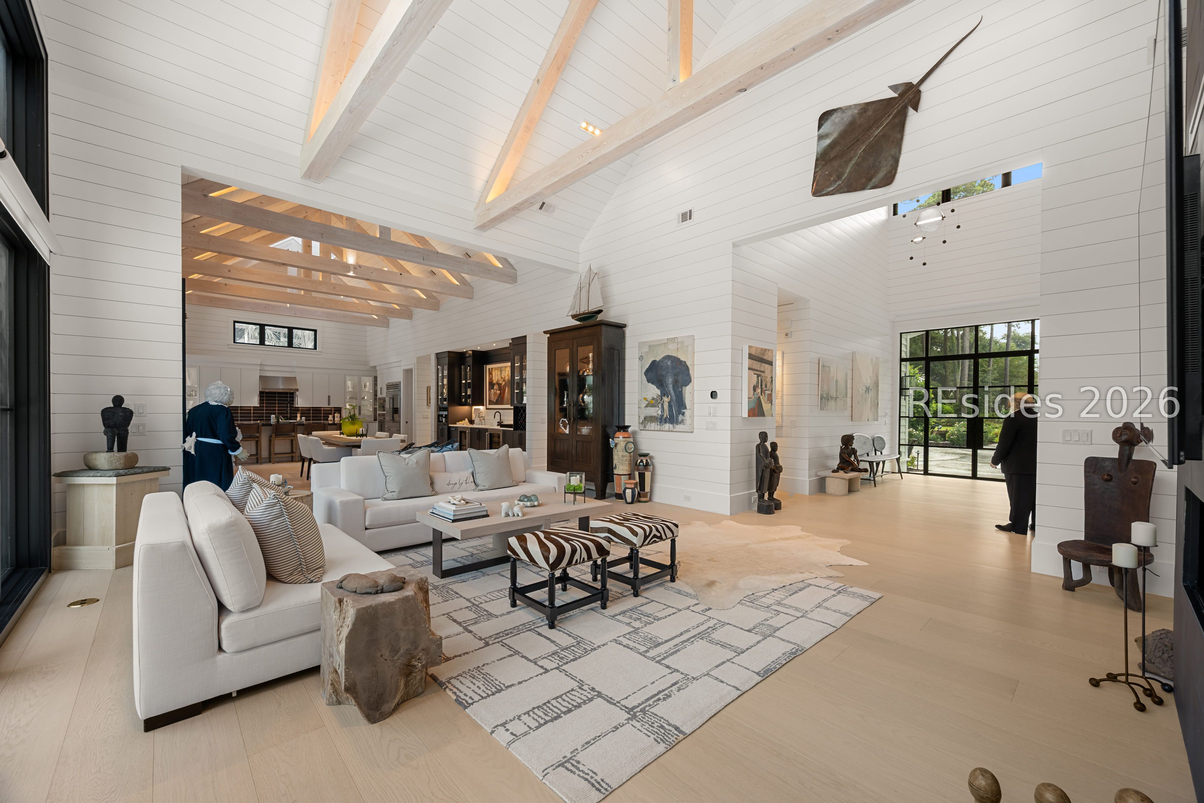
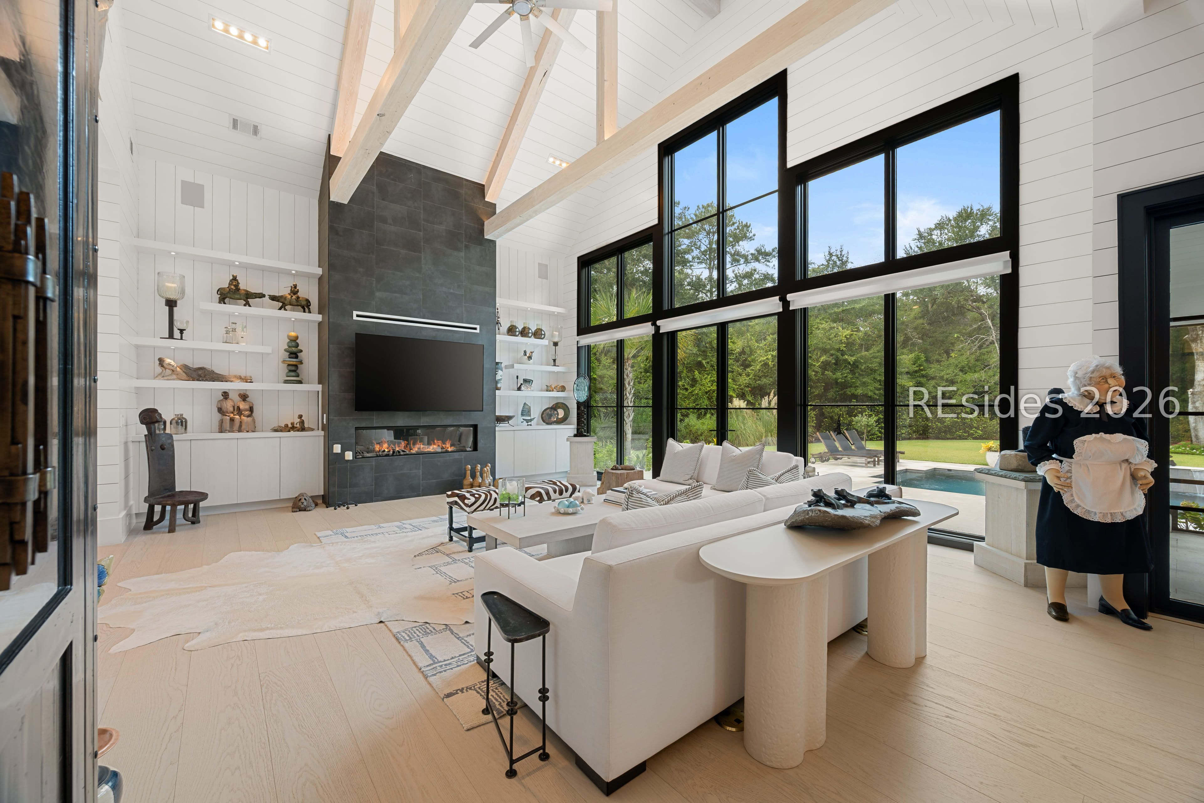
Refined elegance intersects with meticulous craftsmanship in this custom residence designed by renowned Hilton Head Island architect Neil Gordon. Completed in 2024, this 4,800+ sq.ft. home is located in the exclusive and luxurious Spanish Wells community. Upon entering, a grand foyer with 20-foot ceilings transitions into a sprawling, 65-foot open-concept living area. Engineered hardwood floors, shiplap walls, and vaulted shiplap ceilings with exposed beams carry throughout the main floor. The living room anchors the space with a striking black porcelain-tiled fireplace wall and expansive Marvin impact-rated windows and doors. The large dining hall flows seamlessly into the oversized gourmet kitchen. Culinary enthusiasts will appreciate the quartzite perimeters, large center island with black granite, and premium Sub-Zero and Wolf appliances, all illuminated by a cupola skylight. An adjacent wet bar includes a Sub-Zero wine fridge, ice maker, and Miele coffee maker. The primary suite offers a private retreat on the main level, featuring a vaulted ceiling, direct terrace access, and a spa-grade en-suite bathroom equipped with floor warming, dual vanities, a doorless walk-in shower, and a deep Victoria & Albert soaking tub. The main level also hosts a guest suite, a dedicated home office with bespoke cabinetry, a powder room, and an art gallery/hall with specialized lighting. Upstairs, you will find a bunk room with four twin berths, a fourth bedroom/library with a Murphy bed plus private bathroom, and a spacious bonus room located above the three-car garage. Outdoor living is equally inviting and elegant, with a screened porch that transitions to a vast shell stone deck. The fully landscaped 1-acre lot centers around a sleek rectangular pool with a waterfall feature, accompanied by a covered outdoor kitchen pavilion and dining island and pool bathroom. We invite you to schedule a private showing to experience this truly exceptional property firsthand.

Save
Ask
Tour
Hide
Share
Listing Snapshot
Price 
$2,975,000
Days On Site 
6 Days
Bedrooms 
4
Inside Area (SqFt) 
4,800 sqft
Total Baths 
6
Full Baths 
4
Partial Baths 
2
Lot Size 
N/A
Year Built 
2024
MLS® Number 
512978
Status 
Active
Property Tax 
N/A
HOA/Condo/Coop Fees 
N/A
Sq Ft Source 
N/A
Friends & Family
Recent Activity
6 days agoListing first seen on site
7 days agoListing updated with changes from the MLS®
General Features
Garage 
Yes
Garage Spaces 
3
Green Energy Efficient 
InsulationWater Heater
Levels 
Two
Number Of Stories 
2
Parking 
DrivewayElectric Vehicle Charging Station(s)Garage
Property Sub Type 
Single Family Residence
Security 
Security SystemFire AlarmCarbon Monoxide Detector(s)
Sewer 
Septic Tank
SqFt Total 
4817
Style 
TwoStory
Water Source 
Public
Zoning 
Residential
Interior Features
Appliances 
Solar Hot WaterConvection OvenDouble OvenDryerDishwasherDisposalGas RangeMicrowaveRefrigeratorSelf Cleaning OvenWine CoolerWasherTankless Water HeaterWater Purifier
Cooling 
Ceiling Fan(s)Central AirElectricHeat Pump
Fireplace 
Yes
Flooring 
CarpetCeramic TileHardwood
Furnished 
Unfurnished
Heating 
Heat PumpCentralZoned
Interior 
Vaulted Ceiling(s)Sound SystemEat-in KitchenPantryWet BarBookcasesCeiling Fan(s)Cathedral Ceiling(s)High CeilingsSmart ThermostatWired for DataWired for SoundEntrance Foyer
Laundry Features 
Laundry Room
Window Features 
Screens
Bonus Room 
Dining Room 
Foyer 
Kitchen 
Laundry 
Library 
Living Room 
Master Bedroom 
Level - First
Pantry 
ScreenedPorch 
StorageRoom 
Save
Ask
Tour
Hide
Share
Exterior Features
Construction Details 
Fiber Cement
Exterior 
Rain GuttersOutdoor Grill
Fencing 
FencedPrivacy
Patio And Porch 
PorchPatioScreenedEnclosed
Pool Features 
PrivateCommunity
Private Pool 
Yes
Roof 
AsphaltMetal
View 
PoolTrees/Woods
Waterview 
PoolTrees/Woods
Windows/Doors 
Screens
Community Features
Association Amenities 
Tennis Court(s)BarbecuePool
Community Features 
Pool
MLS Area 
Spanish Wells
Financing Terms Available 
CashConventional
Roads 
Paved
Listing courtesy of Jim Paris of Hilton Head Real Estate Partners


Listing information is provided by Participants of the Hilton Head Island MLS. IDX information is provided exclusively for personal, non-commercial use, and may not be used for any purpose other than to identify prospective properties consumers may be interested in purchasing. Information is deemed reliable but not guaranteed. Copyright 2026, Hilton Head Island MLS.
Data last updated at: 2026-09-24 12:48 AM UTC

Neighborhood & Commute
Source: Walkscore
Disclosure: Community information and market data powered by Constellation Data Labs. Information is deemed reliable but not guaranteed.
Save
Ask
Tour
Hide
Share