...
Loved by our clients

Find your Dream
property

 In Bluffton, Hilton Head & Savannah
Save
Ask
Tour
Hide
Share
$650,000
5 Days On Site

8 Ferebee Way
Bluffton, SC29909

For Sale|Single Family Residence|Active
2
Beds
3
Total Baths
2
Full Baths
1
Partial Bath
3,116
SqFt
$209
/SqFt
1999
Built
Subdivision:
DUKE OF BFT VILLAGE/PLAT VIII
County:
Beaufort
Listing courtesy of Barbara Garrard of Howard Hanna Allen Tate Lowcountry
Call Now: 843-422-9200
Is this the listing for you? We can help make it yours.
843-422-9200
8 Ferebee Way8 Ferebee Way8 Ferebee Way8 Ferebee Way
Save
Ask
Tour
Hide
Share

Mortgage Calculator

Monthly Payment (Est.)

Enter an interest rate to see your estimated monthly payment.
Calculator powered by Showcase IDX, a Constellation1 Company. Copyright ©2026 Information is deemed reliable but not guaranteed.

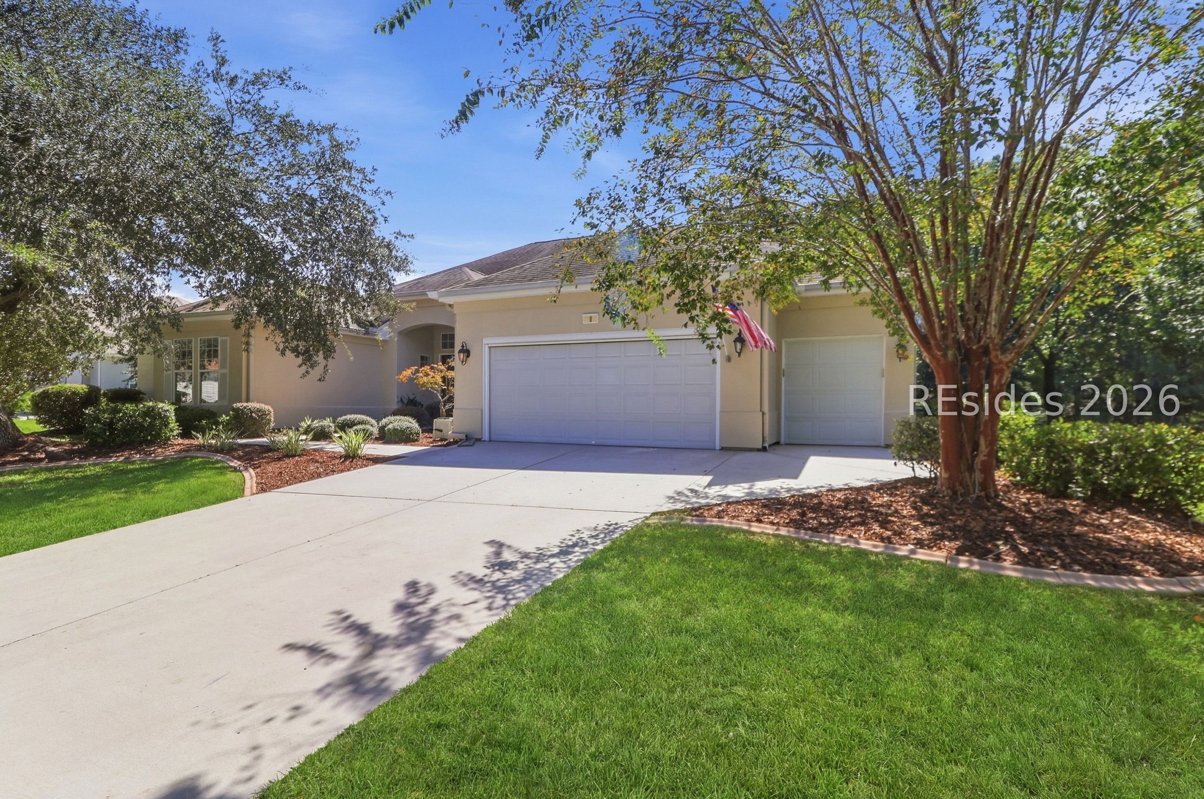
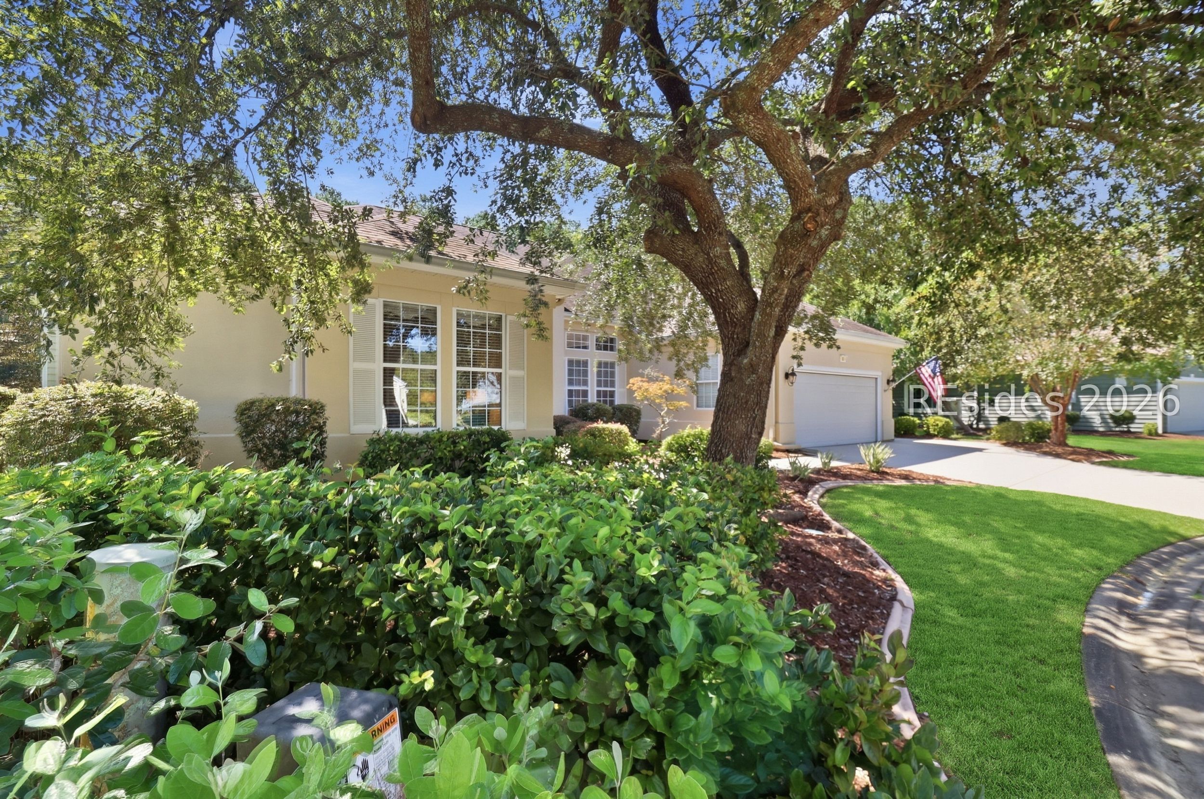
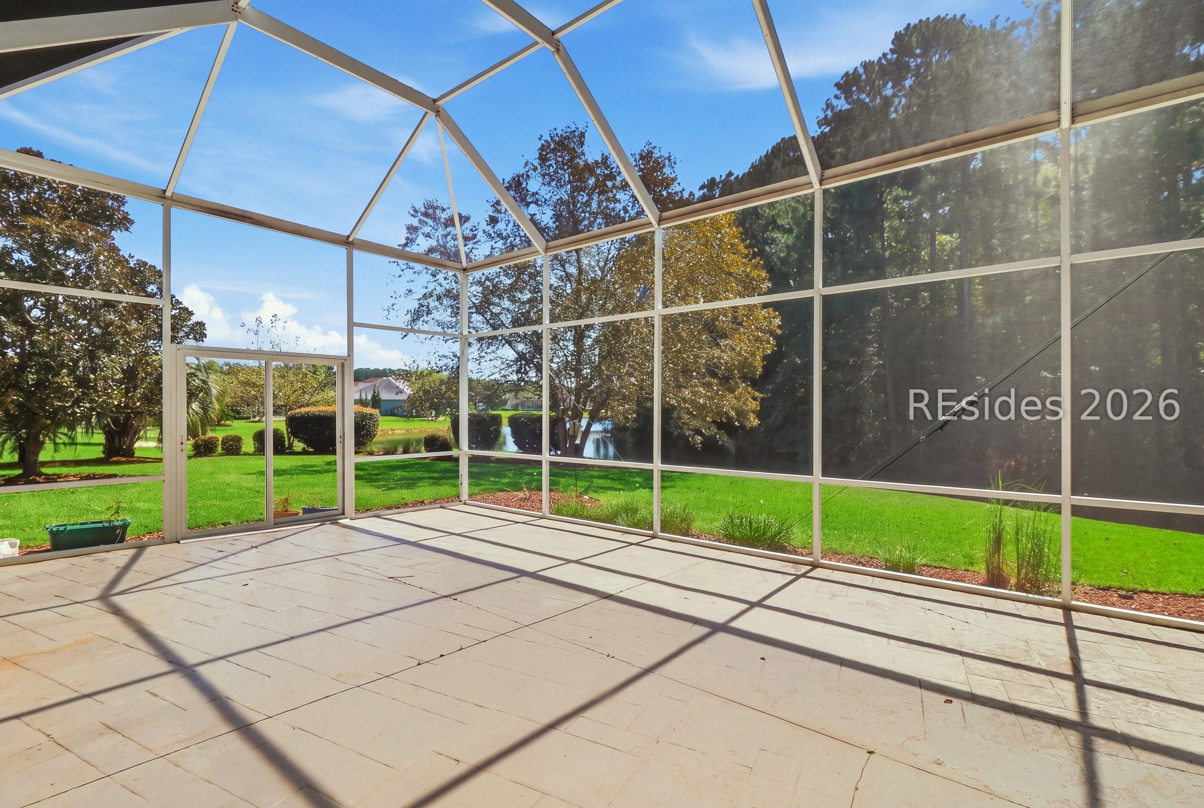
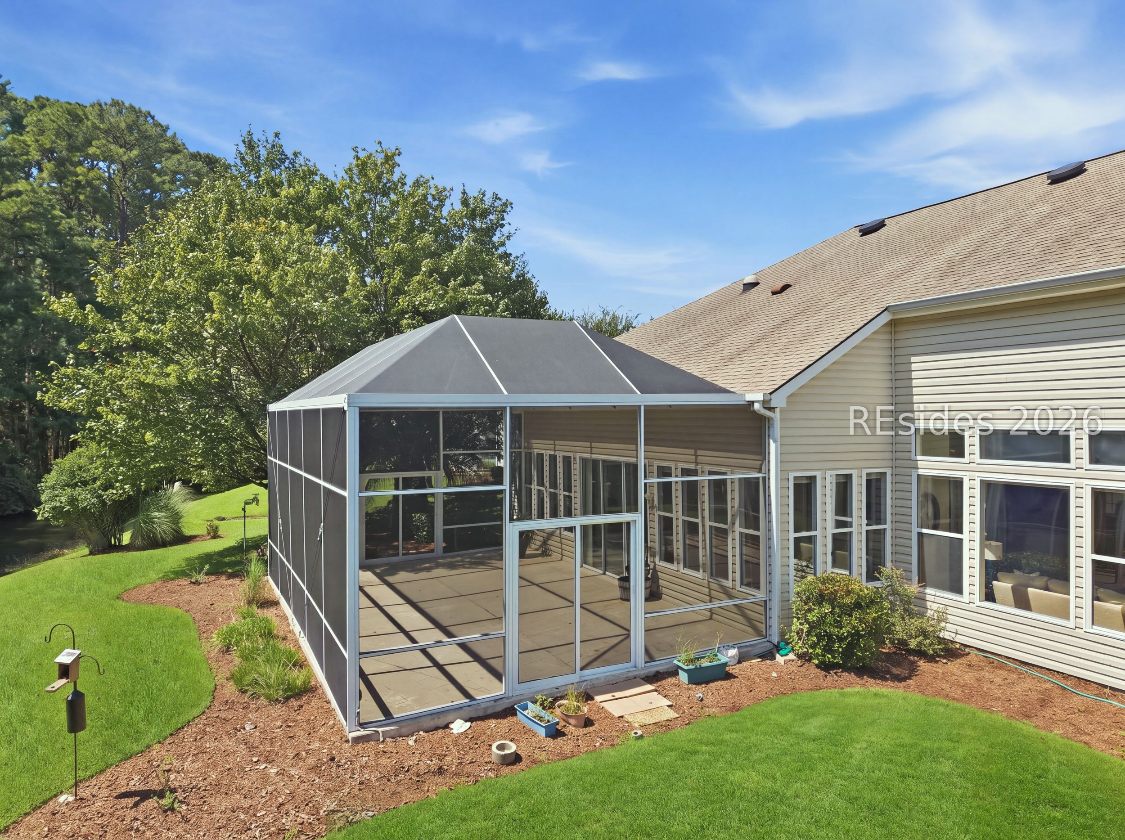
Discover the exceptional space and thoughtful design of this rare Marion Webster estate model in Sun City Hilton Head. With more than 3,100 square feet, this spacious home is designed for comfortable everyday living as well as effortless entertaining. Situated on a generous .39-acre lot at the end of a cul-de-sac, the property offers privacy, tranquility, and long-range lagoon views. The welcoming foyer opens to a formal living room and dining area, where oversized windows showcase tranquil lagoon-to-woods views. A spacious den with custom built-ins provides an ideal home office, library, or quiet retreat. The well-appointed kitchen features stainless steel appliances and Corian countertops and opens to the expansive family room and breakfast nook. Walls of windows fill these gathering spaces with natural light and frame the peaceful views. A convenient half bath completes the main living area. The spacious primary suite features beautiful bay windows overlooking the lagoon, along with a bath with separate shower and walk-in closet. The guest suite offers a walk-in closet and private en-suite bath. A true highlight of the home is the approximately 300-square-foot heated and cooled sunroom, creating an inviting year-round space for relaxing, entertaining, or simply enjoying the serene surroundings beyond. Additional features include a large laundry room with a utility sink and extensive shelving, plus an oversized two-car plus golf cart garage providing abundant room for vehicles, storage, and recreational equipment.

Save
Ask
Tour
Hide
Share
Listing Snapshot
Price 
$650,000
Days On Site 
5 Days
Bedrooms 
2
Inside Area (SqFt) 
3,116 sqft
Total Baths 
3
Full Baths 
2
Partial Baths 
1
Lot Size 
0.39 Acres
Year Built 
1999
MLS® Number 
513012
Status 
Active
Property Tax 
N/A
HOA/Condo/Coop Fees 
N/A
Sq Ft Source 
N/A
Friends & Family
Recent Activity
5 days agoListing first seen on site
5 days agoListing updated with changes from the MLS®
General Features
Direction Faces 
Southeast
Garage 
Yes
Garage Spaces 
2
Number Of Stories 
1
Parking 
PavedGarageGolf Cart GarageOversized
Pets 
Yes
Property Sub Type 
Single Family Residence
Security 
Smoke Detector(s)
SqFt Total 
3116
Style 
OneStory
Water Source 
Public
Zoning 
Residential
Interior Features
Appliances 
DryerDishwasherDisposalMicrowaveOvenRefrigeratorSelf Cleaning OvenWasher
Cooling 
Ceiling Fan(s)Central AirElectric
Flooring 
CarpetCeramic TileHardwoodVinyl
Furnished 
Unfurnished
Heating 
Natural GasCentral
Interior 
Eat-in KitchenBookcasesBuilt-in FeaturesCeiling Fan(s)
Window Features 
Insulated WindowsScreens
CarolinaRoom 
Den 
Dining Room 
Family Room 
Kitchen 
Library 
Living Room 
Master Bedroom 
Level - First
Save
Ask
Tour
Hide
Share
Exterior Features
Construction Details 
StuccoVinyl Siding
Exterior 
Rain Gutters
Frontage 
Lagoon/Estuary
Patio And Porch 
EnclosedPorch
Pool Features 
Community
Roof 
Asphalt
View 
Trees/Woods
Waterview 
Trees/Woods
Windows/Doors 
Insulated WindowsScreens
Community Features
Association Amenities 
Tennis Court(s)ClubhouseDog ParkFitness CenterGasPoolRV/Boat StorageTrail(s)
Community Features 
Pool
MLS Area 
Sun City/Riverbend
Senior Community 
Yes
Financing Terms Available 
ConventionalVA Loan
Listing courtesy of Barbara Garrard of Howard Hanna Allen Tate Lowcountry


Listing information is provided by Participants of the Hilton Head Island MLS. IDX information is provided exclusively for personal, non-commercial use, and may not be used for any purpose other than to identify prospective properties consumers may be interested in purchasing. Information is deemed reliable but not guaranteed. Copyright 2026, Hilton Head Island MLS.
Data last updated at: 2026-09-24 12:37 AM UTC

Neighborhood & Commute
Source: Walkscore
Disclosure: Community information and market data powered by Constellation Data Labs. Information is deemed reliable but not guaranteed.
Save
Ask
Tour
Hide
Share