
Save
Ask
Tour
Hide
$990,990
4 Days On Site
26 Shelburne StreetBluffton, SC29910
For Sale|Single Family Residence|Active
4
Beds
4
Total Baths
3
Full Baths
1
Partial Bath
3,578
SqFt
$277
/SqFt
2007
Built
Subdivision:
HAMPTON HALL
County:
Beaufort
Listing courtesy of DiNenna Team at eXp Realty of EXP Realty LLC
Call Now: 843-422-9200
Is this the listing for you? We can help make it yours.
843-422-9200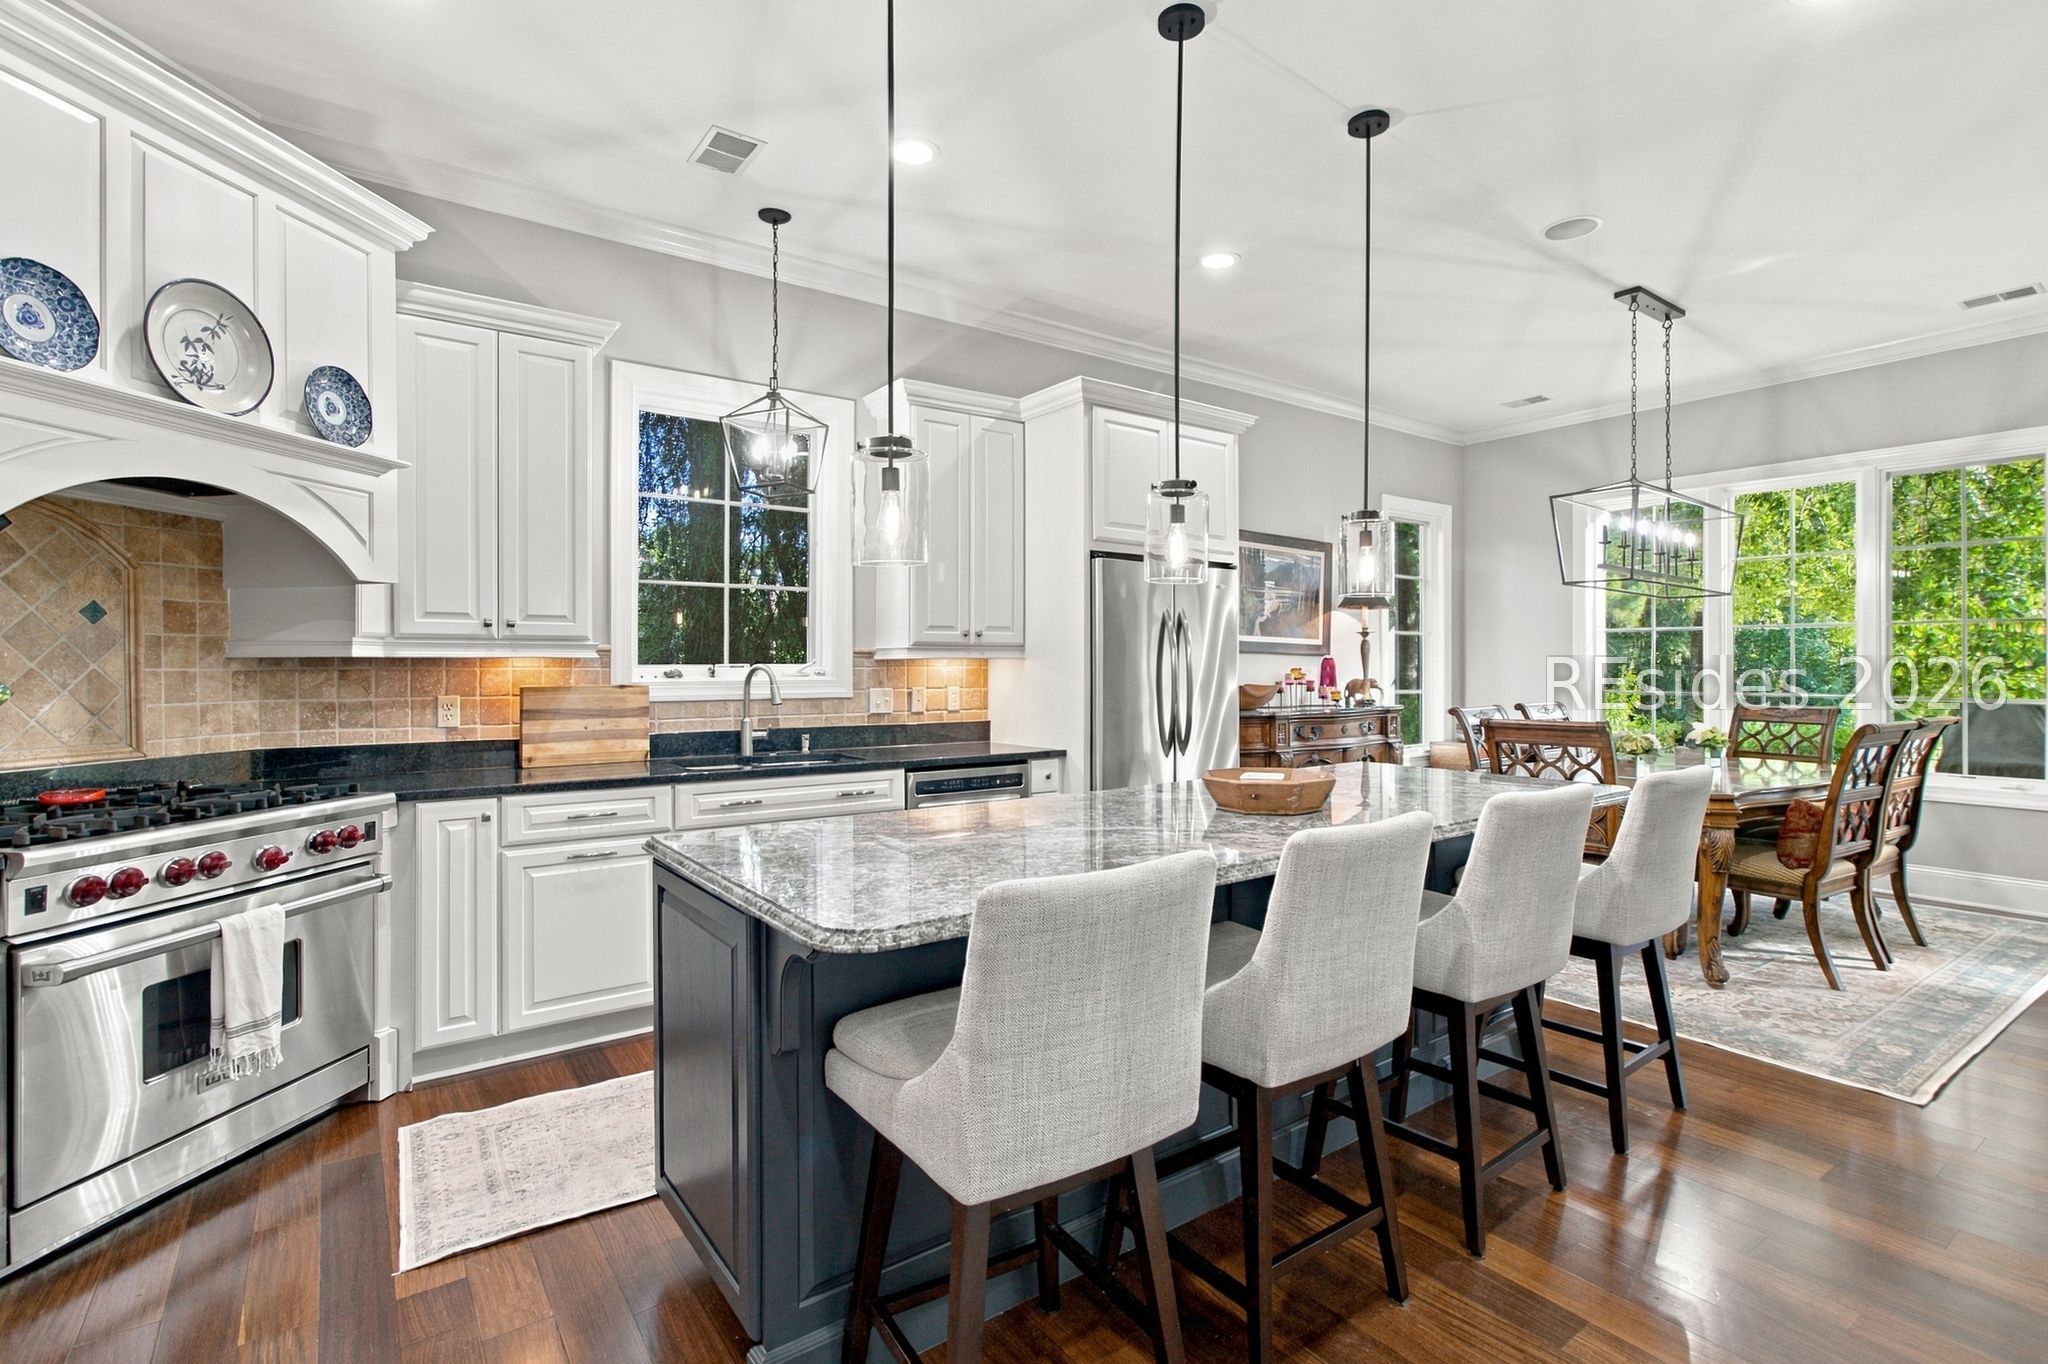
Save
Ask
Tour
Hide
Mortgage Calculator
Monthly Payment (Est.)
Enter an interest rate to see your estimated monthly payment.Calculator powered by Showcase IDX, a Constellation1 Company. Copyright ©2026 Information is deemed reliable but not guaranteed.
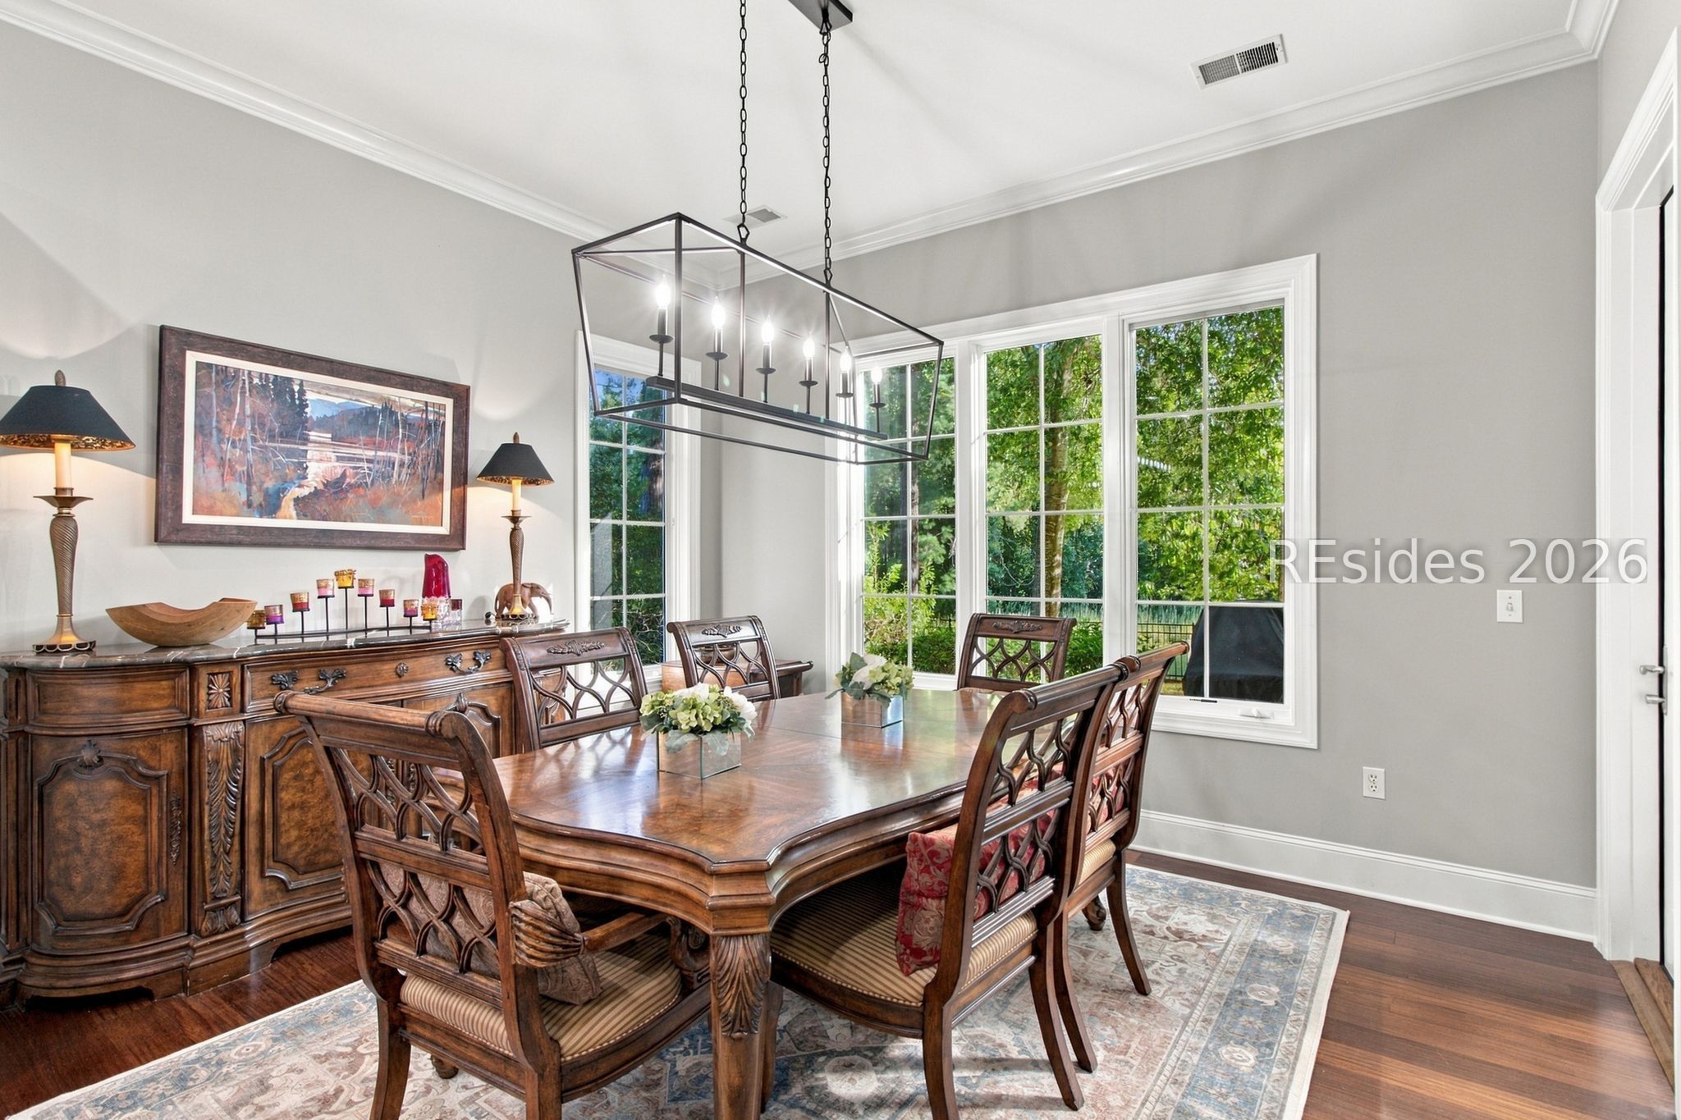
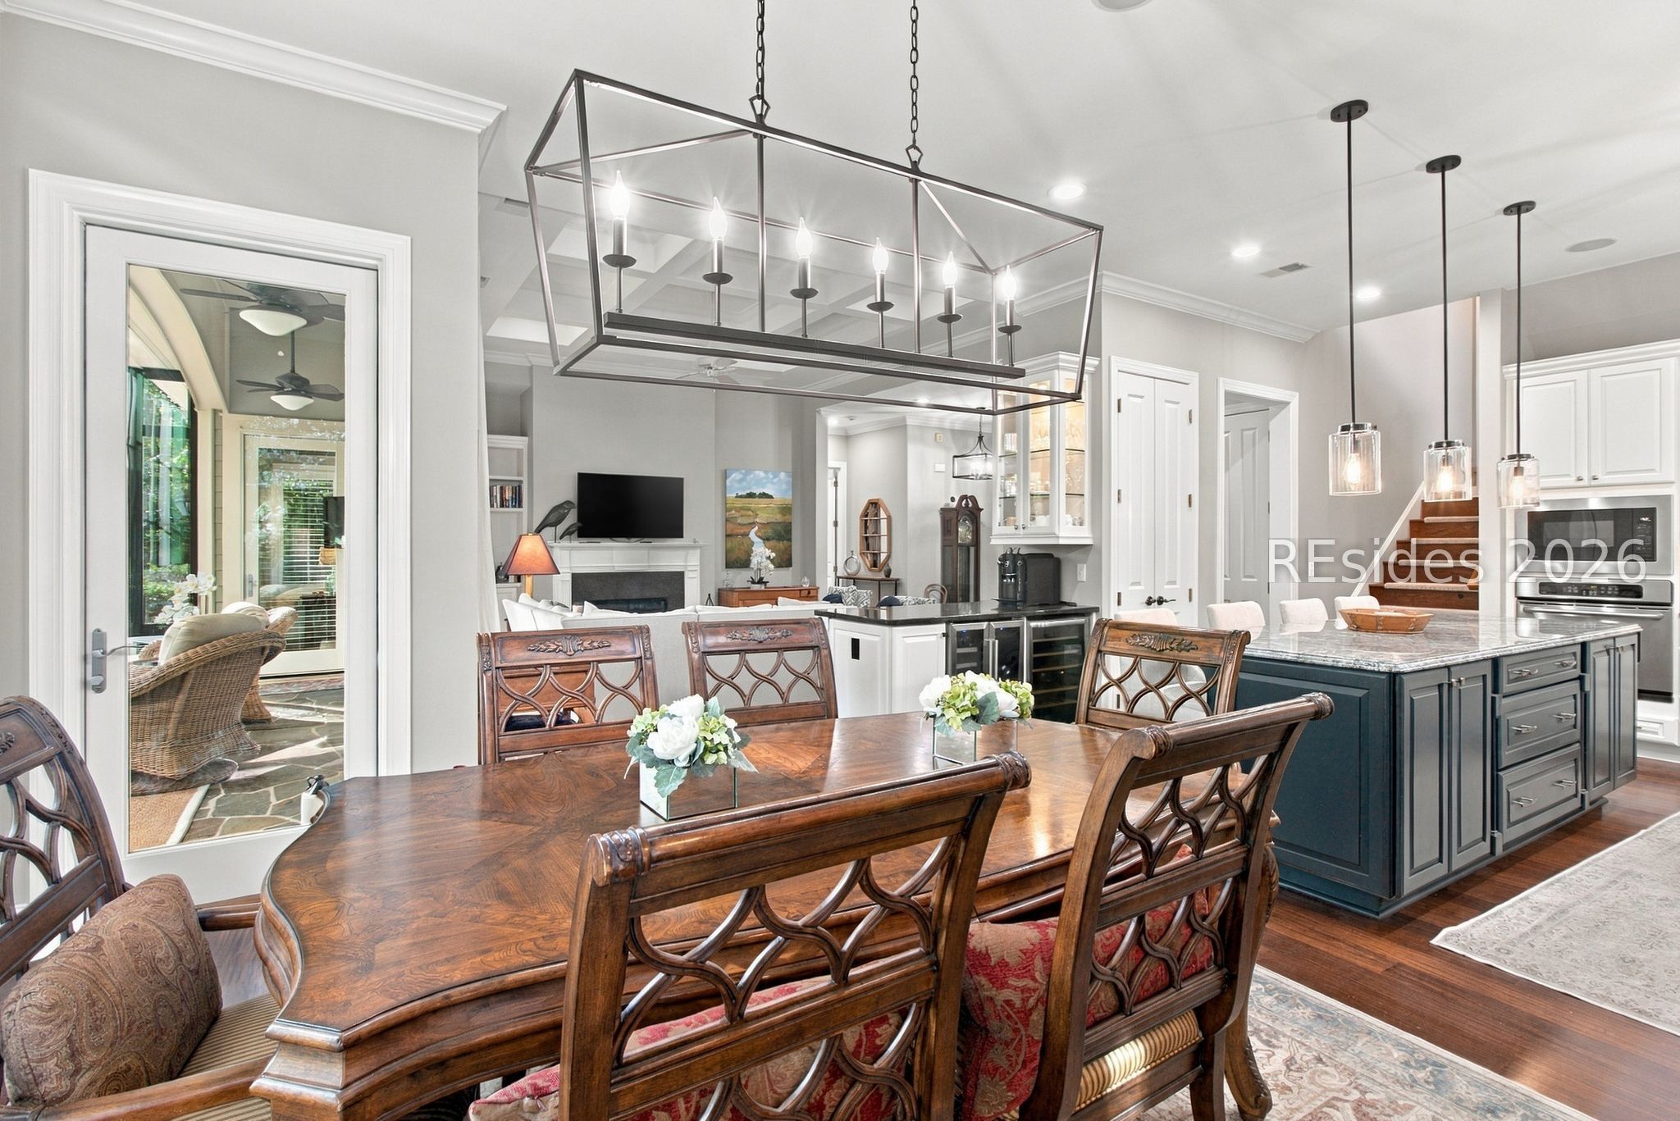
Lowcountry Elegance with Tranquil Lagoon Views!Welcome to this exceptional 4-bedroom, 3.5-bath home featuring a brand-new driveway, an EV outlet in the garage, a dedicated golf cart garage, and a golf cart included with the sale of the house!Inside, enjoy new floors upstairs, a chef's kitchen with a commercial gas stove, and a built-in wine and beverage center. Relax year-round in the 4-season room overlooking a private, fully fenced, wooded yard with serene lagoon views.Highlights: Partially Furnished: Move-in ready convenience with select quality furnishings.Don't miss this turnkey Lowcountry opportunity-schedule your tour today!
Save
Ask
Tour
Hide
Listing Snapshot
Price
$990,990
Days On Site
4 Days
Bedrooms
4
Inside Area (SqFt)
3,578 sqft
Total Baths
4
Full Baths
3
Partial Baths
1
Lot Size
0.4194 Acres
Year Built
2007
MLS® Number
513036
Status
Active
Property Tax
N/A
HOA/Condo/Coop Fees
N/A
Sq Ft Source
N/A
Friends & Family
Recent Activity
| 4 days ago | Listing first seen on site | |
| 4 days ago | Listing updated with changes from the MLS® |
General Features
Garage
Yes
Garage Spaces
2
Green Energy Efficient
Insulation
Levels
Two
Number Of Stories
2
Parking
DrivewayGarage
Property Sub Type
Single Family Residence
SqFt Total
2656
Style
TwoStory
Utilities
Sewer Available
Water Source
Public
Zoning
Residential
Interior Features
Appliances
Convection OvenDryerDishwasherGas RangeMicrowaveRefrigeratorWine CoolerWasher
Cooling
Ceiling Fan(s)Central AirWall Unit(s)Wall/Window Unit(s)
Fireplace
Yes
Flooring
Ceramic TileHardwood
Furnished
Furnished
Heating
Heat Pump
Interior
Eat-in KitchenPantryBookcasesCeiling Fan(s)
Laundry Features
Laundry Room
Window Features
Window CoveringsInsulated WindowsWindow Treatments
CarolinaRoom
Kitchen
Laundry
Library
Living Room
Master Bedroom
Level - First
Pantry
Save
Ask
Tour
Hide
Exterior Features
Exterior
BalconyOutdoor Grill
Fencing
Fenced
Frontage
Lagoon/Estuary
Patio And Porch
EnclosedPorch
Pool Features
Screen EnclosureCommunity
Roof
Asphalt
View
Trees/Woods
Waterview
Trees/Woods
Windows/Doors
Window CoveringsInsulated WindowsWindow Treatments
Community Features
Association Amenities
Tennis Court(s)Basketball CourtClubhousePlaygroundPool
Community Features
Pool
MLS Area
Hampton Hall
Financing Terms Available
CashConventional
Listing courtesy of DiNenna Team at eXp Realty of EXP Realty LLC

Listing information is provided by Participants of the Hilton Head Island MLS. IDX information is provided exclusively for personal, non-commercial use, and may not be used for any purpose other than to identify prospective properties consumers may be interested in purchasing. Information is deemed reliable but not guaranteed. Copyright 2026, Hilton Head Island MLS.
Data last updated at: 2026-09-24 12:43 AM UTC
Neighborhood & Commute
Source: Walkscore
Disclosure: Community information and market data powered by Constellation Data Labs. Information is deemed reliable but not guaranteed.
Save
Ask
Tour
Hide