...
Loved by our clients

Find your Dream
property

 In Bluffton, Hilton Head & Savannah
Save
Ask
Tour
Hide
Share
$11,995,000
13 Days On Site

19 Cedar Wax Wing Road
Hilton Head Island, SC29928

For Sale|Single Family Residence|Active
5
Beds
7
Total Baths
6
Full Baths
1
Partial Bath
4,871
SqFt
$2,463
/SqFt
2015
Built
Subdivision:
CEDAR WAXWING
County:
Beaufort
Listing courtesy of William Anderson of Daniel Ravenel Sotheby's International Realty
Call Now: 843-422-9200
Is this the listing for you? We can help make it yours.
843-422-9200
19 Cedar Wax Wing Road19 Cedar Wax Wing Road19 Cedar Wax Wing Road19 Cedar Wax Wing Road
Save
Ask
Tour
Hide
Share

Mortgage Calculator

Monthly Payment (Est.)

Enter an interest rate to see your estimated monthly payment.
Calculator powered by Showcase IDX, a Constellation1 Company. Copyright ©2026 Information is deemed reliable but not guaranteed.

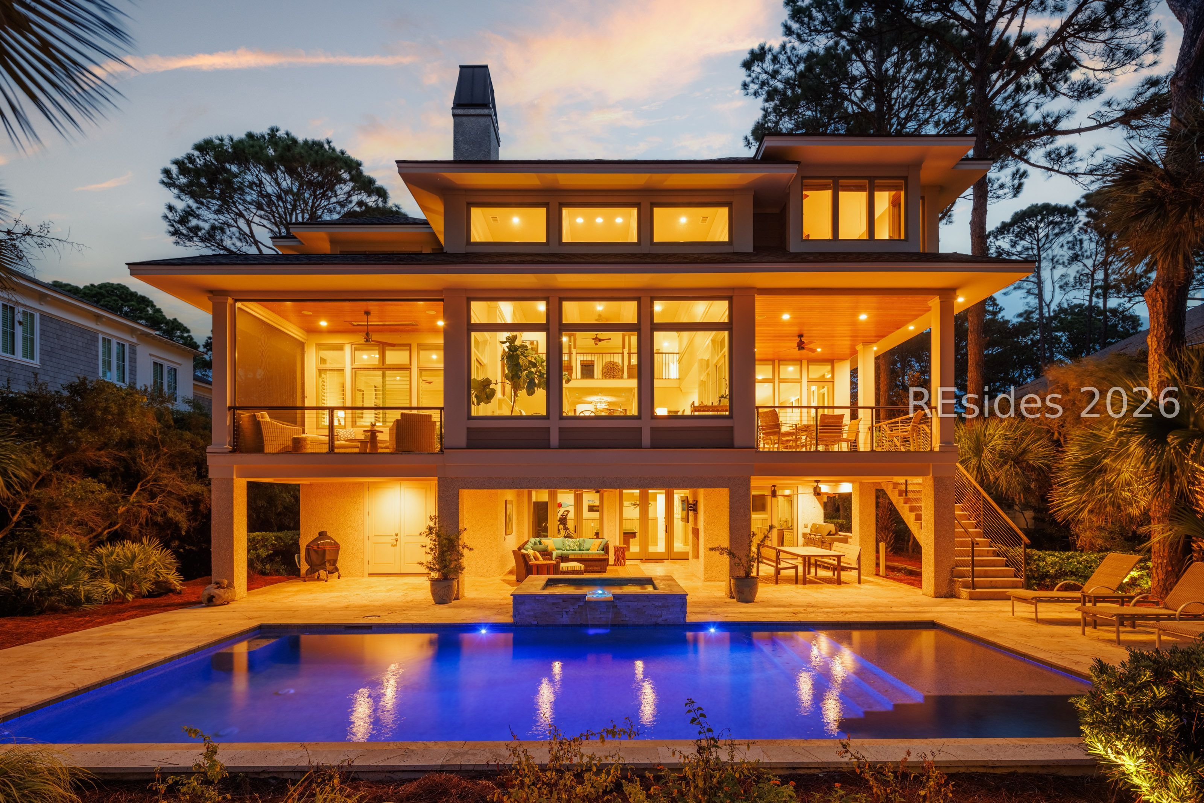
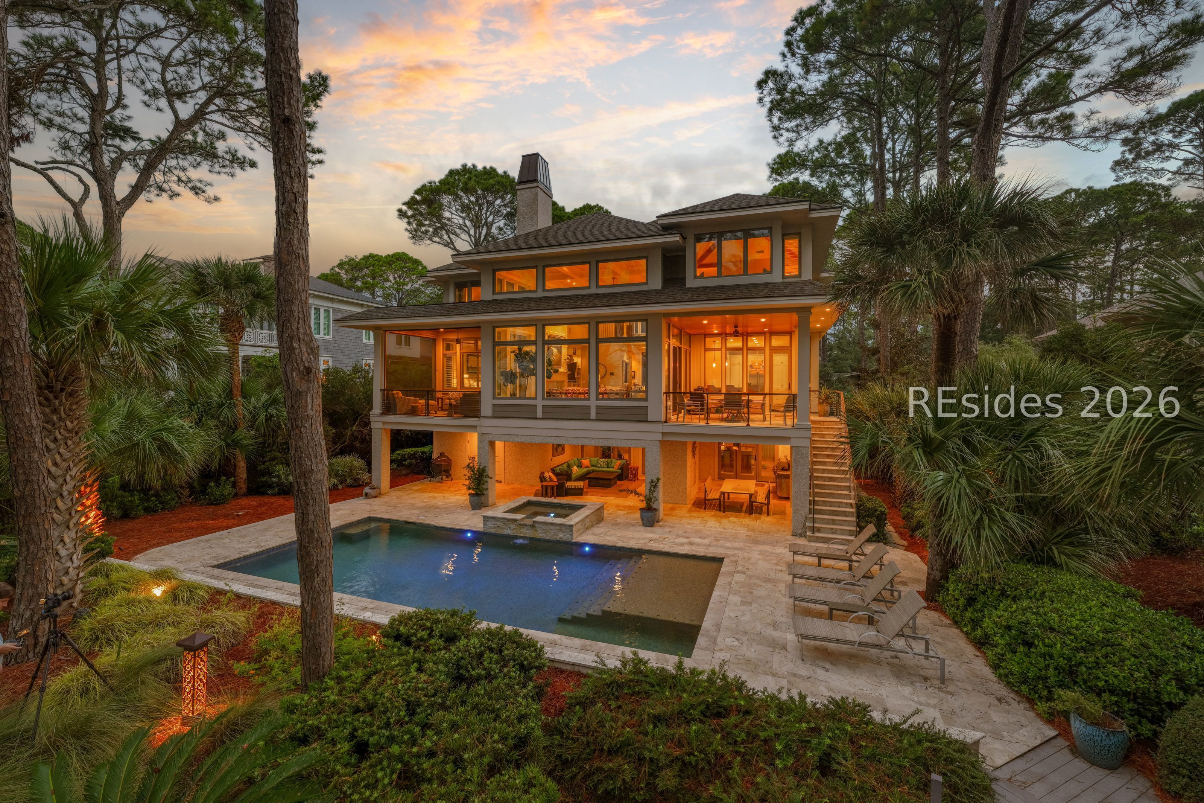
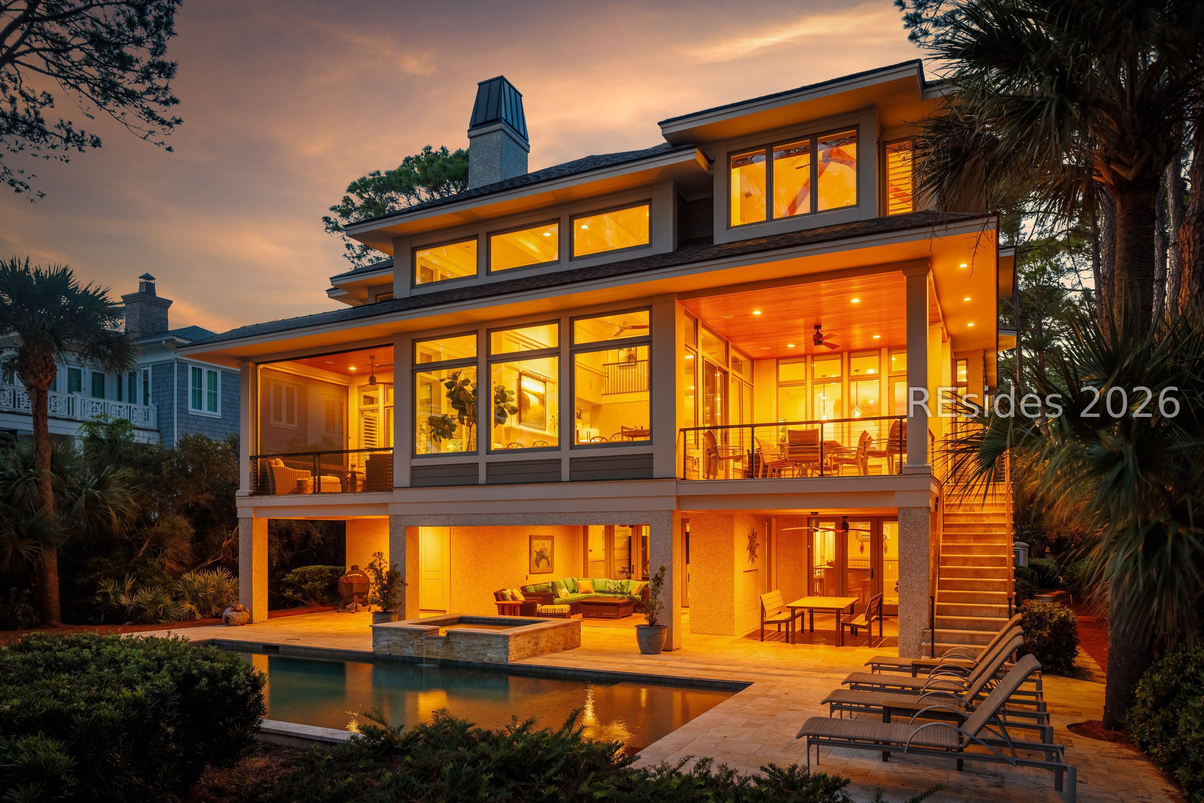
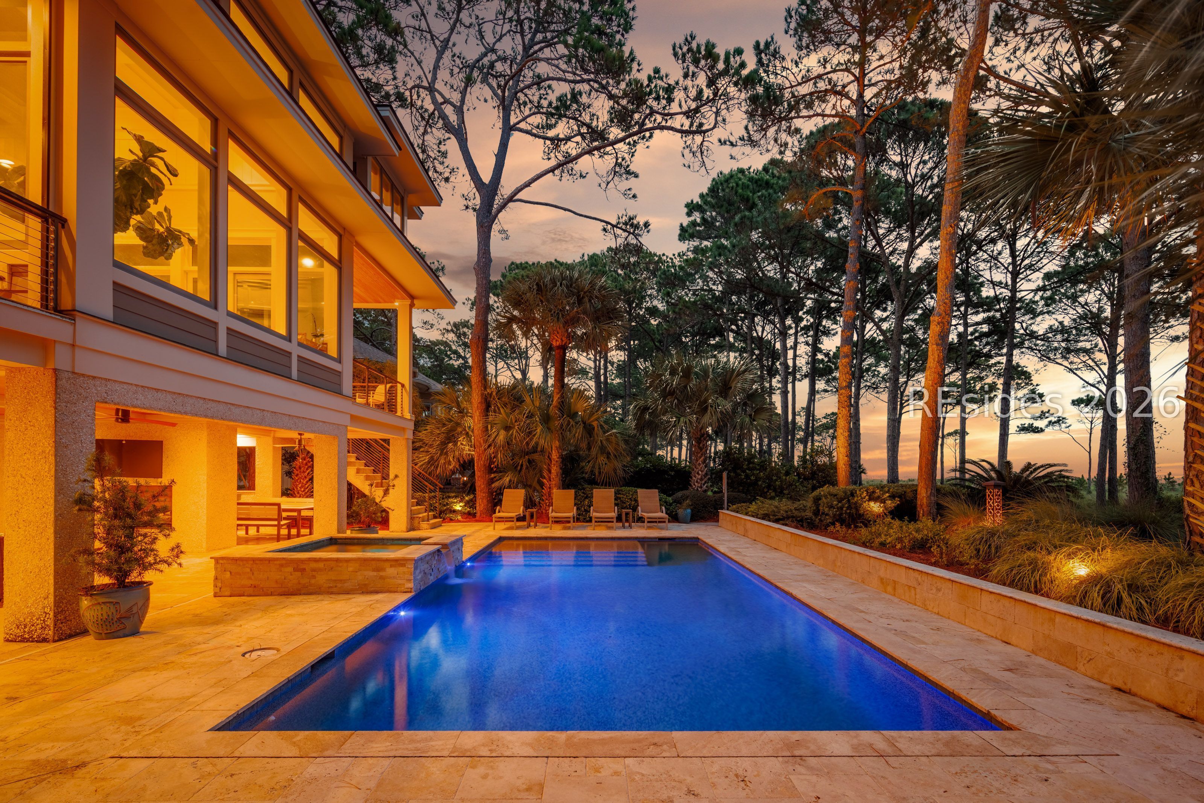
Designed to take full advantage of its oceanfront setting, this exceptional custom residence brings together distinguished architecture, enduring craftsmanship, and a rare connection to the water. Designed by Hilton Head Island architect Neil Gordon and built by Graves Construction, the home reflects a clear vision throughout, featuring expansive views, generous proportions, and spaces created for both refined entertaining and relaxed coastal living. The main living areas draw the eye toward the ocean, with coffered ceilings, a propane fireplace, and a gourmet kitchen anchoring the heart of the home. A screened porch extends the living space toward the water, while the primary suite offers its own striking views and an oversized walk-in closet. Two additional en-suite bedrooms occupy the opposite side of this level, providing privacy for family and guests. Above, two additional primary suites face the Atlantic, complemented by a media room that serves as a second gathering space. Even the connecting hallway captures the view through carefully positioned eye-level windows, underscoring how intentionally the home responds to its waterfront position. The pool level creates a natural transition from the interiors to the shoreline. A wet bar, pool table, full bath, second refrigerator, elevator access, and extensive storage support effortless entertaining and days spent on the water. Doors open to the heated pool and spa, covered outdoor living area, and pool deck, with direct ocean access for launching kayaks and enjoying the coast from your own backyard. Impact windows, hardie plank siding, Sonos surround sound, multiple laundry areas, tankless water heaters, an elevator, and an oversized two-car garage reinforce the quality and forethought behind the design. Set on a private street and maintained with exceptional care, this home brings together architecture, function, and an extraordinary waterfront location.

Save
Ask
Tour
Hide
Share
Listing Snapshot
Price 
$11,995,000
Days On Site 
13 Days
Bedrooms 
5
Inside Area (SqFt) 
4,871 sqft
Total Baths 
7
Full Baths 
6
Partial Baths 
1
Lot Size 
0.4029 Acres
Year Built 
2015
MLS® Number 
513038
Status 
Active
Property Tax 
N/A
HOA/Condo/Coop Fees 
N/A
Sq Ft Source 
N/A
Friends & Family
Recent Activity
5 days agoStatus changed to Active
5 days agoListing updated with changes from the MLS®
2 weeks agoListing first seen on site
General Features
Direction Faces 
East
Garage 
Yes
Garage Spaces 
2
Green Energy Efficient 
Insulation
Levels 
Two
Number Of Stories 
2
Parking 
PavedDrivewayGarage
Property Sub Type 
Single Family Residence
Security 
Security SystemFire Alarm
SqFt Total 
4871
Style 
TwoStory
Utilities 
Cable Available
Water Source 
Public
Zoning 
Residential
Interior Features
Appliances 
Double OvenDryerDishwasherDisposalIce MakerMicrowaveRefrigeratorSelf Cleaning OvenWine CoolerWasherTankless Water Heater
Cooling 
Ceiling Fan(s)Central AirElectricHeat Pump
Fireplace 
Yes
Flooring 
CarpetTileWood
Furnished 
Furnished
Heating 
Heat PumpElectric
Interior 
Sound SystemEat-in KitchenPantryWet BarBookcasesBuilt-in FeaturesTray Ceiling(s)Ceiling Fan(s)ElevatorSmart ThermostatWired for DataWired for SoundEntrance Foyer
Laundry Features 
Laundry Room
Spa 
Yes
Window Features 
ScreensStorm Window(s)
Bonus Room 
Den 
Dining Room 
Exercise Room 
Family Room 
Foyer 
Garage 
Great Room 
Kitchen 
Laundry 
LeisureRoom 
Library 
Living Room 
Master Bedroom 
Media Room 
Pantry 
Save
Ask
Tour
Hide
Share
Exterior Features
Construction Details 
Stucco
Exterior 
BalconyOutdoor ShowerStorageOutdoor Grill
Lot Features 
Waterfront
Patio And Porch 
DeckPorchScreenedRear PorchFront PorchPatio
Pool Features 
HeatedPrivate
Private Pool 
Yes
Roof 
AsphaltMetal
Spa 
Yes
View 
Ocean
Waterfront 
Yes
Waterview 
Ocean
Windows/Doors 
ScreensStorm Window(s)
Community Features
Association Amenities 
Tennis Court(s)Beach RightsBeach AccessFitness CenterBarbecuePicnic AreaPlaygroundTrail(s)
MLS Area 
Sea Pines
Financing Terms Available 
CashConventional
Roads 
Paved
Listing courtesy of William Anderson of Daniel Ravenel Sotheby's International Realty


Listing information is provided by Participants of the Hilton Head Island MLS. IDX information is provided exclusively for personal, non-commercial use, and may not be used for any purpose other than to identify prospective properties consumers may be interested in purchasing. Information is deemed reliable but not guaranteed. Copyright 2026, Hilton Head Island MLS.
Data last updated at: 2026-10-03 03:24 PM UTC

Neighborhood & Commute
Source: Walkscore
Disclosure: Community information and market data powered by Constellation Data Labs. Information is deemed reliable but not guaranteed.
Save
Ask
Tour
Hide
Share